
ᐅ New construction, 166 sqm / 1.5 stories / floor plan for a family of five
Created on: 28 Aug 2020 11:43
N
netuser
Good day and hello dear forum community!
As a family of five, we have planned to build a house ourselves—or rather have it built—by summer/autumn 2021.
We already purchased a plot of land in 2019, the construction contract with Gussek Haus is signed, and the financing is largely arranged. So now we are about to enter the critical planning phase with the architect, where all details will be thoroughly reviewed, adjusted back and forth, and the building permit (planning permission) application will be prepared.
Since the attached drawings represent only a "rough draft" and can and should still be adjusted, I would greatly appreciate your assessments, advice, or criticism. Especially the latter, as long as it remains constructive, is very welcome.
About our situation, requirements, and wishes:
(Thanks to ypg for the template )
Development Plan / Restrictions
Owners’ Requirements
House Design
If you have to give up something, which details/fixtures
Why is the design as it is now?
We want to make the best possible use of the available space and design it to be practical.
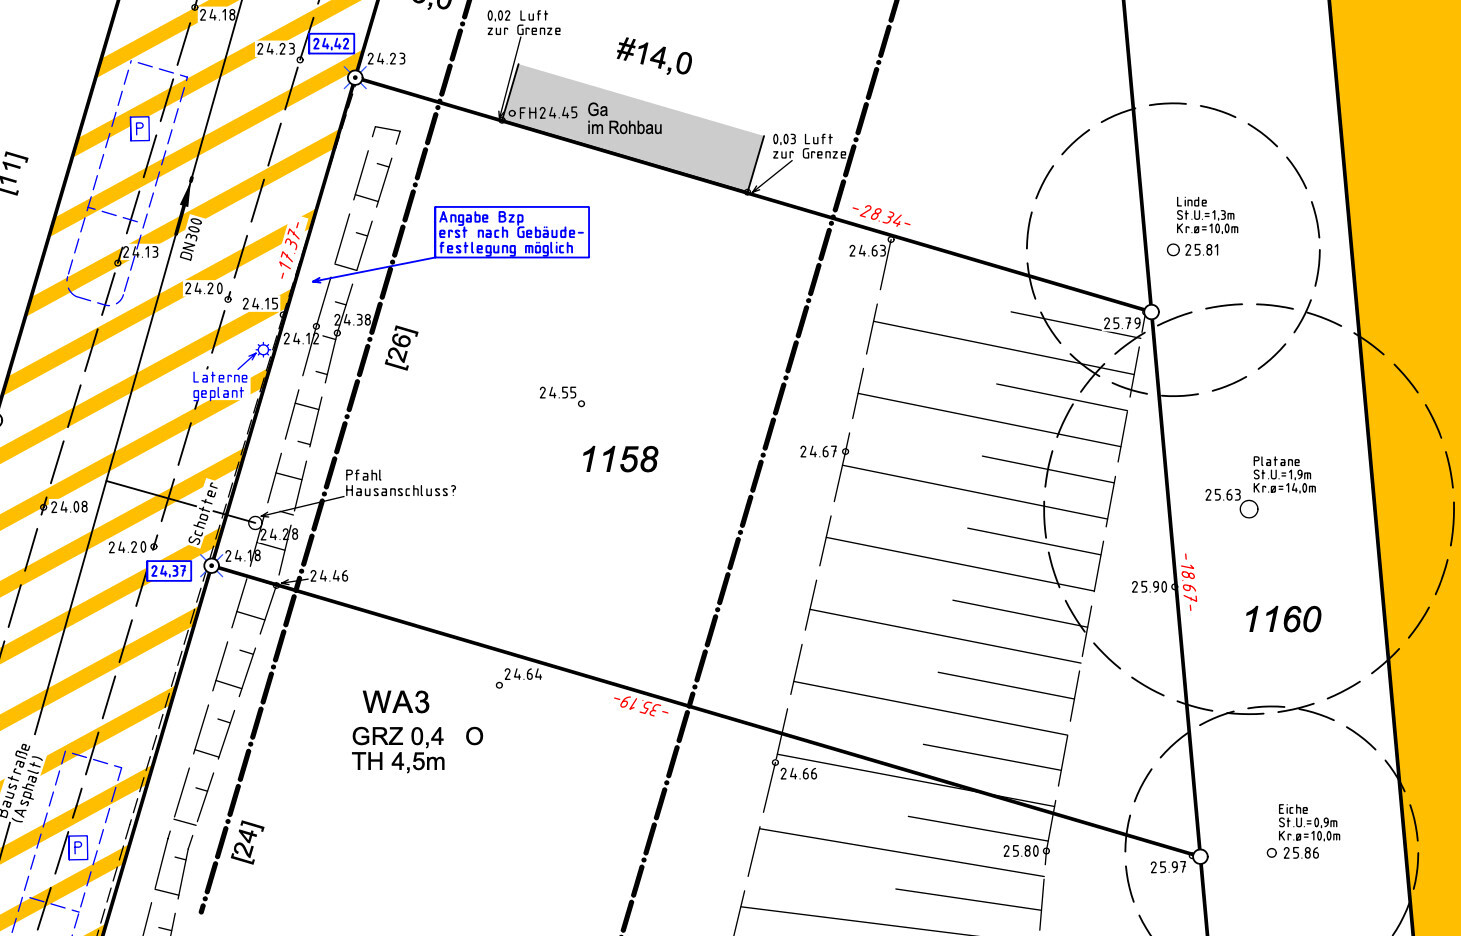
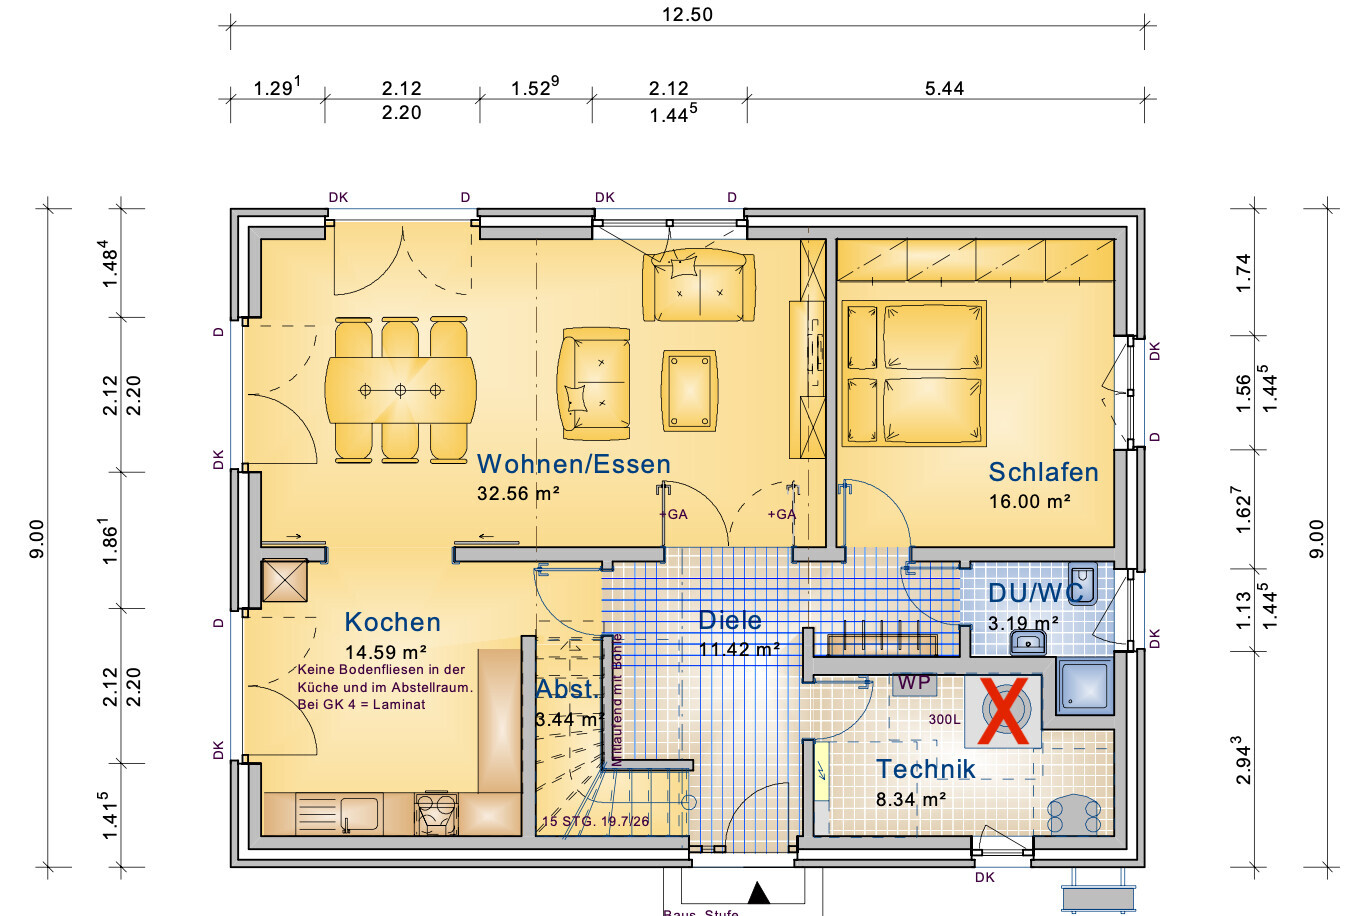
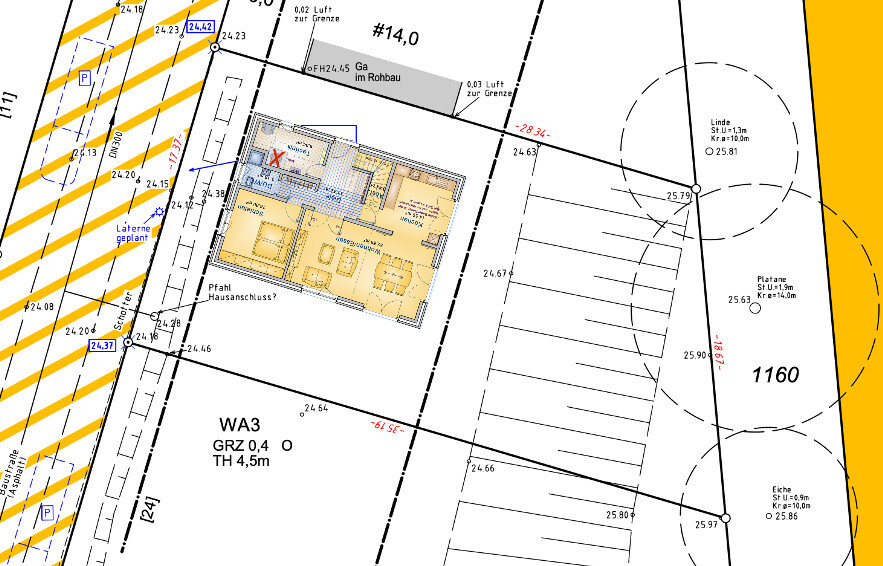
The plot drawing is oriented to true north, the floor plans are not. The top is south, the bottom is north. This means the garage, entrance, and utility room are deliberately placed on the north side. The kitchen and dining/living room should have access to the garden on the east side. Possibly, we would like to design the terrace wrapping around the corner to the east/south.
We do not want or cannot give up the number of rooms at the moment. However, if it makes sense to shift walls here and there or change rooms, we welcome suggestions.
The utility room is a bit small, but should be acceptable since the water tank marked in red does not fit in after all.
What is your most important/basic question about the floor plan, summarized in 130 characters?
Valuable advice is welcome! Many thanks in advance!
As a family of five, we have planned to build a house ourselves—or rather have it built—by summer/autumn 2021.
We already purchased a plot of land in 2019, the construction contract with Gussek Haus is signed, and the financing is largely arranged. So now we are about to enter the critical planning phase with the architect, where all details will be thoroughly reviewed, adjusted back and forth, and the building permit (planning permission) application will be prepared.
Since the attached drawings represent only a "rough draft" and can and should still be adjusted, I would greatly appreciate your assessments, advice, or criticism. Especially the latter, as long as it remains constructive, is very welcome.
About our situation, requirements, and wishes:
(Thanks to ypg for the template )
Development Plan / Restrictions
| Plot size | 550 sqm (5920 sq ft) |
| Slope | no |
| Site coverage ratio | 0.4 |
| Floor area ratio | 166 sqm (1786 sq ft) |
| Building envelope, building line and boundary | 14 m (46 ft), see attachment |
| Number of parking spaces | / |
| Number of stories | 1.5 |
| Roof style | 40° - 45° (gable roof) |
| Maximum height/limits | 4.5 m eave height (14.8 ft) |
Owners’ Requirements
| Basement, floors | no basement; 1.5 floors |
| Number of occupants, ages | 2 adults, 3 children (15, 9, 4) |
| Space needed on ground floor and upper floor | see floor plan |
| Office: family use or home office? | part-time home office; otherwise a multifunctional room for computer work, ironing, etc. |
| Overnight guests per year | 20-30 |
| Number of dining seats | 5 daily; at least 12 otherwise |
| Garage, carport | 1 garage (next to the entrance on the north side), later 1 carport (on the south side) |
House Design
| Who designed the plan? | Gussek Haus; a model house served as a base with our own modifications |
| What do you particularly like? Why? | "Square, practical, good" for everyday family life without unnecessary frills |
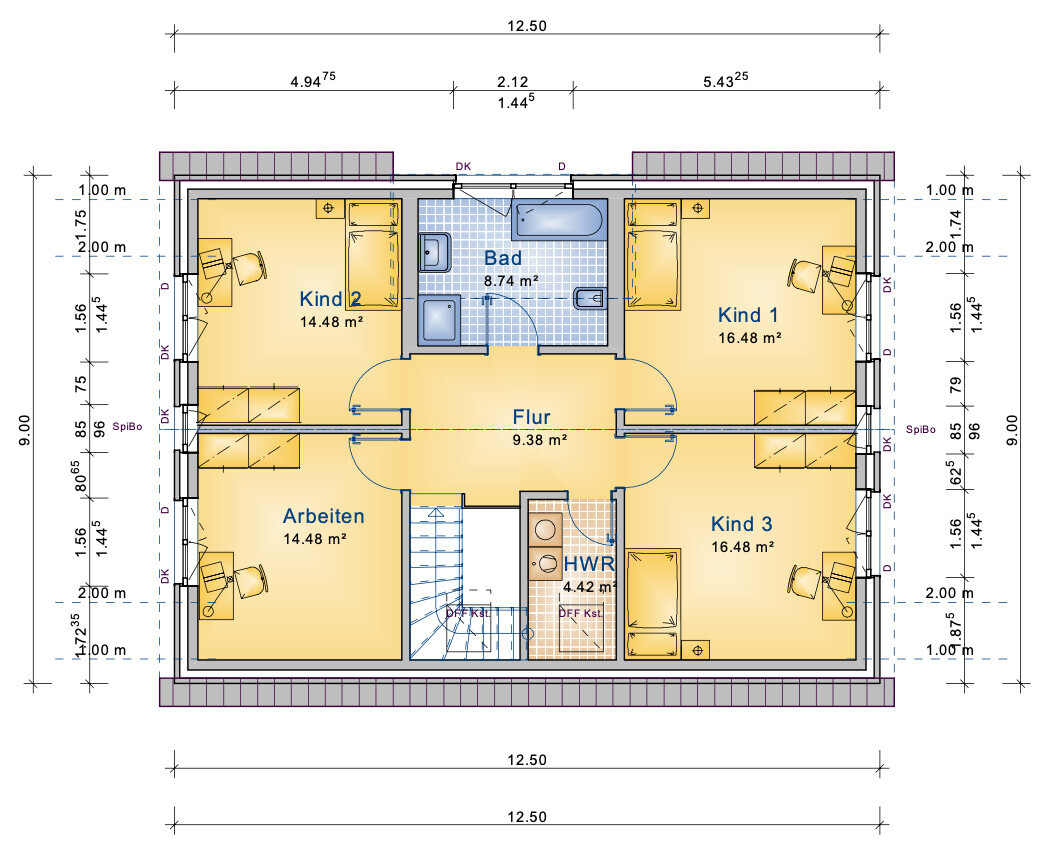
| What do you not like? Why? | At first we saw the east orientation as unfavorable, but now we also see some advantages. The ground floor WC does not yet have a suitable solution for the shower. The bathroom on the upper floor is not optimal yet and feels a bit too small. |
| Preferred heating system: | Air-to-water heat pump + controlled mechanical ventilation |
If you have to give up something, which details/fixtures
| You can live without: | good question |
| You cannot live without: | Bedroom/guest room + shower on the ground floor |
Why is the design as it is now?
We want to make the best possible use of the available space and design it to be practical.
The plot drawing is oriented to true north, the floor plans are not. The top is south, the bottom is north. This means the garage, entrance, and utility room are deliberately placed on the north side. The kitchen and dining/living room should have access to the garden on the east side. Possibly, we would like to design the terrace wrapping around the corner to the east/south.
We do not want or cannot give up the number of rooms at the moment. However, if it makes sense to shift walls here and there or change rooms, we welcome suggestions.
The utility room is a bit small, but should be acceptable since the water tank marked in red does not fit in after all.
What is your most important/basic question about the floor plan, summarized in 130 characters?
Valuable advice is welcome! Many thanks in advance!
P
pagoni202028 Aug 2020 13:00I personally prefer an open kitchen, and given the frequent visits you seem to have, I would include the kitchen within a combined living space. This way, some doors or corners could be eliminated, making the entire area feel more spacious.
32 square meters (344 square feet) for dining and living space is not very generous considering your needs, especially with those two large doors leading to the dining room and living room, which further reduce usable space.
Of course, this depends on your individual requirements, but you should definitely visit show homes to get a better sense of these room sizes if you haven’t already.
Perhaps the bedroom could be moved upstairs, and the wall to the current ground floor bedroom could be built as a lightweight partition, or planned for later modification. I also like some room dividers, whether half-height, with mobile furniture, etc., depending on the use—home office, guest room, etc. Given the limited living space, the downstairs bedroom could be integrated into the living area, meaning it wouldn’t be strictly designed as a separate room but rather as a flexible space. For example, a desk area within the living room or a stylish sofa that doubles as a guest bed, or even a large sliding door.
Just a thought, since I see the 32 square meters (344 square feet) and kitchen layout in view of the number of people in your household.
32 square meters (344 square feet) for dining and living space is not very generous considering your needs, especially with those two large doors leading to the dining room and living room, which further reduce usable space.
Of course, this depends on your individual requirements, but you should definitely visit show homes to get a better sense of these room sizes if you haven’t already.
Perhaps the bedroom could be moved upstairs, and the wall to the current ground floor bedroom could be built as a lightweight partition, or planned for later modification. I also like some room dividers, whether half-height, with mobile furniture, etc., depending on the use—home office, guest room, etc. Given the limited living space, the downstairs bedroom could be integrated into the living area, meaning it wouldn’t be strictly designed as a separate room but rather as a flexible space. For example, a desk area within the living room or a stylish sofa that doubles as a guest bed, or even a large sliding door.
Just a thought, since I see the 32 square meters (344 square feet) and kitchen layout in view of the number of people in your household.
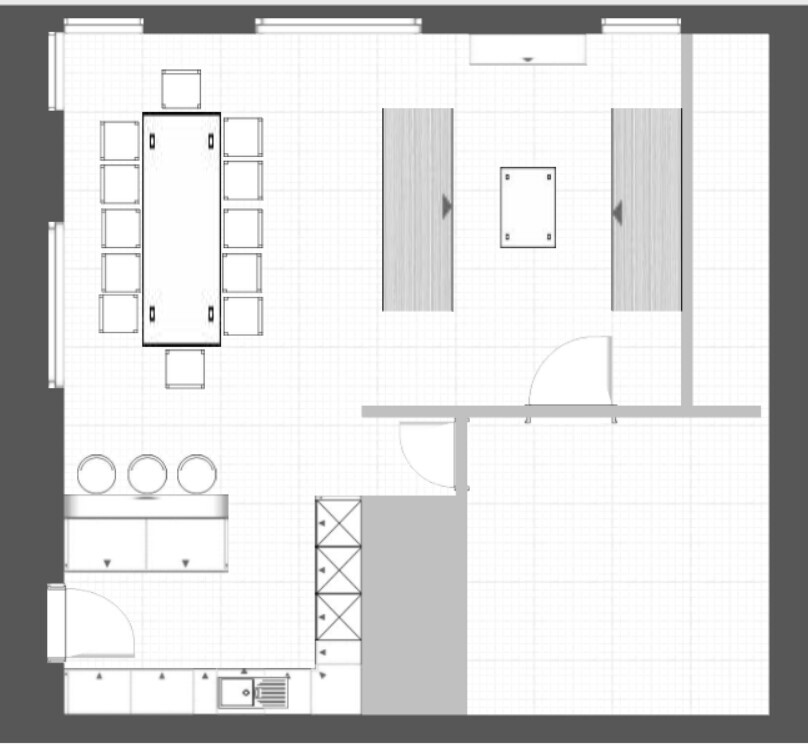
The room dimensions in the plan are correct. The table in the example measures 300 x 100 cm (118 x 39 inches), and each sofa is 260 x 90 cm (102 x 35 inches).
From this example, you can see that as many walls as possible should be removed to avoid bottlenecks.
The position of the patio door also needs careful planning because the room is not very large and you don’t want to have to maneuver around the furniture. I simply moved the windows (just as an example).
This is less about what looks more modern; it’s about creating enough space to move around comfortably.
From this example, you can see that as many walls as possible should be removed to avoid bottlenecks.
The position of the patio door also needs careful planning because the room is not very large and you don’t want to have to maneuver around the furniture. I simply moved the windows (just as an example).
This is less about what looks more modern; it’s about creating enough space to move around comfortably.
Actually, many of these points have crossed our minds as well, and now we are focused on finding the best possible solution.
Thank you both for the helpful tips and your effort!
At the moment, we are also leaning towards leaving out the walls/sliding door towards the kitchen to create a more open and spacious feel.
At least, in this case, the advantages would outweigh the disadvantages. We wanted to find a compromise between having the option to close off the kitchen (and thus contain the mess, smells, noise while cooking, etc.) and having openness to the kitchen when desired. But the sliding door takes up a lot of space.
We would like to plan the bedroom as a fixed room, but we might consider slightly reducing its size by moving the living room wall...?
@evelinoz
Thanks for the drawing!
We don’t actually need that many windows in the living room. I believe the south-facing side has some drawbacks in this regard!?
The table for 12 people doesn’t necessarily have to be positioned that way; in my view, it could also extend into the living room if needed, rotated by 90°. But it’s good to see that it would theoretically also work that way...
The kitchen is roughly planned like that in our minds too, although we would prefer a slightly wider window variant.
It’s good that you even included the door to the kitchen in your plan. We’re also debating what’s better: to have the door to the pantry “inside the kitchen” or rather in the hallway, so that groceries can be loaded directly from the hallway.
For the door to the living room from the hallway, we would prefer a sliding door. That was still the “old version” in the original drawing.
Thanks!
Thank you both for the helpful tips and your effort!
At the moment, we are also leaning towards leaving out the walls/sliding door towards the kitchen to create a more open and spacious feel.
At least, in this case, the advantages would outweigh the disadvantages. We wanted to find a compromise between having the option to close off the kitchen (and thus contain the mess, smells, noise while cooking, etc.) and having openness to the kitchen when desired. But the sliding door takes up a lot of space.
We would like to plan the bedroom as a fixed room, but we might consider slightly reducing its size by moving the living room wall...?
@evelinoz
Thanks for the drawing!
We don’t actually need that many windows in the living room. I believe the south-facing side has some drawbacks in this regard!?
The table for 12 people doesn’t necessarily have to be positioned that way; in my view, it could also extend into the living room if needed, rotated by 90°. But it’s good to see that it would theoretically also work that way...
The kitchen is roughly planned like that in our minds too, although we would prefer a slightly wider window variant.
It’s good that you even included the door to the kitchen in your plan. We’re also debating what’s better: to have the door to the pantry “inside the kitchen” or rather in the hallway, so that groceries can be loaded directly from the hallway.
For the door to the living room from the hallway, we would prefer a sliding door. That was still the “old version” in the original drawing.
Thanks!
P
pagoni202028 Aug 2020 14:01netuser schrieb:
Closing the kitchen (and thus containing the mess, odors, noise while cooking…) and having openness towards the kitchen when needed. But the sliding door does take up a lot of space. In my opinion, this is overrated since the kitchen is not a “dirty room” but, for example, at our place it is already used more or less as a living space, even when guests are there. I had sliding doors like this for years exactly for that reason, and they were always left open… such a waste of money that I could have better spent elsewhere.
netuser schrieb:
We actually don’t need that many windows in the living room. I believe the south-facing side also has some disadvantages in this regard, right!? I absolutely agree with @evelinoz and here again, the feeling of spaciousness would be my priority. If you have large glass surfaces, it feels like you’re living outside and the space appears significantly larger. You’ll need shading anyway, even if the window areas are small. Often a smaller, unshaded window area is enough to raise the temperature in the living area by a few degrees. Therefore, in my opinion, definitely more window area.
netuser schrieb:
We would want to make the door to the living room from the hallway a sliding door. We were in a similar situation, with a 140cm (55 inches) wide opening, and decided on a floor-to-ceiling, two-panel glass hinged door with movable parts in both directions. That might be difficult to implement with the current floor plan. In general, I don’t find sliding doors very comfortable because a hinged door is easier and more convenient to open.

I have placed the house on the site plan. Gussek Haus builds the dormer for the bathroom so frequently that they will definitely know how to do it—otherwise, I would have marked it with a question mark. I am still not entirely satisfied with the slope. After all, it has a height of about 1.15 m (3 ft 9 in).
https://www.instagram.com/11antgmxde/
https://www.linkedin.com/company/bauen-jetzt/
https://www.instagram.com/11antgmxde/
https://www.linkedin.com/company/bauen-jetzt/
netuser schrieb:
Actually, I forgot to mention that my focus is purely on evaluating the floor plans, not the furniture layouts shown. Of course, I’m open to opinions or suggestions if the floor plan is fundamentally suboptimal for furnishing, but the illustrations in the drawings are just examples and not finalized.
But an evaluation of the floor plan without realistic furniture is complete nonsense to me. Take the bedroom and arrange it the way you want.
Similar topics