
Hello everyone,
We are currently implementing the changes to our floor plan through the planning office. Attached you will find the layout of our main bathroom. What do you think—would it be possible to move the bathtub a bit further under the sloped ceiling towards the bottom of the plan? At the moment, it is placed centrally under the 2m (6 ft 7 in) line, and a lot of space is wasted (which will simply be closed off by drywall). I find this quite unfortunate since the bathtub is mostly used only by the children or very rarely in general. Its importance is therefore so low that I am not willing to give up more space for it than absolutely necessary.
The house is 150 sqm (1,615 sqft), and there is another bathroom on the ground floor with a walk-in barrier-free shower.
Maybe there are some experiences you can share—how is your bathtub positioned, and what have your experiences been?
Thanks in advance for your help!
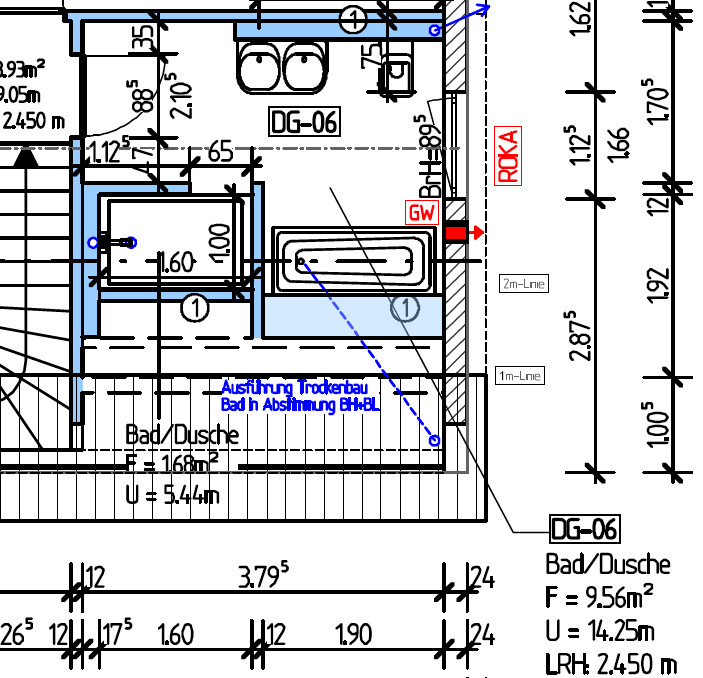
We are currently implementing the changes to our floor plan through the planning office. Attached you will find the layout of our main bathroom. What do you think—would it be possible to move the bathtub a bit further under the sloped ceiling towards the bottom of the plan? At the moment, it is placed centrally under the 2m (6 ft 7 in) line, and a lot of space is wasted (which will simply be closed off by drywall). I find this quite unfortunate since the bathtub is mostly used only by the children or very rarely in general. Its importance is therefore so low that I am not willing to give up more space for it than absolutely necessary.
The house is 150 sqm (1,615 sqft), and there is another bathroom on the ground floor with a walk-in barrier-free shower.
Maybe there are some experiences you can share—how is your bathtub positioned, and what have your experiences been?
Thanks in advance for your help!

H
hemali200322 Jan 2017 09:53Great, thanks!
What would you consider as the minimum height in the center above the bathtub? Maybe 1.60 or 1.70 meters (5 ft 3 in or 5 ft 7 in)?
What would you consider as the minimum height in the center above the bathtub? Maybe 1.60 or 1.70 meters (5 ft 3 in or 5 ft 7 in)?
For me (only 166 cm (5 ft 5 in) tall), 1.6 m (5 ft 3 in) in front of the bathtub is enough.
I also shower while sitting in the tub.
Anyone who wants to stand will have a different opinion...
Therefore, no one can give you a universally valid answer.
What is important to you, and when do you want to stand?
You have a relatively steep roof, which quickly creates headroom.
Try this out: attach a string at knee wall height on the wall and run it upward along the roof slope, then test at which height you find it comfortable or still acceptable to get into the bathtub.
I also shower while sitting in the tub.
Anyone who wants to stand will have a different opinion...
Therefore, no one can give you a universally valid answer.
What is important to you, and when do you want to stand?
You have a relatively steep roof, which quickly creates headroom.
Try this out: attach a string at knee wall height on the wall and run it upward along the roof slope, then test at which height you find it comfortable or still acceptable to get into the bathtub.
H
hemali200322 Jan 2017 10:07We will use the bathtub almost exclusively for the children. We might take a bath about once a year.
H
hemali20033 Mar 2018 21:46Here is some feedback after living in the house for 2.5 months: The bathtub has a standing height of 1.7 meters (5 feet 7 inches) at the center of the tub, which is more than sufficient! I’m glad we didn’t sacrifice more bathroom floor space. It could easily have extended 30 to 40 cm (12 to 16 inches) further under the sloped ceiling.
Similar topics