
Hello everyone,
We have started planning our house.
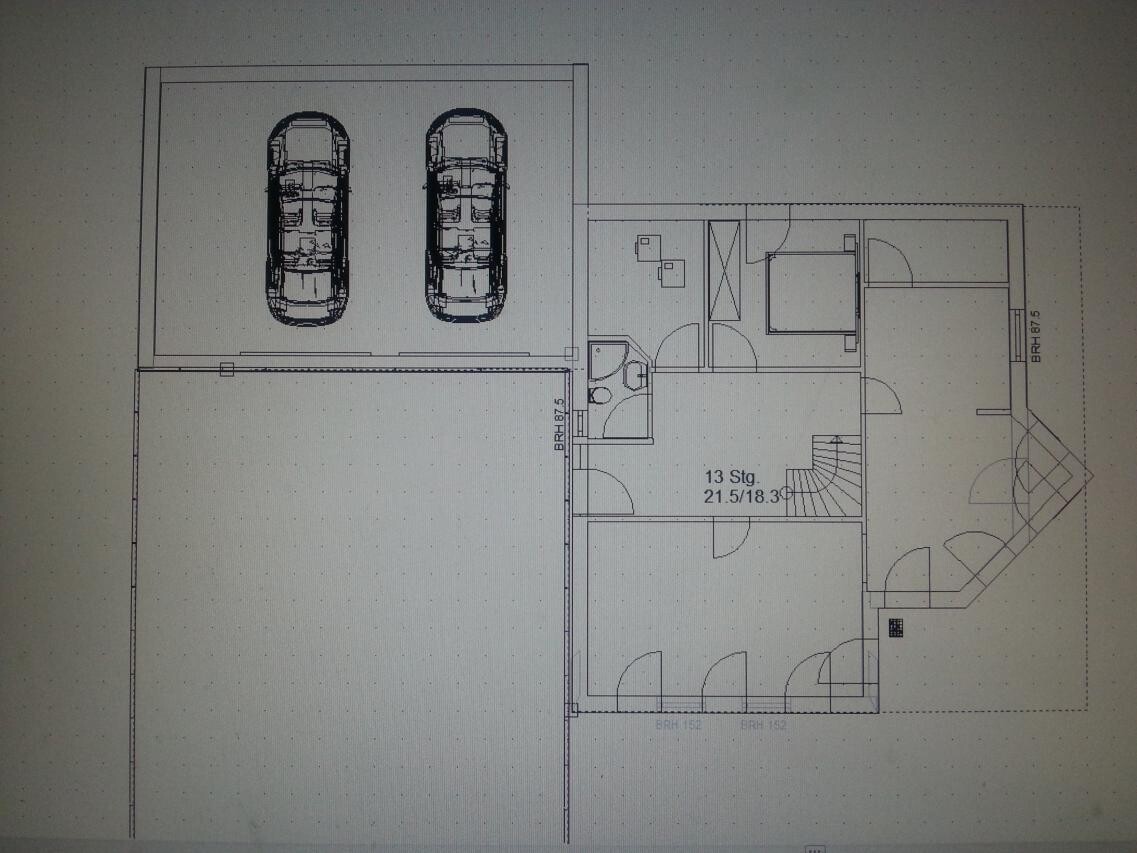
Since we need to redesign the floor plan, we are having some difficulties visualizing it.
We would appreciate any ideas from you, also based on your experiences.
The issue concerns the planning of the ground floor:
It should include the following:
1. Living room
2. Dining room
3. Kitchen
4. Utility room behind the kitchen, as the connections come from the right side
5. Guest toilet with shower
6. Laundry room with access to the garage and possibly an outdoor door
7. Office / guest room
The orientation of the house should remain the same due to the cardinal directions.
Thank you very much in advance.
We have started planning our house.
Since we need to redesign the floor plan, we are having some difficulties visualizing it.
We would appreciate any ideas from you, also based on your experiences.
The issue concerns the planning of the ground floor:
It should include the following:
1. Living room
2. Dining room
3. Kitchen
4. Utility room behind the kitchen, as the connections come from the right side
5. Guest toilet with shower
6. Laundry room with access to the garage and possibly an outdoor door
7. Office / guest room
The orientation of the house should remain the same due to the cardinal directions.
Thank you very much in advance.

The window opening radii are already marked, and you still don’t see that this won’t work? The hallway looks huge in proportion, yet I still can’t fit a closet or dressing room in there.
How big is the WC? How are you supposed to get on the toilet as drawn, or close the door once you’re on it? You can fit 4 cars in the garage, which is almost twice the size of the house.
You want to enter the utility room from that gap? To get from the living room to the gap or dining area, do you go past the stairs through the hallway?
The door in the utility room won’t work because a door also needs a frame.
You should find someone who knows what they’re doing.
Where is the rest of the house?
Sorry, I wouldn’t even want to rent there.
How big is the WC? How are you supposed to get on the toilet as drawn, or close the door once you’re on it? You can fit 4 cars in the garage, which is almost twice the size of the house.
You want to enter the utility room from that gap? To get from the living room to the gap or dining area, do you go past the stairs through the hallway?
The door in the utility room won’t work because a door also needs a frame.
You should find someone who knows what they’re doing.
Where is the rest of the house?
Sorry, I wouldn’t even want to rent there.
Matze575 schrieb:
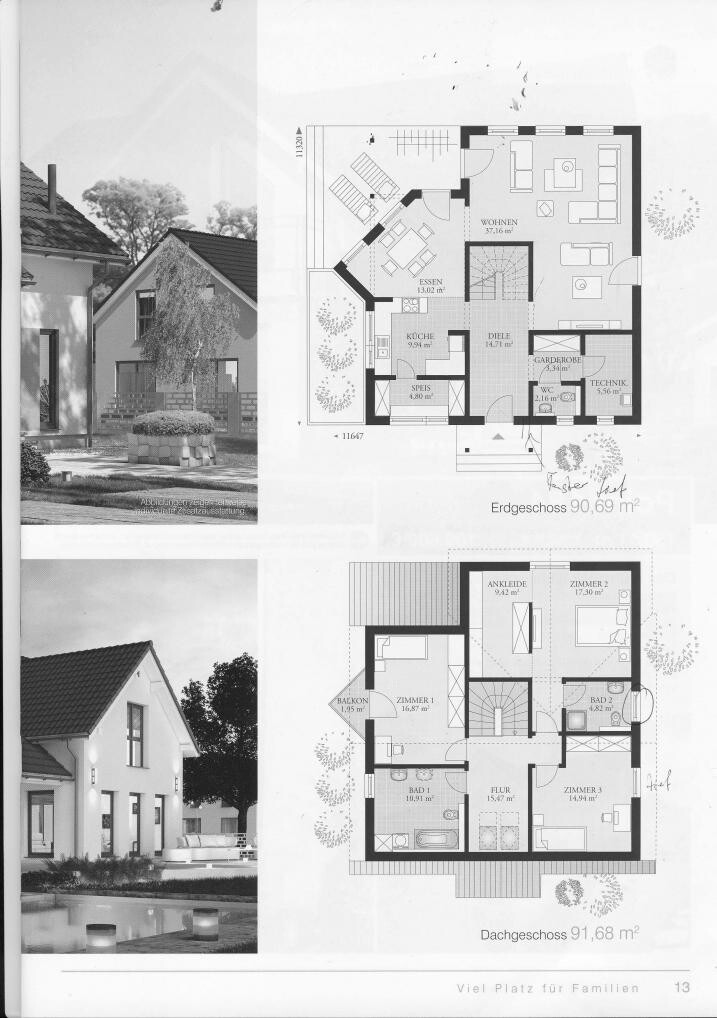
What other leftover elements do you expect? The house itself is a floor plan based on the Point 183 model from DanwoodWhere is the rest of your own creativity???
Sorry, you want the Point 183, just with a different entrance situation. Understandable given the location of the plot (although we don’t know it, we can imagine).
And now you change the most fundamental part of a house, the staircase: you reduce 15 steps to 13 and make it shorter (from a 2/4 turn staircase plus a short 1/4 turn, which doesn’t promise any real walking comfort. Sure, it only disturbs an imperfect design… And we’re supposed to just guess the upper floor.
Of course, we can just take a look at Danwood’s plans since they are very well done. But honestly: before I spend serious brainpower fixing a struggling person’s rough edges, I would expect a bit more initiative from you.
Unfortunately, I hardly see any evidence that you have thought about your floor plan yourselves.
Maybe you’d be better off with graph paper, a set square, and a pencil – that way you can quickly recognize problems and easily erase (or crumple up) ideas. The software seems to be causing you too much trouble so you can’t focus on the design.
Did you miss my tip about the staircase?
W
wadenkneifer27 Feb 2014 18:52Hello,
I just took a look at the original floor plan. It’s probably not that easy to remodel. The simplest option would be to rotate and mirror it, then carve out the office from the living room. However, you would always have to walk through the kitchen to get to the living room.
Given your space requirements for the ground floor and the current situation on your plot, I’d recommend going back to square one, completely detaching from the existing floor plan, and starting the search again. (Or talking to someone who is experienced in this area.)
What worked well for us was visiting potential suppliers, presenting our wishes including the plot, and reviewing their suggestions (usually slightly modified floor plans they have already built). This often provides a very good starting point.
And: Always consider the overall picture (house on the plot, interaction between ground and upper floors…)
Best regards
Michael
I just took a look at the original floor plan. It’s probably not that easy to remodel. The simplest option would be to rotate and mirror it, then carve out the office from the living room. However, you would always have to walk through the kitchen to get to the living room.
Given your space requirements for the ground floor and the current situation on your plot, I’d recommend going back to square one, completely detaching from the existing floor plan, and starting the search again. (Or talking to someone who is experienced in this area.)
What worked well for us was visiting potential suppliers, presenting our wishes including the plot, and reviewing their suggestions (usually slightly modified floor plans they have already built). This often provides a very good starting point.
And: Always consider the overall picture (house on the plot, interaction between ground and upper floors…)
Best regards
Michael
Hello,
Thank you first of all for the reply.
Basically, we are reaching out to the forum to get your ideas and input.
Regarding the staircase, we were thinking less about the steps themselves and more about the placement of the staircase. However, the suggestion to add more steps is an interesting point. Another question is whether we should consider a different type or placement of the staircase.
We haven’t included the upper floor yet. However, I have attached the floor plans for you.
Believe me, we’re thinking about it, but somehow we are running out of ideas on how to design it further.
It’s more about being grateful for your tips. Unfortunately, we are running out of ideas.
But we thank you for the many responses.
Thank you first of all for the reply.
Basically, we are reaching out to the forum to get your ideas and input.
Regarding the staircase, we were thinking less about the steps themselves and more about the placement of the staircase. However, the suggestion to add more steps is an interesting point. Another question is whether we should consider a different type or placement of the staircase.
We haven’t included the upper floor yet. However, I have attached the floor plans for you.
Believe me, we’re thinking about it, but somehow we are running out of ideas on how to design it further.
It’s more about being grateful for your tips. Unfortunately, we are running out of ideas.
But we thank you for the many responses.
Similar topics