
Hello everyone,
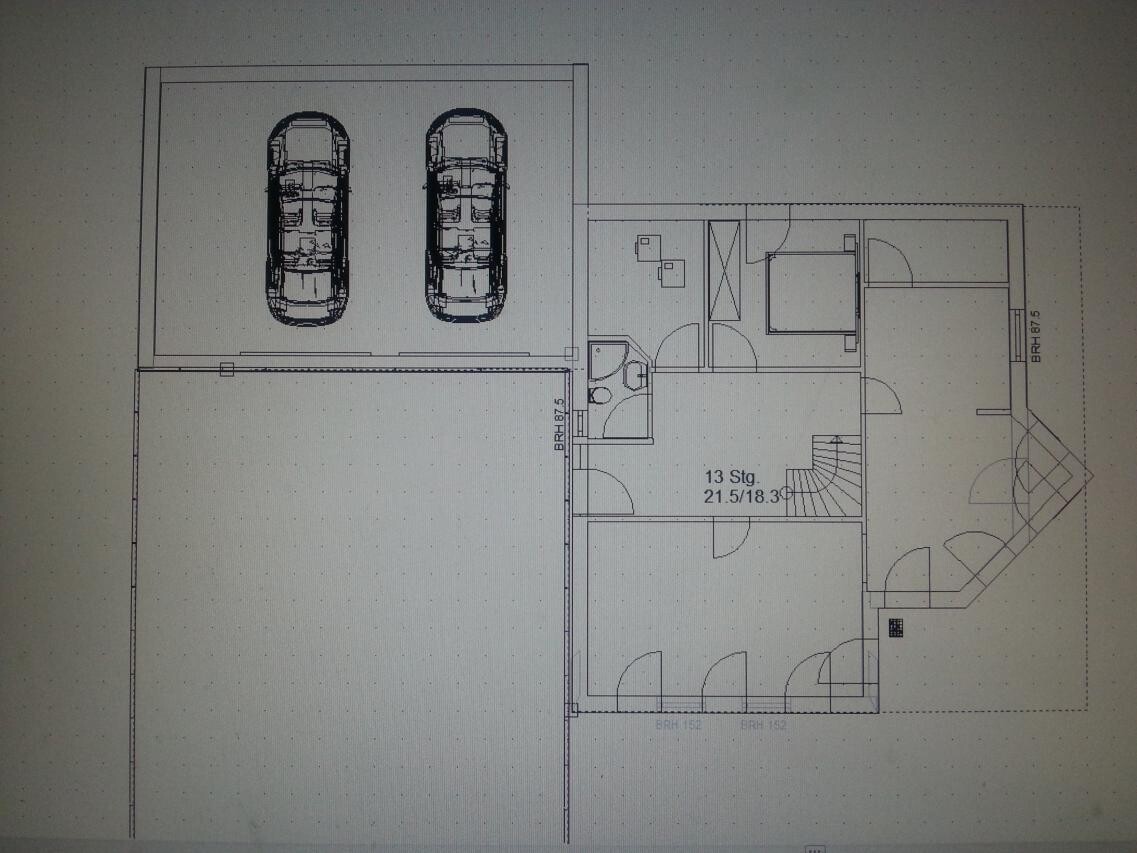
We have started planning our house.
Since we need to redesign the floor plan, we are having some difficulties visualizing it.
We would appreciate any ideas from you, also based on your experiences.
The issue concerns the planning of the ground floor:
It should include the following:
1. Living room
2. Dining room
3. Kitchen
4. Utility room behind the kitchen, as the connections come from the right side
5. Guest toilet with shower
6. Laundry room with access to the garage and possibly an outdoor door
7. Office / guest room
The orientation of the house should remain the same due to the cardinal directions.
Thank you very much in advance.
We have started planning our house.
Since we need to redesign the floor plan, we are having some difficulties visualizing it.
We would appreciate any ideas from you, also based on your experiences.
The issue concerns the planning of the ground floor:
It should include the following:
1. Living room
2. Dining room
3. Kitchen
4. Utility room behind the kitchen, as the connections come from the right side
5. Guest toilet with shower
6. Laundry room with access to the garage and possibly an outdoor door
7. Office / guest room
The orientation of the house should remain the same due to the cardinal directions.
Thank you very much in advance.
W
wadenkneifer26 Feb 2014 21:50Hello,
Which room is intended for which purpose? Where is north, and what is the orientation/location of the building on the plot? What are the dimensions of the house and the individual rooms?
Best regards
Michael
Which room is intended for which purpose? Where is north, and what is the orientation/location of the building on the plot? What are the dimensions of the house and the individual rooms?
Best regards
Michael
The staircase is not acceptable at all – it isn't really a staircase, more like a set of steps. Minimum dimensions should be respected, as your software also indicates with "adjust to minimum dimensions." First the staircase, then the rest. Since we don’t know the rest of the plan, we can’t advise where else the staircase could be located...
Similar topics