
Hello everyone,
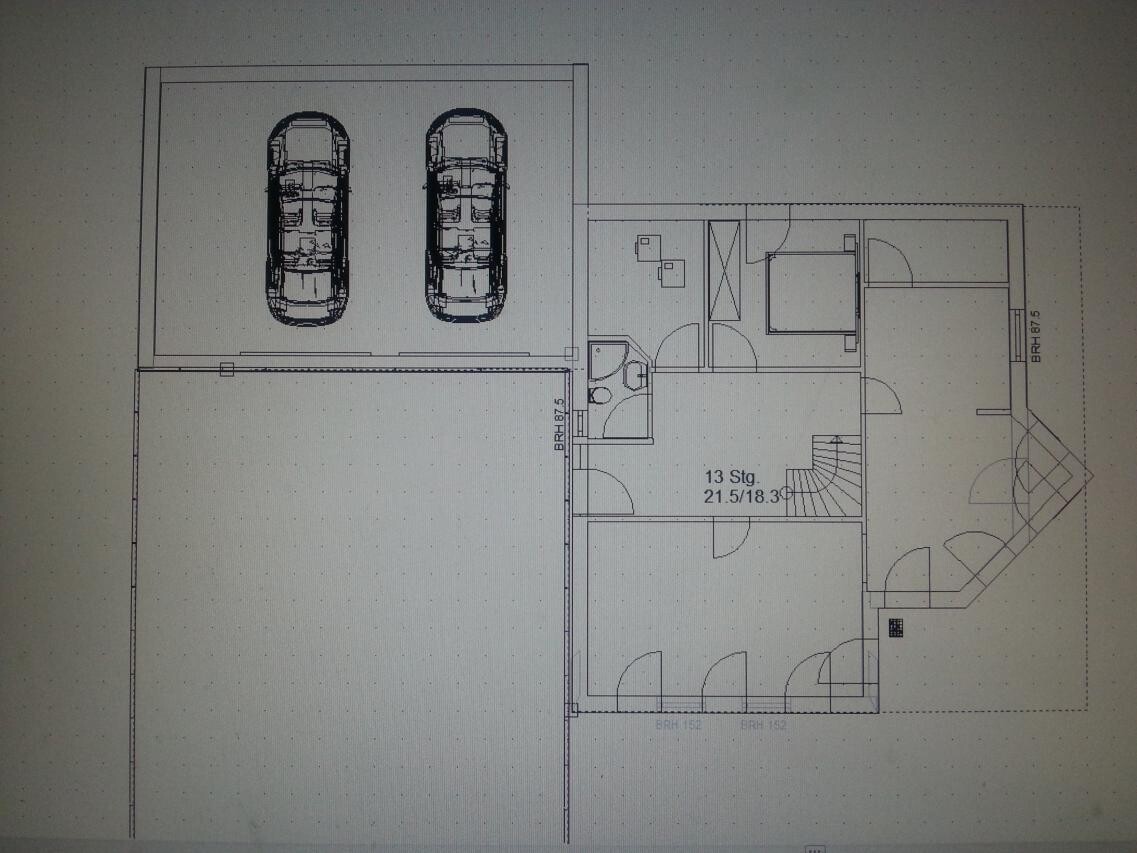
We have started planning our house.
Since we need to redesign the floor plan, we are having some difficulties visualizing it.
We would appreciate any ideas from you, also based on your experiences.
The issue concerns the planning of the ground floor:
It should include the following:
1. Living room
2. Dining room
3. Kitchen
4. Utility room behind the kitchen, as the connections come from the right side
5. Guest toilet with shower
6. Laundry room with access to the garage and possibly an outdoor door
7. Office / guest room
The orientation of the house should remain the same due to the cardinal directions.
Thank you very much in advance.
We have started planning our house.
Since we need to redesign the floor plan, we are having some difficulties visualizing it.
We would appreciate any ideas from you, also based on your experiences.
The issue concerns the planning of the ground floor:
It should include the following:
1. Living room
2. Dining room
3. Kitchen
4. Utility room behind the kitchen, as the connections come from the right side
5. Guest toilet with shower
6. Laundry room with access to the garage and possibly an outdoor door
7. Office / guest room
The orientation of the house should remain the same due to the cardinal directions.
Thank you very much in advance.
Hello Michael,
Thank you very much for your advice.
Unfortunately, we had to experience that no one starts working before a signature has been made.
Good luck
Thank you very much for your advice.
Unfortunately, we had to experience that no one starts working before a signature has been made.
Good luck
wadenkneifer schrieb:
Hello,
I just took a look at the original floor plan. It doesn’t seem very easy to modify. The simplest option would be to rotate and mirror it, then take the office space from the living room. But then you would always have to go through the kitchen to get to the living room.
Given your requirements for the rooms on the ground floor and your (estimated) starting point on the plot, I would go back to square one, completely detach yourself from the current floor plan and start searching again. (Or talk to someone who knows about this.)
What worked well for us was to approach potential builders, present our wishes including the plot, and listen to their proposals (usually slightly modified, already built floor plans). That often provides a very good starting point.
And: Always consider the big picture (house on the plot, interaction between ground floor and upper floor...)
Best regards
Michael
W
wadenkneifer27 Feb 2014 20:06Hello Matze,
Yes, we also had the impression for a while that they all only started planning after receiving the contract. But there wasn’t any provider where the spark really caught fire in other areas (or where the gut feeling was really good). It’s not about a complete plan but rather ideas, rough sketches, or comparable houses that have already been built. If you take a good look around and make an effort, you can still get concrete ideas and suggestions.
Otherwise, just keep looking for suitable floor plans. Fortunately, there are many floor plans freely available online. I think with the current floor plan/based on the one shown, you won’t be able to properly (meaning: functionally) accommodate your wishes.
And yes: if you commission, for example, an architect for the planning, that costs money. Of course, the cost for the (detailed) planning is included in the price if you go with a general contractor. But the architect’s planning can then be implemented in different ways (with a general contractor, with the architect overseeing the contract awarding…). But: do you ultimately want a functioning floor plan (meaning: a house that works for you) or something along the lines of “it’ll work somehow”? There are general contractors (regarding the provider in question here, I can’t judge) who will build exactly what you sketched out. Whether it’s good afterward or works well isn’t their concern, since you commissioned it that way!
Best regards
Michael
Yes, we also had the impression for a while that they all only started planning after receiving the contract. But there wasn’t any provider where the spark really caught fire in other areas (or where the gut feeling was really good). It’s not about a complete plan but rather ideas, rough sketches, or comparable houses that have already been built. If you take a good look around and make an effort, you can still get concrete ideas and suggestions.
Otherwise, just keep looking for suitable floor plans. Fortunately, there are many floor plans freely available online. I think with the current floor plan/based on the one shown, you won’t be able to properly (meaning: functionally) accommodate your wishes.
And yes: if you commission, for example, an architect for the planning, that costs money. Of course, the cost for the (detailed) planning is included in the price if you go with a general contractor. But the architect’s planning can then be implemented in different ways (with a general contractor, with the architect overseeing the contract awarding…). But: do you ultimately want a functioning floor plan (meaning: a house that works for you) or something along the lines of “it’ll work somehow”? There are general contractors (regarding the provider in question here, I can’t judge) who will build exactly what you sketched out. Whether it’s good afterward or works well isn’t their concern, since you commissioned it that way!
Best regards
Michael
W
wadenkneifer27 Feb 2014 20:09A small additional note: When you look at your design and the upper floor, you’ll understand why it’s important to always consider the whole building and not plan or view the ground floor separately from the upper floor. If you build the staircase as drawn, you won’t be able to access the three rooms upstairs...
If you want advice, you need to be straightforward.
The room orientation with windows is self-explanatory.
But why this particular house? For example, do you really like the corner that much, or do you like it because it has 90 sqm (970 sq ft) on the ground floor?
Are you planning to build with Danwood, or do you just want this corner house style and plan to build something similar with another company?
What is the purpose of this room on the ground floor? Should it be an office or actually contain a double bed?
Why should the technical equipment be located behind the kitchen?
Answers: With Danwood, certain walls are fixed; these are, I believe, the hallway walls including the enclosed staircase.
If you want a different staircase, you need to allocate the space as well... 15 steps with an appropriate tread are necessary. Your current design does not provide that space at all.
Danwood can customize your house individually—if you rotate and mirror the layout but want the dining room wall facing southwest, that’s probably doable! However, you still won’t get an additional room on the ground floor.
Try drawing it out on paper... then mirror it, ideally tape it against a window and redraw it. Then mirror it along a diagonal... it’s a bit of work, but it helps you understand the dimensions better.
Otherwise, it’s easier to choose a rectangular house.
I like Danwood’s floor plans, but what you’ve done unfortunately spoils it...
What I also don’t like is the oversized garage... if you have that much budget left, why not hire an architect?
What I can say otherwise: Our ground floor is around 85 sqm (915 sq ft)... spacious living including an additional 14.5 sqm (156 sq ft) room on the ground floor...
The room orientation with windows is self-explanatory.
But why this particular house? For example, do you really like the corner that much, or do you like it because it has 90 sqm (970 sq ft) on the ground floor?
Are you planning to build with Danwood, or do you just want this corner house style and plan to build something similar with another company?
What is the purpose of this room on the ground floor? Should it be an office or actually contain a double bed?
Why should the technical equipment be located behind the kitchen?
Answers: With Danwood, certain walls are fixed; these are, I believe, the hallway walls including the enclosed staircase.
If you want a different staircase, you need to allocate the space as well... 15 steps with an appropriate tread are necessary. Your current design does not provide that space at all.
Danwood can customize your house individually—if you rotate and mirror the layout but want the dining room wall facing southwest, that’s probably doable! However, you still won’t get an additional room on the ground floor.
Try drawing it out on paper... then mirror it, ideally tape it against a window and redraw it. Then mirror it along a diagonal... it’s a bit of work, but it helps you understand the dimensions better.
Otherwise, it’s easier to choose a rectangular house.
I like Danwood’s floor plans, but what you’ve done unfortunately spoils it...
What I also don’t like is the oversized garage... if you have that much budget left, why not hire an architect?
What I can say otherwise: Our ground floor is around 85 sqm (915 sq ft)... spacious living including an additional 14.5 sqm (156 sq ft) room on the ground floor...
Hello,
yes, somehow no one really starts working without a signed contract.
There are certainly suitable floor plans. What we really like is the house itself, including the exterior. It immediately caught our eye. None of the providers have drawn anything so far that we actually like. They say everything else costs money. It seems they are only interested in a quick deal. That makes sense, as in the show homes you mostly deal with salespeople.
Unfortunately, we didn’t get a really good feeling from any of the providers in Bad Vilbel.
Maybe we are just making it too complicated.
In the end, it should look good both inside and out.
yes, somehow no one really starts working without a signed contract.
There are certainly suitable floor plans. What we really like is the house itself, including the exterior. It immediately caught our eye. None of the providers have drawn anything so far that we actually like. They say everything else costs money. It seems they are only interested in a quick deal. That makes sense, as in the show homes you mostly deal with salespeople.
Unfortunately, we didn’t get a really good feeling from any of the providers in Bad Vilbel.
Maybe we are just making it too complicated.
In the end, it should look good both inside and out.
Hello YPG,
The room orientation is primarily about the cardinal directions.
We really like how the house looks as shown there. We can easily imagine the exterior that way. We also like the corner very much because it offers a bit of protection to place something there, and it is covered.
We have not yet decided on a manufacturer. We really like this house from Danwood, especially compared to other manufacturers who mostly offer very standard, off-the-shelf designs.
I understood the part about the 15 steps. What we do not want is a staircase that goes straight up right at the entrance, so this option appealed to us. Fingerhut... also offers a version where the staircase is centrally located and adapted.
The additional room on the ground floor is initially intended to serve as an office. It should also be available as an alternative if a parent should come to stay with us (due to age or health reasons).
Sorry if I seem to have distorted the floor plan. That is why I am also looking here for ideas and experiences that some homeowners might want to share.
We left the room behind the kitchen as is because we could also use it as a utility room. The connections are on the right side of the street. Therefore, this room is closest to the utility connections.
Thank you anyway for the thoughts you are putting into our project.
The room orientation is primarily about the cardinal directions.
We really like how the house looks as shown there. We can easily imagine the exterior that way. We also like the corner very much because it offers a bit of protection to place something there, and it is covered.
We have not yet decided on a manufacturer. We really like this house from Danwood, especially compared to other manufacturers who mostly offer very standard, off-the-shelf designs.
I understood the part about the 15 steps. What we do not want is a staircase that goes straight up right at the entrance, so this option appealed to us. Fingerhut... also offers a version where the staircase is centrally located and adapted.
The additional room on the ground floor is initially intended to serve as an office. It should also be available as an alternative if a parent should come to stay with us (due to age or health reasons).
Sorry if I seem to have distorted the floor plan. That is why I am also looking here for ideas and experiences that some homeowners might want to share.
We left the room behind the kitchen as is because we could also use it as a utility room. The connections are on the right side of the street. Therefore, this room is closest to the utility connections.
Thank you anyway for the thoughts you are putting into our project.
Similar topics