
Hello,
We have already had several discussions with construction companies and have spent the last few weeks putting a lot of thought into our ideal floor plan. We have now found a solid layout and are considering pursuing it further or having other companies provide offers based on it. But first, we wanted to tap into the experience here.
Development Plan/Restrictions
Plot size: 765 sqm (8,234 sq ft)
Slope: at the rear, not within the building zone
Site coverage ratio: none, integration into neighboring buildings
Floor area ratio: none, integration into neighboring buildings
Building zone, building line, and boundaries: 3m (10 ft), and on the east side limited by trees and slope
Edge development: garages and carports allowed; terrace on the house must have a 2.5m (8 ft) setback from the boundary
Number of parking spaces: 2
Number of floors: 2
Roof shape: free choice
Architectural style: classic
Orientation: free
Maximum heights/limits: none
Additional requirements: the tree (see sketch) must be preserved
Client Requirements
Style, roof shape, building type: single-family house, 1.5 stories, gable roof
Basement, floors: no basement
Number of occupants, age: 2 (28 + 29), 2 children planned
Room requirements on the ground floor: kitchen, living room, bathroom with shower, utility room (with separate entrance), mudroom for dogs
Upper floor: 2 children’s bedrooms, master bedroom, bathroom with bathtub
Office: family use or home office? Several days of home office per week
Guests per year: 10
Open or closed layout: rather closed, open kitchen
Conservative or modern construction: rather conservative
Open kitchen, kitchen island: open kitchen, kitchen island preferred, frequent cooking
Number of dining seats: 4-6
Fireplace: no
Music/sound wall: no
Balcony, roof terrace: no
Garage, carport: carport
Utility garden, greenhouse: greenhouse already existing
Additional wishes/specifics/daily routine, also reasons why some things are not desired:
A separation with a door between hallway and stairs is absolutely necessary (for dogs), plus a separate entrance in the utility room as a second mudroom for very dirty situations and as an “emergency door.” We have had multiple problems opening the front door and have that concern.
Space in the utility room for a chest freezer; kitchen at least 9 sqm (97 sq ft)
Bedroom close to the bathroom (for nighttime), second shower downstairs for early shifts
Enclosed staircase with storage, as dogs otherwise get scared
House Design
Planner: construction company (the Polish Danes), slightly modified
What do you like especially? Why?
Separation of stairs and hallway, size of utility room and kitchen
Orientation of the main living areas toward the south
Storage space upstairs and under the stairs
What do you dislike? Why?
Viewline from kitchen to sofa. We would prefer an L-shape, but don’t want to give up the office or the west window in the kitchen. Also, with an L-shape, the open living area would become too large.
Price estimate according to architect/planner: 273,000 EUR from original provider as KfW40 standard
Personal price limit for house, including fittings: 320,000 EUR
Preferred heating technology: geothermal/air heat pump, as no gas is available
If you have to give up on which details/extras:
- can give up: guest room, shower downstairs, walk-in closet, smaller children’s rooms possible
- cannot give up: enclosed hallway, second entrance door, kitchen size too small
Why was the design created as it is now? For example:
Standard design from the planner? Yes
Changes from the standard design?
Pantry removed → larger utility room
Raised knee wall height
What makes it, in your opinion, particularly good or bad?
+ orientation and size of rooms, +mudroom
What is the most important/basic question about the floor plan summarized in 130 characters?
What have we overlooked? What should be changed?
I hope we haven’t missed any information. I will provide a map excerpt shortly.
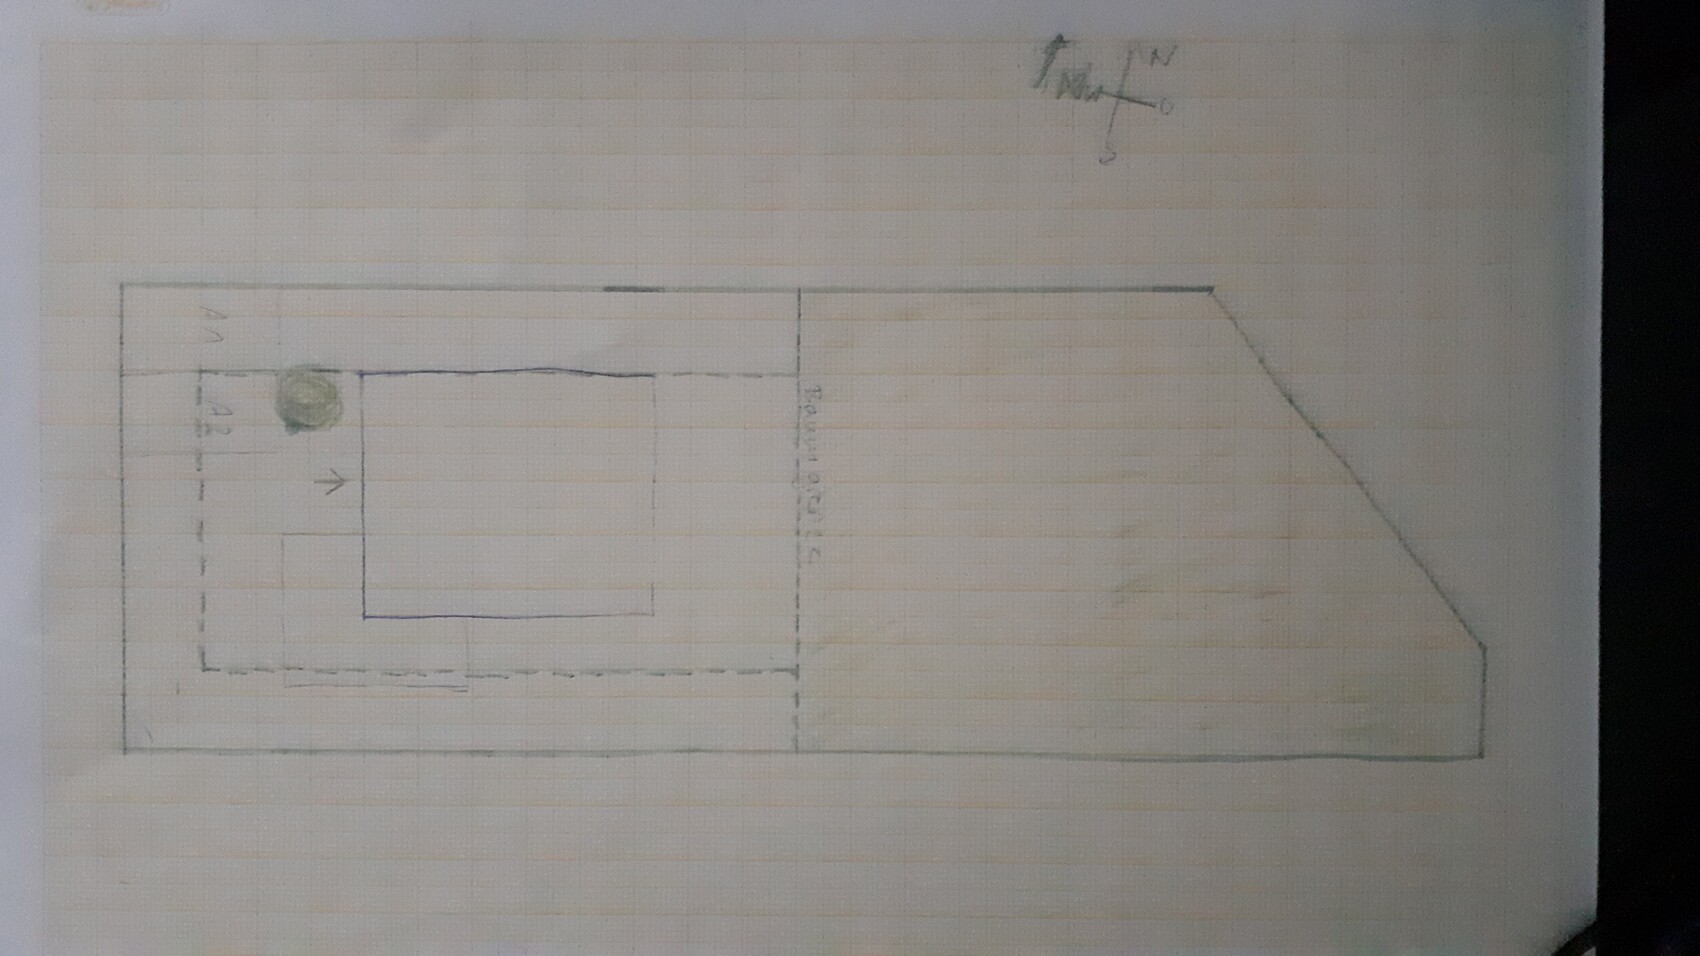
Attachment: Plot sketch 1cm = 2m (0.8 in)
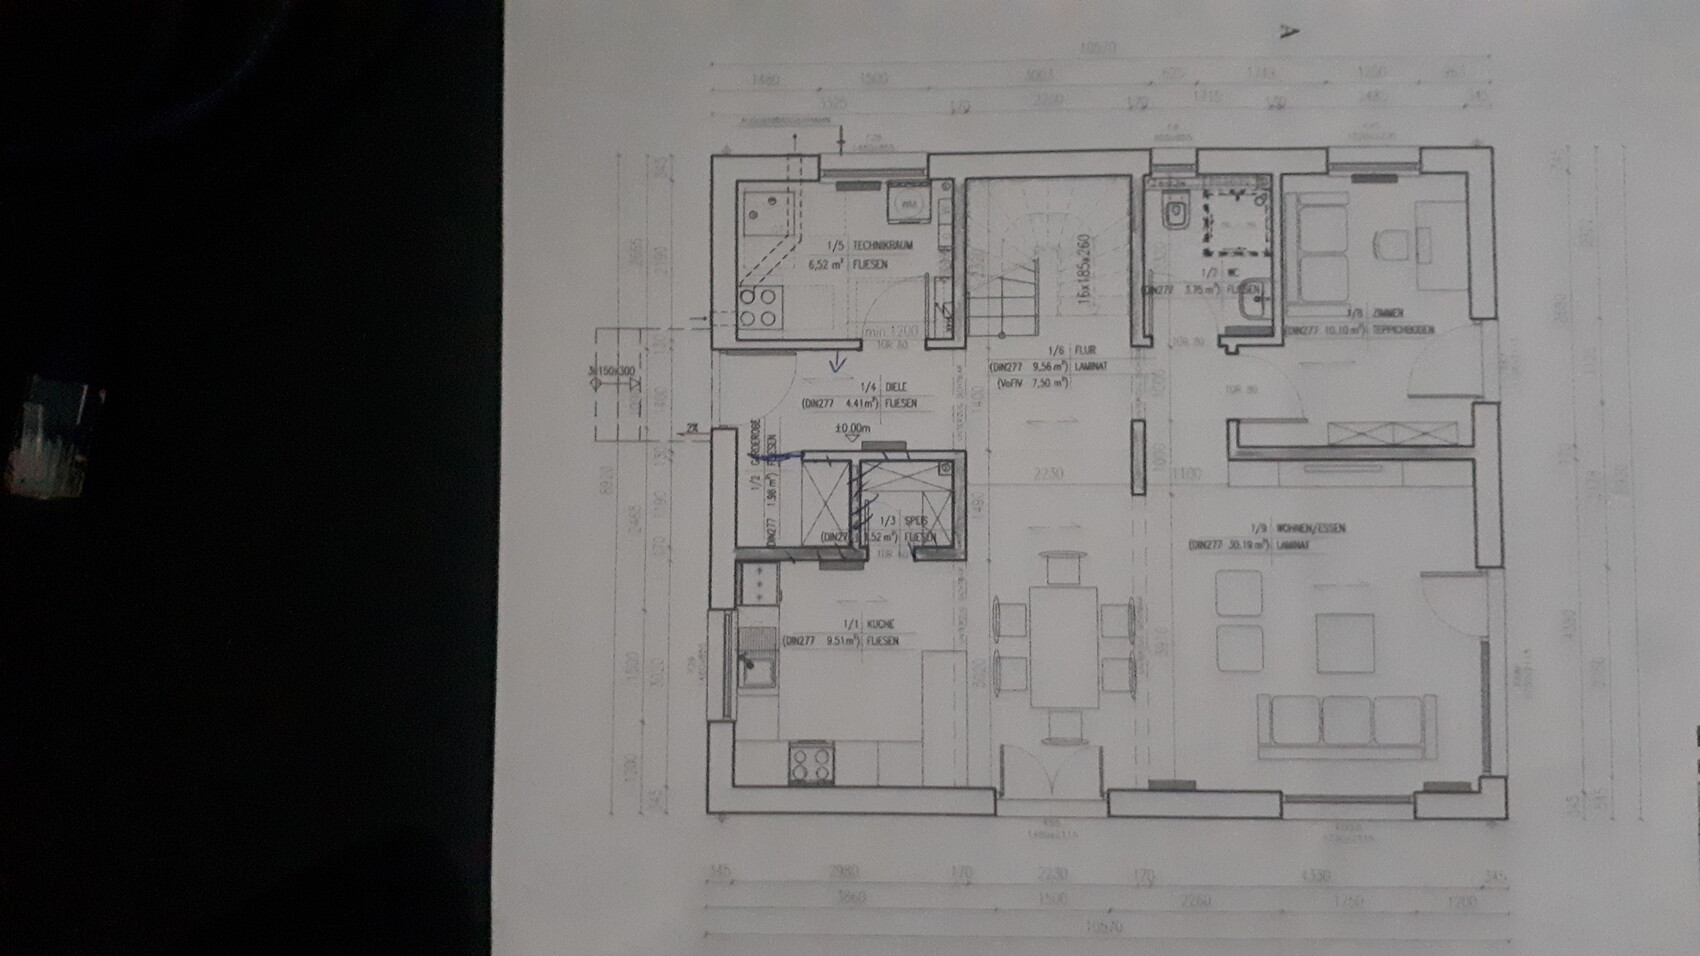
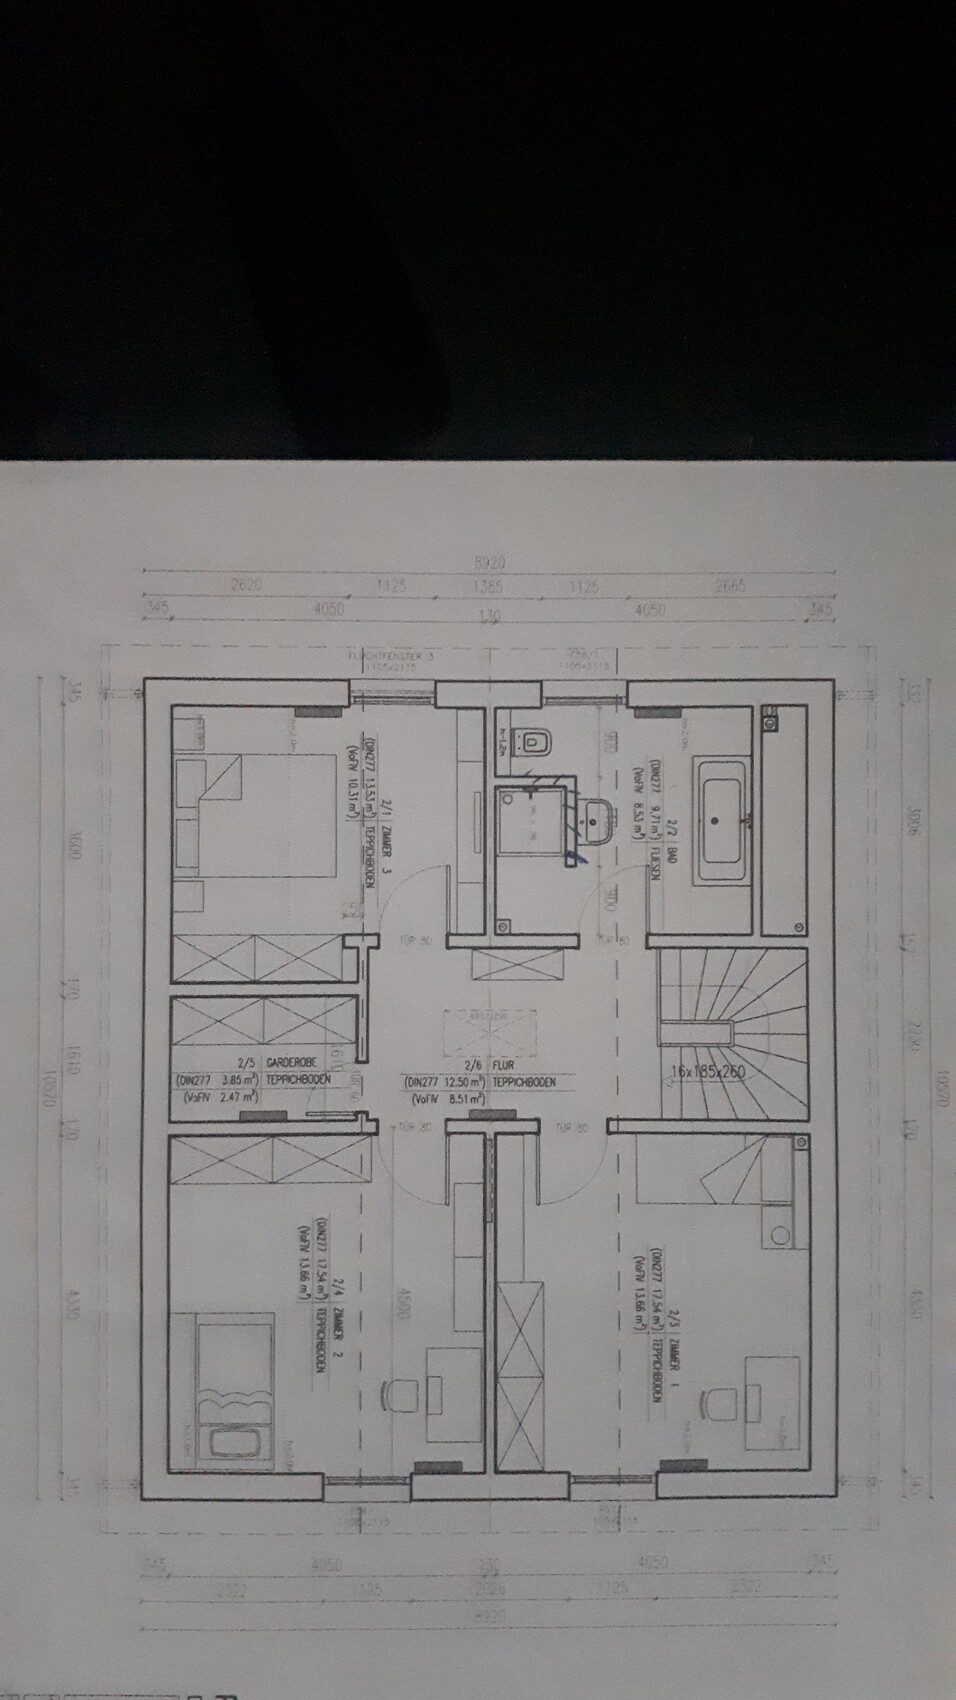
Original floor plan with load-bearing walls in gray
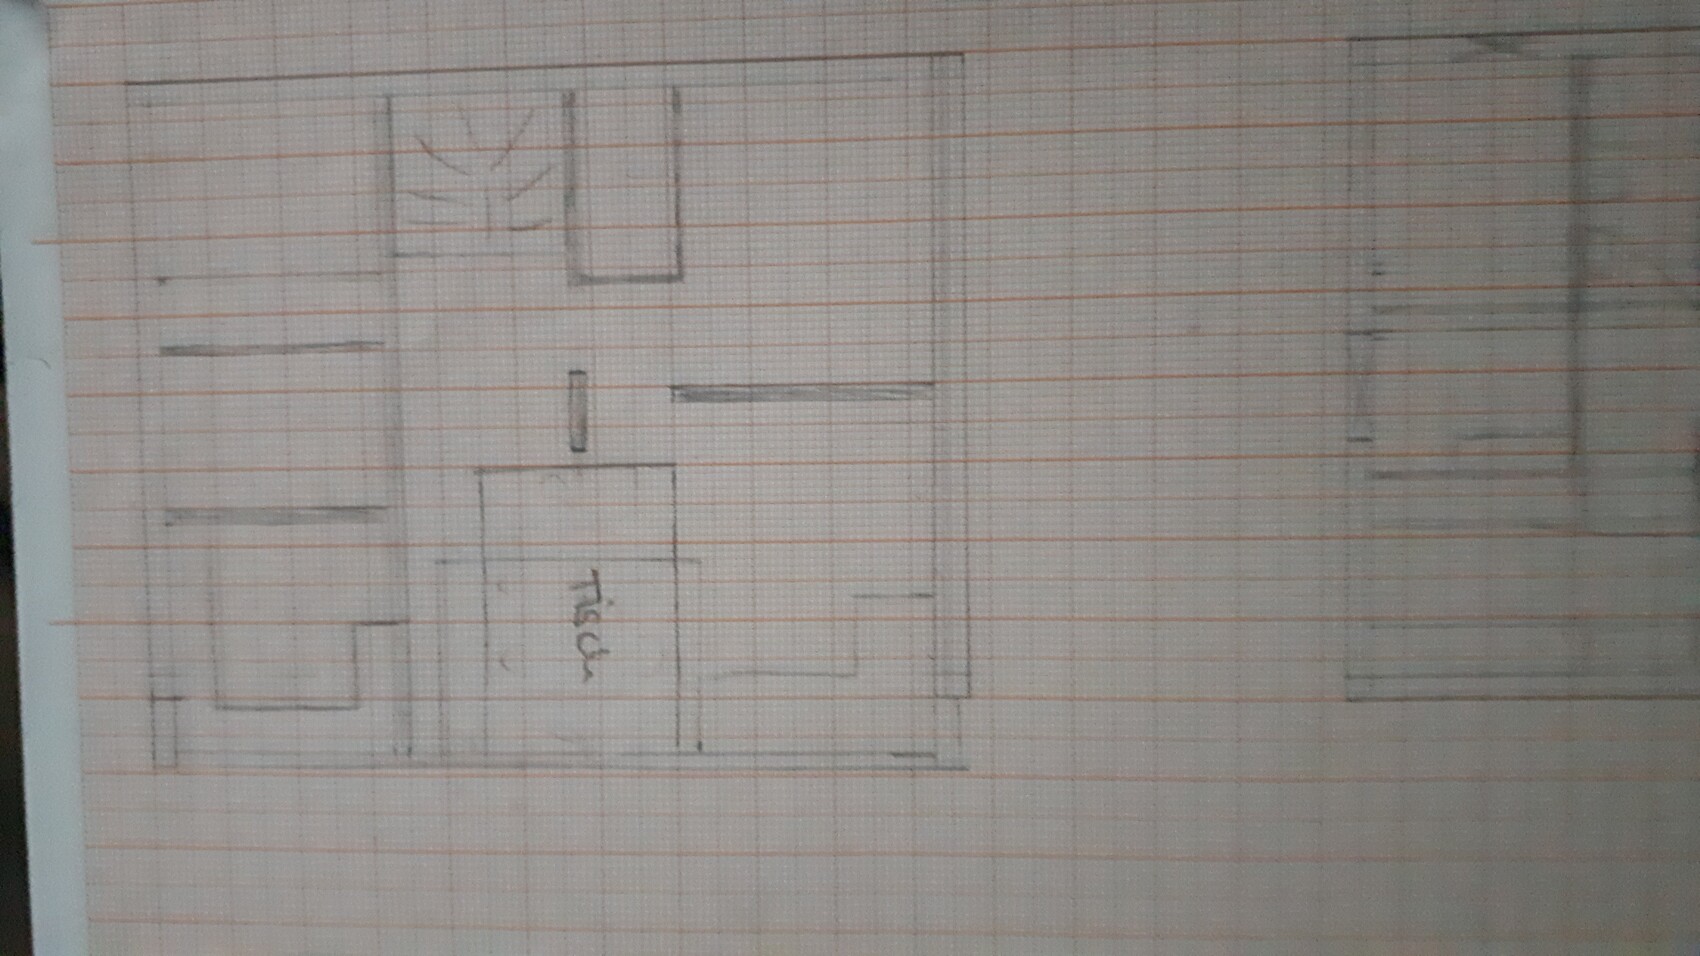
Changes to the floor plan 1cm = 1m (0.4 in)
We have already had several discussions with construction companies and have spent the last few weeks putting a lot of thought into our ideal floor plan. We have now found a solid layout and are considering pursuing it further or having other companies provide offers based on it. But first, we wanted to tap into the experience here.
Development Plan/Restrictions
Plot size: 765 sqm (8,234 sq ft)
Slope: at the rear, not within the building zone
Site coverage ratio: none, integration into neighboring buildings
Floor area ratio: none, integration into neighboring buildings
Building zone, building line, and boundaries: 3m (10 ft), and on the east side limited by trees and slope
Edge development: garages and carports allowed; terrace on the house must have a 2.5m (8 ft) setback from the boundary
Number of parking spaces: 2
Number of floors: 2
Roof shape: free choice
Architectural style: classic
Orientation: free
Maximum heights/limits: none
Additional requirements: the tree (see sketch) must be preserved
Client Requirements
Style, roof shape, building type: single-family house, 1.5 stories, gable roof
Basement, floors: no basement
Number of occupants, age: 2 (28 + 29), 2 children planned
Room requirements on the ground floor: kitchen, living room, bathroom with shower, utility room (with separate entrance), mudroom for dogs
Upper floor: 2 children’s bedrooms, master bedroom, bathroom with bathtub
Office: family use or home office? Several days of home office per week
Guests per year: 10
Open or closed layout: rather closed, open kitchen
Conservative or modern construction: rather conservative
Open kitchen, kitchen island: open kitchen, kitchen island preferred, frequent cooking
Number of dining seats: 4-6
Fireplace: no
Music/sound wall: no
Balcony, roof terrace: no
Garage, carport: carport
Utility garden, greenhouse: greenhouse already existing
Additional wishes/specifics/daily routine, also reasons why some things are not desired:
A separation with a door between hallway and stairs is absolutely necessary (for dogs), plus a separate entrance in the utility room as a second mudroom for very dirty situations and as an “emergency door.” We have had multiple problems opening the front door and have that concern.
Space in the utility room for a chest freezer; kitchen at least 9 sqm (97 sq ft)
Bedroom close to the bathroom (for nighttime), second shower downstairs for early shifts
Enclosed staircase with storage, as dogs otherwise get scared
House Design
Planner: construction company (the Polish Danes), slightly modified
What do you like especially? Why?
Separation of stairs and hallway, size of utility room and kitchen
Orientation of the main living areas toward the south
Storage space upstairs and under the stairs
What do you dislike? Why?
Viewline from kitchen to sofa. We would prefer an L-shape, but don’t want to give up the office or the west window in the kitchen. Also, with an L-shape, the open living area would become too large.
Price estimate according to architect/planner: 273,000 EUR from original provider as KfW40 standard
Personal price limit for house, including fittings: 320,000 EUR
Preferred heating technology: geothermal/air heat pump, as no gas is available
If you have to give up on which details/extras:
- can give up: guest room, shower downstairs, walk-in closet, smaller children’s rooms possible
- cannot give up: enclosed hallway, second entrance door, kitchen size too small
Why was the design created as it is now? For example:
Standard design from the planner? Yes
Changes from the standard design?
Pantry removed → larger utility room
Raised knee wall height
What makes it, in your opinion, particularly good or bad?
+ orientation and size of rooms, +mudroom
What is the most important/basic question about the floor plan summarized in 130 characters?
What have we overlooked? What should be changed?
I hope we haven’t missed any information. I will provide a map excerpt shortly.
Attachment: Plot sketch 1cm = 2m (0.8 in)
Original floor plan with load-bearing walls in gray
Changes to the floor plan 1cm = 1m (0.4 in)
The original floor plan from Danwood that you posted in #1 has some drawbacks:
The dining room obstructs access to the kitchen, and the width of the staircase along with the partition wall limits the dining area, making it less usable as a dining space.
Danwood’s utility rooms are generally too small and therefore don’t provide what you want, namely a dirty entrance for dogs and a laundry room for four people alongside the technical equipment. Fitting this into just under 7 sqm (75 sq ft) is quite a challenge.
I have a thread called "the list" that covers everything you typically need in a household, what is normally stored in utility rooms but also in other storage spaces.
Upstairs: the Point 154 features 75 cm (30 inches) sand-lime bricks. What are you planning?
It’s outrageous that cabinets are drawn where none can fit because of the sloping roof.
Your redesign: the dining area is not improved either—there is a lot of unused space in the middle of the house. Meanwhile, the kitchen has a tall cabinet? The U-shape also restricts space and offers little room for additional tall cabinets, which you definitely need. The freezer room (not utility room) is fully used...
I would have spontaneously swapped the WC and the staircase. Move the wall between the freezer room and the hallway further towards the kitchen; you’ll have to negotiate whether it’s 50 cm (20 inches) or even a meter (3 feet).
Then place the WC door facing the staircase/office. Remove the strange partition wall.
This creates a spacious dining area.
Make sure there is a huge cabinet in the office.
Rotate the sofa so it faces the garden.
Moving the staircase reduces the size of the children’s rooms... You could continue planning this way...
But: the sand-lime brick is a challenge.
Good to know: solid-built houses require load-bearing walls. Danwood is prefabricated construction, so everything is a bit different. That’s also why the partition wall limits the open-plan space so restrictively.
The dining room obstructs access to the kitchen, and the width of the staircase along with the partition wall limits the dining area, making it less usable as a dining space.
Danwood’s utility rooms are generally too small and therefore don’t provide what you want, namely a dirty entrance for dogs and a laundry room for four people alongside the technical equipment. Fitting this into just under 7 sqm (75 sq ft) is quite a challenge.
I have a thread called "the list" that covers everything you typically need in a household, what is normally stored in utility rooms but also in other storage spaces.
Upstairs: the Point 154 features 75 cm (30 inches) sand-lime bricks. What are you planning?
It’s outrageous that cabinets are drawn where none can fit because of the sloping roof.
Your redesign: the dining area is not improved either—there is a lot of unused space in the middle of the house. Meanwhile, the kitchen has a tall cabinet? The U-shape also restricts space and offers little room for additional tall cabinets, which you definitely need. The freezer room (not utility room) is fully used...
I would have spontaneously swapped the WC and the staircase. Move the wall between the freezer room and the hallway further towards the kitchen; you’ll have to negotiate whether it’s 50 cm (20 inches) or even a meter (3 feet).
Then place the WC door facing the staircase/office. Remove the strange partition wall.
This creates a spacious dining area.
Make sure there is a huge cabinet in the office.
Rotate the sofa so it faces the garden.
Moving the staircase reduces the size of the children’s rooms... You could continue planning this way...
But: the sand-lime brick is a challenge.
Good to know: solid-built houses require load-bearing walls. Danwood is prefabricated construction, so everything is a bit different. That’s also why the partition wall limits the open-plan space so restrictively.

ypg schrieb:
Is the stated price including the foundation slab, transportation, and architect fees?Includes foundation slab, deep drilling for geothermal energy, architect, and knee wall at 1.2m (perhaps it should be 1.4m?). Transportation costs are €0.
Similar topics