
Hello everyone,
We have started planning our house.
Since we need to redesign the floor plan, we are having some difficulties visualizing it.
We would appreciate any ideas from you, also based on your experiences.
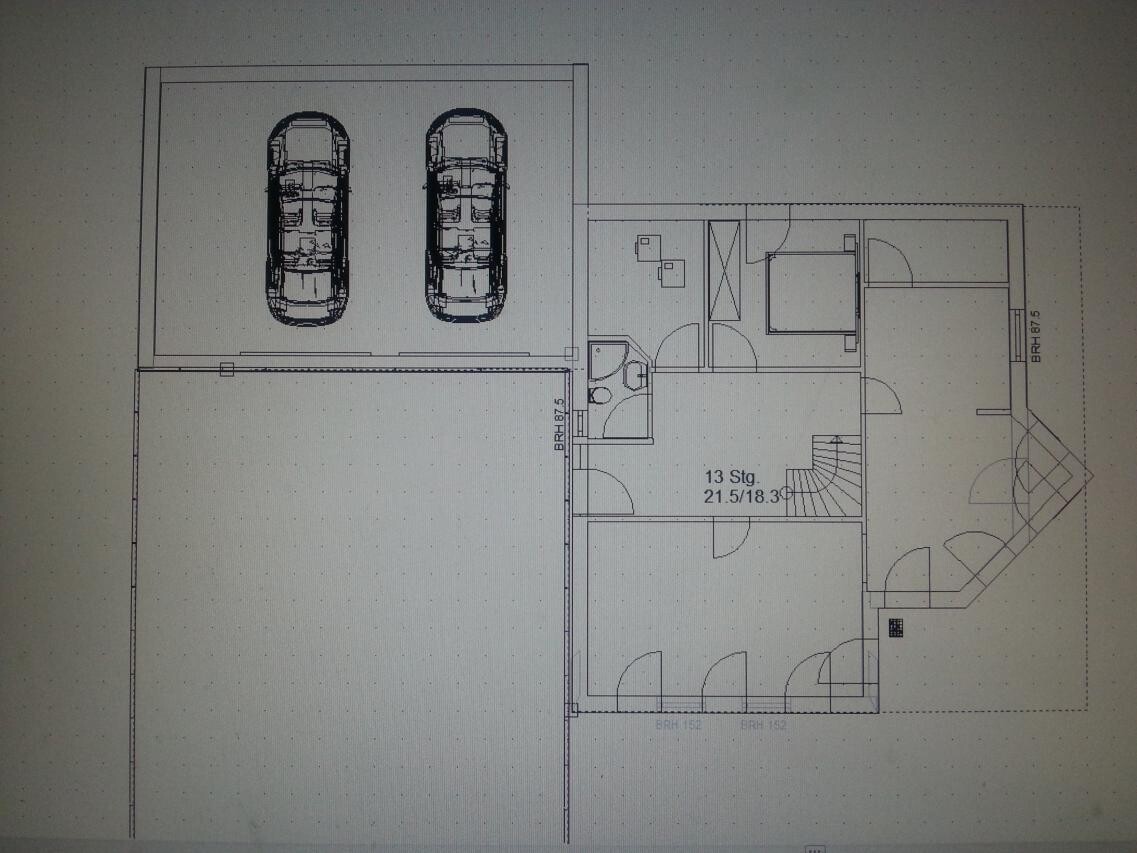
The issue concerns the planning of the ground floor:
It should include the following:
1. Living room
2. Dining room
3. Kitchen
4. Utility room behind the kitchen, as the connections come from the right side
5. Guest toilet with shower
6. Laundry room with access to the garage and possibly an outdoor door
7. Office / guest room
The orientation of the house should remain the same due to the cardinal directions.
Thank you very much in advance.
We have started planning our house.
Since we need to redesign the floor plan, we are having some difficulties visualizing it.
We would appreciate any ideas from you, also based on your experiences.
The issue concerns the planning of the ground floor:
It should include the following:
1. Living room
2. Dining room
3. Kitchen
4. Utility room behind the kitchen, as the connections come from the right side
5. Guest toilet with shower
6. Laundry room with access to the garage and possibly an outdoor door
7. Office / guest room
The orientation of the house should remain the same due to the cardinal directions.
Thank you very much in advance.
If you like Danwood’s philosophy, you can have them design a custom plan for you. This house can also be designed to be one meter wider (about 3 feet 3 inches). For a parent, there should be a proper room rather than a small closet, with direct access through a small hallway to a spacious guest bathroom that includes a walk-in shower.
Alternatively, you can choose a comparable house from them (with a room on the ground floor) and simply add this triangular section as a dining room. Danwood uses a modular building system, which allows for many options, as long as it’s not a promotional model.
Alternatively, you can choose a comparable house from them (with a room on the ground floor) and simply add this triangular section as a dining room. Danwood uses a modular building system, which allows for many options, as long as it’s not a promotional model.
ypg schrieb:
If you like Danwood’s approach, you could have them design a custom plan for you. This house can also be designed to be one meter wider (about 3 feet). For mom or dad, there should be a proper room rather than a small closet, with direct access via a small hallway to a guest bathroom that is spacious and includes a walk-in shower. Alternatively, you could choose a comparable house from their collection (with a room on the ground floor) and simply add this triangular section as a dining room. Danwood builds using a modular system. Many modifications are possible, as long as it’s not a fixed promotional design. Hello YPG,
The problem is that they only start drawing once we sign to commit to building with them.
For us, it’s too risky not knowing exactly what we will get after signing.
The original floor plan includes all of this. The issue is that we need to rotate the house and move the entrance. Additionally, we want the utility room to be located in the garage with access to the backyard.

B
Bauexperte28 Feb 2014 10:41Hello,
I was about to write that you have a somewhat idealistic view of the voluntary work of users here, but "emer" has already expressed my thoughts very well.
Regards, Bauexperte
I was about to write that you have a somewhat idealistic view of the voluntary work of users here, but "emer" has already expressed my thoughts very well.
Matze575 schrieb:That’s the hard pill you have to swallow if you get involved with a low-cost provider; I definitely count Danwood among them.
The problem is that they only start drawing once we sign that we want to build with them.
Matze575 schrieb:A valid concern. You can only mitigate this by obtaining serious offers; not every provider—especially not the reputable ones—will ask for your signature before starting work for you. However, you have to be willing to make compromises because that’s part of building a house! And above all, you need to let go of the idea of enforcing a specific design (Danwood) at all costs. By doing so, you are only blocking yourself; this way, you will never manage to build, and no creative architect will be able to meet your demands.
But for us, it’s too risky not knowing what we will get after signing.
Regards, Bauexperte
Similar topics