
ᐅ New Single-Family House Floor Plan: Are the Sizes and Placement of Windows, Doors, and Interior Walls Appropriate?
Created on: 13 May 2018 19:00
H
Hausherrin47
Hello,
we are currently planning our single-family house. The design was created by the architect based on our specifications and submitted; the municipality has already approved the exterior dimensions and the few deviations from the development plan. The design is now with the district office, and we are waiting for the final approval. As mentioned, the exterior dimensions are fixed, but we can still optimize the interior, and I wanted to gather more opinions regarding the windows (number, size) and general suggestions – is anything too big or too small? Are the distances acceptable? What should we consider? The floor plan is closely based on my parents’ semi-detached house, and we are very satisfied with the layout, but maybe we have become “too close” to it and don’t see further possibilities…
I have already tried to place the furniture on the ground floor and first floor. "S" marks possible power outlet locations. Anyone who notices something can feel free to comment on that as well 🙂
The kitchen has not been planned yet...
Thanks in advance for all ideas!
Best regards 🙂
Development Plan / Restrictions
Plot size: 400 sqm (4,306 sq ft), planned house area 170 sqm (1,830 sq ft)
Slope: minimal, from north to south
Site occupancy index 0.53
Floor area ratio
Building window, building line and boundary
Perimeter development
Number of parking spaces
Number of floors
Roof type: gable roof
Architectural style
Orientation
Maximum height / limits
Further requirements
Builders’ Requirements
Architectural style, roof type, building type: classic
Basement, floors including basement, 2 full floors
Number of occupants, age: 2 adults, early 30s; probably 1-2 children later
Space requirements on ground and upper floors:
Ground floor: living room, kitchen, bathroom with shower, office, cloakroom/storage
Upper floor: bedroom, bathroom with bathtub, storage
Office: family use or home office? Family use
Guests per year: rather few; 2-4 overnight stays per year?
Open or closed layout: rather closed
Conservative or modern construction: rather modern
Open kitchen, kitchen island: kitchen in the corner; no island; possibly a sliding door to the living room
Number of dining seats: 3-4
Fireplace: yes
Music / stereo wall: no
Balcony, roof terrace: no
Garage, carport: garage for two cars
Utility garden, greenhouse: rather not
Other wishes / special features / daily routine, also reasons why certain things should or shouldn’t be included
House Design
Source of design: own planning, closely based on parents’ semi-detached house
What do you particularly like? Why?
Ground floor: WC with shower; storage room and office; orientation of the terrace
Upper floor: large rooms; storage for ironing board etc.; bathtub
What do you not like? Why?
Price estimate according to architect/planner:
Personal price limit for the house, including equipment:
Preferred heating technology: gas with solar support
If you have to give up anything, which details / extensions
- you can do without: fireplace
- you cannot do without:
Why has the design turned out like it is now?
For example:
Standard design from planner?
Which wishes have been implemented by the architect?
A mix of many examples from various magazines...
What makes it particularly good or bad in your opinion?
What is the most important / fundamental question about the floor plan in 130 characters?
Ideas for optimization suggestions regarding interior design / windows / doors, as there might still be room for changes. For example, I cannot quite fit the dining table at the moment… General remarks regarding size – which rooms are too big or too small?
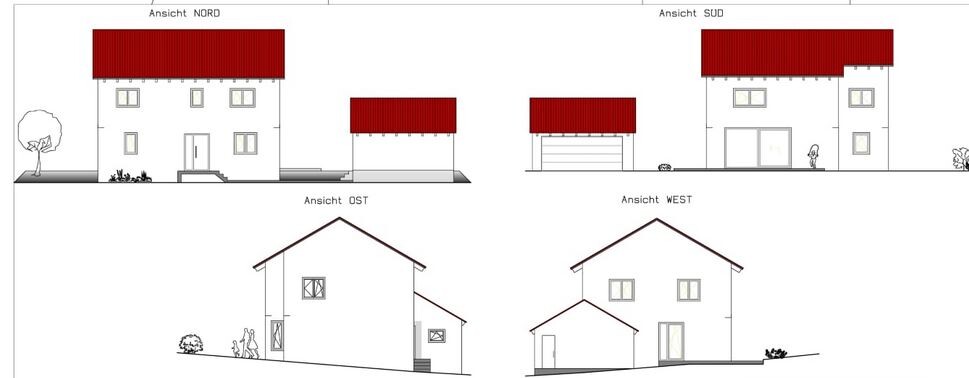
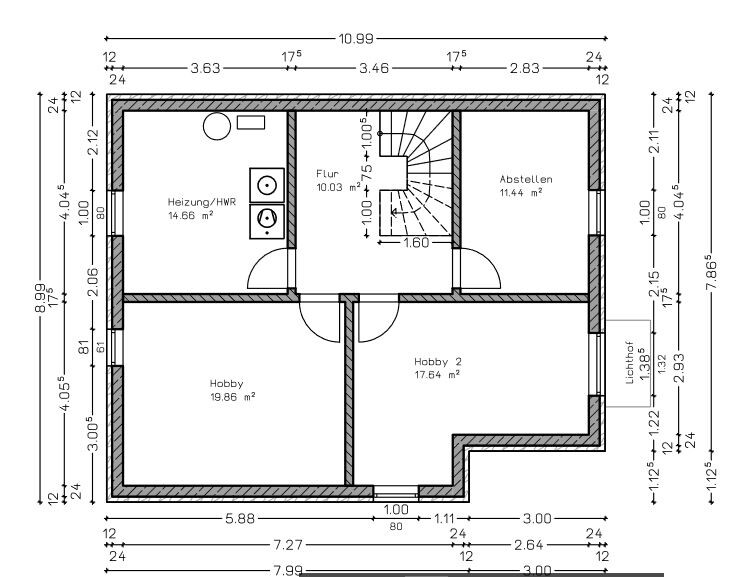
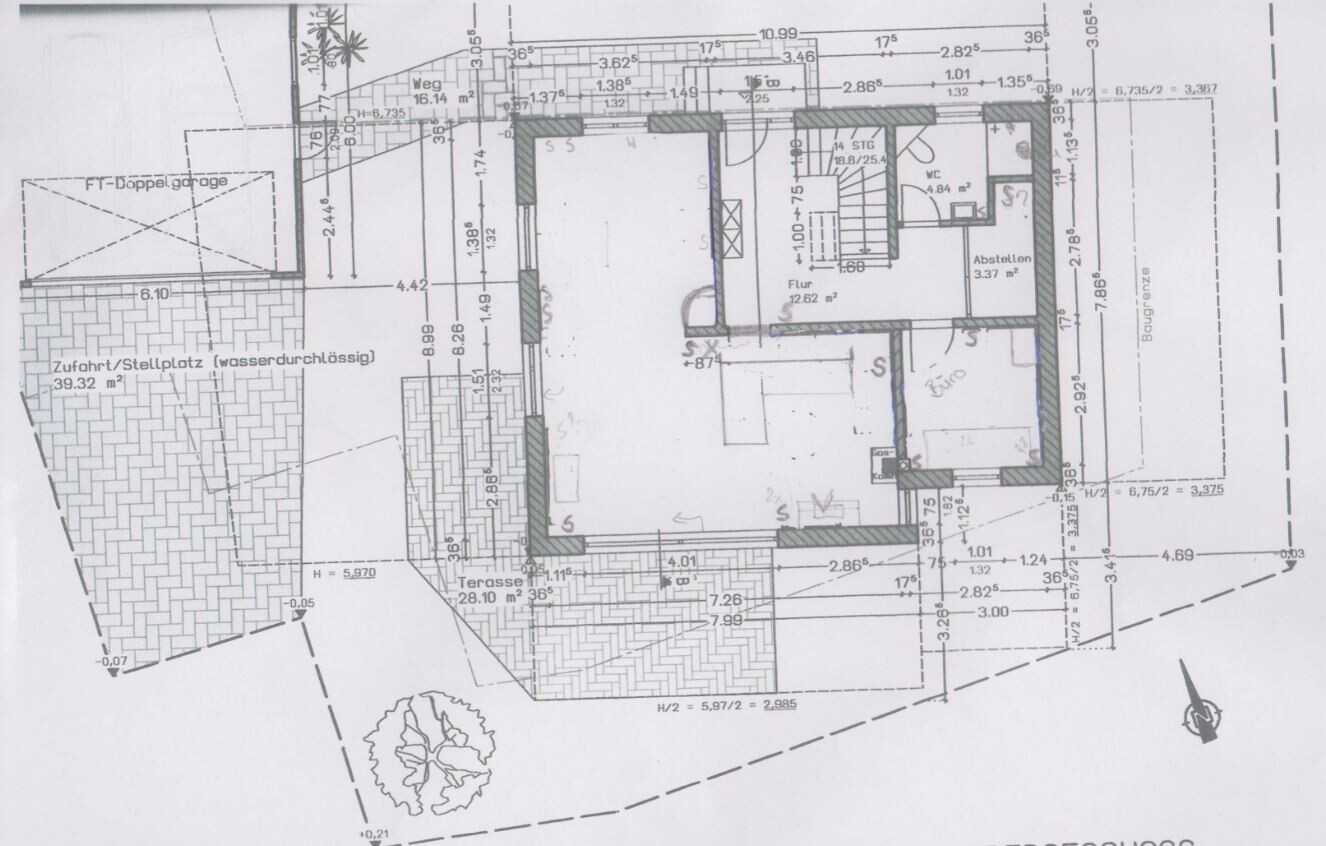
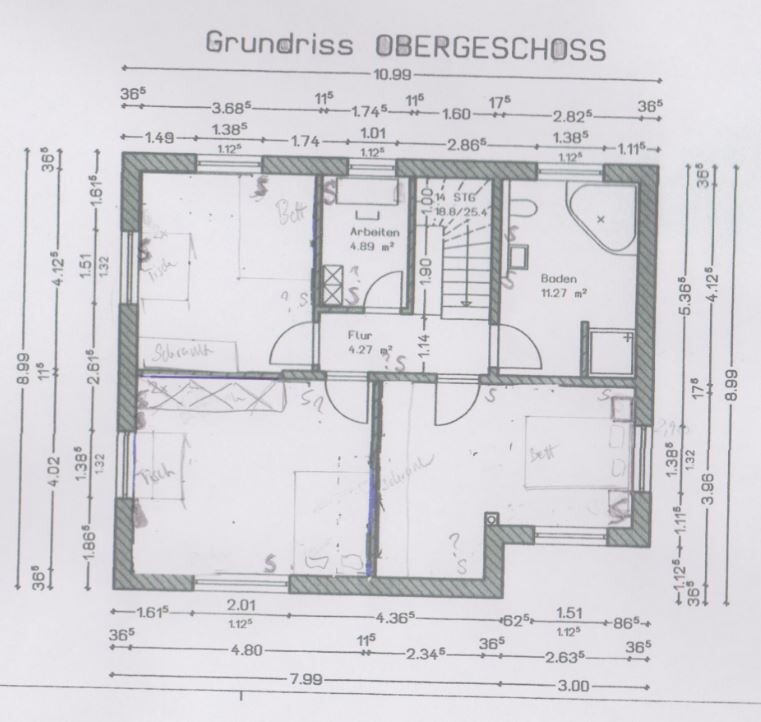
we are currently planning our single-family house. The design was created by the architect based on our specifications and submitted; the municipality has already approved the exterior dimensions and the few deviations from the development plan. The design is now with the district office, and we are waiting for the final approval. As mentioned, the exterior dimensions are fixed, but we can still optimize the interior, and I wanted to gather more opinions regarding the windows (number, size) and general suggestions – is anything too big or too small? Are the distances acceptable? What should we consider? The floor plan is closely based on my parents’ semi-detached house, and we are very satisfied with the layout, but maybe we have become “too close” to it and don’t see further possibilities…
I have already tried to place the furniture on the ground floor and first floor. "S" marks possible power outlet locations. Anyone who notices something can feel free to comment on that as well 🙂
The kitchen has not been planned yet...
Thanks in advance for all ideas!
Best regards 🙂
Development Plan / Restrictions
Plot size: 400 sqm (4,306 sq ft), planned house area 170 sqm (1,830 sq ft)
Slope: minimal, from north to south
Site occupancy index 0.53
Floor area ratio
Building window, building line and boundary
Perimeter development
Number of parking spaces
Number of floors
Roof type: gable roof
Architectural style
Orientation
Maximum height / limits
Further requirements
Builders’ Requirements
Architectural style, roof type, building type: classic
Basement, floors including basement, 2 full floors
Number of occupants, age: 2 adults, early 30s; probably 1-2 children later
Space requirements on ground and upper floors:
Ground floor: living room, kitchen, bathroom with shower, office, cloakroom/storage
Upper floor: bedroom, bathroom with bathtub, storage
Office: family use or home office? Family use
Guests per year: rather few; 2-4 overnight stays per year?
Open or closed layout: rather closed
Conservative or modern construction: rather modern
Open kitchen, kitchen island: kitchen in the corner; no island; possibly a sliding door to the living room
Number of dining seats: 3-4
Fireplace: yes
Music / stereo wall: no
Balcony, roof terrace: no
Garage, carport: garage for two cars
Utility garden, greenhouse: rather not
Other wishes / special features / daily routine, also reasons why certain things should or shouldn’t be included
House Design
Source of design: own planning, closely based on parents’ semi-detached house
What do you particularly like? Why?
Ground floor: WC with shower; storage room and office; orientation of the terrace
Upper floor: large rooms; storage for ironing board etc.; bathtub
What do you not like? Why?
Price estimate according to architect/planner:
Personal price limit for the house, including equipment:
Preferred heating technology: gas with solar support
If you have to give up anything, which details / extensions
- you can do without: fireplace
- you cannot do without:
Why has the design turned out like it is now?
For example:
Standard design from planner?
Which wishes have been implemented by the architect?
A mix of many examples from various magazines...
What makes it particularly good or bad in your opinion?
What is the most important / fundamental question about the floor plan in 130 characters?
Ideas for optimization suggestions regarding interior design / windows / doors, as there might still be room for changes. For example, I cannot quite fit the dining table at the moment… General remarks regarding size – which rooms are too big or too small?
Hausherrin47 schrieb:
Regarding the bedroom: at the moment, we have a 140x200 cm (55x79 inches) bed and are satisfied with the size; it can be placed anywhere in the bedroom. But a larger bed would also fit, with the headboard facing the bathroom or east. Is that what you meant, ypg? 1.40 m (55 inches) might work, but honestly: the older you get, the more you want some extra sleeping space for yourself, sometimes without physical contact. Also, once you reach around 40 years of age or if you're unwell, you don’t exactly spring out of bed anymore. So you need some space around the bed. Certainly not just 1.20 m (47 inches), but 70/80 cm (27/31 inches) would be good. Plus, you also have a chimney in the way. I don’t want to be negative, but a bit more thoughtful planning wouldn’t have harmed the house. Some aspects I find good, but small nooks really aren’t a substitute for comfortable living space. A living area today should be at least 8 sqm (86 sq ft)... which should be feasible in a new build. Then I just read your opening post again and have to say that you can’t even fit your dining table in. That’s something that should be planned before applying for a building permit/planning permission, but apparently, you haven’t done that and simply used the “old” plan because it looks great from the perspective of an (adult) child.
Hausherrin47 schrieb:
About the door, maybe it’s not very clear, but it should open into the kitchen where the arch is roughly penciled in. The living room wall should be continuous, except for the part that extends into the kitchen. Would a sliding door between the kitchen and living room make sense? Hmm..
Regarding the wardrobe: shoe cabinets are planned as shown and built-in cabinets/storage space for outerwear in the storage room. That should be enough, right? I’d rather not reduce the kitchen size because of the wardrobe since the kitchen is more important than a few extra steps.Yes, you can hardly see anything: if it says storage, I wouldn’t expect a wardrobe—unless you explain what you or you all have in mind there. (It is mentioned in the text, but I didn’t remember that.) How the kitchen is planned or what you envision isn’t clear either... Try furnishing everything to scale. A table should probably fit.

ypg schrieb:
A living room should nowadays have at least 8 sqm (86 sq ft)... For small home offices, people often assume: I’m sitting alone, and there is enough space just to turn around. But not enough attention is paid to the fact that the room also needs adequate fresh air. The consequence is more frequent ventilation (or, where ventilation is automatic, increased airflow compared to other rooms). In this respect, a “small room with a window” is not really sufficient. I find it amusing when this coincides with bathrooms where you have to walk four meters (13 ft) from the toilet to the sink ;-)
https://www.instagram.com/11antgmxde/
https://www.linkedin.com/company/bauen-jetzt/
H
Hausherrin4717 May 2018 20:55Hello,
a 2x2 m (6.5 x 6.5 ft) bed would hardly fit as it is. If the door were moved about 30 cm (12 inches) to the left, the bed would fit. That’s a good point, thanks 🙂
The fireplace (gas fireplace) could possibly be integrated into the wall (there are hollow bricks for that) or maybe moved to the other side of the recess.
The "little room" is probably the study. That’s what the architect called it, and I didn’t rename it; it’s really tiny and was only created because otherwise there would have been empty hallway space. The plan is to put laundry sorting bags, the ironing board, and also the vacuum cleaner there. That way it’s tidied away and I can close the door.
Contrary to appearances, we have already given it some thought: on the ground floor, the living room should, of course, be on the south side with the terrace; the kitchen should be by the west terrace, which is why it ended up where it is. The corner at the office downstairs was necessary due to the building boundary, and we also wanted a separate room downstairs for the PC and such. The storage area on the ground floor will, as mentioned, be used as a cloakroom (jackets, hats, bags…) as well as a storage room (vacuum cleaner, cleaning supplies, possibly a freezer?).
Upstairs, all the rooms (except for the storage closet) actually have a nice size, I thought, and everything needed should fit in. I just downloaded a planning program, which should be easier to use than paper and pencil…
Regarding the kitchen, I’ve tried out a few ideas but haven’t found anything that fits well yet. At first, I considered a G-shaped or U-shaped kitchen, but that looked somewhat cramped… Now I’m leaning towards the L-shaped layout. Currently, the kitchen has no seating area, but there is a wooden table in the living room. In the house, I would like to have a seating area in the kitchen, but I’m not sure if the wooden table belongs in the kitchen… There would be enough space, but it would be oversized. If there is already a small table in the kitchen, the wooden table would have to stand somewhere else in the room, and I can’t really imagine that yet.
ypg, what would be more “brain” for the house? What would you have done differently?
a 2x2 m (6.5 x 6.5 ft) bed would hardly fit as it is. If the door were moved about 30 cm (12 inches) to the left, the bed would fit. That’s a good point, thanks 🙂
The fireplace (gas fireplace) could possibly be integrated into the wall (there are hollow bricks for that) or maybe moved to the other side of the recess.
The "little room" is probably the study. That’s what the architect called it, and I didn’t rename it; it’s really tiny and was only created because otherwise there would have been empty hallway space. The plan is to put laundry sorting bags, the ironing board, and also the vacuum cleaner there. That way it’s tidied away and I can close the door.
Contrary to appearances, we have already given it some thought: on the ground floor, the living room should, of course, be on the south side with the terrace; the kitchen should be by the west terrace, which is why it ended up where it is. The corner at the office downstairs was necessary due to the building boundary, and we also wanted a separate room downstairs for the PC and such. The storage area on the ground floor will, as mentioned, be used as a cloakroom (jackets, hats, bags…) as well as a storage room (vacuum cleaner, cleaning supplies, possibly a freezer?).
Upstairs, all the rooms (except for the storage closet) actually have a nice size, I thought, and everything needed should fit in. I just downloaded a planning program, which should be easier to use than paper and pencil…
Regarding the kitchen, I’ve tried out a few ideas but haven’t found anything that fits well yet. At first, I considered a G-shaped or U-shaped kitchen, but that looked somewhat cramped… Now I’m leaning towards the L-shaped layout. Currently, the kitchen has no seating area, but there is a wooden table in the living room. In the house, I would like to have a seating area in the kitchen, but I’m not sure if the wooden table belongs in the kitchen… There would be enough space, but it would be oversized. If there is already a small table in the kitchen, the wooden table would have to stand somewhere else in the room, and I can’t really imagine that yet.
ypg, what would be more “brain” for the house? What would you have done differently?
Try drawing your desired furniture layout on the floor plan.
There are often adjustments to be made.
Use a one- or two-meter (3 or 6-foot) bed, and I would plan the children’s bedrooms to be roughly the same size.
I would place the kitchen next to the terrace. That way, you have shorter paths.
Why set up two dining areas in an open-plan space?
There are often adjustments to be made.
Use a one- or two-meter (3 or 6-foot) bed, and I would plan the children’s bedrooms to be roughly the same size.
I would place the kitchen next to the terrace. That way, you have shorter paths.
Why set up two dining areas in an open-plan space?

It is incorrect to assume that using a software program is faster than paper and pencil when rearranging furniture. Simply draw the floor plan to a 1:100 scale, create the furniture pieces on graph paper, and easily arrange the floor plan with the paper furniture. This method is much quicker and more flexible. Just a side note.
Kitchen: I am and will remain a fan of the galley kitchen layout without dead corners and with plenty of countertop space. Two full seating areas in an open living space is unrealistic. At most, plan for a few stools that can be tucked under the kitchen counter of the (half) island—no bar setups, as they just reduce countertop space. Placing the kitchen near the terrace makes sense (a little tip: when grilling, having to walk across the entire room every time you need salt, ketchup, bread, or more drinks is not enjoyable).
Kitchen: I am and will remain a fan of the galley kitchen layout without dead corners and with plenty of countertop space. Two full seating areas in an open living space is unrealistic. At most, plan for a few stools that can be tucked under the kitchen counter of the (half) island—no bar setups, as they just reduce countertop space. Placing the kitchen near the terrace makes sense (a little tip: when grilling, having to walk across the entire room every time you need salt, ketchup, bread, or more drinks is not enjoyable).
Climbee schrieb:
It’s wrong to assume that using software is faster for rearranging furniture than paper and pencil. Simply draw the floor plan at a 1:100 scale, create the furniture pieces on graph paper, and easily arrange the layout using these paper furniture templates. It’s much quicker and far more flexible. Just a side note.
....)I don’t see this anywhere suggested as an idea or advice?
I’m always in favor of graph paper and cutting out furniture templates. That way, you can also capture the ideas photographically. Dimension the floor plan and then check what remains for walkways 😉
Regarding the terrace: fully agree.
In the plans, I don’t see at all how guests would approach your place... is this even a new plan or the old one from your parents?
Similar topics