
Development Plan / Restrictions
Plot size: 420m² (4520 sq ft)
Orientation: North
Building envelope, setback line, and boundary: 3m (10 ft) distance from the street, 14.5m (48 ft) wide and 29m (95 ft) deep
Client Requirements
Gable roof with 20° pitch
2 floors
Number of people: 2 + (2 children planned)
Office: Home office
Guests per year: 6
Living area: 150 sqm (1615 sq ft)
Enclosed architecture
Modern construction style
Fireplace
Garage
House Design
Designer: Planner from a construction company
Points we are not satisfied with yet:
- Guest toilet is too large (no shower needed in it)
- Utility room should also be used for storage; heating system: gas, solar, or photovoltaic – is 10m² (108 sq ft) sufficient?
- We would like a sliding door in the kitchen, but
- We don’t know where to place the fireplace
- We would like a partition wall in the upstairs bathroom to separate the shower and toilet… but something still feels off
- We are considering installing a glass door in the kitchen to bring more light into the hallway
We would appreciate your opinions or ideas.
Thank you very much in advance.
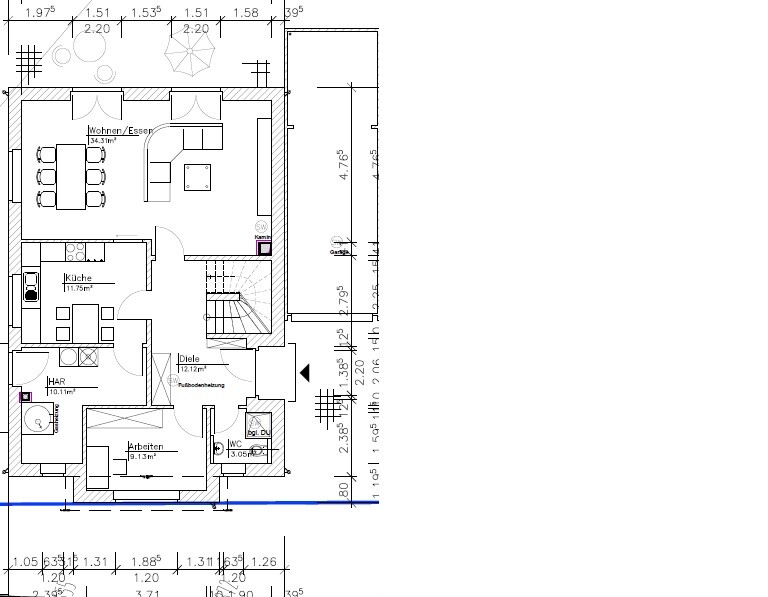
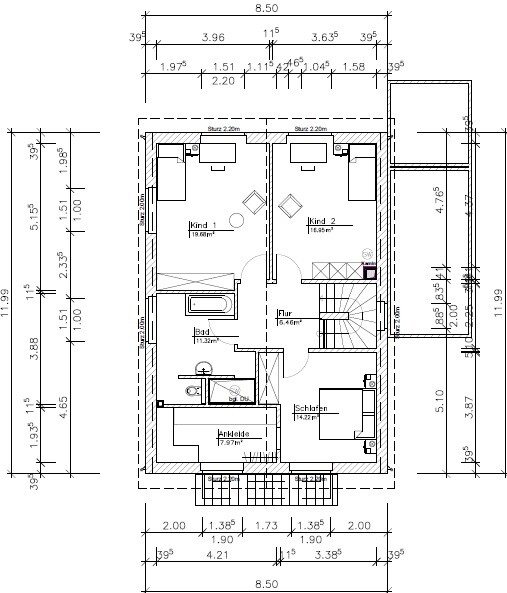
Plot size: 420m² (4520 sq ft)
Orientation: North
Building envelope, setback line, and boundary: 3m (10 ft) distance from the street, 14.5m (48 ft) wide and 29m (95 ft) deep
Client Requirements
Gable roof with 20° pitch
2 floors
Number of people: 2 + (2 children planned)
Office: Home office
Guests per year: 6
Living area: 150 sqm (1615 sq ft)
Enclosed architecture
Modern construction style
Fireplace
Garage
House Design
Designer: Planner from a construction company
Points we are not satisfied with yet:
- Guest toilet is too large (no shower needed in it)
- Utility room should also be used for storage; heating system: gas, solar, or photovoltaic – is 10m² (108 sq ft) sufficient?
- We would like a sliding door in the kitchen, but
- We don’t know where to place the fireplace
- We would like a partition wall in the upstairs bathroom to separate the shower and toilet… but something still feels off
- We are considering installing a glass door in the kitchen to bring more light into the hallway
We would appreciate your opinions or ideas.
Thank you very much in advance.
B
Bauexperte16 Sep 2015 12:53djon25 schrieb:
Thank you for the floor plan. I actually like it quite a bit. You're welcome. The design is just meant to show you by example that— with clever planning— much more is possible than what your planner has managed so far.
djon25 schrieb:
Is there a closet to the right of the stairs or is it in the living room? Yes. Our clients would like to have the closet somewhat separated; that’s why there is a short wall segment behind the stairs.
djon25 schrieb:
The house is supposed to have partial brick cladding... or it’s not 100% decided yet. Why? Then you’ll have to make several compromises in the wall construction if the facing bricks should not protrude.
Uh— you’ve already seen that I incorporated your second design from post #15.
Regards, Bauexperte
Bauexperte schrieb:
Sure. The design is just meant to show you as an example that – with smart planning – much more is possible than what your planner has achieved so far.
Yes. Our clients would like to separate the closet a bit, which is why there is also the small wall stub behind the staircase.
Why? Then you have to make several compromises in the wall construction if the facing brick is not to protrude.
Uh – you have already seen that I deleted your second design from post #15, right?
Regards, BauexperteThis is also, so far, our planner’s second design...
The attachment shows how the exterior wall could look.
PS: I hadn’t even noticed the design before.
B
Bauexperte16 Sep 2015 13:08djon25 schrieb:
Attached is an example of how the exterior wall could look. Is the image free to use? Otherwise, I will unfortunately have to delete it.
Regards, Bauexperte
Bauexperte schrieb:
Is the image free to use? Otherwise, I will have to delete it.
Regards, BauexpertePlease delete it, I have uploaded 2 photos from my phone...
D
Doc.Schnaggls16 Sep 2015 14:18Hello,
Your overnight guest would probably sleep in the study, right?
That alone would be a reason for me to keep the shower in the ground floor bathroom — we enjoy having "our" bathroom upstairs exclusively for ourselves. Other points in favor of having a shower in the ground floor bathroom are, in my opinion, better resale potential (this kind of shower is almost considered standard nowadays) and the convenience for you to be able to shower on the ground floor in case of any temporary physical limitations (such as a cast on your leg).
Regarding the bathroom upstairs, if I were you, I would also consider the following points:
- Relocating the bathtub to a corner, either as a corner bathtub or angled in the corner opposite the door. This should create a more spacious feeling and allow for a wider door opening angle.
- Planning for a second washbasin — having only one basin seems a bit tight for a household of four.
Best regards,
Dirk
Your overnight guest would probably sleep in the study, right?
That alone would be a reason for me to keep the shower in the ground floor bathroom — we enjoy having "our" bathroom upstairs exclusively for ourselves. Other points in favor of having a shower in the ground floor bathroom are, in my opinion, better resale potential (this kind of shower is almost considered standard nowadays) and the convenience for you to be able to shower on the ground floor in case of any temporary physical limitations (such as a cast on your leg).
Regarding the bathroom upstairs, if I were you, I would also consider the following points:
- Relocating the bathtub to a corner, either as a corner bathtub or angled in the corner opposite the door. This should create a more spacious feeling and allow for a wider door opening angle.
- Planning for a second washbasin — having only one basin seems a bit tight for a household of four.
Best regards,
Dirk
B
Bauexperte16 Sep 2015 15:35Similar topics