
Development Plan / Restrictions
Plot size: 420m² (4520 sq ft)
Orientation: North
Building envelope, setback line, and boundary: 3m (10 ft) distance from the street, 14.5m (48 ft) wide and 29m (95 ft) deep
Client Requirements
Gable roof with 20° pitch
2 floors
Number of people: 2 + (2 children planned)
Office: Home office
Guests per year: 6
Living area: 150 sqm (1615 sq ft)
Enclosed architecture
Modern construction style
Fireplace
Garage
House Design
Designer: Planner from a construction company
Points we are not satisfied with yet:
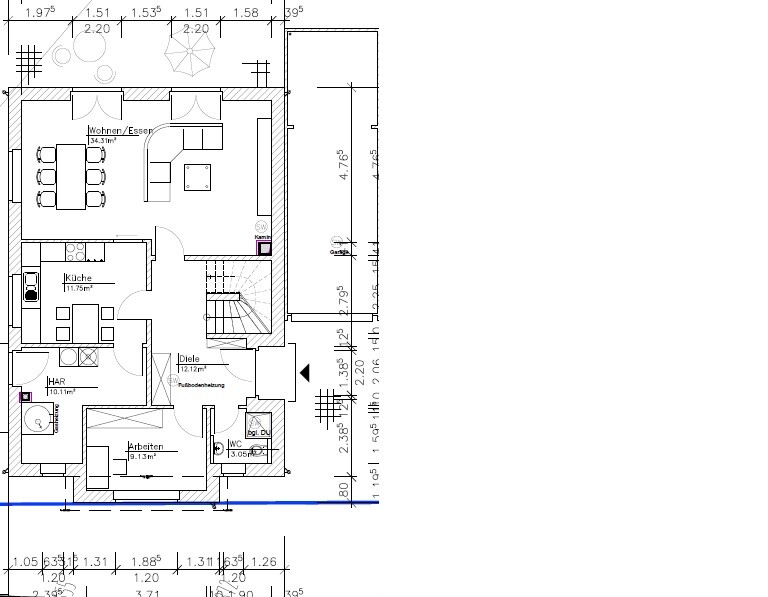
- Guest toilet is too large (no shower needed in it)
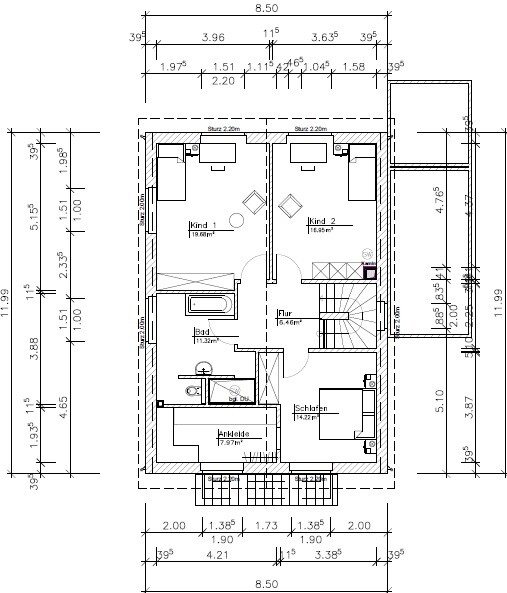
- Utility room should also be used for storage; heating system: gas, solar, or photovoltaic – is 10m² (108 sq ft) sufficient?
- We would like a sliding door in the kitchen, but
- We don’t know where to place the fireplace
- We would like a partition wall in the upstairs bathroom to separate the shower and toilet… but something still feels off
- We are considering installing a glass door in the kitchen to bring more light into the hallway
We would appreciate your opinions or ideas.
Thank you very much in advance.
Plot size: 420m² (4520 sq ft)
Orientation: North
Building envelope, setback line, and boundary: 3m (10 ft) distance from the street, 14.5m (48 ft) wide and 29m (95 ft) deep
Client Requirements
Gable roof with 20° pitch
2 floors
Number of people: 2 + (2 children planned)
Office: Home office
Guests per year: 6
Living area: 150 sqm (1615 sq ft)
Enclosed architecture
Modern construction style
Fireplace
Garage
House Design
Designer: Planner from a construction company
Points we are not satisfied with yet:
- Guest toilet is too large (no shower needed in it)
- Utility room should also be used for storage; heating system: gas, solar, or photovoltaic – is 10m² (108 sq ft) sufficient?
- We would like a sliding door in the kitchen, but
- We don’t know where to place the fireplace
- We would like a partition wall in the upstairs bathroom to separate the shower and toilet… but something still feels off
- We are considering installing a glass door in the kitchen to bring more light into the hallway
We would appreciate your opinions or ideas.
Thank you very much in advance.
B
Bauexperte22 Sep 2015 11:27Good morning,
At the front, between the office and the cloakroom, it is 2.00 m (6.5 ft). Because the cloakroom is deliberately designed as an open area, the entrance feels spacious and welcoming.
In the middle, between the office and the stairs, it is 1.10 m (3.6 ft). Since the stairs are designed as a cantilevered bolt staircase, the hallway does not feel cramped; in the rear third, the floor space expands again to 2.00 m (6.5 ft).
PS: Attached you will find another design for the ground floor/semi-detached house with dimensions of 8.00 x 13.00 m (26.2 x 42.7 ft), also facing north. If you compare this with Kerstin’s design, you will see that it is easily possible to place the entrance in front of the stairs and implement her design within the given footprint. There are not countless options within a semi-detached house, but certainly enough to create a livable design by the end of the day. Thanks to Kerstin’s effort alone, you have received so much input that your planner can almost work from a full palette. It would be their job anyway—especially considering your desire to draft your own plans.
Best regards, Bauexperte

djon25 schrieb:
Hello Bauexperte, could you tell me how wide the hallway is (the passage; wall to stairs)?
Maybe I’ll sketch it out that way
At the front, between the office and the cloakroom, it is 2.00 m (6.5 ft). Because the cloakroom is deliberately designed as an open area, the entrance feels spacious and welcoming.
In the middle, between the office and the stairs, it is 1.10 m (3.6 ft). Since the stairs are designed as a cantilevered bolt staircase, the hallway does not feel cramped; in the rear third, the floor space expands again to 2.00 m (6.5 ft).
PS: Attached you will find another design for the ground floor/semi-detached house with dimensions of 8.00 x 13.00 m (26.2 x 42.7 ft), also facing north. If you compare this with Kerstin’s design, you will see that it is easily possible to place the entrance in front of the stairs and implement her design within the given footprint. There are not countless options within a semi-detached house, but certainly enough to create a livable design by the end of the day. Thanks to Kerstin’s effort alone, you have received so much input that your planner can almost work from a full palette. It would be their job anyway—especially considering your desire to draft your own plans.
Best regards, Bauexperte

djon25 schrieb:
kbt09 = Kerstin?yesdjon25 schrieb:
Does the bathroom have to be located above the utility room? As I said, the developer only mentioned to us that it might be better to place the utility room at the bottom of the floor plan. Otherwise, you would somehow have to bury a water heater or something similar somewhere (I didn’t listen closely..., it is supposed to cost around 1500 EUR) You should clarify this carefully, because placing the utility room in the corner of the house that receives the best natural light from the southwest seems completely illogical to me.
Similar topics