
Hello, like many others here, we are planning to build a house. We are approaching the final stages of our planning. We have now received a floor plan proposal from the builder. At the same time, we have also created our own floor plan. Our plan features a central round hallway from which all doors lead off. We are quite unsure which one to choose. I would appreciate opinions, experiences, and suggestions.
We are a family of four (children aged 1 and 4 years). No more children planned. Additionally, I need a home office. The cardinal directions are shown; the top right is northwest. We want everything on one level with 1 meter (3 feet 3 inches) wide doors, 2.14 meters (7 feet) high.
Best regards,
Dieter
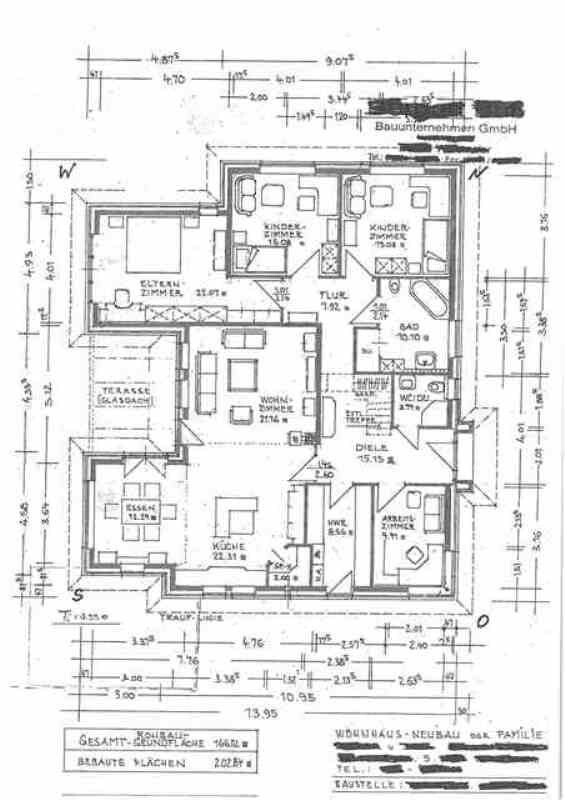
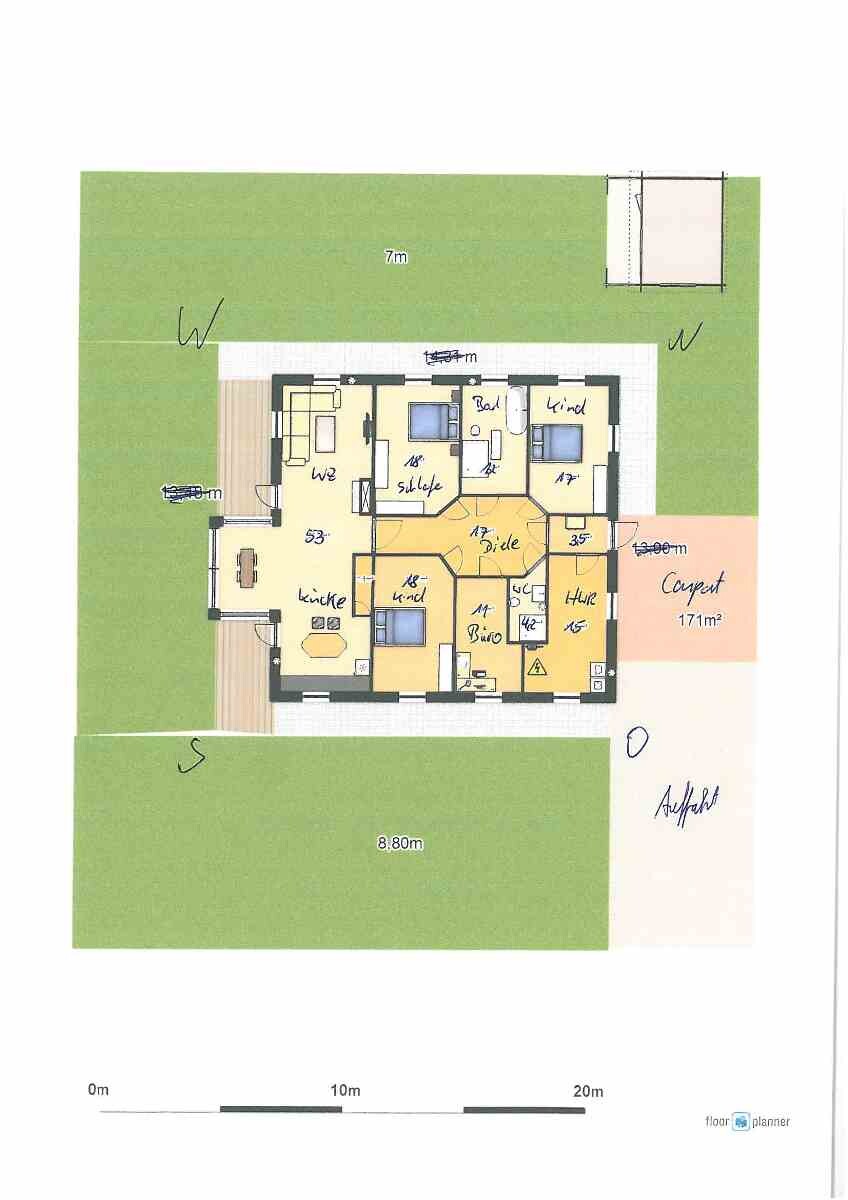
We are a family of four (children aged 1 and 4 years). No more children planned. Additionally, I need a home office. The cardinal directions are shown; the top right is northwest. We want everything on one level with 1 meter (3 feet 3 inches) wide doors, 2.14 meters (7 feet) high.
Best regards,
Dieter

That makes my decision easy to use a professional for the floor plan.
Your homemade plan shows many, many flaws, starting with having to walk through all the bedrooms to reach the living area, which also seems too narrow for good furniture arrangement. Visually, such a long corridor is not appealing; the kitchen is almost too small, with a lot of traffic space in the middle that cannot be used. The entrance vestibule (or porch) is too narrow to move comfortably, and then there is an additional hallway area after your main corridor, which only exists due to poor planning.
In the second option, I would question the pantry and instead arrange more nice kitchen cabinets, since the corner space would probably not be used for garbage bags or beverage crates.
What is the staircase for? Do you have a basement?
I would definitely shorten the bedroom entrance and prefer built-in closets in the hallway before it. I also wouldn’t place the toilet in the bathroom directly next to the kids’ bedroom wall because of flushing noise. 😉
Your homemade plan shows many, many flaws, starting with having to walk through all the bedrooms to reach the living area, which also seems too narrow for good furniture arrangement. Visually, such a long corridor is not appealing; the kitchen is almost too small, with a lot of traffic space in the middle that cannot be used. The entrance vestibule (or porch) is too narrow to move comfortably, and then there is an additional hallway area after your main corridor, which only exists due to poor planning.
In the second option, I would question the pantry and instead arrange more nice kitchen cabinets, since the corner space would probably not be used for garbage bags or beverage crates.
What is the staircase for? Do you have a basement?
I would definitely shorten the bedroom entrance and prefer built-in closets in the hallway before it. I also wouldn’t place the toilet in the bathroom directly next to the kids’ bedroom wall because of flushing noise. 😉
ypg schrieb:
That makes the decision easy for me to use a professional’s floor plan. Your self-designed plan shows many, many flaws, starting with having to walk through all the bedrooms to reach the living area, which seems too narrow for good furniture arrangement. Visually, a long corridor like that is not appealing; the kitchen is almost too small and has a lot of unused traffic space in the middle. The entrance vestibule is also too narrow to move comfortably, and after your hallway-living room combination there’s another narrow corridor that only exists due to poor planning. In the second plan, I would question the pantry and instead arrange more kitchen cabinets, since the corner space would probably be used for trash bags or drink crates anyway. What is the purpose of the staircase? Do you have a basement? I would definitely shorten the bedroom entrance and favor built-in closets in the hallway outside. I wouldn’t place the toilet in the bathroom directly next to the children’s room wall because of flushing noise 😉 Hello, your points are good and useful. Thank you. We don’t need the stairs, but the option exists. You correctly identified the pantry, which probably won’t be used. Instead, the utility room will be larger. The bathroom will be redesigned. But otherwise, you’re probably right. Would you add a door between the foyer and the bedrooms to completely protect the bedrooms from view?
Similar topics