
Hello, like many others here, we are planning to build a house. We are approaching the final stages of our planning. We have now received a floor plan proposal from the builder. At the same time, we have also created our own floor plan. Our plan features a central round hallway from which all doors lead off. We are quite unsure which one to choose. I would appreciate opinions, experiences, and suggestions.
We are a family of four (children aged 1 and 4 years). No more children planned. Additionally, I need a home office. The cardinal directions are shown; the top right is northwest. We want everything on one level with 1 meter (3 feet 3 inches) wide doors, 2.14 meters (7 feet) high.
Best regards,
Dieter
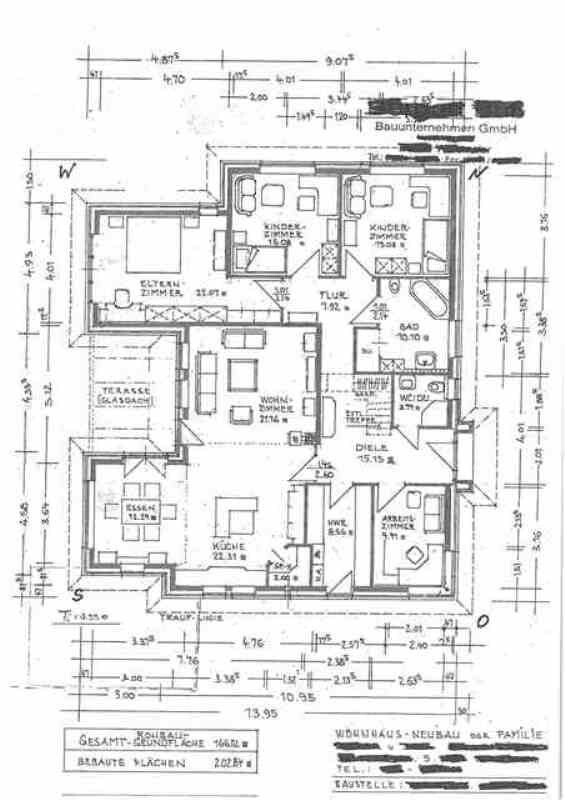
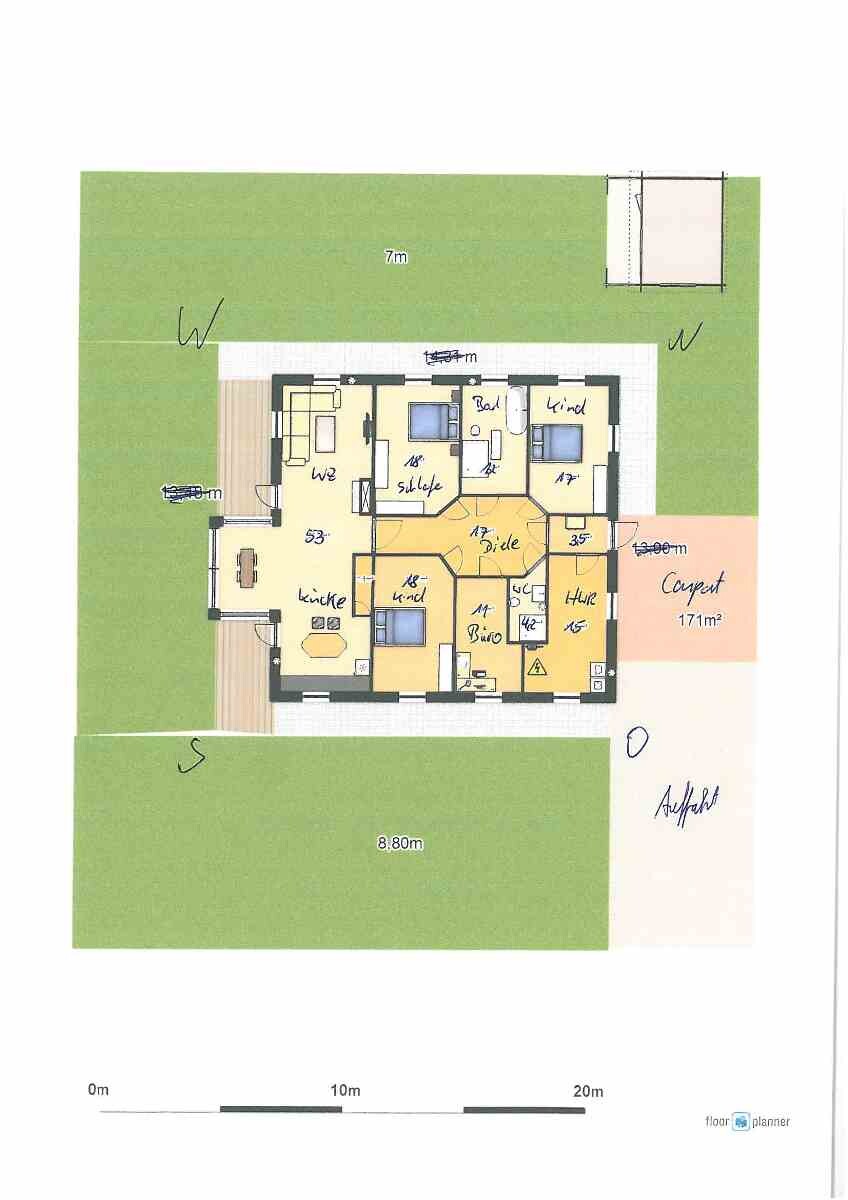
We are a family of four (children aged 1 and 4 years). No more children planned. Additionally, I need a home office. The cardinal directions are shown; the top right is northwest. We want everything on one level with 1 meter (3 feet 3 inches) wide doors, 2.14 meters (7 feet) high.
Best regards,
Dieter
klblb schrieb:
I like the second one, but I wouldn’t just pave the terrace under the glass roof. Otherwise, when it’s sunny, you’re cramped in the "narrow bay."Hello, in the bay you’re nicely sheltered in the evening. During the day, the terrace under the dining room is used. That’s not so easy to see. So I don’t think it’s that bad. Still, thanks...Jatha schrieb:
... Would you put a door between the hallway and the bedrooms to completely prevent views into the sleeping areas?No, I think the narrow corridor area near the shower is sufficient for a visual separation. No stranger or visitor will accidentally walk in here, and the bathroom door is thus separated toward the "outside." Keep in mind that a door can also be annoying. In this case, it will probably remain open most of the time. Maybe it could be added later... 🙂
ypg schrieb:
An inner courtyard is always a welcome dream 🙄 There is also enough garden space to move seating or lounge furniture outside 🙂Our very first plan included an atrium, but we eventually discarded it. This is a small alternative instead.So if a floor plan is an option, then the one from the professional.
I would also not place the front door in front of the carport but behind it, otherwise you always have to carry groceries and such past the car to the front door. And I personally don’t like that all the doors in your design open to the front.
I would also not place the front door in front of the carport but behind it, otherwise you always have to carry groceries and such past the car to the front door. And I personally don’t like that all the doors in your design open to the front.
Similar topics