
ᐅ Suggestion for the Room Layout on the Ground Floor of a New Single-Family House
Created on: 10 Sep 2012 16:26
F
fun-ta
Hello
I’m new here and really like this forum. I’ve already read and browsed a lot!
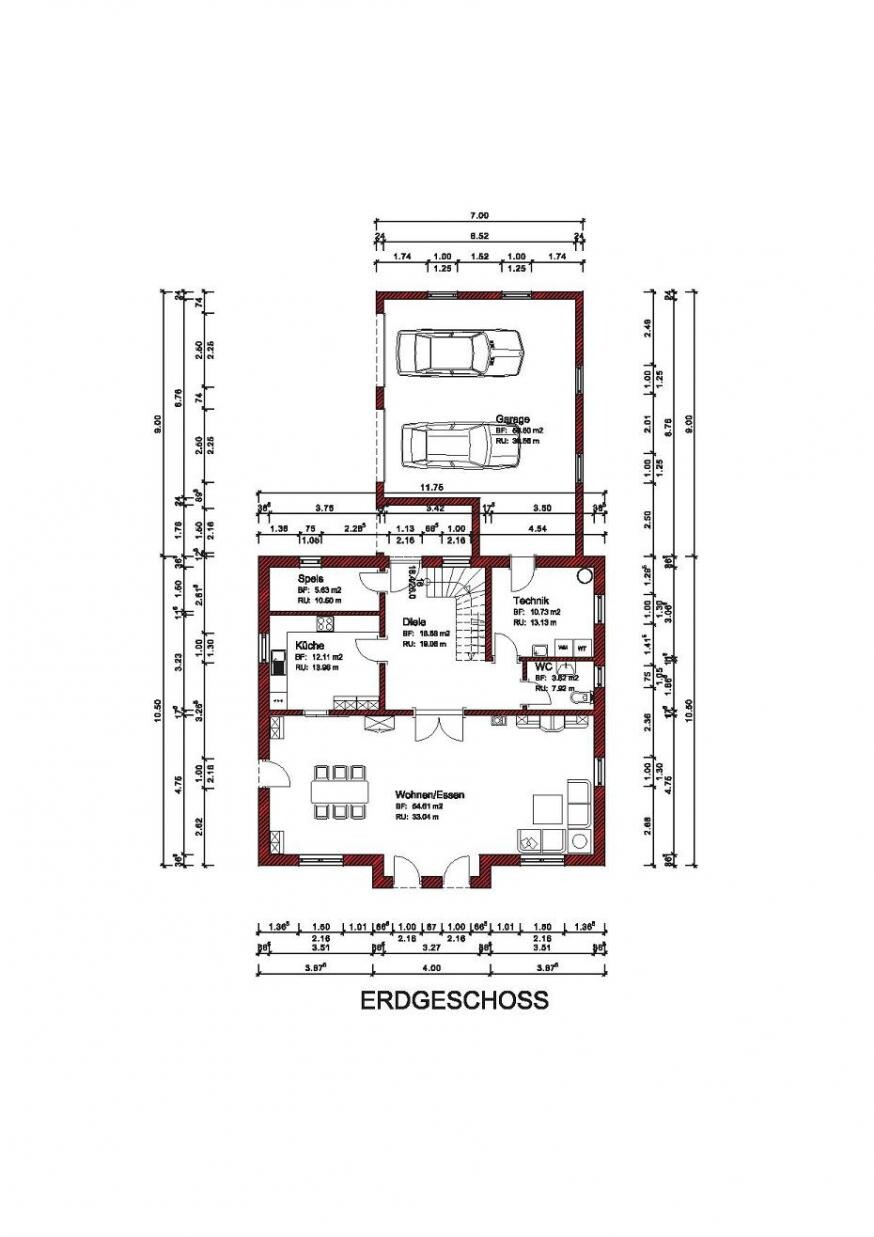
Regarding our project, we are planning a single-family house with a garage, no basement. We have now received a floor plan variant from the builder.
What we’re not completely happy with is the somewhat small kitchen (and the pantry could be about 50cm (20 inches) wider). We want to include a small seating area in the kitchen. Also, if possible, the kitchen should be separate/closed off. This would naturally result in a very large combined dining and living room.
Does anyone perhaps have ideas on how to organize the layout differently? We are currently considering extending the house by about 1 meter (3 feet) on the kitchen side, but sometimes someone has a different suggestion!
I am thankful for any tips!
I’m new here and really like this forum. I’ve already read and browsed a lot!
Regarding our project, we are planning a single-family house with a garage, no basement. We have now received a floor plan variant from the builder.
What we’re not completely happy with is the somewhat small kitchen (and the pantry could be about 50cm (20 inches) wider). We want to include a small seating area in the kitchen. Also, if possible, the kitchen should be separate/closed off. This would naturally result in a very large combined dining and living room.
Does anyone perhaps have ideas on how to organize the layout differently? We are currently considering extending the house by about 1 meter (3 feet) on the kitchen side, but sometimes someone has a different suggestion!
I am thankful for any tips!
B
Bauexperte11 Sep 2012 10:10Hello,
Are you sure your budget can accommodate the size of the floor plan? What does the quoted price in the bottom right say?
Best regards
Fun-ta schrieb:However, it doesn’t make sense to have long walking distances to the pantry – often the cook only has one hand free; so that contradicts my logic. I wasn’t thinking of a third door, but an internal sliding door. This way, you can use the space on both sides of the sliding door; in the kitchen and in the pantry. By the way, Der Da is not entirely wrong again; 12 square meters is definitely not a small size for an open-plan kitchen/living area.
If I put a door from the kitchen to the pantry (I have already considered this), then I would have three doors in the kitchen, which would take up space!?
Are you sure your budget can accommodate the size of the floor plan? What does the quoted price in the bottom right say?
Best regards
G
Goldbeere11 Sep 2012 10:56Fun-ta schrieb:
Hello building expert,
yes, that’s what I had in mind too—the kitchen wall moved 1 meter (3.3 feet) toward the dining room. But I need to see if 3.75 m (12.3 feet) in the dining room would be too small or feel cramped. If I put a door from the kitchen to the pantry (which I have also considered), then I would have three doors in the kitchen taking up space!?Hello Fun-ta!
Our floor plan for the living room/kitchen/pantry is similar, so here’s my opinion: 3.75 m (12.3 feet) width in the dining area is definitely enough. We have 3.50 m (11.5 feet) and are satisfied. Our living room actually has a small nook or recess, like the one drawn by the building expert, but our door is right next to that recess. We don’t have the space behind it that the building expert suggested for the wood storage. Our architect mentioned that you don’t really need that much space in the dining room anyway. If you can build bigger, fine, but if not, a bit less space works as well. We accepted less space in the dining room to have a larger enclosed kitchen and have lived with that without any regrets.
Since we didn’t want three doors in the kitchen, we decided against the passage to the living room. Instead, we have a passage toward the utility room and pantry, but not “centered at the top,” rather “top right.” In your case, that would be just behind the door. We have a sliding door into the kitchen, which works perfectly here. You enter, then straight ahead is basically the kitchen, and to the right you turn into the utility room/pantry. Whether you can live with three doors is something you have to decide yourself. What would bother me about the building expert’s suggestion is the lack of space to the right of the stove.
Best regards, Goldbeere
G
Goldbeere11 Sep 2012 11:08Bauexperte schrieb:
Hello,
Are you sure your budget can cover the scale of the floor plan design? What does the quote price at the bottom right say?
Best regardsJust a personal note/question from me, because I’ve noticed this in this and other forums: doesn’t this question really fit the original question of the OP? Do you doubt that the budget can’t cover the floor plan design? And if so, why? Do you know something I don’t?
When I follow discussions here and occasionally respond, I usually assume these basic conditions are clear—especially when the floor plan design is already at an advanced stage! I can’t start from scratch and ask about everything before answering a floor plan question. I think some things should be taken as given, so you can focus on the OP’s actual question (which you basically did anyway, so no problem at all).
Just a general remark.
Best regards, Goldbeere
P.S.: Is it still possible to edit posts afterwards?
B
Bauexperte11 Sep 2012 11:30Hello Goldbeere,
No, I don’t know more than you. It only became clear to me on the last read that the building project by the thread starter will be a huge house. So I think it’s legitimate to ask whether the budget matches the scale of the construction. If not, then usually everyone’s answers and experiences are wasted because in the end something completely different will result than originally planned — based on my many years of experience. If the house has to be shortened by just 1.0 meter (3 feet 3 inches) in depth — especially due to the budget — then the projection I suggested won’t work, because the living room would then feel like a narrow corridor, where the kitchen projection would be more than bothersome.
By the way, I haven’t paid attention to the marked appliances — whether the stove is placed there or elsewhere is initially secondary to me. It’s rarely a good idea to plan the kitchen around the appliances.
I certainly hope so.
Especially for a building novice or layperson, there is no way to know the costs a house construction involves — since they haven’t learned it. That’s why it makes sense — and I assume everyone has only limited time to answer here (at least this applies to me) — to clarify certain basic conditions first. Even though I keep writing again and again that it’s important to know your budget _before_ the consultation begins, I am far from assuming it applies in every case.
Yes, but only for a short time after you post.
Best regards
Goldbeere schrieb:
Just a personal remark/question from me, because it has basically caught my attention in this and other forums: this question doesn’t really fit the original question from the OP, does it? Are you doubting that the budget can cover the floor plan? And if so: why? Do you know more than I do?
No, I don’t know more than you. It only became clear to me on the last read that the building project by the thread starter will be a huge house. So I think it’s legitimate to ask whether the budget matches the scale of the construction. If not, then usually everyone’s answers and experiences are wasted because in the end something completely different will result than originally planned — based on my many years of experience. If the house has to be shortened by just 1.0 meter (3 feet 3 inches) in depth — especially due to the budget — then the projection I suggested won’t work, because the living room would then feel like a narrow corridor, where the kitchen projection would be more than bothersome.
By the way, I haven’t paid attention to the marked appliances — whether the stove is placed there or elsewhere is initially secondary to me. It’s rarely a good idea to plan the kitchen around the appliances.
Goldbeere schrieb:
When I read here and occasionally reply, I assume these basic conditions are clear, especially when the floor plan stage is this advanced?! I can’t start at the very beginning and ask everything before answering a floor plan question. I think some things should be accepted as given and the actual question from the OP should be addressed (which you basically did anyway! So no problem. ).
I certainly hope so.
Especially for a building novice or layperson, there is no way to know the costs a house construction involves — since they haven’t learned it. That’s why it makes sense — and I assume everyone has only limited time to answer here (at least this applies to me) — to clarify certain basic conditions first. Even though I keep writing again and again that it’s important to know your budget _before_ the consultation begins, I am far from assuming it applies in every case.
Goldbeere schrieb:
PS: Can you still edit your posts afterward?
Yes, but only for a short time after you post.
Best regards
Hello everyone,
Of course, financing has to work out, which is the most important thing. Basically, I have to say that the building land doesn’t cost me anything, meaning I have 2000 m² (about 0.5 acres) where I only have to pay for the surveying costs. That’s already a substantial amount compared to having to buy a building plot first! The complete cost estimate isn’t finalized yet, as, as you can see, several things still need to be changed!
But to respond to your actual suggestions, I measured, and if I move the mentioned kitchen wall by 0.75 m (30 inches), the kitchen will be 15 m² (about 160 ft²). There should definitely be room for a small seating area, and the dining room would still be 4 m (13 feet) wide, which should also work! Well, now we’ll see—I have an appointment with the kitchen planner tomorrow to see what they can “work their magic” on!
Of course, financing has to work out, which is the most important thing. Basically, I have to say that the building land doesn’t cost me anything, meaning I have 2000 m² (about 0.5 acres) where I only have to pay for the surveying costs. That’s already a substantial amount compared to having to buy a building plot first! The complete cost estimate isn’t finalized yet, as, as you can see, several things still need to be changed!
But to respond to your actual suggestions, I measured, and if I move the mentioned kitchen wall by 0.75 m (30 inches), the kitchen will be 15 m² (about 160 ft²). There should definitely be room for a small seating area, and the dining room would still be 4 m (13 feet) wide, which should also work! Well, now we’ll see—I have an appointment with the kitchen planner tomorrow to see what they can “work their magic” on!
Similar topics