
ᐅ Suggestion for the Room Layout on the Ground Floor of a New Single-Family House
Created on: 10 Sep 2012 16:26
F
fun-taHello
I’m new here and really like this forum. I’ve already read and browsed a lot!
Regarding our project, we are planning a single-family house with a garage, no basement. We have now received a floor plan variant from the builder.
What we’re not completely happy with is the somewhat small kitchen (and the pantry could be about 50cm (20 inches) wider). We want to include a small seating area in the kitchen. Also, if possible, the kitchen should be separate/closed off. This would naturally result in a very large combined dining and living room.
Does anyone perhaps have ideas on how to organize the layout differently? We are currently considering extending the house by about 1 meter (3 feet) on the kitchen side, but sometimes someone has a different suggestion!
I am thankful for any tips!
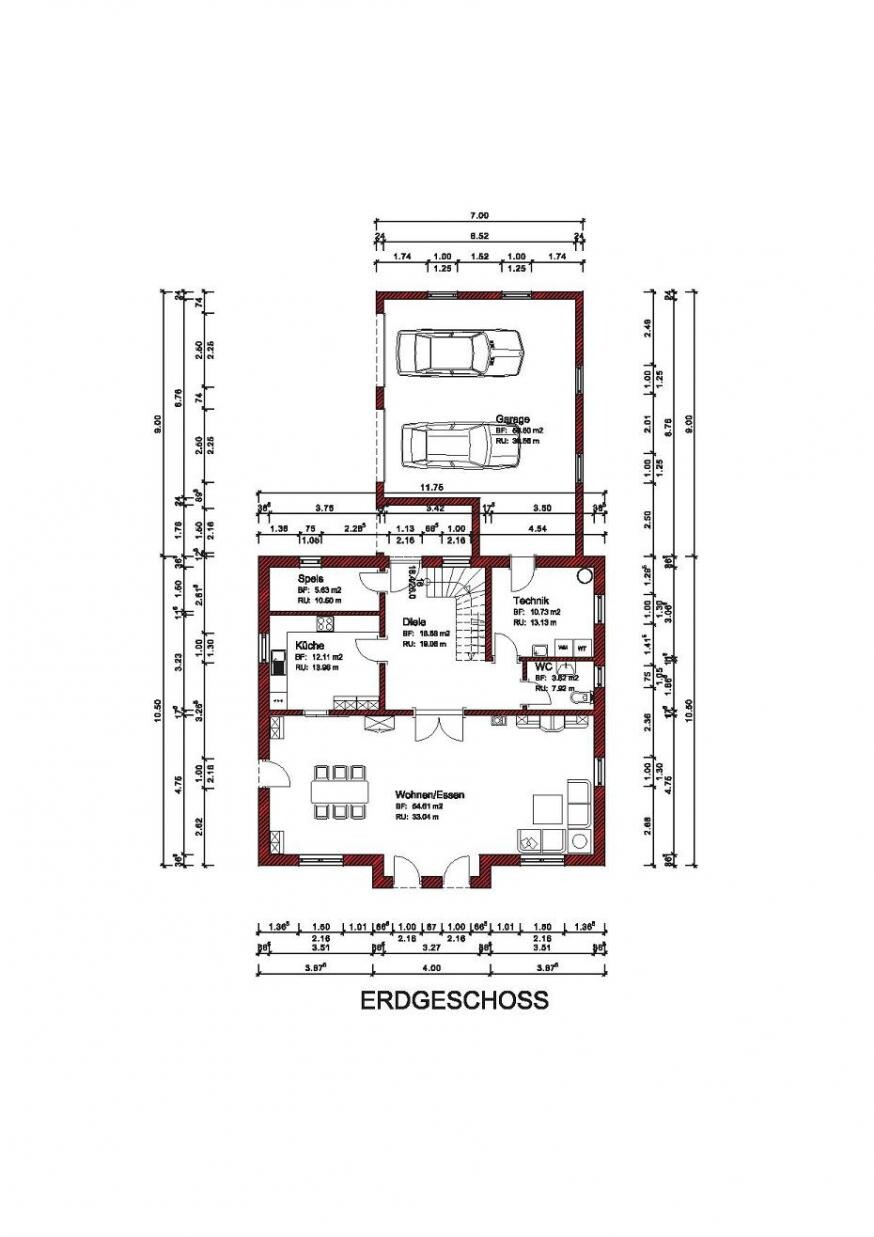
I’m new here and really like this forum. I’ve already read and browsed a lot!
Regarding our project, we are planning a single-family house with a garage, no basement. We have now received a floor plan variant from the builder.
What we’re not completely happy with is the somewhat small kitchen (and the pantry could be about 50cm (20 inches) wider). We want to include a small seating area in the kitchen. Also, if possible, the kitchen should be separate/closed off. This would naturally result in a very large combined dining and living room.
Does anyone perhaps have ideas on how to organize the layout differently? We are currently considering extending the house by about 1 meter (3 feet) on the kitchen side, but sometimes someone has a different suggestion!
I am thankful for any tips!

I think the floor plan is very nice, and I also have a guess which house provider it is.
Do you want to make it bigger? That will be an expensive project because exterior walls always add costs. If things don’t go well, the structural calculations will need to be redone. Then the house won’t be sold as a standard model anymore but as a custom design. However, asking for quotes doesn’t cost anything. We had the same plan but decided to stick with a small bay window extension due to the price.
The pantry is quite large, but don’t forget that fresh food won’t last long in there. It’s simply too warm, so it will function more as a dry storage for grains, legumes, canned goods, and drinks.
What’s great is you can store all your rarely used kitchen appliances there.
Personally, I find the living/dining area too linear and a bit boring; it’s a large room without any corners. That’s why we left the kitchen open and added a guest room with a similar floor plan.
The advantage is that when we get old and frail, we can use the bathroom and the room on the ground floor.
Do you want to make it bigger? That will be an expensive project because exterior walls always add costs. If things don’t go well, the structural calculations will need to be redone. Then the house won’t be sold as a standard model anymore but as a custom design. However, asking for quotes doesn’t cost anything. We had the same plan but decided to stick with a small bay window extension due to the price.
The pantry is quite large, but don’t forget that fresh food won’t last long in there. It’s simply too warm, so it will function more as a dry storage for grains, legumes, canned goods, and drinks.
What’s great is you can store all your rarely used kitchen appliances there.
Personally, I find the living/dining area too linear and a bit boring; it’s a large room without any corners. That’s why we left the kitchen open and added a guest room with a similar floor plan.
The advantage is that when we get old and frail, we can use the bathroom and the room on the ground floor.
Hello Der Da,
this is not a prefab company, but the local bricklayer, so it’s not a show home, but a custom design.
- A pantry would be sufficient size for me personally, but my partner would like it to be a bit larger.
- Yes, somewhere between the living and dining area there should be a stove that extends about 1.5 meters (5 feet) into the room and has “open viewing windows” on both sides.
- The only “problem,” as mentioned, is the kitchen. In my opinion, it is quite small for a closed kitchen, and my partner doesn’t want it open. Now we have to see if we can maybe move the kitchen wall a bit, but then the dining area gets tight again. Or if it’s possible to find some kind of “semi-open solution.”
this is not a prefab company, but the local bricklayer, so it’s not a show home, but a custom design.
- A pantry would be sufficient size for me personally, but my partner would like it to be a bit larger.
- Yes, somewhere between the living and dining area there should be a stove that extends about 1.5 meters (5 feet) into the room and has “open viewing windows” on both sides.
- The only “problem,” as mentioned, is the kitchen. In my opinion, it is quite small for a closed kitchen, and my partner doesn’t want it open. Now we have to see if we can maybe move the kitchen wall a bit, but then the dining area gets tight again. Or if it’s possible to find some kind of “semi-open solution.”
B
Bauexperte10 Sep 2012 18:27Hello,
Best regards
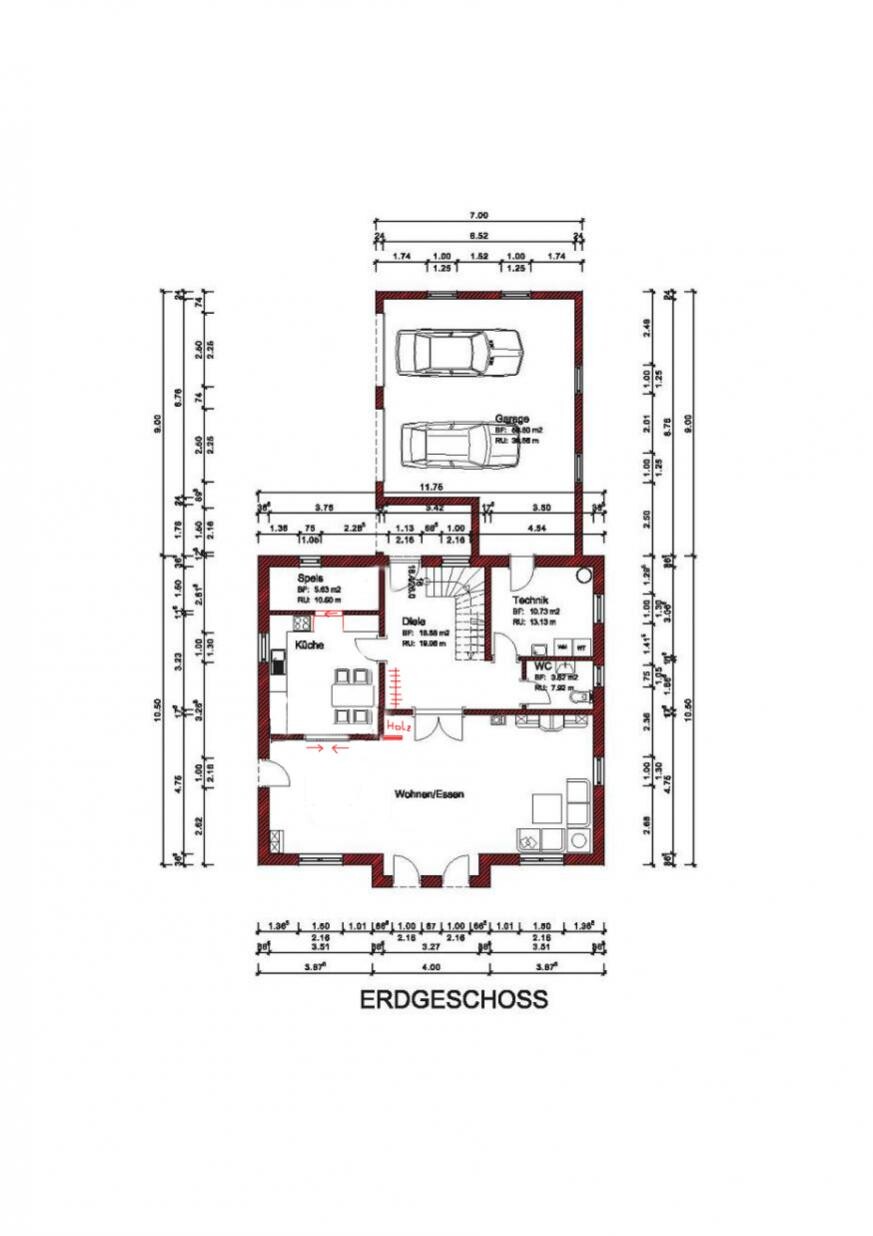
Fun-ta schrieb:In my opinion, it is totally enough; Der Da is right here. What would really bother me personally is the "long" distance from the kitchen to the utility room; consider an interior sliding door => short routes. If you have a utility room, it should be properly usable, right?
- The pantry would be sufficient in size for me personally, but my girlfriend would like a bit more
Fun-ta schrieb:You will definitely need some space "inside" for a manageable stack of firewood? Take a look at the revised plans
- The only "problem," as I said, is the kitchen. For a closed kitchen, in my opinion, it is quite small, and she doesn’t want it open. Now we have to see if we can possibly move the kitchen wall a bit, but then the dining area becomes cramped again. Or maybe find some kind of "semi-open solution"
Best regards
Hello building expert,
yes, I have also thought about that, moving the kitchen wall 1 meter (3.3 feet) towards the dining room, but I need to check if 3.75 meters (12.3 feet) in the dining room might then feel a bit small. If I add a door from the kitchen to the pantry (which I have also considered), then I would have 3 doors in the kitchen, which would take up a lot of space.
yes, I have also thought about that, moving the kitchen wall 1 meter (3.3 feet) towards the dining room, but I need to check if 3.75 meters (12.3 feet) in the dining room might then feel a bit small. If I add a door from the kitchen to the pantry (which I have also considered), then I would have 3 doors in the kitchen, which would take up a lot of space.
I like Bauexpert’s approach...
I don’t know you or how you currently live. But somehow, I get the feeling you can’t quite gauge the size. Take two meter sticks and unfold them to 4 meters (13 feet), then you’ll understand what 3.75 meters (12 feet) really means. That’s plenty of space. A standard dining table is about 90 to 100 cm (35 to 40 inches) wide, and you need around 60 to 80 cm (24 to 31 inches) on each side for chairs. That adds up to about 2.8 meters (9 feet), and you still have 50 cm (20 inches) of clearance on each side.
Of course, if you have very large furniture and prefer lots of open space, it might feel too small for you.
Your living/dining area is almost 60 square meters (645 square feet), which is a size many people don’t even get for an entire apartment in a city. We currently have a three-room place with kitchen and bathroom that’s 70 square meters (753 square feet)... that room will feel huge.
A kitchen of 12 square meters (130 square feet) is plenty, especially if you have a pantry 🙂 Then you don’t need as many cabinets.
Most single-family homes have around 120 to 140 square meters (1,290 to 1,510 square feet) of living space... it sounds like you’re aiming for about 180 square meters (1,940 square feet)...
So I would probably be more concerned about asking, “Where is the cleaning staff supposed to live?”
Regarding storing wood inside the home: You only want to do that until something starts crawling out of the wood... or you suddenly get woodworms. A small basket is fine, but that’s it; large amounts just create mess and can bring unwanted guests into the house.
I don’t know you or how you currently live. But somehow, I get the feeling you can’t quite gauge the size. Take two meter sticks and unfold them to 4 meters (13 feet), then you’ll understand what 3.75 meters (12 feet) really means. That’s plenty of space. A standard dining table is about 90 to 100 cm (35 to 40 inches) wide, and you need around 60 to 80 cm (24 to 31 inches) on each side for chairs. That adds up to about 2.8 meters (9 feet), and you still have 50 cm (20 inches) of clearance on each side.
Of course, if you have very large furniture and prefer lots of open space, it might feel too small for you.
Your living/dining area is almost 60 square meters (645 square feet), which is a size many people don’t even get for an entire apartment in a city. We currently have a three-room place with kitchen and bathroom that’s 70 square meters (753 square feet)... that room will feel huge.
A kitchen of 12 square meters (130 square feet) is plenty, especially if you have a pantry 🙂 Then you don’t need as many cabinets.
Most single-family homes have around 120 to 140 square meters (1,290 to 1,510 square feet) of living space... it sounds like you’re aiming for about 180 square meters (1,940 square feet)...
So I would probably be more concerned about asking, “Where is the cleaning staff supposed to live?”
Regarding storing wood inside the home: You only want to do that until something starts crawling out of the wood... or you suddenly get woodworms. A small basket is fine, but that’s it; large amounts just create mess and can bring unwanted guests into the house.
Similar topics