
ᐅ Floor plan of a single-family home with an optional accessory apartment
Created on: 24 May 2025 12:41
B
Bauherr8899
Hello dear community,
we are planning to build a single-family house and have already thought further ahead. We would like to be able to divide our house into two separate living units if needed. This way, an older child could move into the apartment above while we continue living on the ground floor, or we could rent out the upper unit if necessary. The ground floor should be accessible without barriers, with a shower in the bathroom. I would really appreciate your opinions on the floor plan I have drawn and any suggestions for improvement. Here is the floor plan:
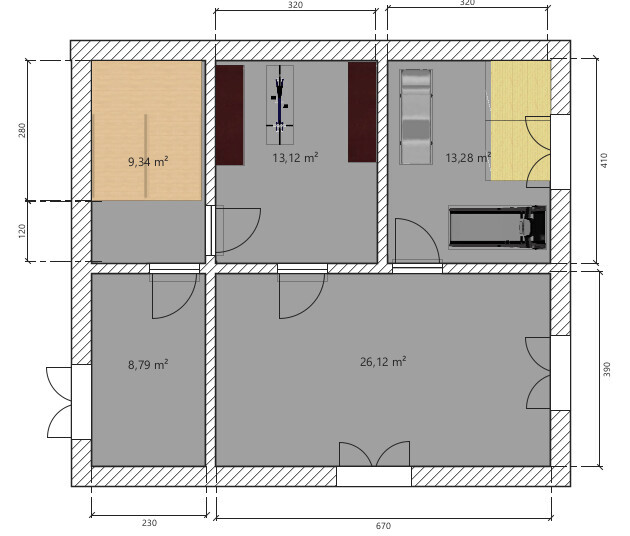
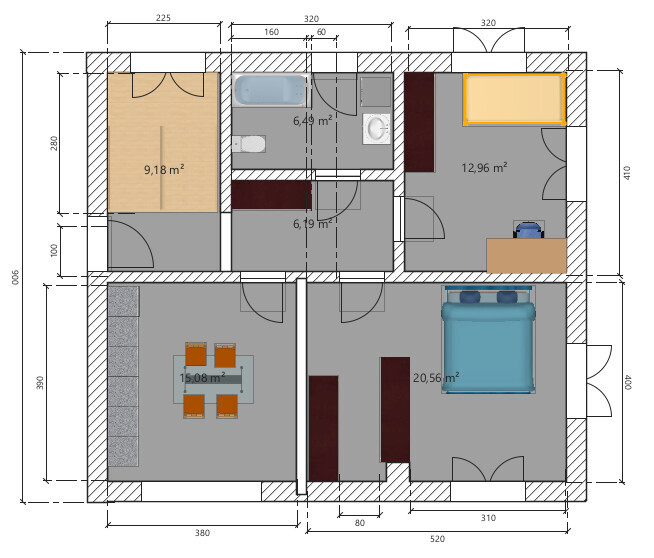
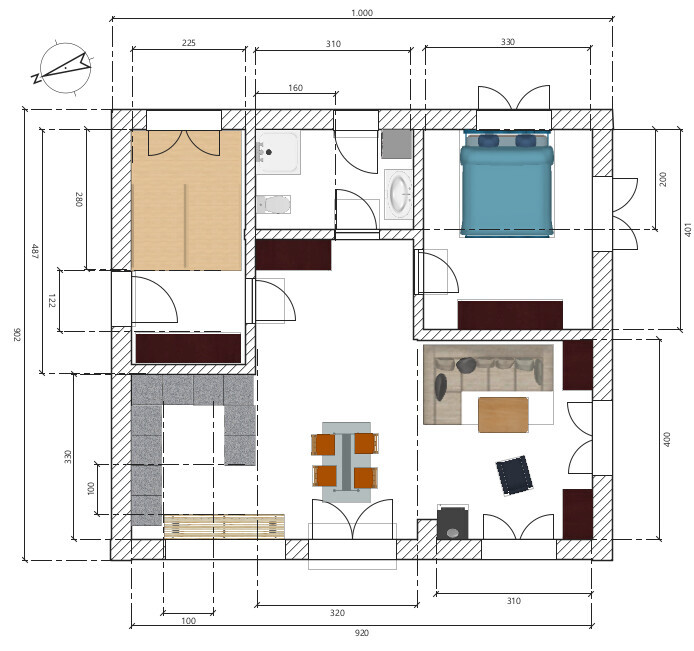
we are planning to build a single-family house and have already thought further ahead. We would like to be able to divide our house into two separate living units if needed. This way, an older child could move into the apartment above while we continue living on the ground floor, or we could rent out the upper unit if necessary. The ground floor should be accessible without barriers, with a shower in the bathroom. I would really appreciate your opinions on the floor plan I have drawn and any suggestions for improvement. Here is the floor plan:

Bauherr8899 schrieb:
I have uploaded the two different floor plans as a single-family house and as a two-family house/secondary apartment here. It’s a pity you haven’t yet followed my suggestion
You would make it clearer for yourself and for us if you presented the floor plans as follows: the current version in the usual way, and the future version as a “renovation” of the current version, with new elements to be added filled in red and parts to be demolished filled in yellow. This way, the scope of the renovation work is immediately clear in the comparison. Ideally, the rooms remain structurally identical, and only the apartment doors (as well as the kitchen connections for the rental unit) are retrofitted and the second circuits have their own meters. For single-family use, you will likely want only one contract each with the electricity, gas, and water suppliers for tariff reasons. The controlled residential ventilation system is best set up with separate circuits (you also are not allowed to require the tenant to form a shared air supply with you).
has not yet been followed.
https://www.instagram.com/11antgmxde/
https://www.linkedin.com/company/bauen-jetzt/
Bauherr8899 schrieb:
Regarding "separating": it’s often not a bad idea if you don’t want to have noise from downstairs, for example when hosting guests, upstairs. At least you get some peace and quiet. Are you referring to a hospital, sanatorium, or something similar? Or is this about a single-family house?
Bauherr8899 schrieb:
Like an insurance.
If I wanted "insurance," I would just buy insurance. You have to pay for this part of the "insurance" now and then spend 10 to 40 years heating and maintaining it, hoping you might eventually get some use out of it.
By then, we probably won’t even be around here anymore to see the outcome, but this "insurance" will very likely turn out to be a complete waste.
Of course, you can do whatever you want, but if you are looking for constructive criticism here, why don’t you question your "plan" when so many people advise against it for various reasons?
By the way, regarding your respective justifications: There is always a way to justify something—for a natural swimming pond, for an air or lightning protection system, or for bulletproof glass in a bedroom. You can do all of that because there might be a very unlikely scenario when it would be needed, but you can also simply base your approach on the realistic probability and act accordingly.
Honestly, I’ve actually known this kind of thinking from my parents—they were either previously at Stalingrad or Monte Cassino, or were immediately wiped out and ended up with nothing. I was raised in this context and am familiar with this kind of mindset; however, today life is different, and I have freed myself from it.
B
Bauherr889919 Jun 2025 23:37So your suggestion is to simply swap the positions of the staircase and the bathroom, and then everything would work?
If you follow the reasoning behind this very poor floor plan: it should allow the option to separate it into two living units. What would you do differently to improve the layout a bit?
If you follow the reasoning behind this very poor floor plan: it should allow the option to separate it into two living units. What would you do differently to improve the layout a bit?
Bauherr8899 schrieb:
If you follow the reasoning that led to this very poor floor plan: it should allow the option to divide the property into two separate living units. You, those who participate here and follow the forum, have clearly understood that.
I have been involved in house building for over 25 years, and with apartment construction even longer. Let’s call it an affinity.
I have been a member of this forum for 12 years, and you are certainly not the first person to imagine a house that combines life today with the family and later, after remodeling, separation and “living on one level.” So something simple, pragmatic, which covers possible scenarios. In your case, it should even provide insurance.
In real life, I have been in dozens of houses and apartments due to my job. There is the standard single-family home, then the typical two-family homes that probably had their heyday in the 1980s. Let’s exclude special houses for now.
An apartment, especially the ground floor unit in a two-family house, can make sense, but honestly only if the basic concept of planning two living units is followed, where the apartment has a family bathroom and bedroom plus two children’s rooms. The latter two rooms were always appreciated by residents because they provide privacy and options for personal space. Upstairs, the second living unit then had a loggia.
The typical two-family house has become relatively uninteresting nowadays because people are reluctant to live with tenants under one roof. Even holiday flats with landlords in the same building are undesirable. Living in a multigenerational house is rare nowadays, since children are given freedom after finishing their studies, and it is understood that they need to move out and live their own lives in order to grow independent. Of course, there are exceptions—those who never really grow up, a couple with no hobbies and one child being the center of life, and so on.
But coming back to the remodeling: the half-apartment on the ground floor is just a compromise. A very expensive compromise. Today and tomorrow, later on. Neither here nor there, simply unharmonious. Family life is basically zero because you want your peace and quiet. In return, you are also out of earshot from upstairs, so you cannot keep track of daily activities while the kids are up there. A clear separation like in the 1950s.
Today houses are built differently than they were decades ago. If you don’t belong to the “everyone does it that way” type, then just build otherwise. Or ask yourself why you want a house at all. People don’t dream about achieving something in life by building a house that provides insurance. Honestly? Our house will soon be paid off. 132sqm (1,420 sq ft) for two people. One room could be bigger (we are under 60 and under 70). If we want to make changes, our great house is our retirement plan. Nothing more, nothing less.
So what leads to the poor design here?
First: there are houses that combine both, but not in affordable, standard-size, or amateur planning versions.
Your design is poor even if the floors shouldn’t be divided at all. I won’t scroll back to collect quotes, but I know the reasons are already stated here. Rather, you should really read and understand the criticism. For the money, people want something nice and simple, not insurance. That is available at a lower cost.
Bauherr8899 schrieb:
The disadvantages are the same as when living in an apartment. Or are you thinking of other issues? The advantage of this option is that, for example, if there are financial difficulties, I can see it as a personal safety net and possibly sleep better. Like insurance.
What do you do with a careless payer? Our landlord experienced this for years – the tenant only paid enough that eviction was not possible. It only worked when the grandson moved in claiming personal use.
In an apartment – especially when renting – you don’t have to deal with many things that the owner is responsible for.
Similar topics