
ᐅ Floor plan of a single-family home with an optional accessory apartment
Created on: 24 May 2025 12:41
B
Bauherr8899
Hello dear community,
we are planning to build a single-family house and have already thought further ahead. We would like to be able to divide our house into two separate living units if needed. This way, an older child could move into the apartment above while we continue living on the ground floor, or we could rent out the upper unit if necessary. The ground floor should be accessible without barriers, with a shower in the bathroom. I would really appreciate your opinions on the floor plan I have drawn and any suggestions for improvement. Here is the floor plan:
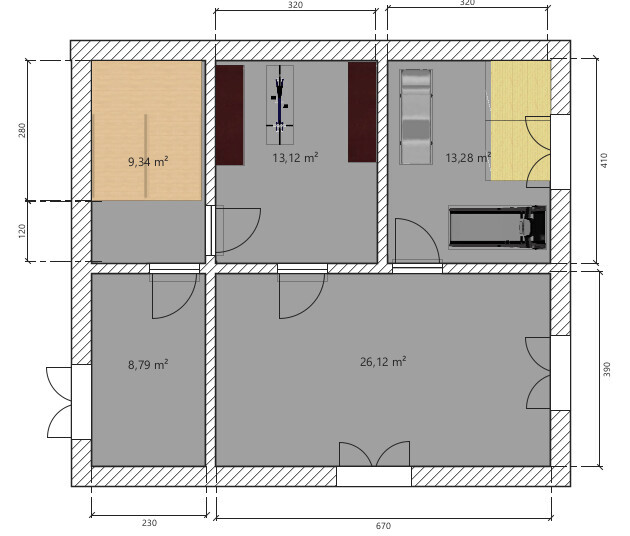
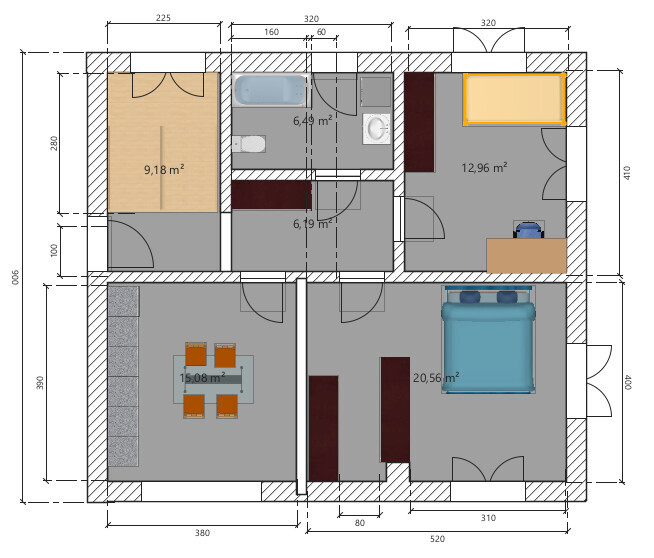
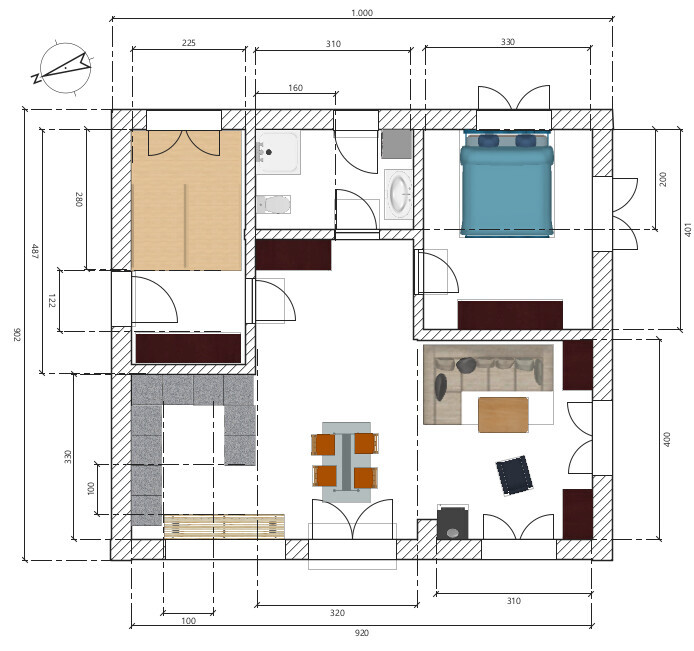
we are planning to build a single-family house and have already thought further ahead. We would like to be able to divide our house into two separate living units if needed. This way, an older child could move into the apartment above while we continue living on the ground floor, or we could rent out the upper unit if necessary. The ground floor should be accessible without barriers, with a shower in the bathroom. I would really appreciate your opinions on the floor plan I have drawn and any suggestions for improvement. Here is the floor plan:
B
Bauherr889928 May 2025 08:4111ant schrieb:
See my note in the crosspost: Here again, separated between single-family house and two-family house, I hope this helps to better understand the floor plan. In the two-family house version, the entrance hall in UNIT 2 does not receive natural light from outside; this is correct but not ideal. However, on the first floor there is a door that brings light into the entrance hall. Are the costs due to the preparation for a two-family house so high that it is not worthwhile? From my perspective, the main difference is only that the kitchen connections need to be extended upwards. Having a second electrical circuit as well as a second heating circuit should not be an issue, since this also exists in single-family houses. I just recall comments from several relatives saying that their house became too large for them without children and involved too much maintenance, which is why I came up with this idea. Therefore, I don’t find it that “unreasonable.”
N
nordanney28 May 2025 09:07What I especially like is when you’re just releasing a really smelly fart with guests sitting right in front of you enjoying a delicious dinner...
If the house is too large, you also have the option to sell it and buy or rent something that better suits your current life situation.
Do you really want strangers living in your house who can also see into your garden?
Consider why your own children don’t move in nearby.
Later on, you might have hobbies that require space, grandchildren staying over, a caregiver living with you, and so on.
Even when renting out, you have to take care of the entire house. You just don’t have to clean one floor.
Do you really want strangers living in your house who can also see into your garden?
Consider why your own children don’t move in nearby.
Later on, you might have hobbies that require space, grandchildren staying over, a caregiver living with you, and so on.
Even when renting out, you have to take care of the entire house. You just don’t have to clean one floor.
W
wiltshire28 May 2025 09:51Bauherr8899 schrieb:
The house should be suitable for as many changing life situations as possible (2 children and we also want to live in the house at an older age, then rent out the upper floor or use the upper floor for a caregiver). Daily routine: my wife comes home around 2:00 p.m. and I come home around 6:00 p.m. during the week. I work a lot from home during the week. On weekends we like to have visitors and there should also be the option for guests to stay overnight, as some relatives come from different federal states. Your considerations are understandable, as well as the idea of having your own staircase.
From my point of view, the house that results neither architecturally supports the current nor a future living situation well. If you are thinking of a two-family house, you need two floor plans that each work independently. That is not the case here. In addition, the daily routes within a single-family house tend to be inconveniently long in practice. The children living "remotely" in the "second apartment" would have been suboptimal for my family, especially up to their teenage years.
In my opinion, your plot and budget do not allow you to consistently follow through with this concept. I would not build something "half-baked."
Bauherr8899 schrieb:
The ground floor and upper floor should therefore be acoustically separated. That sounds nice with the idea of “separating” them, but depending on the location of the rooms—and especially with a concrete slab in between—you will hear your housemates, sometimes even more clearly if the conditions aren’t right. You don’t have a very large plot, and now several parties are supposed to benefit from it somehow? So the mythical “jack of all trades” lives on outside as well?
These thoughts are not foreign to me in principle, but back then my parents lived there for a long time in the one apartment. I’m building a house for myself and, for now, with the version “nice and maximum comfort” (really personalized comfort). Trying to plan ahead for the future like that doesn’t seem very practical to me, and actually turns out more expensive than you might calculate here.
Already now it’s clear that for cost reasons you will have to switch to a “simpler” version of the controlled ventilation system, and the same will happen in other equally important areas where the budget bites. Why build for a naturally entirely uncertain future but pay less attention to current needs?
Bauherr8899 schrieb:
Ideally, the kitchen should be separable if needed, for example with a sliding door. Why? What situation would you like to accommodate with that? I had exactly that once. The door(s) were expensive and never used. That was usually planned back when extractor hoods were missing or weak, or so the working wife wouldn’t be seen. You value having visitors and spending time with them—so why do something like that?
Bauherr8899 schrieb:
I would really like the seating window. Do you actually read books there? And, very importantly, have you ever spent a longer time in such a spot? I would really take a close look. I understand the spontaneous wish, but I always find it a pity when money is then missing for other things that genuinely provide comfort.
Bauherr8899 schrieb:
Because I feel “trapped” by the neighbors to the south and west. And you voluntarily want to bring someone else into the house?
Bauherr8899 schrieb:
The house should suit as many changed life situations as possible. The much-discussed, all-around “jack of all trades.”
Bauherr8899 schrieb:
Two children and we want to still live in the house in old age, then rent out the upper floor or possibly use it for a care assistant. I actually hear such plans quite often, but despite being somewhat older myself, I don’t know anyone who has actually done that.
Bauherr8899 schrieb:
Daily routine: my wife comes home around 2:00 pm and I around 6:00 pm on weekdays. During the week I mostly work from home. On weekends we like to have guests, and there should also be the option for guests to stay overnight because relatives sometimes come from other federal states. Yes, that is exactly an individual need in today’s life, and I would want to accommodate that as well. But then why separate the kitchen? That’s exactly when you want to be together, maybe even cook and chat.
Also the question is whether you have to keep a separate apartment for that, especially if you have a limited budget and are limiting yourself elsewhere. We have, for example, a multifunction room (not a storage room) where a variety of guests sleep, and directly opposite a bathroom they can use independently. Otherwise, the bathroom is part of our daily living space as well.
Bauherr8899 schrieb:
I don’t imagine separation of the heating and electrical systems being that complicated. Such separation not only causes substantial costs but also somewhat limits flexible planning, which in turn negatively affects the present. For example, you deliberately move the staircase outside (to avoid that), which otherwise would not be necessary. A nice staircase in the open living space is certainly not a disadvantage.
Bauherr8899 schrieb:
I just remember comments from many relatives saying the house got too big for them without children and that it’s too much work, which is why I had this idea. So I don’t find it so unreasonable. But that is more small talk that usually wouldn’t survive a serious and open discussion (see here). There are people who never or only reluctantly change anything in their lives, but there are others who adapt their lives to new circumstances when needed and actively take things into their own hands. Predicting all this beforehand would require several crystal balls. Here you meet other people and the answers are different; people pay close attention to costs and necessity, discussing openly and without bias.
You’re free to build what you want, and you will surely find a company to carry it out, maybe even people around who think it’s a good idea. Having such thoughts for a first house is understandable and useful as brainstorming. But eventually, you should stop defending these positions against even the most objective advice, because it can get very expensive and lead to a weak result.
I recommend building a single-family home with a smart floor plan for you now, with room for children/hobbies or a multifunction room also for guests. Include nice rooms for shared time with those guests and family you mentioned. This way, there is still enough garden space with privacy. And if you really have the budget, treat yourself to air conditioning, a stylish terrace roof, comfortable garden furniture, and much more.
In short: back to square one. We have done and had to do this countless times, and the result fits us quite well today.
W
wiltshire28 May 2025 11:35Bauherr8899 schrieb:
I only remember the comment from several relatives who say the house has become too big for them without children and that it requires too much work, which is why I had this idea. So I don’t think it’s “nonsense” at all. I am familiar with these remarks as well—not just as casual comments, but as real challenges. My father wanted to stay in the house, but my mother moved out a few months after his death because she neither needed nor had the energy for the 200+ sqm (2153+ sq ft) space, and she considered it an outdated waste of living space. In this village, there are many single-family homes occupied by couples or individuals that have become burdensome because of their size. The community here offers incredible support and quality of life. Nobody wants to move away.
With this mindset:
Regarding the stairwell:
If you want to create the possibility of two separate living units, you can plan a hallway on the upper floor to allow for a future separate entrance. This gives you more flexibility to design a layout that better meets current needs.
Regarding the electrical system:
The same applies to the electrical setup. Install separate circuits in a large distribution panel, a good sub-panel upstairs, and leave space for future needs such as a second meter or three-phase power for a second kitchen.
Regarding heating:
Install a heating system designed for a single-family home. If you later decide to rent out part of the property, the billing can still be managed and justified commercially. It’s quite likely the heating system will need to be replaced by the time you want two living units, so careful planning of pipework now will help.
Regarding installations:
Empty conduits are inexpensive. Install pipes in advance for water, wastewater, and electricity where they could be needed later in the upper unit.
Regarding static structure:
Plan so you already know which walls could be removed in the future.
And:
Build primarily for the needs you and your family currently have. The rest can be adjusted when the time comes. With these measures, you will be well prepared without significant extra costs.
Similar topics