
ᐅ Floor Plan/Location of Single-Family House, Requests for Suggestions and Tips
Created on: 12 Sep 2013 00:36
J
JSzHello everyone,
We are currently planning the construction of our single-family home and do not yet have concrete ideas regarding the size and location of the house.
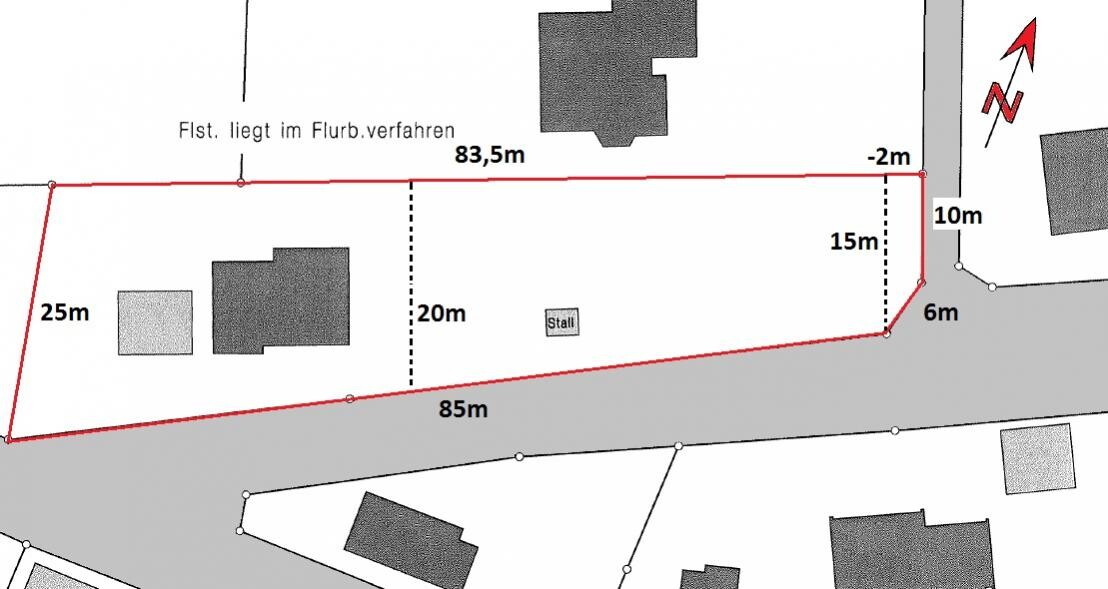
I have attached a current site plan. There is already a single-family house belonging to a family member on the property.
I would like to ask for your ideas for a single-family home with a double garage. What kind of floor plan or positioning would you recommend?
The "-2m" shown on the attached image indicates the slight slope of the property. From the street to the indicated point, there is roughly a two-meter (6.6 feet) height difference, so the perpendicular street is located on a hill.
Looking forward to your suggestions.
Thank you in advance!

We are currently planning the construction of our single-family home and do not yet have concrete ideas regarding the size and location of the house.
I have attached a current site plan. There is already a single-family house belonging to a family member on the property.
I would like to ask for your ideas for a single-family home with a double garage. What kind of floor plan or positioning would you recommend?
The "-2m" shown on the attached image indicates the slight slope of the property. From the street to the indicated point, there is roughly a two-meter (6.6 feet) height difference, so the perpendicular street is located on a hill.
Looking forward to your suggestions.
Thank you in advance!
A
AallRounder12 Sep 2013 07:41Hello JSz,
to build on the principles of Plinius and Alberti, I would suggest orienting the rooms according to the cardinal directions:
Place the kitchen and bathrooms to the north, the bedrooms and a dining room to the east for a beautiful sunrise, and the main living areas on the south / southwest side.
Based on your plan, this seems quite feasible. There appears to be only a small path to the east, and the distance to it could be increased. A hedge up to 2m (6.5 ft) high might provide sufficient screening from noise and views if the 2m (6.5 ft) slope is not enough.
Having the kitchen on the north side means a pleasant climate even during summer heat, allowing you to grill steaks comfortably if needed. Additionally, food stored outside the fridge won’t warm up from direct sunlight. Bathrooms and kitchens can more easily handle venetian blinds or pleated shades than living areas, as the neighboring house borders the living rooms, and someone might be able to look in from there.
If the house were placed directly on the minimum required setback at the rear, this would maximize the distance to the larger street in front. A hedge along the fence and large solitary trees in front of the house could help buffer street noise and car exhaust. If the living spaces on the south side were designed as a bay window or loggia that wraps around to the west side, you could enjoy sunlight in the evening and, during high summer, spend more time on the west side during the day and the south side in the evening.
I have been renovating a 400 sqm (4,300 sq ft) “small villa” for over eight years, which is very well aligned with the cardinal directions. I still really appreciate this, especially in the hot summer months, when it is comfortable to eat, cook, and sleep in rooms that don’t overheat.
Good luck with your build!
Best regards,
AallRounder
to build on the principles of Plinius and Alberti, I would suggest orienting the rooms according to the cardinal directions:
Place the kitchen and bathrooms to the north, the bedrooms and a dining room to the east for a beautiful sunrise, and the main living areas on the south / southwest side.
Based on your plan, this seems quite feasible. There appears to be only a small path to the east, and the distance to it could be increased. A hedge up to 2m (6.5 ft) high might provide sufficient screening from noise and views if the 2m (6.5 ft) slope is not enough.
Having the kitchen on the north side means a pleasant climate even during summer heat, allowing you to grill steaks comfortably if needed. Additionally, food stored outside the fridge won’t warm up from direct sunlight. Bathrooms and kitchens can more easily handle venetian blinds or pleated shades than living areas, as the neighboring house borders the living rooms, and someone might be able to look in from there.
If the house were placed directly on the minimum required setback at the rear, this would maximize the distance to the larger street in front. A hedge along the fence and large solitary trees in front of the house could help buffer street noise and car exhaust. If the living spaces on the south side were designed as a bay window or loggia that wraps around to the west side, you could enjoy sunlight in the evening and, during high summer, spend more time on the west side during the day and the south side in the evening.
I have been renovating a 400 sqm (4,300 sq ft) “small villa” for over eight years, which is very well aligned with the cardinal directions. I still really appreciate this, especially in the hot summer months, when it is comfortable to eat, cook, and sleep in rooms that don’t overheat.
Good luck with your build!
Best regards,
AallRounder
D
Doc.Schnaggls12 Sep 2013 09:04Hello JSz,
In addition to what Allrounder has already mentioned, I would also consider placing the double garage in the northeast corner (this takes up the least sunny garden space) and planning the main entrance either on the north or east side (away from the weather-exposed side, usually the west).
Regards,
Dirk
In addition to what Allrounder has already mentioned, I would also consider placing the double garage in the northeast corner (this takes up the least sunny garden space) and planning the main entrance either on the north or east side (away from the weather-exposed side, usually the west).
Regards,
Dirk
Hello,
thank you very much for the numerous replies.
I have marked the positions on the plan as you described; please correct me if I misunderstood anything.
My idea was to build as close as possible to the boundary next to the smaller road (according to the building authority, I have to leave 2.5m (8 feet) of space around the property). That would be a suitable place for the garage, followed immediately by the house. This way, I would have the afternoon sun in the garden. Both roads shown on the map have very little traffic.

I would be happy to receive more ideas regarding location, shape, and layout.
I also like your tips concerning the practical room allocation. There are so many things to consider that I probably wouldn’t have thought of on my own.
Furthermore, I have a question regarding development costs. I have already read many posts about this in the forum and now want to know exactly what to expect in my area. Therefore, I thought I would ask the local building authority what costs I should anticipate in the countryside.
They told me to submit a preliminary building application.
This needs to show the approximate position of the house on the map. Does it make sense to submit it with the layout I have drawn here as a provisional solution, or should I discuss it with an architect beforehand?
Best regards,
JSz
thank you very much for the numerous replies.
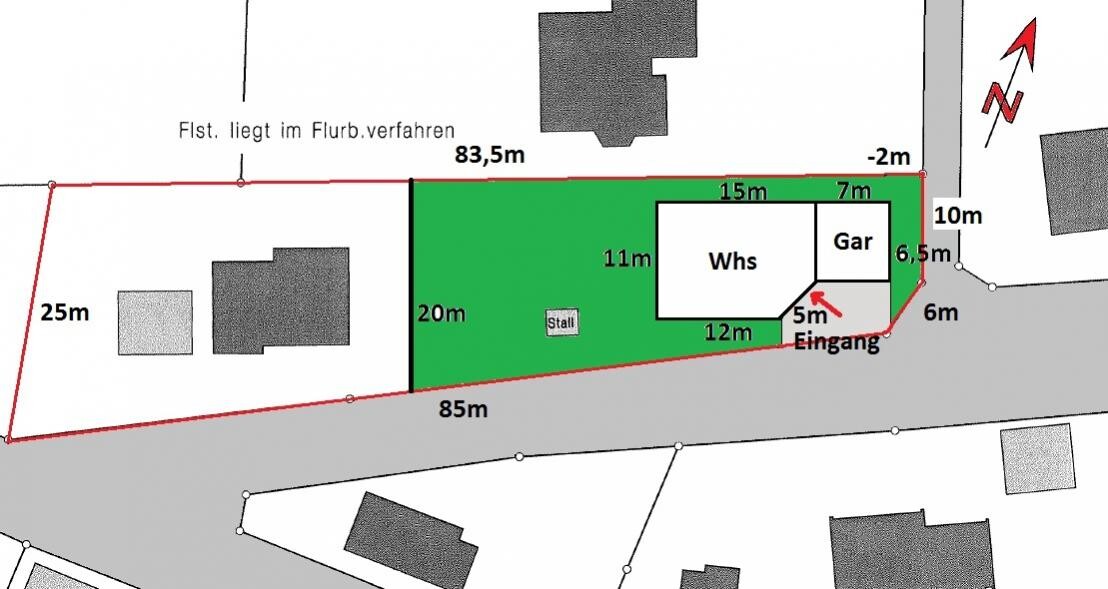
I have marked the positions on the plan as you described; please correct me if I misunderstood anything.
My idea was to build as close as possible to the boundary next to the smaller road (according to the building authority, I have to leave 2.5m (8 feet) of space around the property). That would be a suitable place for the garage, followed immediately by the house. This way, I would have the afternoon sun in the garden. Both roads shown on the map have very little traffic.
I would be happy to receive more ideas regarding location, shape, and layout.
I also like your tips concerning the practical room allocation. There are so many things to consider that I probably wouldn’t have thought of on my own.
Furthermore, I have a question regarding development costs. I have already read many posts about this in the forum and now want to know exactly what to expect in my area. Therefore, I thought I would ask the local building authority what costs I should anticipate in the countryside.
They told me to submit a preliminary building application.
This needs to show the approximate position of the house on the map. Does it make sense to submit it with the layout I have drawn here as a provisional solution, or should I discuss it with an architect beforehand?
Best regards,
JSz
A
AallRounder13 Sep 2013 07:04Hello JSz,
A building inquiry is, if not submitted informally and answered without a preliminary building permit, a "minor approval process." Fees apply, and the following documents must be submitted in three copies: a cadastral excerpt, the building project marked in red with all dimensions, a building description, construction drawings, structural calculations, and plans for water supply and drainage. In my opinion, these documents should be prepared by an authorized professional, such as an architect or a structural engineer.
I would consider a preliminary discussion with the architect you plan to work with to be very useful. Inconsistent communication with the building authority—if the building permit application differs from the initial inquiry—can be problematic.
Best regards,
AallRounder
A building inquiry is, if not submitted informally and answered without a preliminary building permit, a "minor approval process." Fees apply, and the following documents must be submitted in three copies: a cadastral excerpt, the building project marked in red with all dimensions, a building description, construction drawings, structural calculations, and plans for water supply and drainage. In my opinion, these documents should be prepared by an authorized professional, such as an architect or a structural engineer.
I would consider a preliminary discussion with the architect you plan to work with to be very useful. Inconsistent communication with the building authority—if the building permit application differs from the initial inquiry—can be problematic.
Best regards,
AallRounder
Similar topics