
ᐅ Floor Plan/Location of Single-Family House, Requests for Suggestions and Tips
Created on: 12 Sep 2013 00:36
J
JSz
Hello everyone,
We are currently planning the construction of our single-family home and do not yet have concrete ideas regarding the size and location of the house.
I have attached a current site plan. There is already a single-family house belonging to a family member on the property.
I would like to ask for your ideas for a single-family home with a double garage. What kind of floor plan or positioning would you recommend?
The "-2m" shown on the attached image indicates the slight slope of the property. From the street to the indicated point, there is roughly a two-meter (6.6 feet) height difference, so the perpendicular street is located on a hill.
Looking forward to your suggestions.
Thank you in advance!

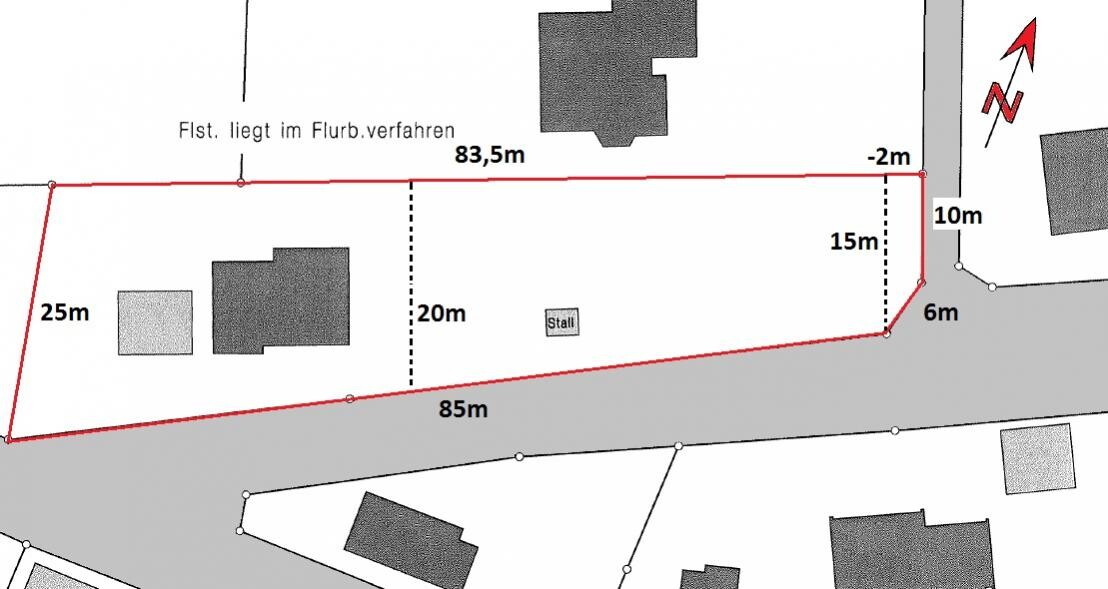
We are currently planning the construction of our single-family home and do not yet have concrete ideas regarding the size and location of the house.
I have attached a current site plan. There is already a single-family house belonging to a family member on the property.
I would like to ask for your ideas for a single-family home with a double garage. What kind of floor plan or positioning would you recommend?
The "-2m" shown on the attached image indicates the slight slope of the property. From the street to the indicated point, there is roughly a two-meter (6.6 feet) height difference, so the perpendicular street is located on a hill.
Looking forward to your suggestions.
Thank you in advance!

Just a general question – what type of house do you want to build?
Bungalow
One and a half stories
Two full stories
I’m also asking with regard to your initial drawing. A 15 x 11 m (49 x 36 ft) floor plan minus the corner results in a living area of about 150 to 160 square meters (1,615 to 1,722 square feet) on a single level. With two full stories, this would mean a living area of over 300 square meters (3,230 square feet).
Is this your intended plan, or is the footprint going to be somewhat smaller?
Bungalow
One and a half stories
Two full stories
I’m also asking with regard to your initial drawing. A 15 x 11 m (49 x 36 ft) floor plan minus the corner results in a living area of about 150 to 160 square meters (1,615 to 1,722 square feet) on a single level. With two full stories, this would mean a living area of over 300 square meters (3,230 square feet).
Is this your intended plan, or is the footprint going to be somewhat smaller?
Then it is probably best if we find an architect right away.
I sketched out the floor area like this because we still have no idea what size we should actually build. We plan to visit a model home park in the coming weeks to gather some ideas, as we are still very uncertain about the shape and size. Ideally, we would prefer two full stories.
I sketched out the floor area like this because we still have no idea what size we should actually build. We plan to visit a model home park in the coming weeks to gather some ideas, as we are still very uncertain about the shape and size. Ideally, we would prefer two full stories.
JSz schrieb:
I roughly marked the building footprint since we still have no idea how large the house should actually be.You need to consider your own requirements for living space. The architect can’t make assumptions about that. Some people need a lot of space, others can and want to build smaller.
What is different is what you are allowed to build. For that, you need to check the zoning plan or development plan, which is usually available online on the municipality's website.
E
erfurter11028714 Sep 2013 20:47Hello. I’m not sure how it works for garages, but we plan to build next year and are allowed to place our double carport directly on the property boundary, and it is exempt from building permits up to 40 m² (430 ft²). Maybe you could ask about that as well.
Best regards
Best regards
Similar topics