
ᐅ Is it feasible to design a single-family home on this plot of land?
Created on: 31 Aug 2020 18:01
J
jpg2400Hello dear forum community,
My fiancée and I are currently planning the construction of a new single-family house. We are searching for a plot of land and have one in mind that might be somewhat difficult to build on due to its shape and location.
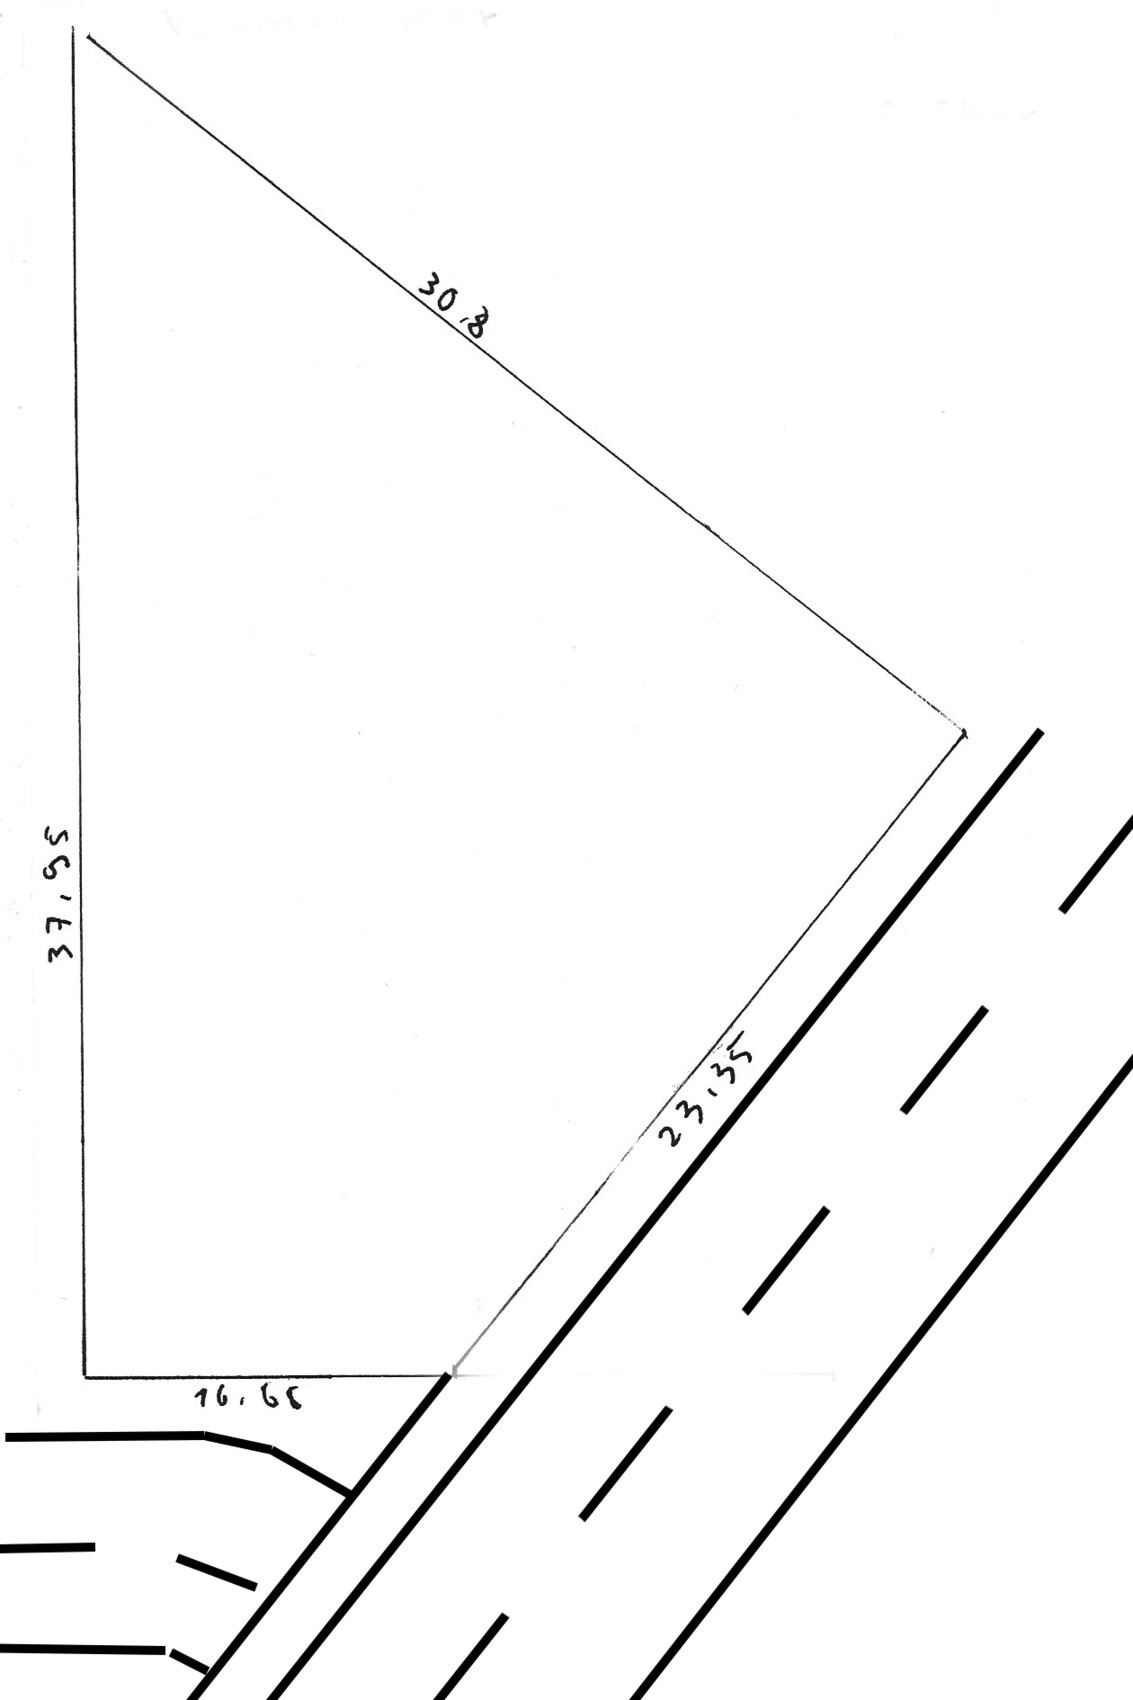
Attached is the approximate floor plan. The plot is 460 m2 (5,000 sq ft) in size. Along the long edge at the lower right runs a main road. At the adjacent edge on the lower left is a smaller street branching off from the main road.
The plot is not located in an area covered by a zoning plan, but within an unregulated inner area.
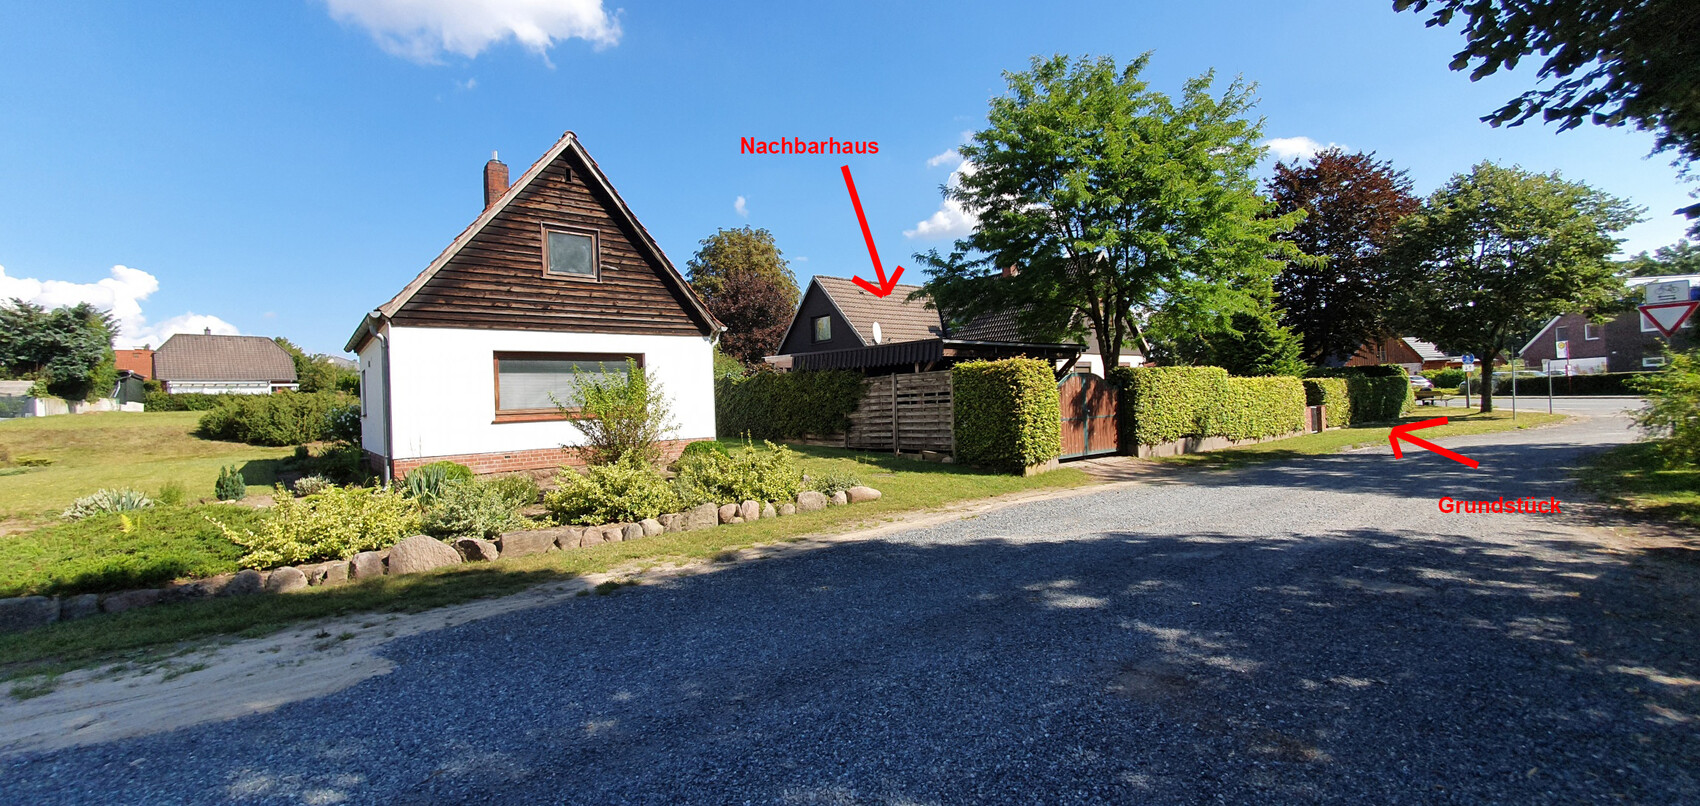
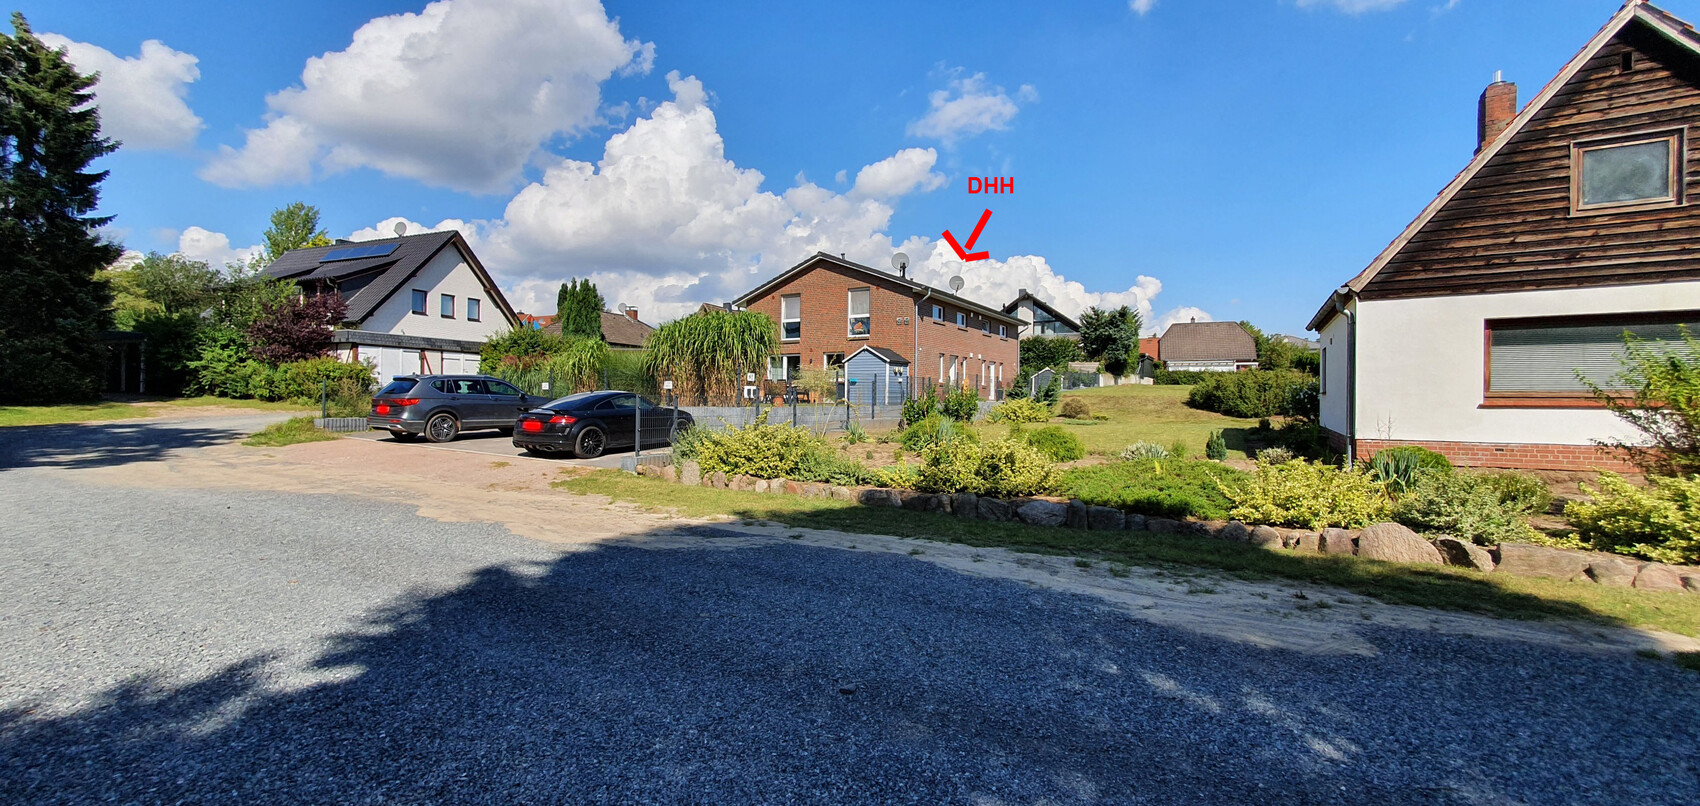
The two directly neighboring buildings are one-story residential houses with pitched roofs (without a knee wall). Next to them is a building gap. Beside that is a larger semi-detached house, which in my opinion has two full stories. So, a pitched roof with at least a 1.8 m (6 ft) knee wall.
The question we are now asking ourselves is whether it is possible to build a house on this plot that meets our requirements.
We would like to build a single-family house with a footprint of approximately 90-100 m2 (970-1,075 sq ft) and a living area of 150 m2 (1,615 sq ft).
What I have already found out is that there was a positive preliminary building inquiry for this plot for a single-family house with one full story and a 100 m2 (1,075 sq ft) footprint.
What do you think:
- Is it even possible or practical to build such a house given the irregular shape, while still leaving some garden space?
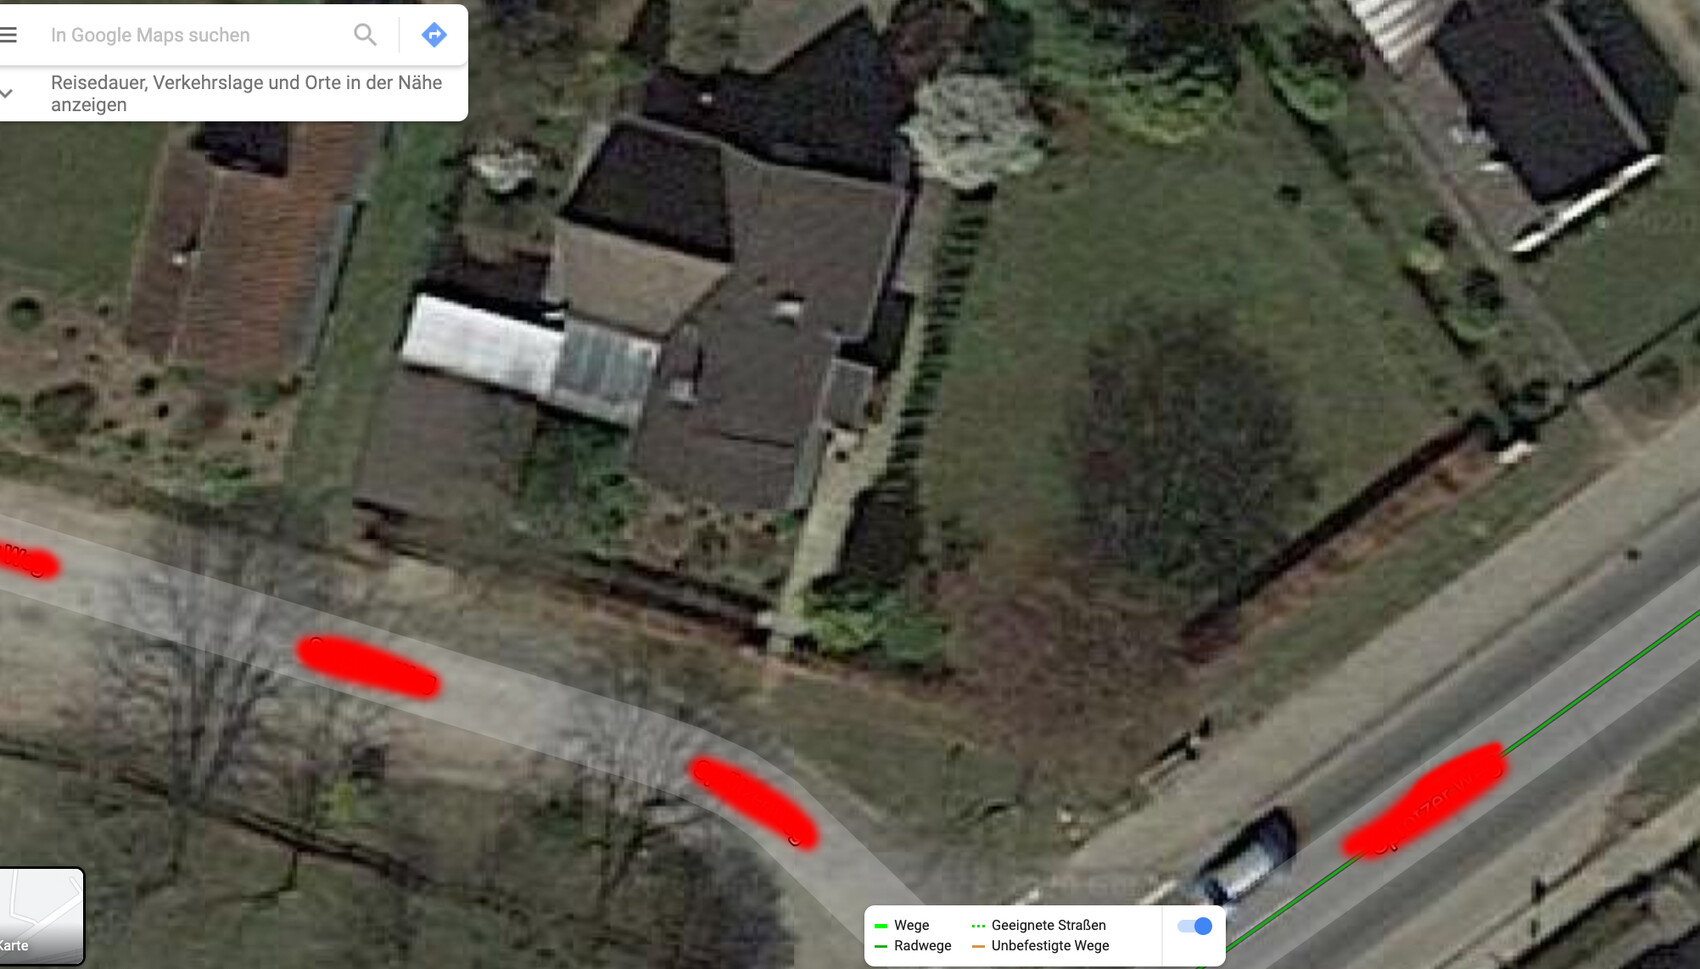
- What is the general situation regarding access roads to the plot? So far, there is none. The plot was apparently once divided from the adjacent one. Is it conceivable that permission could be granted for an access road from the main street? What kind of costs might be expected?
- I am having trouble understanding the calculation of full stories in Lower Saxony. I know that a height of 2.2 m (7 ft 3 in) may not be exceeded for more than two-thirds, otherwise it counts as a full story. But what does that mean concretely? What kind of knee wall height can I roughly expect?
- Is the semi-detached house still characteristic for the neighborhood in such a way that I could perhaps even build two full stories?
Best regards and thanks
Julian
EDIT: I have attached a top view image as well as pictures of the neighboring buildings
My fiancée and I are currently planning the construction of a new single-family house. We are searching for a plot of land and have one in mind that might be somewhat difficult to build on due to its shape and location.
Attached is the approximate floor plan. The plot is 460 m2 (5,000 sq ft) in size. Along the long edge at the lower right runs a main road. At the adjacent edge on the lower left is a smaller street branching off from the main road.
The plot is not located in an area covered by a zoning plan, but within an unregulated inner area.
The two directly neighboring buildings are one-story residential houses with pitched roofs (without a knee wall). Next to them is a building gap. Beside that is a larger semi-detached house, which in my opinion has two full stories. So, a pitched roof with at least a 1.8 m (6 ft) knee wall.
The question we are now asking ourselves is whether it is possible to build a house on this plot that meets our requirements.
We would like to build a single-family house with a footprint of approximately 90-100 m2 (970-1,075 sq ft) and a living area of 150 m2 (1,615 sq ft).
What I have already found out is that there was a positive preliminary building inquiry for this plot for a single-family house with one full story and a 100 m2 (1,075 sq ft) footprint.
What do you think:
- Is it even possible or practical to build such a house given the irregular shape, while still leaving some garden space?
- What is the general situation regarding access roads to the plot? So far, there is none. The plot was apparently once divided from the adjacent one. Is it conceivable that permission could be granted for an access road from the main street? What kind of costs might be expected?
- I am having trouble understanding the calculation of full stories in Lower Saxony. I know that a height of 2.2 m (7 ft 3 in) may not be exceeded for more than two-thirds, otherwise it counts as a full story. But what does that mean concretely? What kind of knee wall height can I roughly expect?
- Is the semi-detached house still characteristic for the neighborhood in such a way that I could perhaps even build two full stories?
Best regards and thanks
Julian
EDIT: I have attached a top view image as well as pictures of the neighboring buildings

The plot seems large enough to be well buildable despite the seemingly less favorable shape. @Oakland might envy you.
https://www.instagram.com/11antgmxde/
https://www.linkedin.com/company/bauen-jetzt/
https://www.instagram.com/11antgmxde/
https://www.linkedin.com/company/bauen-jetzt/
But you are lucky to have a "2D" plot of land by today's market standards (?)
https://www.instagram.com/11antgmxde/
https://www.linkedin.com/company/bauen-jetzt/
https://www.instagram.com/11antgmxde/
https://www.linkedin.com/company/bauen-jetzt/
jpg2400 schrieb:
- I’m struggling with calculating the number of full stories in Lower Saxony. I understand that a maximum of 2/3 of the height can exceed 2.2m (7.2 feet) without counting as a full story. But what exactly does that mean? What knee wall height can I roughly expect?You can exceed the 2.2m (7.2 feet) height on a maximum of 2/3 of the floor area of the story below, that’s the correct way to look at it.
It then depends on the knee wall height, the roof pitch, and the width of the gable side. If you give us two of these parameters, we can help you determine the maximum dimension for the third.
Does it have to be a gable roof?
Similar topics