
ᐅ Is it feasible to design a single-family home on this plot of land?
Created on: 31 Aug 2020 18:01
J
jpg2400
Hello dear forum community,
My fiancée and I are currently planning the construction of a new single-family house. We are searching for a plot of land and have one in mind that might be somewhat difficult to build on due to its shape and location.
Attached is the approximate floor plan. The plot is 460 m2 (5,000 sq ft) in size. Along the long edge at the lower right runs a main road. At the adjacent edge on the lower left is a smaller street branching off from the main road.
The plot is not located in an area covered by a zoning plan, but within an unregulated inner area.
The two directly neighboring buildings are one-story residential houses with pitched roofs (without a knee wall). Next to them is a building gap. Beside that is a larger semi-detached house, which in my opinion has two full stories. So, a pitched roof with at least a 1.8 m (6 ft) knee wall.
The question we are now asking ourselves is whether it is possible to build a house on this plot that meets our requirements.
We would like to build a single-family house with a footprint of approximately 90-100 m2 (970-1,075 sq ft) and a living area of 150 m2 (1,615 sq ft).
What I have already found out is that there was a positive preliminary building inquiry for this plot for a single-family house with one full story and a 100 m2 (1,075 sq ft) footprint.
What do you think:
- Is it even possible or practical to build such a house given the irregular shape, while still leaving some garden space?
- What is the general situation regarding access roads to the plot? So far, there is none. The plot was apparently once divided from the adjacent one. Is it conceivable that permission could be granted for an access road from the main street? What kind of costs might be expected?
- I am having trouble understanding the calculation of full stories in Lower Saxony. I know that a height of 2.2 m (7 ft 3 in) may not be exceeded for more than two-thirds, otherwise it counts as a full story. But what does that mean concretely? What kind of knee wall height can I roughly expect?
- Is the semi-detached house still characteristic for the neighborhood in such a way that I could perhaps even build two full stories?
Best regards and thanks
Julian
EDIT: I have attached a top view image as well as pictures of the neighboring buildings
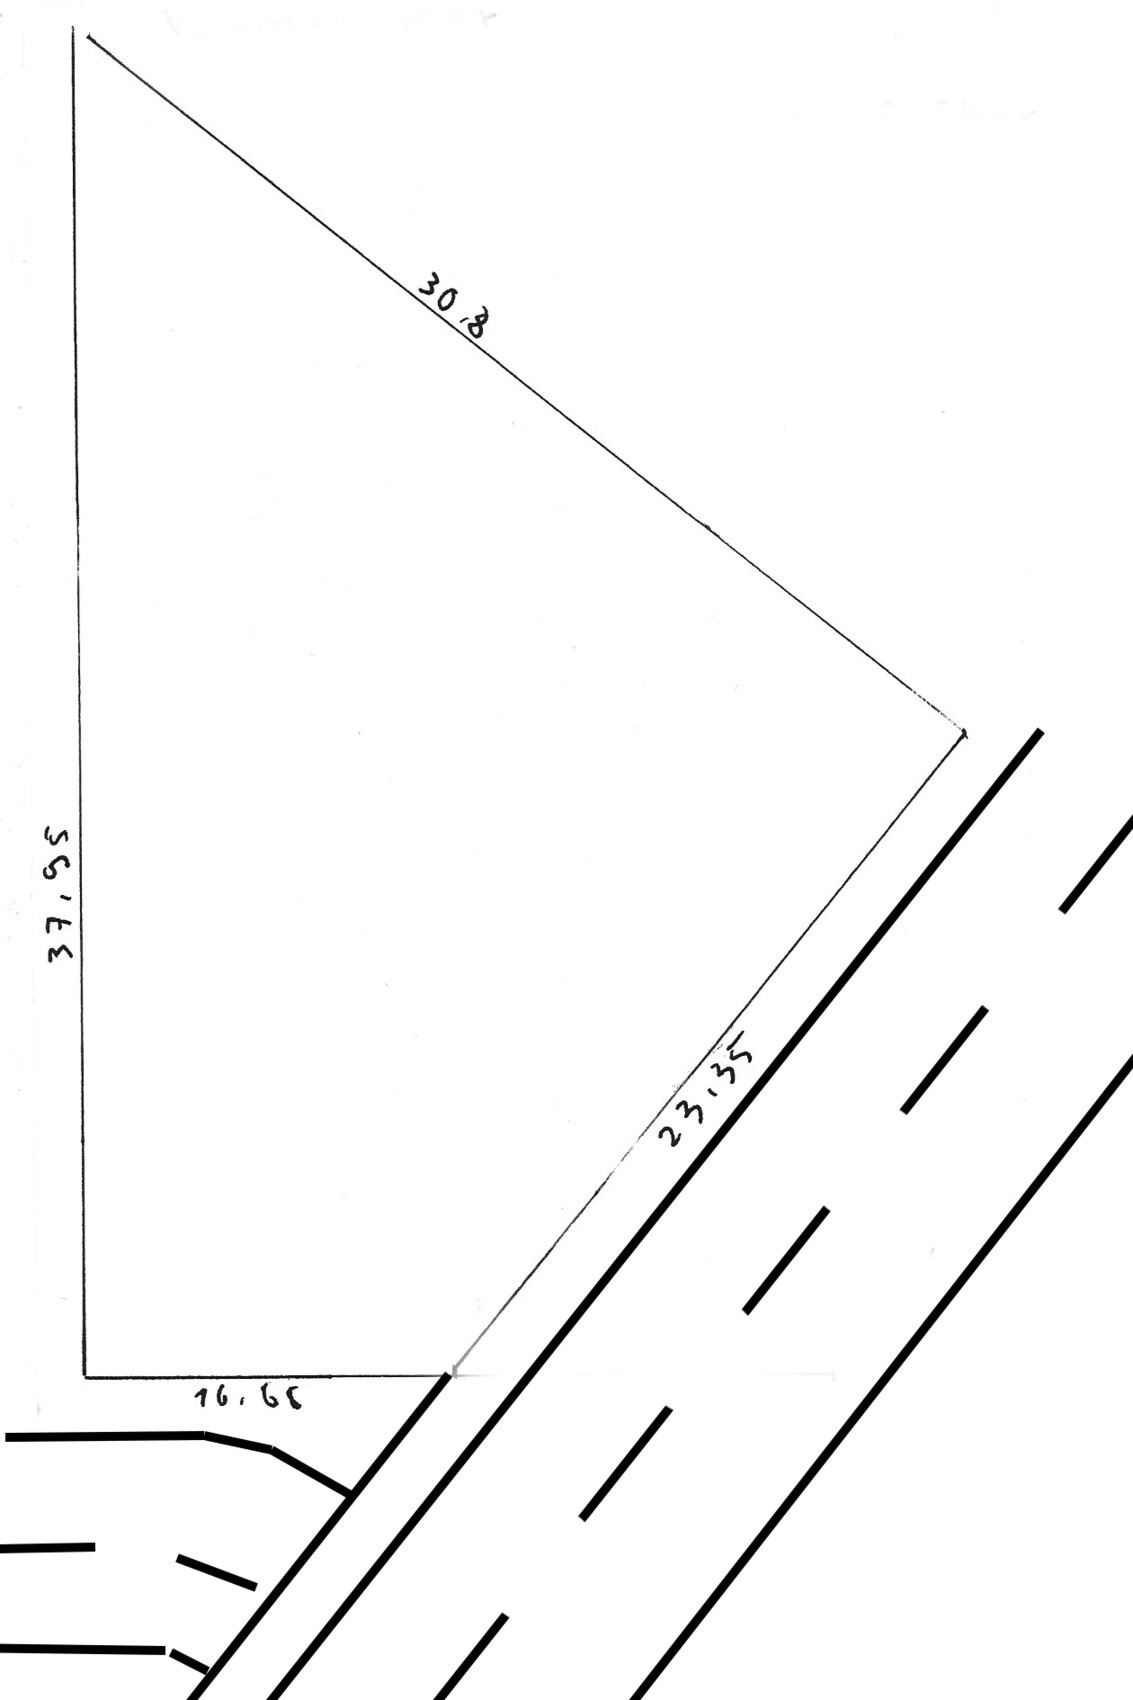
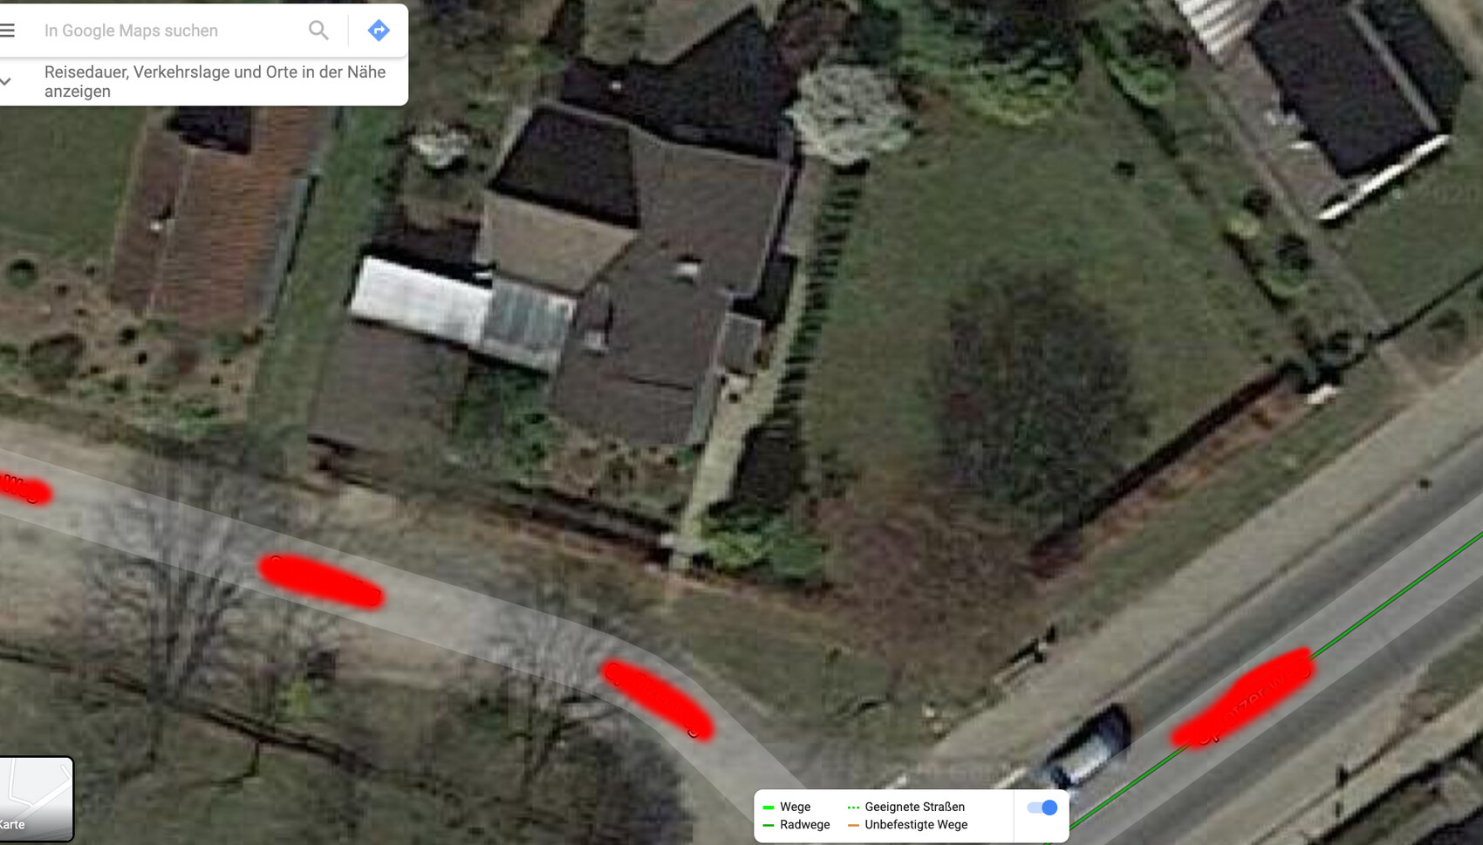
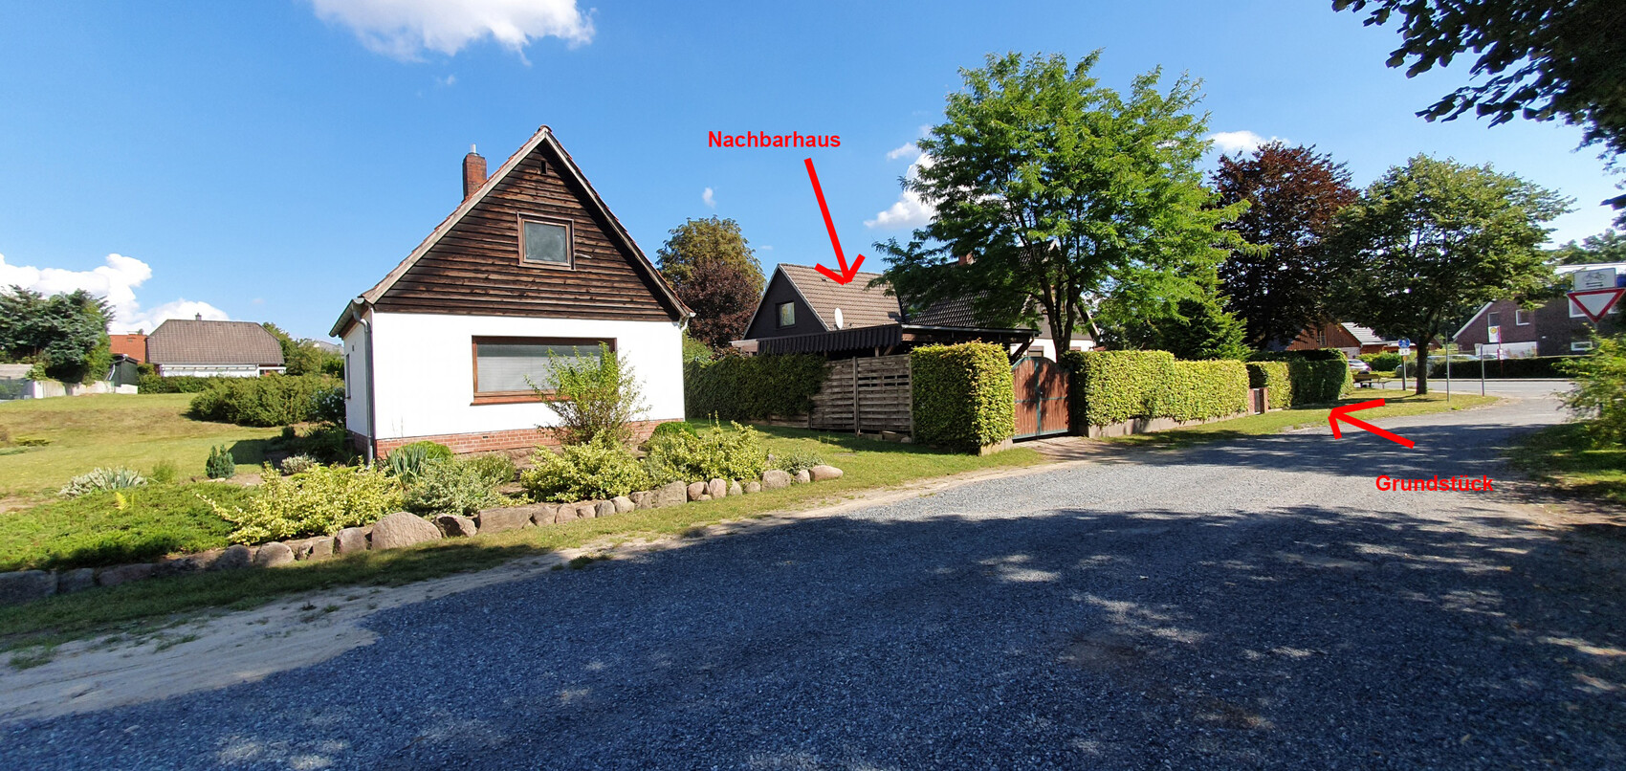
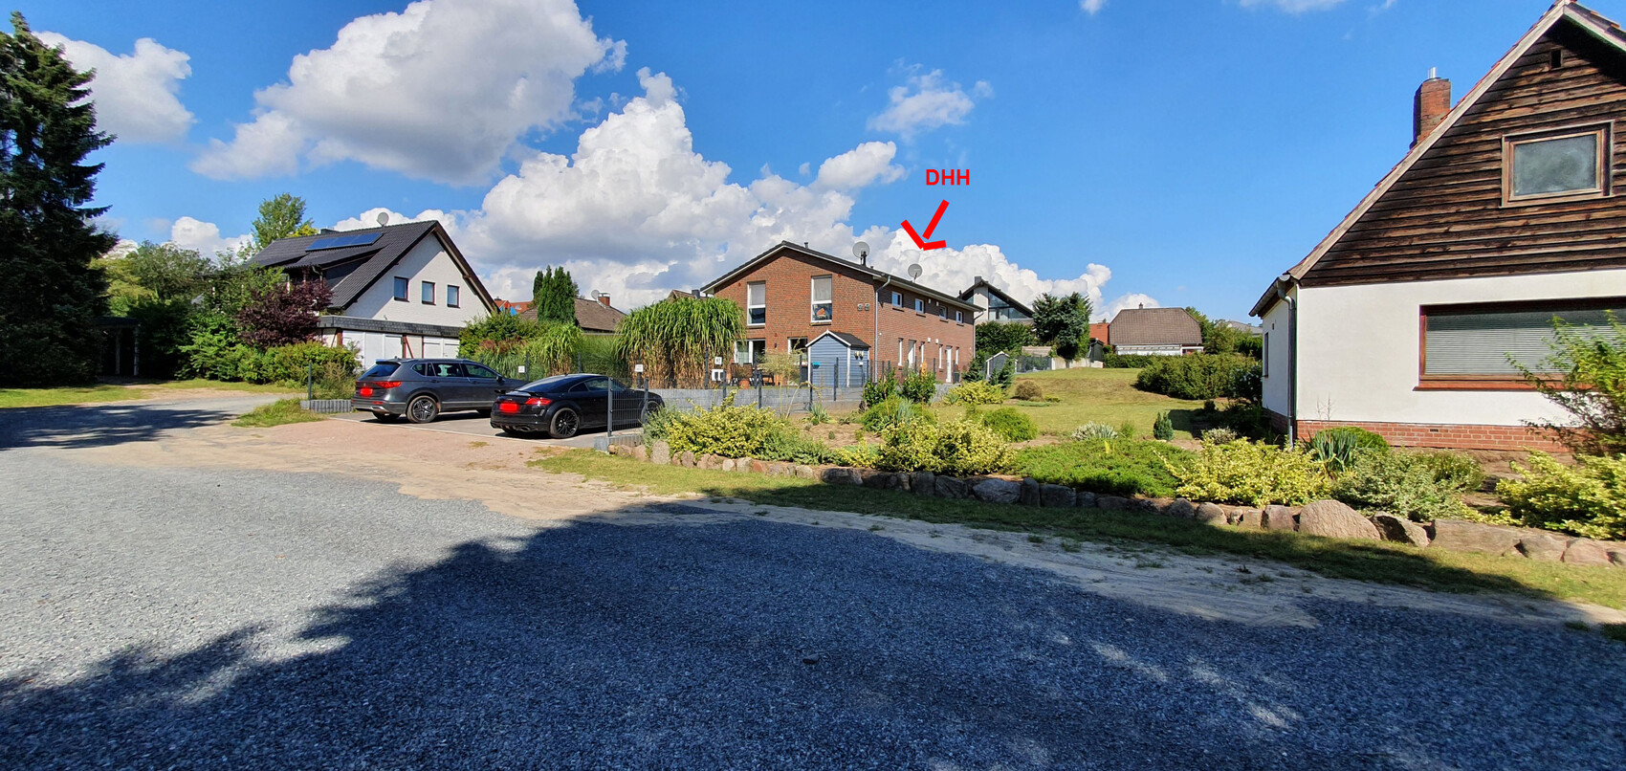
My fiancée and I are currently planning the construction of a new single-family house. We are searching for a plot of land and have one in mind that might be somewhat difficult to build on due to its shape and location.
Attached is the approximate floor plan. The plot is 460 m2 (5,000 sq ft) in size. Along the long edge at the lower right runs a main road. At the adjacent edge on the lower left is a smaller street branching off from the main road.
The plot is not located in an area covered by a zoning plan, but within an unregulated inner area.
The two directly neighboring buildings are one-story residential houses with pitched roofs (without a knee wall). Next to them is a building gap. Beside that is a larger semi-detached house, which in my opinion has two full stories. So, a pitched roof with at least a 1.8 m (6 ft) knee wall.
The question we are now asking ourselves is whether it is possible to build a house on this plot that meets our requirements.
We would like to build a single-family house with a footprint of approximately 90-100 m2 (970-1,075 sq ft) and a living area of 150 m2 (1,615 sq ft).
What I have already found out is that there was a positive preliminary building inquiry for this plot for a single-family house with one full story and a 100 m2 (1,075 sq ft) footprint.
What do you think:
- Is it even possible or practical to build such a house given the irregular shape, while still leaving some garden space?
- What is the general situation regarding access roads to the plot? So far, there is none. The plot was apparently once divided from the adjacent one. Is it conceivable that permission could be granted for an access road from the main street? What kind of costs might be expected?
- I am having trouble understanding the calculation of full stories in Lower Saxony. I know that a height of 2.2 m (7 ft 3 in) may not be exceeded for more than two-thirds, otherwise it counts as a full story. But what does that mean concretely? What kind of knee wall height can I roughly expect?
- Is the semi-detached house still characteristic for the neighborhood in such a way that I could perhaps even build two full stories?
Best regards and thanks
Julian
EDIT: I have attached a top view image as well as pictures of the neighboring buildings

Not quite correct – it is completely irrelevant whether the mayor or the town council likes the house or thinks it fits the area or not. That was our problem: the town council and mayor were strictly opposed (different roof ridge direction, something they had never seen before, too modern, etc.). The higher building authority (the district office, and ultimately the deciding body) said: all legal requirements are met, it can be built as planned.
The taste and preferences of the mayor and town council can never, ever be a decision criterion – where would that lead us?
The whole conflict with the municipality cost us 2 years, but in hindsight it was worth it – we were able to build as we wanted. I admit it was very stressful, and at times I felt completely drained and almost gave up. Our architect, however, remained super calm. He always said: we will get this approved – there is nothing legally against it.
We also inquired in advance at the municipal building department, discussed, and coordinated. The staff member there is not part of the town council, but they simply didn’t want to approve (and couldn’t properly read the plans – it was incredible how much ignorance was packed into such a small space. I still shudder when I think about it).
In the end, after repeated rejections by the municipality, the responsible official at the district office’s building department sent a clear letter to the municipality explaining why the construction can and must proceed as planned. So that poor guy had even more work because of this. Then you still have to wait for the period in which the municipality can file an objection with the administrative court. My nerves were already shot and I was nervous, but our architect was still the calmest person and just said: don’t worry, the administrative court will follow the higher building authority’s decision. The municipality would have to have very strong arguments, and they don’t.
And he was right.
The taste and preferences of the mayor and town council can never, ever be a decision criterion – where would that lead us?
The whole conflict with the municipality cost us 2 years, but in hindsight it was worth it – we were able to build as we wanted. I admit it was very stressful, and at times I felt completely drained and almost gave up. Our architect, however, remained super calm. He always said: we will get this approved – there is nothing legally against it.
We also inquired in advance at the municipal building department, discussed, and coordinated. The staff member there is not part of the town council, but they simply didn’t want to approve (and couldn’t properly read the plans – it was incredible how much ignorance was packed into such a small space. I still shudder when I think about it).
In the end, after repeated rejections by the municipality, the responsible official at the district office’s building department sent a clear letter to the municipality explaining why the construction can and must proceed as planned. So that poor guy had even more work because of this. Then you still have to wait for the period in which the municipality can file an objection with the administrative court. My nerves were already shot and I was nervous, but our architect was still the calmest person and just said: don’t worry, the administrative court will follow the higher building authority’s decision. The municipality would have to have very strong arguments, and they don’t.
And he was right.
The municipal council approved the plan without even reviewing it. We had visited the town hall beforehand with a few pictures, still far from the final plan.
We built as we wanted, without disputes or problems. A clarifying conversation in advance costs nothing. A few arguments to change their minds don’t either. Whether they are authorized to decide or not, whether they have any expertise or not, they can make life difficult.
Even vague requirements like “the local character must not be affected” or “de facto building line” (which we met with a lot of imagination) leave room for obstacles.
We built as we wanted, without disputes or problems. A clarifying conversation in advance costs nothing. A few arguments to change their minds don’t either. Whether they are authorized to decide or not, whether they have any expertise or not, they can make life difficult.
Even vague requirements like “the local character must not be affected” or “de facto building line” (which we met with a lot of imagination) leave room for obstacles.

jpg2400 schrieb:
However, it seems that only one full storey will be allowed on the plot (there was also a preliminary building enquiry for this, a single-family house with a floor area of 100m2 (1076.4 sq ft)). Then get hold of its plans and see how this house could hypothetically be expanded to the desired 150m2 (1614.6 sq ft) while still fitting within the approved limits. Besides, a suggestion has already been made on how the low-ceiling living space could preferably be allocated to ancillary rooms. Apart from that, I am always surprised at how the restriction on the second non-full storey already causes apprehension, even before it is clear whether more than 40% of the total floor area in the attic would even be needed.
https://www.instagram.com/11antgmxde/
https://www.linkedin.com/company/bauen-jetzt/
Similar topics