
ᐅ Is it feasible to design a single-family home on this plot of land?
Created on: 31 Aug 2020 18:01
J
jpg2400
Hello dear forum community,
My fiancée and I are currently planning the construction of a new single-family house. We are searching for a plot of land and have one in mind that might be somewhat difficult to build on due to its shape and location.
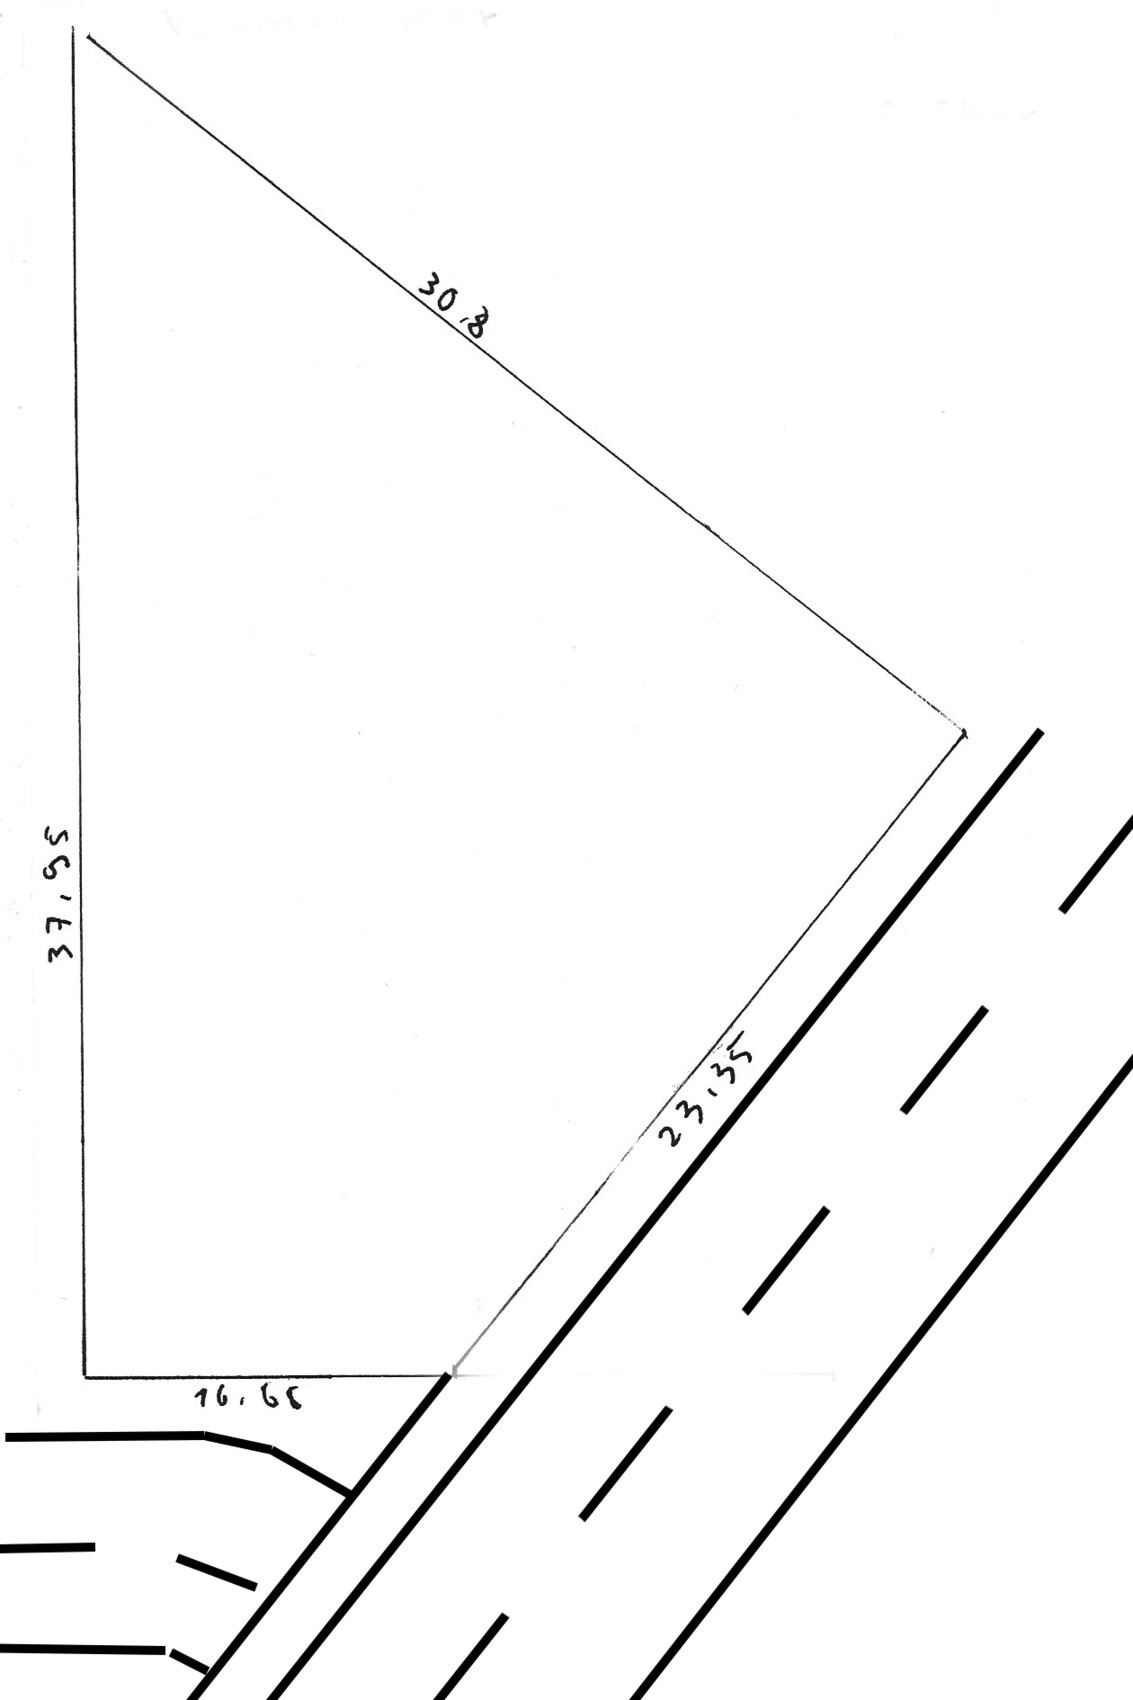
Attached is the approximate floor plan. The plot is 460 m2 (5,000 sq ft) in size. Along the long edge at the lower right runs a main road. At the adjacent edge on the lower left is a smaller street branching off from the main road.
The plot is not located in an area covered by a zoning plan, but within an unregulated inner area.
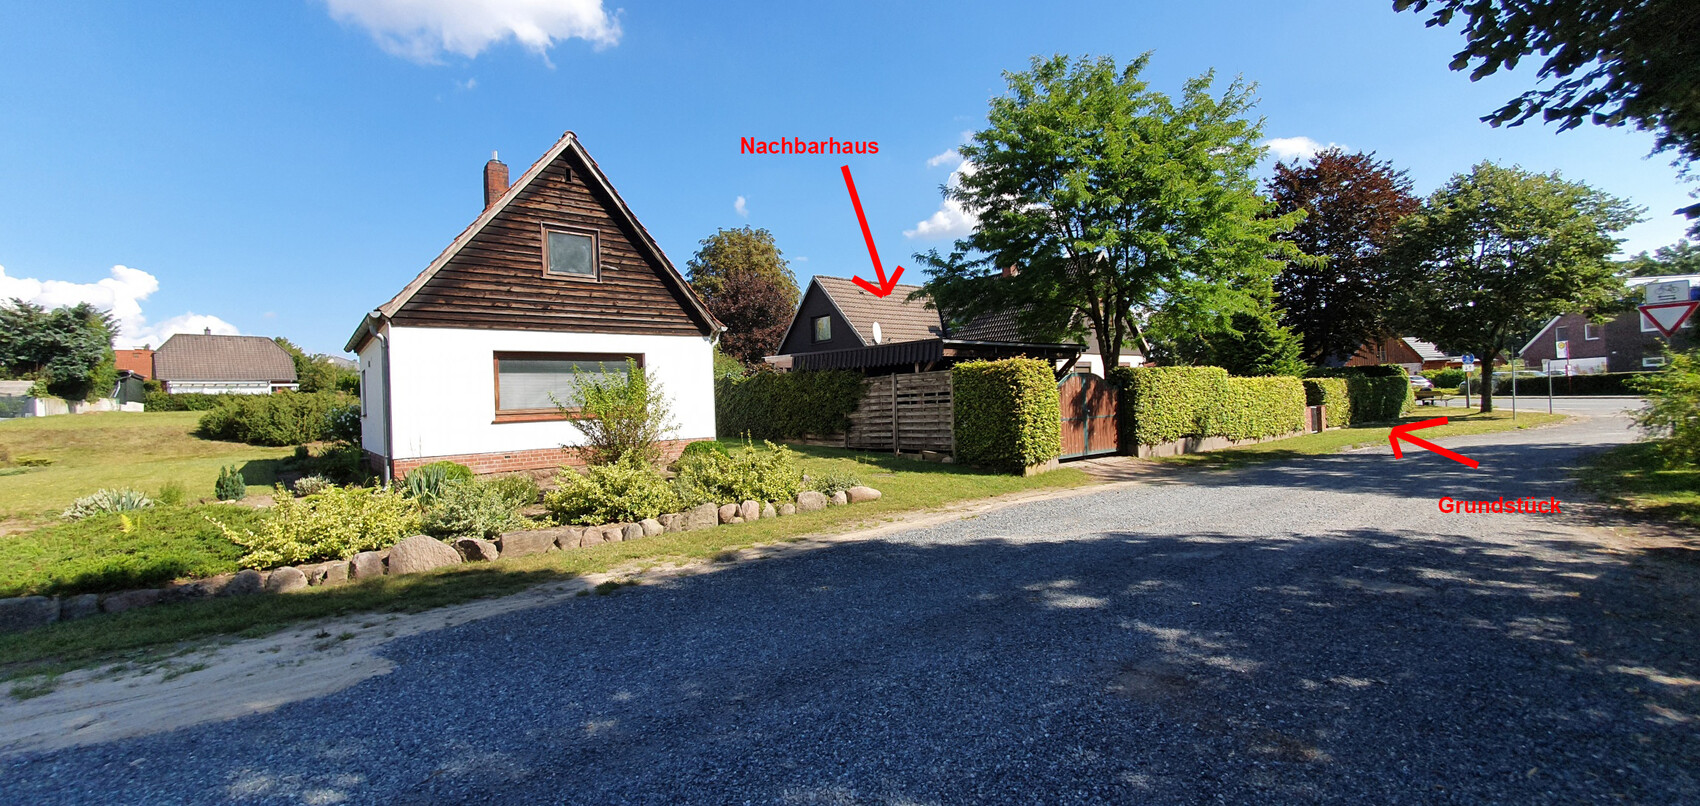
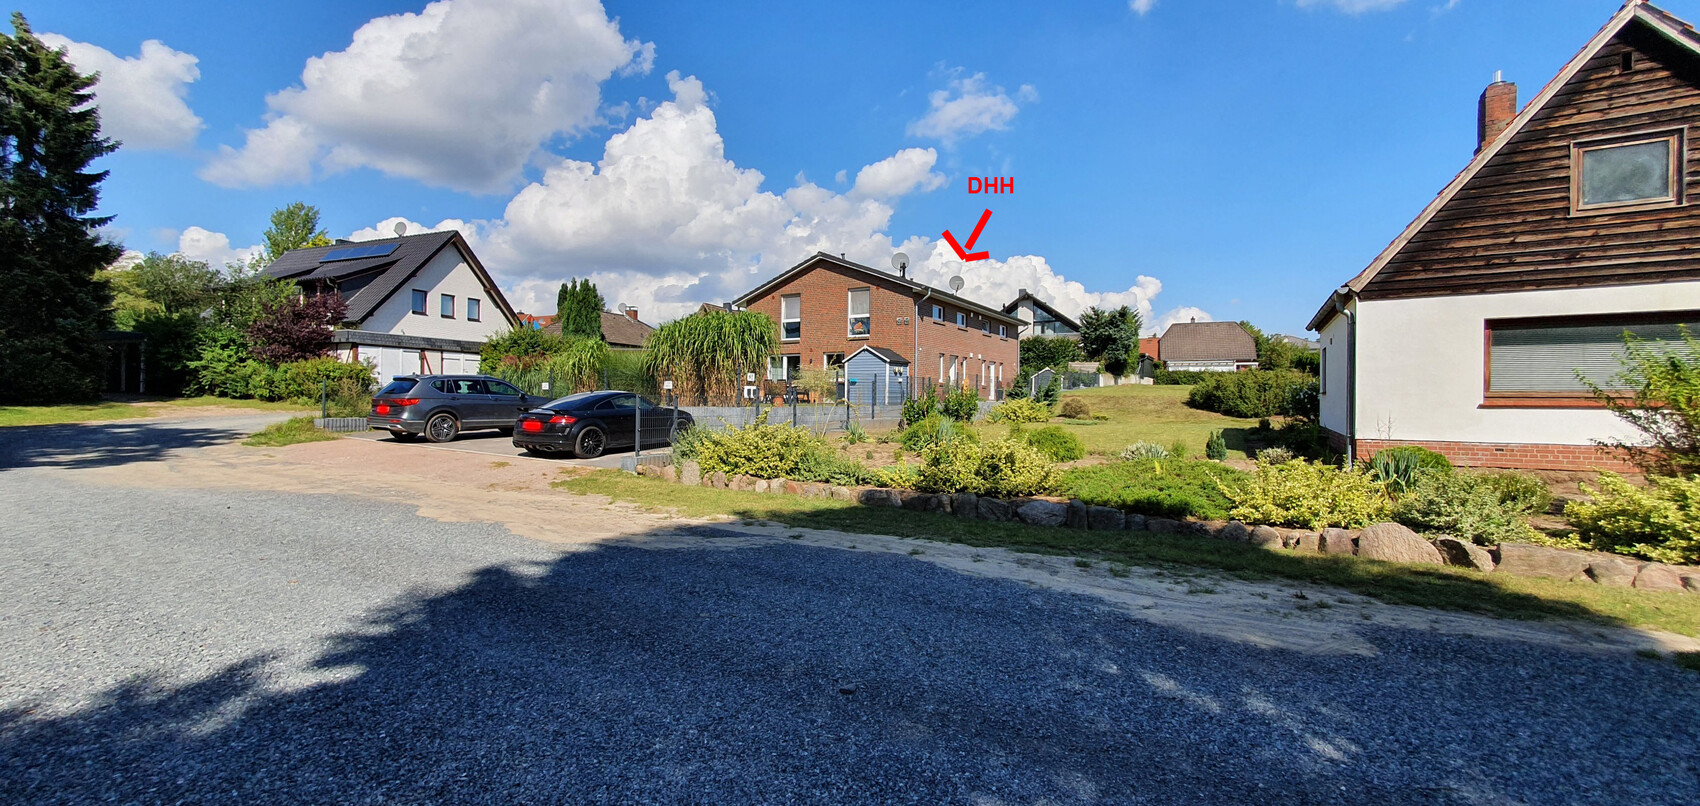
The two directly neighboring buildings are one-story residential houses with pitched roofs (without a knee wall). Next to them is a building gap. Beside that is a larger semi-detached house, which in my opinion has two full stories. So, a pitched roof with at least a 1.8 m (6 ft) knee wall.
The question we are now asking ourselves is whether it is possible to build a house on this plot that meets our requirements.
We would like to build a single-family house with a footprint of approximately 90-100 m2 (970-1,075 sq ft) and a living area of 150 m2 (1,615 sq ft).
What I have already found out is that there was a positive preliminary building inquiry for this plot for a single-family house with one full story and a 100 m2 (1,075 sq ft) footprint.
What do you think:
- Is it even possible or practical to build such a house given the irregular shape, while still leaving some garden space?
- What is the general situation regarding access roads to the plot? So far, there is none. The plot was apparently once divided from the adjacent one. Is it conceivable that permission could be granted for an access road from the main street? What kind of costs might be expected?
- I am having trouble understanding the calculation of full stories in Lower Saxony. I know that a height of 2.2 m (7 ft 3 in) may not be exceeded for more than two-thirds, otherwise it counts as a full story. But what does that mean concretely? What kind of knee wall height can I roughly expect?
- Is the semi-detached house still characteristic for the neighborhood in such a way that I could perhaps even build two full stories?
Best regards and thanks
Julian
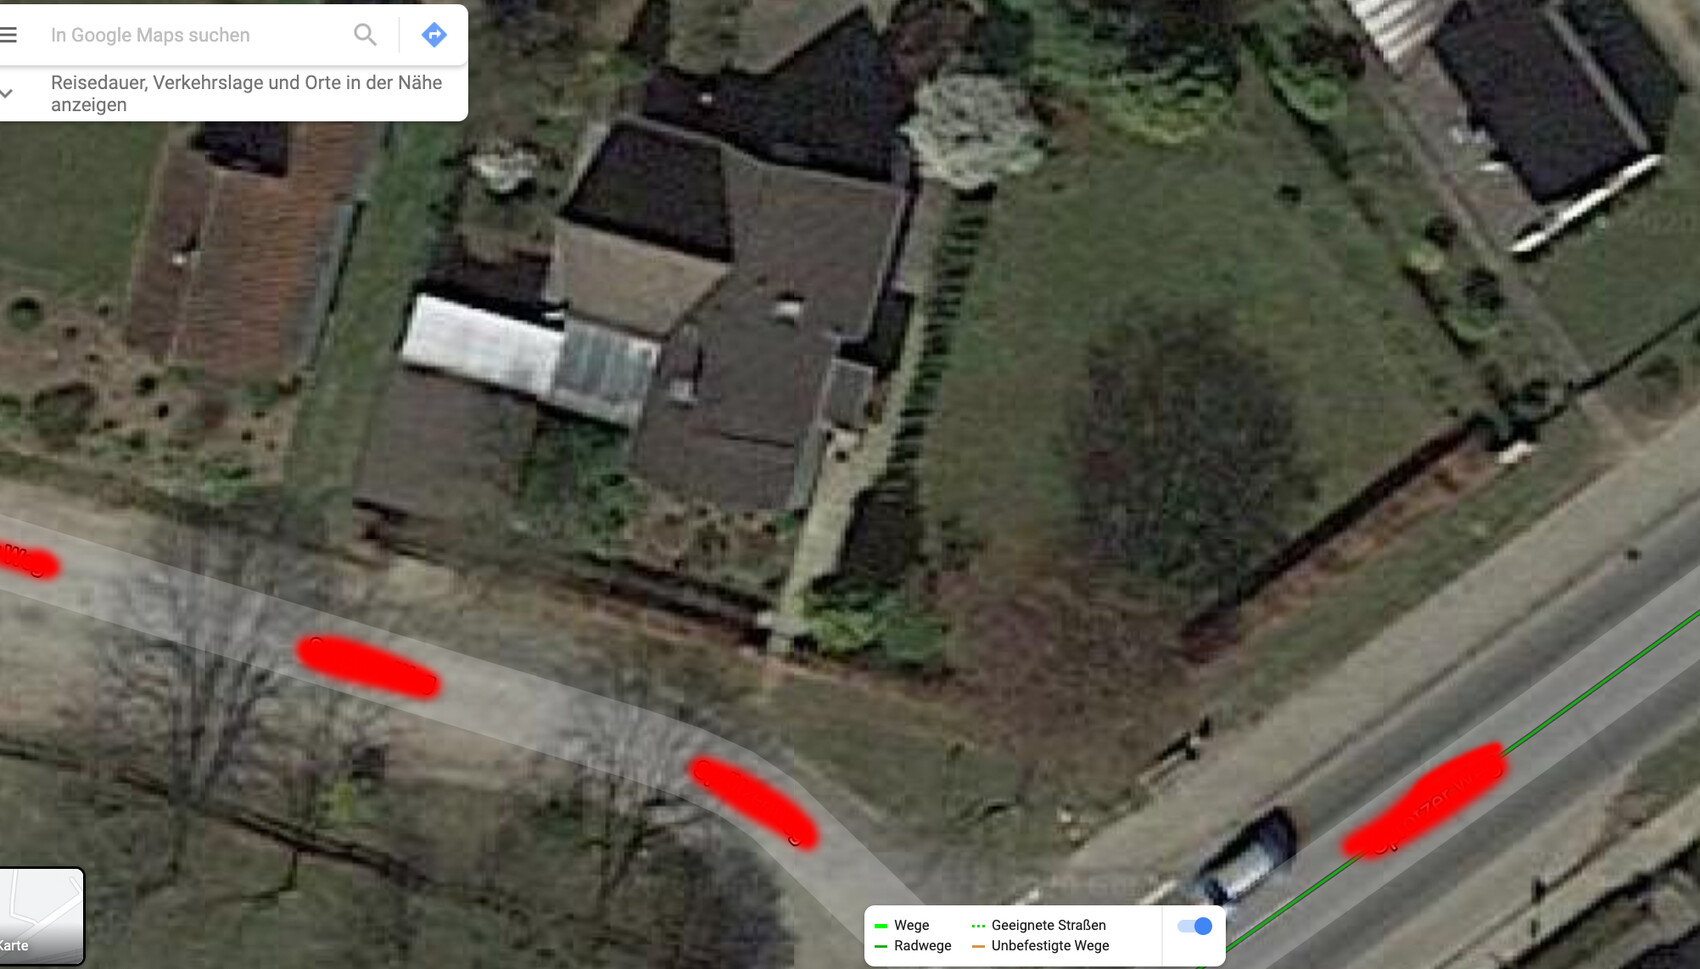
EDIT: I have attached a top view image as well as pictures of the neighboring buildings
My fiancée and I are currently planning the construction of a new single-family house. We are searching for a plot of land and have one in mind that might be somewhat difficult to build on due to its shape and location.
Attached is the approximate floor plan. The plot is 460 m2 (5,000 sq ft) in size. Along the long edge at the lower right runs a main road. At the adjacent edge on the lower left is a smaller street branching off from the main road.
The plot is not located in an area covered by a zoning plan, but within an unregulated inner area.
The two directly neighboring buildings are one-story residential houses with pitched roofs (without a knee wall). Next to them is a building gap. Beside that is a larger semi-detached house, which in my opinion has two full stories. So, a pitched roof with at least a 1.8 m (6 ft) knee wall.
The question we are now asking ourselves is whether it is possible to build a house on this plot that meets our requirements.
We would like to build a single-family house with a footprint of approximately 90-100 m2 (970-1,075 sq ft) and a living area of 150 m2 (1,615 sq ft).
What I have already found out is that there was a positive preliminary building inquiry for this plot for a single-family house with one full story and a 100 m2 (1,075 sq ft) footprint.
What do you think:
- Is it even possible or practical to build such a house given the irregular shape, while still leaving some garden space?
- What is the general situation regarding access roads to the plot? So far, there is none. The plot was apparently once divided from the adjacent one. Is it conceivable that permission could be granted for an access road from the main street? What kind of costs might be expected?
- I am having trouble understanding the calculation of full stories in Lower Saxony. I know that a height of 2.2 m (7 ft 3 in) may not be exceeded for more than two-thirds, otherwise it counts as a full story. But what does that mean concretely? What kind of knee wall height can I roughly expect?
- Is the semi-detached house still characteristic for the neighborhood in such a way that I could perhaps even build two full stories?
Best regards and thanks
Julian
EDIT: I have attached a top view image as well as pictures of the neighboring buildings

What makes me think more carefully is the main road that runs nearby. How busy is it? Does it have through traffic? What is it like at night? How loud is it? Would I be able to plan all the bedrooms on the opposite side at least?
Placing a house on the plot itself doesn’t seem problematic. Maybe you can play around a bit with the footprint; it doesn’t have to be strictly rectangular but can be adapted to the shape of the plot. Although I’m not a fan of angles other than 90°, I would probably prefer a design based on nested rectangles for the footprint. This way you can likely make better use of the area, and since there is no specific zoning plan, you have relatively free scope for the design.
The integration requirement (the so-called §34) does NOT mean your house must look exactly like the neighboring buildings; it only has to be of the same type. So a single-family house, the floor area ratio should be in a similar range, etc. There are no requirements for how the roof must look!
Placing a house on the plot itself doesn’t seem problematic. Maybe you can play around a bit with the footprint; it doesn’t have to be strictly rectangular but can be adapted to the shape of the plot. Although I’m not a fan of angles other than 90°, I would probably prefer a design based on nested rectangles for the footprint. This way you can likely make better use of the area, and since there is no specific zoning plan, you have relatively free scope for the design.
The integration requirement (the so-called §34) does NOT mean your house must look exactly like the neighboring buildings; it only has to be of the same type. So a single-family house, the floor area ratio should be in a similar range, etc. There are no requirements for how the roof must look!
Climbee schrieb:
The insertion requirement (the so-called §34) does NOT mean that your house has to look exactly like the neighboring buildings; it only needs to be of the same type. So, a single-family house, and the building density (floor area ratio) should be within a similar range, etc. There are no specifications for the roof design!That wasn’t clear to me. I assumed that the shapes would also matter, including the roof.
However, it seems that only one full floor will be permitted on the plot (there was apparently a preliminary building inquiry for a single-family house with a footprint of 100cm2 (1,076 ft2)).
I’ll be at the plot this afternoon and will take a close look at the street as well.
I also find a monopitch roof quite stylish, and it’s definitely cost-effective to build. For example, a staggered design with one section rising from about 1.8 to 2.2 meters (6 to 7.2 feet) over one-third of the gable width, and a second section rising from 1.8 to 3.0 meters (6 to 9.8 feet) over two-thirds of the width. The first section would house utility rooms, the bathroom, and storage space. The second section would contain the bedrooms—possibly even with a sleeping loft at the top of the children’s rooms, which could then be generously glazed.
You might want to check with the building authority / planning office about this.
You might want to check with the building authority / planning office about this.
The critical factor is the required setback distances, not how the neighboring houses have dealt with them. It is also not important what was approved in the previous building permit / planning permission, but solely what is legally allowed.
What is not possible: multi-story buildings with 7 units or similar.
However, if the setback distances are sufficient, two full floors should not be a problem, nor should a sufficiently high knee wall. This is completely normal for a single-family home.
Originally, only bungalows were approved here; some fool decided back in the 1970s that this corresponded to a traditional Swabian building style (which is complete nonsense, but when an idiot holds such a position, nonsense like this happens). So everyone here built bungalows with pitched roofs and no knee wall, because everyone thought that was the requirement. The development plan was never really enacted, though. When further houses were built after the first phase, they were allowed to build quite freely. No more bungalows, wide and spread out. At that point, it was definitely allowed to build a ground floor and an upper floor. My parents regretted it back then; they would have much preferred to build like that instead of this bungalow (which is now an advantage for my 80-year-old mother – although she is still fit enough for any kind of stairs).
We could have built a cube-shaped house on our plot – unfortunately, the setback distances did not allow it. Nevertheless, we were granted an exception regarding the setback distances. We were able to justify well that it would be better for all parties if we moved the house 1m (3 feet) backward, thereby shortening the rear setback distance. We succeeded with a good argument (more sunlight for all neighbors). Good reasons for an exemption can also be better orientation for solar panels, for example.
So what I want to say is: there are many possibilities.
A good architect – in this case, one who has a good connection to the relevant building authority and is willing to engage with them – can get the best possible outcome for you. The appearance of the neighboring buildings is relatively irrelevant in this respect.
Consider what you want, what the building envelope (here not given but only limited by the required setback distances) allows, what makes sense, and what has to be taken into account (e.g., noise pollution from this main road).
Regarding the shape of the plot, as mentioned above, I would not insist on a strictly rectangular floor plan.
Concerning the neighboring houses, I would only copy if there is something you really like (based on the pictures I’ve seen: rather not!).
Otherwise: build yourself a beautiful house with a capable architect, exactly how you want it and as the laws allow. And as mentioned, there is quite a bit of freedom!
What is not possible: multi-story buildings with 7 units or similar.
However, if the setback distances are sufficient, two full floors should not be a problem, nor should a sufficiently high knee wall. This is completely normal for a single-family home.
Originally, only bungalows were approved here; some fool decided back in the 1970s that this corresponded to a traditional Swabian building style (which is complete nonsense, but when an idiot holds such a position, nonsense like this happens). So everyone here built bungalows with pitched roofs and no knee wall, because everyone thought that was the requirement. The development plan was never really enacted, though. When further houses were built after the first phase, they were allowed to build quite freely. No more bungalows, wide and spread out. At that point, it was definitely allowed to build a ground floor and an upper floor. My parents regretted it back then; they would have much preferred to build like that instead of this bungalow (which is now an advantage for my 80-year-old mother – although she is still fit enough for any kind of stairs).
We could have built a cube-shaped house on our plot – unfortunately, the setback distances did not allow it. Nevertheless, we were granted an exception regarding the setback distances. We were able to justify well that it would be better for all parties if we moved the house 1m (3 feet) backward, thereby shortening the rear setback distance. We succeeded with a good argument (more sunlight for all neighbors). Good reasons for an exemption can also be better orientation for solar panels, for example.
So what I want to say is: there are many possibilities.
A good architect – in this case, one who has a good connection to the relevant building authority and is willing to engage with them – can get the best possible outcome for you. The appearance of the neighboring buildings is relatively irrelevant in this respect.
Consider what you want, what the building envelope (here not given but only limited by the required setback distances) allows, what makes sense, and what has to be taken into account (e.g., noise pollution from this main road).
Regarding the shape of the plot, as mentioned above, I would not insist on a strictly rectangular floor plan.
Concerning the neighboring houses, I would only copy if there is something you really like (based on the pictures I’ve seen: rather not!).
Otherwise: build yourself a beautiful house with a capable architect, exactly how you want it and as the laws allow. And as mentioned, there is quite a bit of freedom!
The §34 is not applied quite as liberally, @Climbee. Under our previous but one mayor, our house would never have been approved like this. Setbacks would have been required, ridge orientation didn’t fit, etc. The village core must be preserved, Franconian architectural style, and so on.
Currently, everything is approved as you described.
I would recommend having a discussion with the decision-makers. Explain your ideas. Bring along two simple sketches showing the basic concept of the house (a view from a catalog is sufficient) and mark it on the site plan or something similar. Have a few arguments ready to support your case.
For example: infill development, no departure or arrival of families, building heights in comparison, minimal footprint needed.
We went to the town hall back then, sought the conversation, explained what we had in mind, asked if they agreed or what needed to be changed. It felt like this 20-minute discussion resolved everything and paved the way. Just because we involved the officials directly from the start instead of just submitting a finished plan without consultation.
At the meeting, they just said: We’re getting new neighbors. Demolition and rebuilding will be applied for as agreed with us.
Currently, everything is approved as you described.
I would recommend having a discussion with the decision-makers. Explain your ideas. Bring along two simple sketches showing the basic concept of the house (a view from a catalog is sufficient) and mark it on the site plan or something similar. Have a few arguments ready to support your case.
For example: infill development, no departure or arrival of families, building heights in comparison, minimal footprint needed.
We went to the town hall back then, sought the conversation, explained what we had in mind, asked if they agreed or what needed to be changed. It felt like this 20-minute discussion resolved everything and paved the way. Just because we involved the officials directly from the start instead of just submitting a finished plan without consultation.
At the meeting, they just said: We’re getting new neighbors. Demolition and rebuilding will be applied for as agreed with us.
Similar topics