
ᐅ Plot of land Single-family house New residential development
Created on: 13 Apr 2023 11:40
P
PfefferminzP
Pfefferminz13 Apr 2023 11:40Hi everyone,
We have a plot in the new development area Jahnplatz in Lachen-Speyerdorf and have had initial talks with a general contractor (solid construction). The preliminary plan (we will only receive the official plan after signing 🙄, so I recreated it as best as I could – room sizes and rough dimensions should be correct) matches our wish list but definitely exceeds our budget. According to the general contractor, this is not a problem; we will continue to work together until we reach an agreement. The next meeting is in one month. We have requested two new plans (one with less floor area but still with a basement, one without a basement), including cost estimates. In the meantime, I wanted to ask here in the forum for obvious issues, suggestions for improvements, ideas, and further opinions.
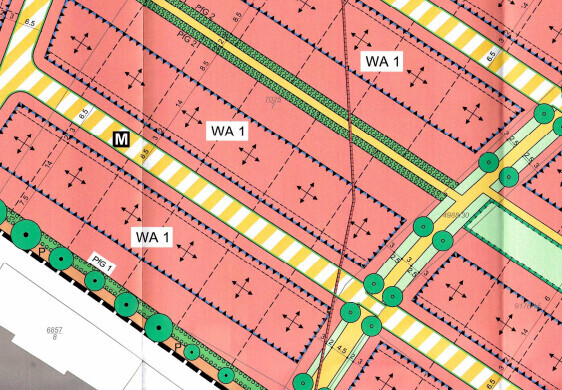
Development plan / Restrictions
Plot size: 480 m2 (16m x 30m; 52.5ft x 98.4ft)
Slope: No
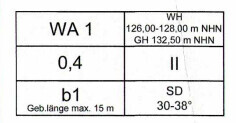
Floor area ratio: 0.4
Floor space index: -
Building line, boundary, and setback: minimum 3m (10ft) from the street, maximum 19m (62ft)
Edge development: 12m (39ft)
Number of parking spaces: 2
Number of floors: Officially 2 full floors, but the upper floor has a knee wall height of 2.30m (7.5ft) to avoid exceeding maximum building height
Roof type
Style: Gable roof
Orientation: Not fixed
Maximum pitches/restrictions: 30-38°
Additional requirements
Owner requirements
Style, roof type, building type: Standard house
Basement, floors: 2 floors, basement if possible
Number of occupants, age: 2 adults (35), 1 child (+1)
Room needs on ground and upper floors: Home office, otherwise only bedrooms and nothing special
Guest stays per year: once a month
Open or closed architecture: open
Conservative or modern construction: modern? (What does conservative mean?)
Open kitchen, cooking island: open kitchen, half kitchen island
Number of dining seats: 4 daily, up to 8 should fit
Fireplace: No
Music/stereo wall: Nothing special
Balcony, roof terrace: No
Garage, carport: Doesn’t really matter
Utility garden, greenhouse: Utility garden and lawn planned
Other wishes/features/daily routine, preferably with reasons why certain choices or omissions: nothing special
House design
Who created the plan: Planner from a construction company
What do you particularly like? Why? Generally, all our nice-to-haves are covered; we would move in immediately.
What do you not like? Why? Pantry seems to be in the wrong place, cloakroom feels somewhat out of place, garage too long, bathroom and office could be smaller
Estimated price according to architect/planner: 648,000, including extras (garage 46k, ventilation system 16k, solar 10 kWh 22k, lump sum landscaping 25k), excluding earthworks, ancillary costs, and other expenses
Personal price limit for the house including equipment: All in, we have set 600,000 as the budget, meaning we would like to reduce the house price to 500,000 to have enough buffer for everything else (furnishing, additional construction costs, contingency).
Preferred heating system: District heating is mandatory
If you have to give up something, which details/expansions
- can you do without: The garage could become a carport plus tool/bike shed, reading and seating area upstairs can go, bathroom and office could be smaller. Walk-in closet is a nice-to-have and could be arranged differently. If absolutely necessary, we could probably live without the basement, but then the roof must be adapted for storage space and the heating/utility room has to be located somewhere on the ground or upper floor. The pantry as it currently is makes no sense; alternatively, we would enlarge the kitchen and use tall cabinets for storage.
- can you not do without: Shower bathroom on the ground floor, kitchen with 4m length (13ft)
Why did the design turn out like it is now? e.g.
The presented floor plan has been implemented individually and well adapted to the plot with minor exceptions. Some items were only nice-to-haves. The budget has not really been addressed so far. I am a bit worried that the two new variants will also not fit our budget and wonder what else we can optimize.
What is the most important/fundamental question about the floor plan in 130 characters?
How can we best meet our budget? Can we afford the basement, or is that wishful thinking?
Otherwise, I hope I didn’t forget anything in my first post. I have been reading here for a while and hopefully understood the basics 😉 Thanks in advance for your input!
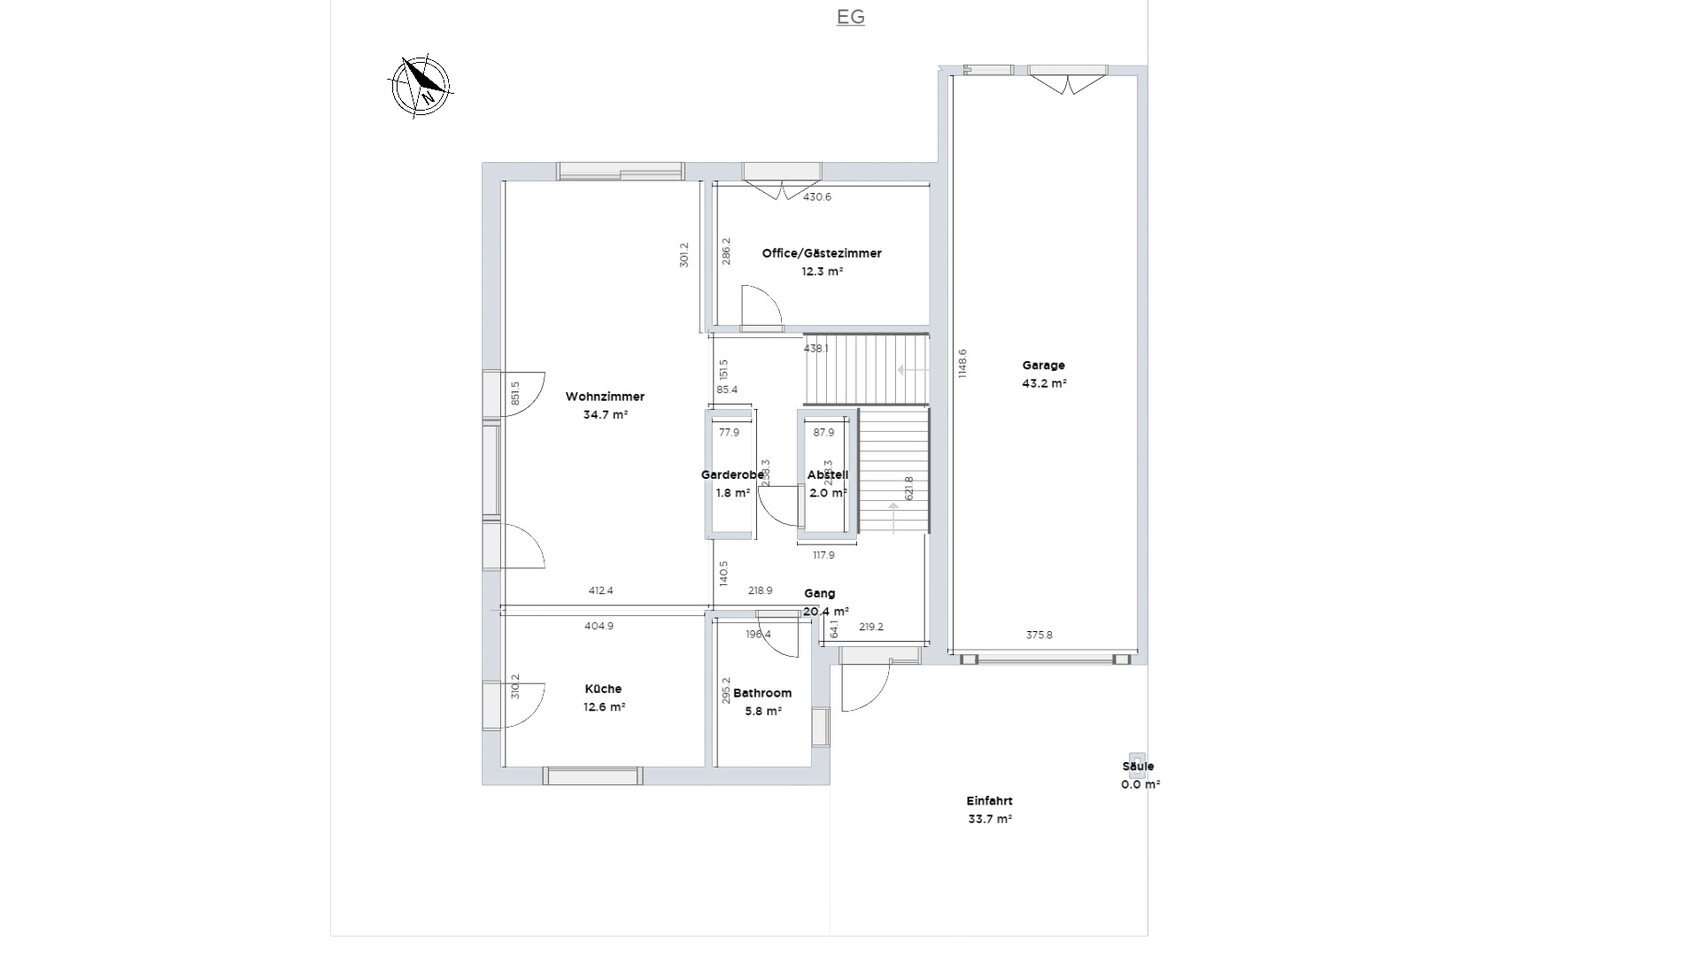
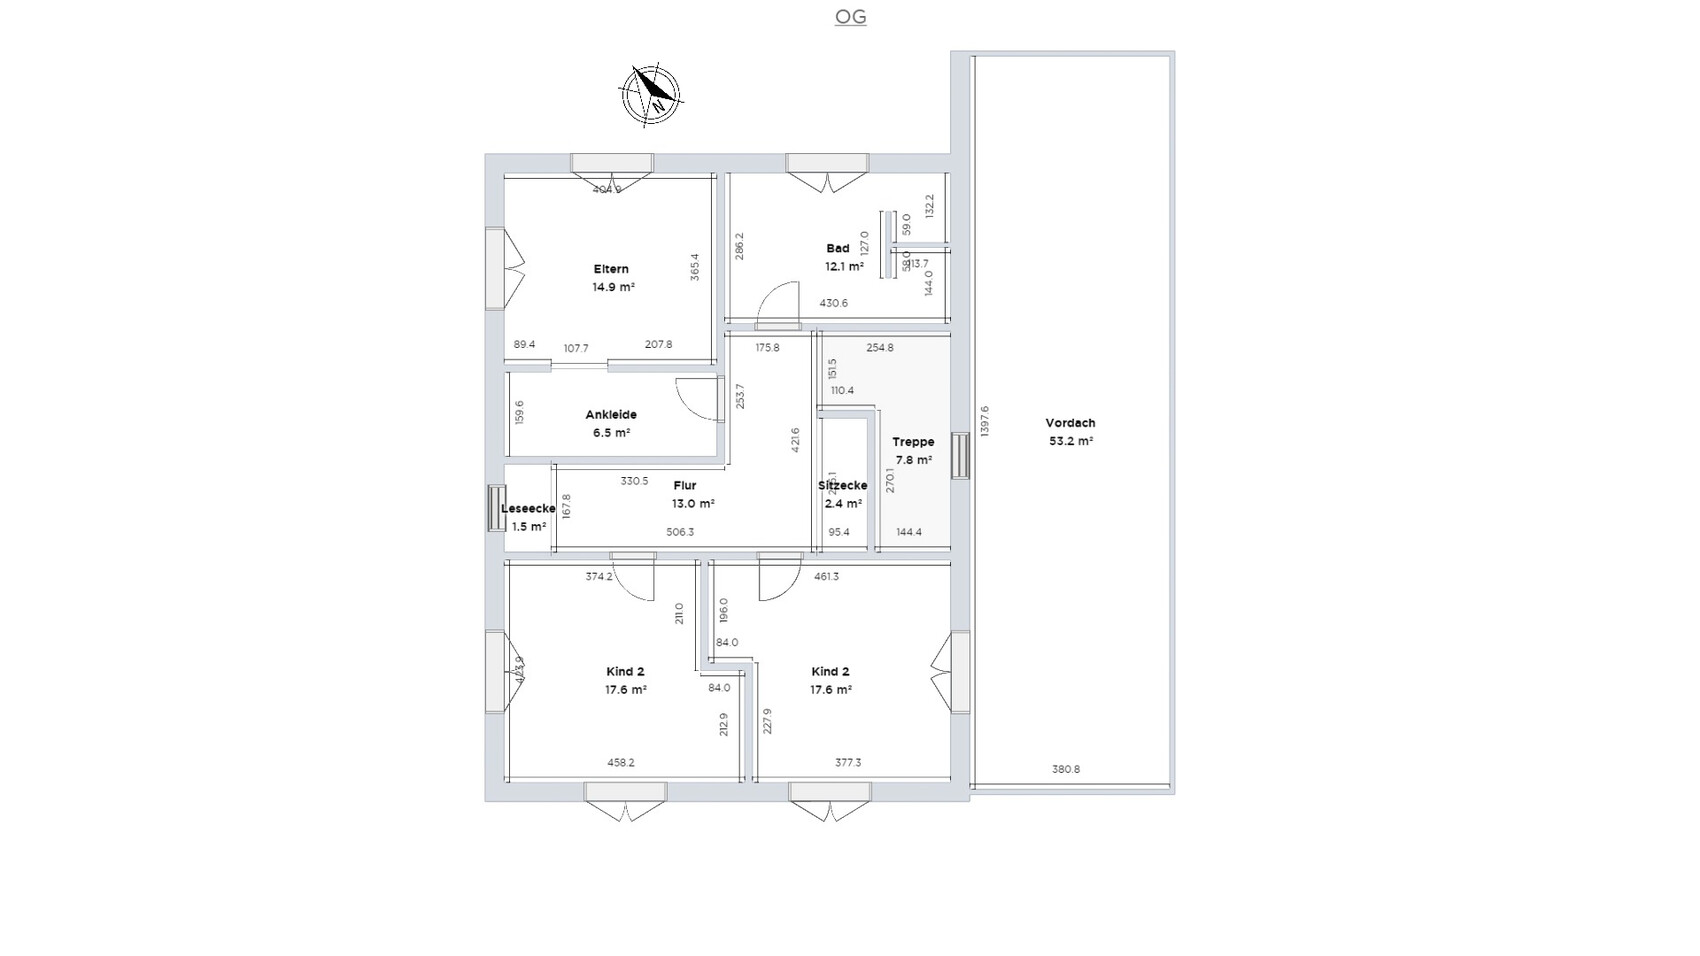
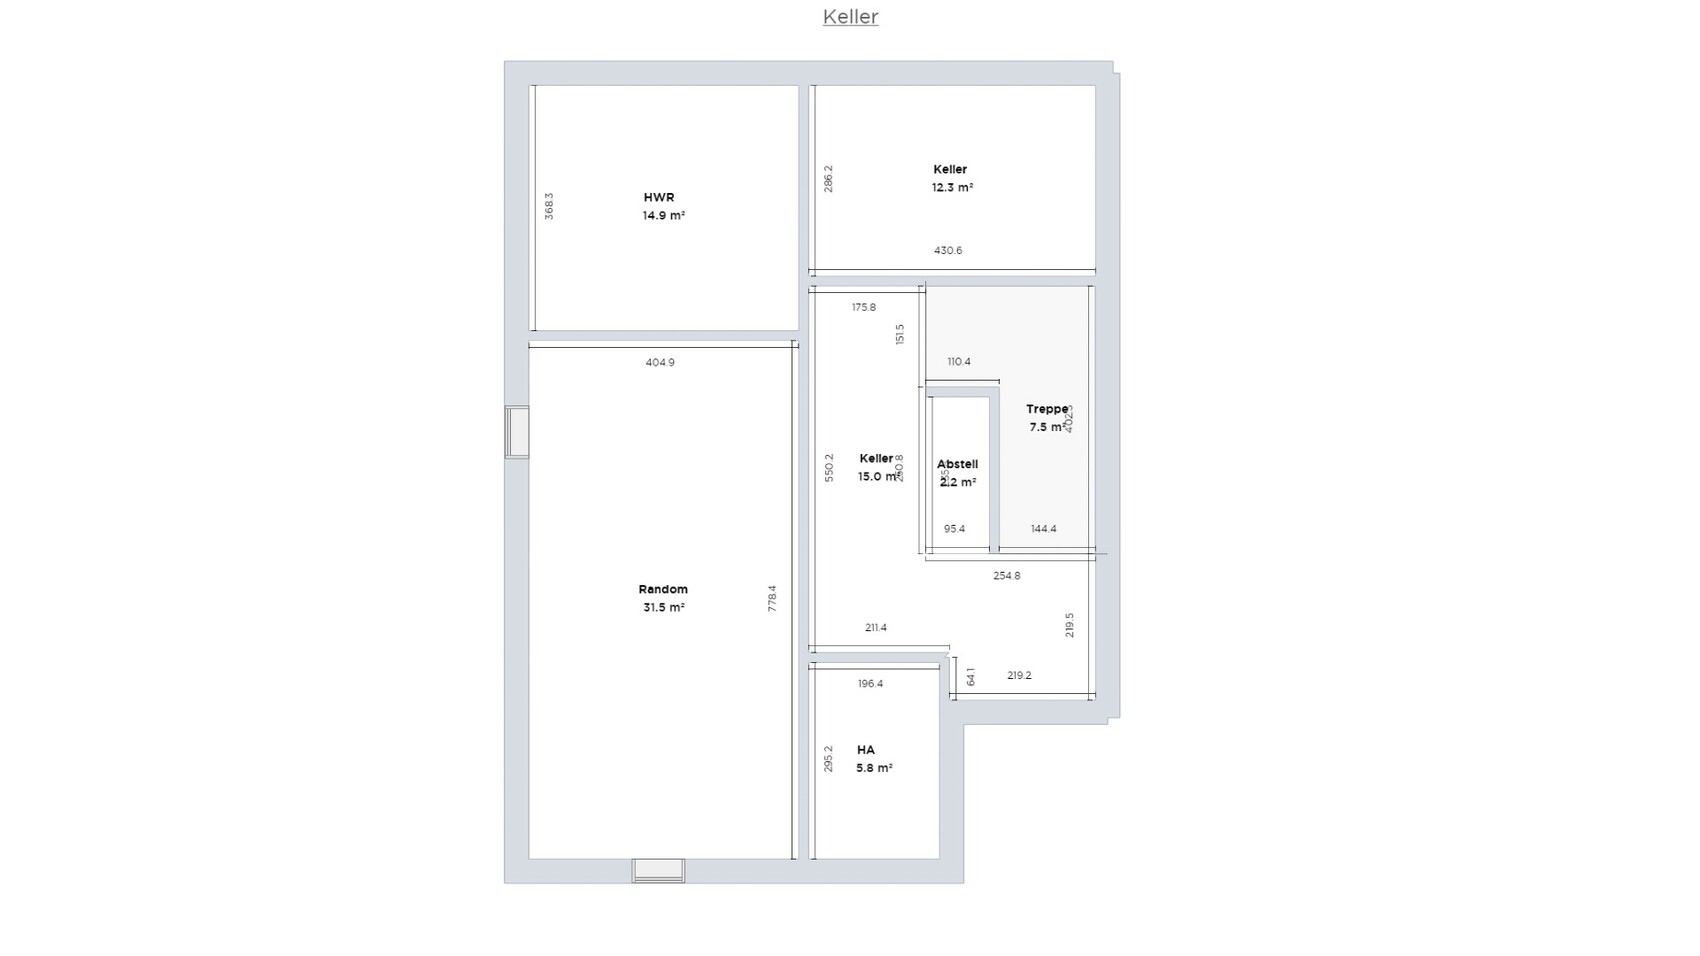
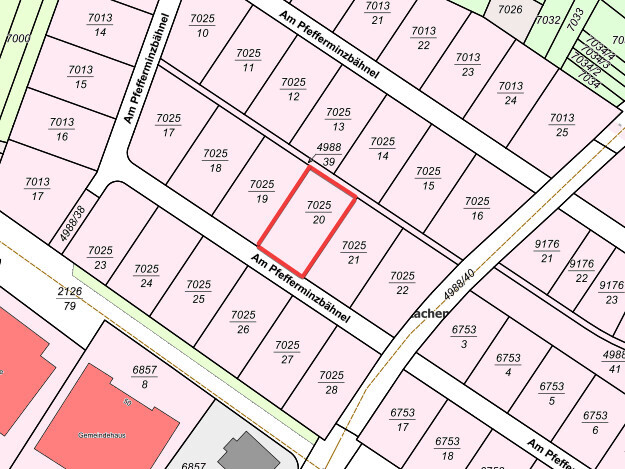

We have a plot in the new development area Jahnplatz in Lachen-Speyerdorf and have had initial talks with a general contractor (solid construction). The preliminary plan (we will only receive the official plan after signing 🙄, so I recreated it as best as I could – room sizes and rough dimensions should be correct) matches our wish list but definitely exceeds our budget. According to the general contractor, this is not a problem; we will continue to work together until we reach an agreement. The next meeting is in one month. We have requested two new plans (one with less floor area but still with a basement, one without a basement), including cost estimates. In the meantime, I wanted to ask here in the forum for obvious issues, suggestions for improvements, ideas, and further opinions.
Development plan / Restrictions
Plot size: 480 m2 (16m x 30m; 52.5ft x 98.4ft)
Slope: No
Floor area ratio: 0.4
Floor space index: -
Building line, boundary, and setback: minimum 3m (10ft) from the street, maximum 19m (62ft)
Edge development: 12m (39ft)
Number of parking spaces: 2
Number of floors: Officially 2 full floors, but the upper floor has a knee wall height of 2.30m (7.5ft) to avoid exceeding maximum building height
Roof type
Style: Gable roof
Orientation: Not fixed
Maximum pitches/restrictions: 30-38°
Additional requirements
Owner requirements
Style, roof type, building type: Standard house
Basement, floors: 2 floors, basement if possible
Number of occupants, age: 2 adults (35), 1 child (+1)
Room needs on ground and upper floors: Home office, otherwise only bedrooms and nothing special
Guest stays per year: once a month
Open or closed architecture: open
Conservative or modern construction: modern? (What does conservative mean?)
Open kitchen, cooking island: open kitchen, half kitchen island
Number of dining seats: 4 daily, up to 8 should fit
Fireplace: No
Music/stereo wall: Nothing special
Balcony, roof terrace: No
Garage, carport: Doesn’t really matter
Utility garden, greenhouse: Utility garden and lawn planned
Other wishes/features/daily routine, preferably with reasons why certain choices or omissions: nothing special
House design
Who created the plan: Planner from a construction company
What do you particularly like? Why? Generally, all our nice-to-haves are covered; we would move in immediately.
What do you not like? Why? Pantry seems to be in the wrong place, cloakroom feels somewhat out of place, garage too long, bathroom and office could be smaller
Estimated price according to architect/planner: 648,000, including extras (garage 46k, ventilation system 16k, solar 10 kWh 22k, lump sum landscaping 25k), excluding earthworks, ancillary costs, and other expenses
Personal price limit for the house including equipment: All in, we have set 600,000 as the budget, meaning we would like to reduce the house price to 500,000 to have enough buffer for everything else (furnishing, additional construction costs, contingency).
Preferred heating system: District heating is mandatory
If you have to give up something, which details/expansions
- can you do without: The garage could become a carport plus tool/bike shed, reading and seating area upstairs can go, bathroom and office could be smaller. Walk-in closet is a nice-to-have and could be arranged differently. If absolutely necessary, we could probably live without the basement, but then the roof must be adapted for storage space and the heating/utility room has to be located somewhere on the ground or upper floor. The pantry as it currently is makes no sense; alternatively, we would enlarge the kitchen and use tall cabinets for storage.
- can you not do without: Shower bathroom on the ground floor, kitchen with 4m length (13ft)
Why did the design turn out like it is now? e.g.
The presented floor plan has been implemented individually and well adapted to the plot with minor exceptions. Some items were only nice-to-haves. The budget has not really been addressed so far. I am a bit worried that the two new variants will also not fit our budget and wonder what else we can optimize.
What is the most important/fundamental question about the floor plan in 130 characters?
How can we best meet our budget? Can we afford the basement, or is that wishful thinking?
Otherwise, I hope I didn’t forget anything in my first post. I have been reading here for a while and hopefully understood the basics 😉 Thanks in advance for your input!
Pfefferminz schrieb:
Number of floors: Officially 2 full floors, but the upper floor will have a knee wall height of 2.30 m (7.5 ft), otherwise the maximum building height would be exceeded What is the allowed height? And why is it being exceeded? Is it because the basement slightly protrudes above ground level?
Why is the garage at the property boundary allowed to be longer than 9 m (30 ft)?
Regarding the budget… roughly estimated, that is about 190 m² (2045 sq ft) of living space on the ground floor and upper floor plus the basement and all the desired features. I think the architect’s estimate is more than justified. A rough rule of thumb is to plan for around €3000 per m² (about $280 per sq ft). That means, in my opinion, a maximum of 150 m² (1615 sq ft) plus basement if the budget is to be around €500,000.
P
Pfefferminz13 Apr 2023 12:31So, about 20sqm per floor need to be cut? I think that is quite doable on the upper floor, but it’s not so easy on the ground floor. As mentioned, the home office can be smaller. Officially, the home office should also function as a guest room and later serve as a formal bedroom in old age, so it can’t be too narrow for easy access to the bed. In general, I’m not entirely happy with the cloakroom plus pantry/storage room, but the staircase has to go somewhere.
The general contractor is pushing us more towards planning without a basement; a few fewer square meters wouldn’t save that much. The request for an additional calculation with a smaller footprint plus basement comes from us; I just want to have a thorough cost comparison.
Regarding height: The building height may be 132.50m above NHN (Normalhöhennull), but I can’t find the street level data immediately. Currently, our room heights are: basement 2.58m (8 ft 6 in), ground floor 2.67m (8 ft 9 in), attic knee wall 2.30m (7 ft 7 in), and the general contractor already said in the first meeting that the knee wall height will be due to the maximum building height limit. I asked the same question about the basement, but the ground floor should align with the street level; otherwise, we would need even more height. The 2.30m (7 ft 7 in) is quite acceptable for us. What exactly is the point of your question?
We were told the side boundary setback is 12m (39 ft), so the garage is planned at 11.60m (38 ft), plus a base for the porch roof.
The general contractor is pushing us more towards planning without a basement; a few fewer square meters wouldn’t save that much. The request for an additional calculation with a smaller footprint plus basement comes from us; I just want to have a thorough cost comparison.
Regarding height: The building height may be 132.50m above NHN (Normalhöhennull), but I can’t find the street level data immediately. Currently, our room heights are: basement 2.58m (8 ft 6 in), ground floor 2.67m (8 ft 9 in), attic knee wall 2.30m (7 ft 7 in), and the general contractor already said in the first meeting that the knee wall height will be due to the maximum building height limit. I asked the same question about the basement, but the ground floor should align with the street level; otherwise, we would need even more height. The 2.30m (7 ft 7 in) is quite acceptable for us. What exactly is the point of your question?
We were told the side boundary setback is 12m (39 ft), so the garage is planned at 11.60m (38 ft), plus a base for the porch roof.
I would also leave out the basement.
Regarding the height: a gable roof is planned—why don’t you use it? That would provide adequate living space for the bedrooms. Instead, you are planning two full stories plus an attic. In my opinion, that is one level too many, including the basement.
With a budget of 500,000, I see two well-designed floors, one of which is within the roof space. There might also be an attic in addition; I cannot verify this quickly.
Regarding the design: even your hallways feel too large to me.
Regarding the height: a gable roof is planned—why don’t you use it? That would provide adequate living space for the bedrooms. Instead, you are planning two full stories plus an attic. In my opinion, that is one level too many, including the basement.
With a budget of 500,000, I see two well-designed floors, one of which is within the roof space. There might also be an attic in addition; I cannot verify this quickly.
Regarding the design: even your hallways feel too large to me.
H
hanghaus202313 Apr 2023 14:35About the garages In the written version, I only find the remark:
"However, ancillary structures are limited in volume to preserve the character of the area."
Does this mean there is a restriction in the plan?
"However, ancillary structures are limited in volume to preserve the character of the area."
Does this mean there is a restriction in the plan?
C
Costruttrice13 Apr 2023 14:35If your preliminary plan for exclusive earthworks is already €150,000 (about $160,000) over budget, sticking to the plan and trying to save a few square meters here and there won’t help. In my opinion, you need to start completely over and have a new plan drawn up. At the same time, I would also contact other companies.
Similar topics