
ᐅ Plot of land Single-family house New residential development
Created on: 13 Apr 2023 11:40
P
Pfefferminz
Hi everyone,
We have a plot in the new development area Jahnplatz in Lachen-Speyerdorf and have had initial talks with a general contractor (solid construction). The preliminary plan (we will only receive the official plan after signing 🙄, so I recreated it as best as I could – room sizes and rough dimensions should be correct) matches our wish list but definitely exceeds our budget. According to the general contractor, this is not a problem; we will continue to work together until we reach an agreement. The next meeting is in one month. We have requested two new plans (one with less floor area but still with a basement, one without a basement), including cost estimates. In the meantime, I wanted to ask here in the forum for obvious issues, suggestions for improvements, ideas, and further opinions.
Development plan / Restrictions
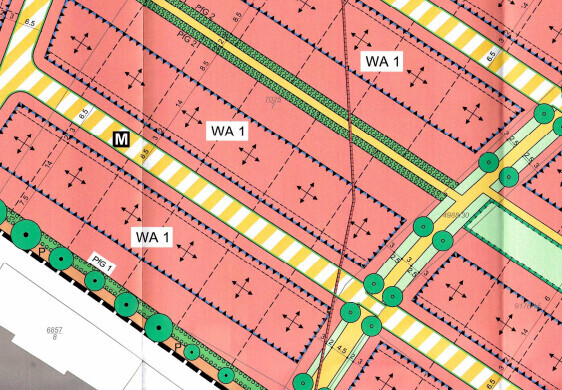
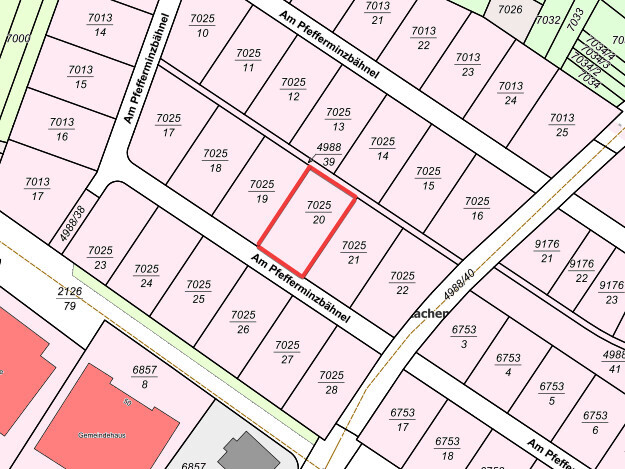
Plot size: 480 m2 (16m x 30m; 52.5ft x 98.4ft)
Slope: No
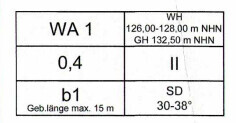
Floor area ratio: 0.4
Floor space index: -
Building line, boundary, and setback: minimum 3m (10ft) from the street, maximum 19m (62ft)
Edge development: 12m (39ft)
Number of parking spaces: 2
Number of floors: Officially 2 full floors, but the upper floor has a knee wall height of 2.30m (7.5ft) to avoid exceeding maximum building height
Roof type
Style: Gable roof
Orientation: Not fixed
Maximum pitches/restrictions: 30-38°
Additional requirements
Owner requirements
Style, roof type, building type: Standard house
Basement, floors: 2 floors, basement if possible
Number of occupants, age: 2 adults (35), 1 child (+1)
Room needs on ground and upper floors: Home office, otherwise only bedrooms and nothing special
Guest stays per year: once a month
Open or closed architecture: open
Conservative or modern construction: modern? (What does conservative mean?)
Open kitchen, cooking island: open kitchen, half kitchen island
Number of dining seats: 4 daily, up to 8 should fit
Fireplace: No
Music/stereo wall: Nothing special
Balcony, roof terrace: No
Garage, carport: Doesn’t really matter
Utility garden, greenhouse: Utility garden and lawn planned
Other wishes/features/daily routine, preferably with reasons why certain choices or omissions: nothing special
House design
Who created the plan: Planner from a construction company
What do you particularly like? Why? Generally, all our nice-to-haves are covered; we would move in immediately.
What do you not like? Why? Pantry seems to be in the wrong place, cloakroom feels somewhat out of place, garage too long, bathroom and office could be smaller
Estimated price according to architect/planner: 648,000, including extras (garage 46k, ventilation system 16k, solar 10 kWh 22k, lump sum landscaping 25k), excluding earthworks, ancillary costs, and other expenses
Personal price limit for the house including equipment: All in, we have set 600,000 as the budget, meaning we would like to reduce the house price to 500,000 to have enough buffer for everything else (furnishing, additional construction costs, contingency).
Preferred heating system: District heating is mandatory
If you have to give up something, which details/expansions
- can you do without: The garage could become a carport plus tool/bike shed, reading and seating area upstairs can go, bathroom and office could be smaller. Walk-in closet is a nice-to-have and could be arranged differently. If absolutely necessary, we could probably live without the basement, but then the roof must be adapted for storage space and the heating/utility room has to be located somewhere on the ground or upper floor. The pantry as it currently is makes no sense; alternatively, we would enlarge the kitchen and use tall cabinets for storage.
- can you not do without: Shower bathroom on the ground floor, kitchen with 4m length (13ft)
Why did the design turn out like it is now? e.g.
The presented floor plan has been implemented individually and well adapted to the plot with minor exceptions. Some items were only nice-to-haves. The budget has not really been addressed so far. I am a bit worried that the two new variants will also not fit our budget and wonder what else we can optimize.
What is the most important/fundamental question about the floor plan in 130 characters?
How can we best meet our budget? Can we afford the basement, or is that wishful thinking?
Otherwise, I hope I didn’t forget anything in my first post. I have been reading here for a while and hopefully understood the basics 😉 Thanks in advance for your input!
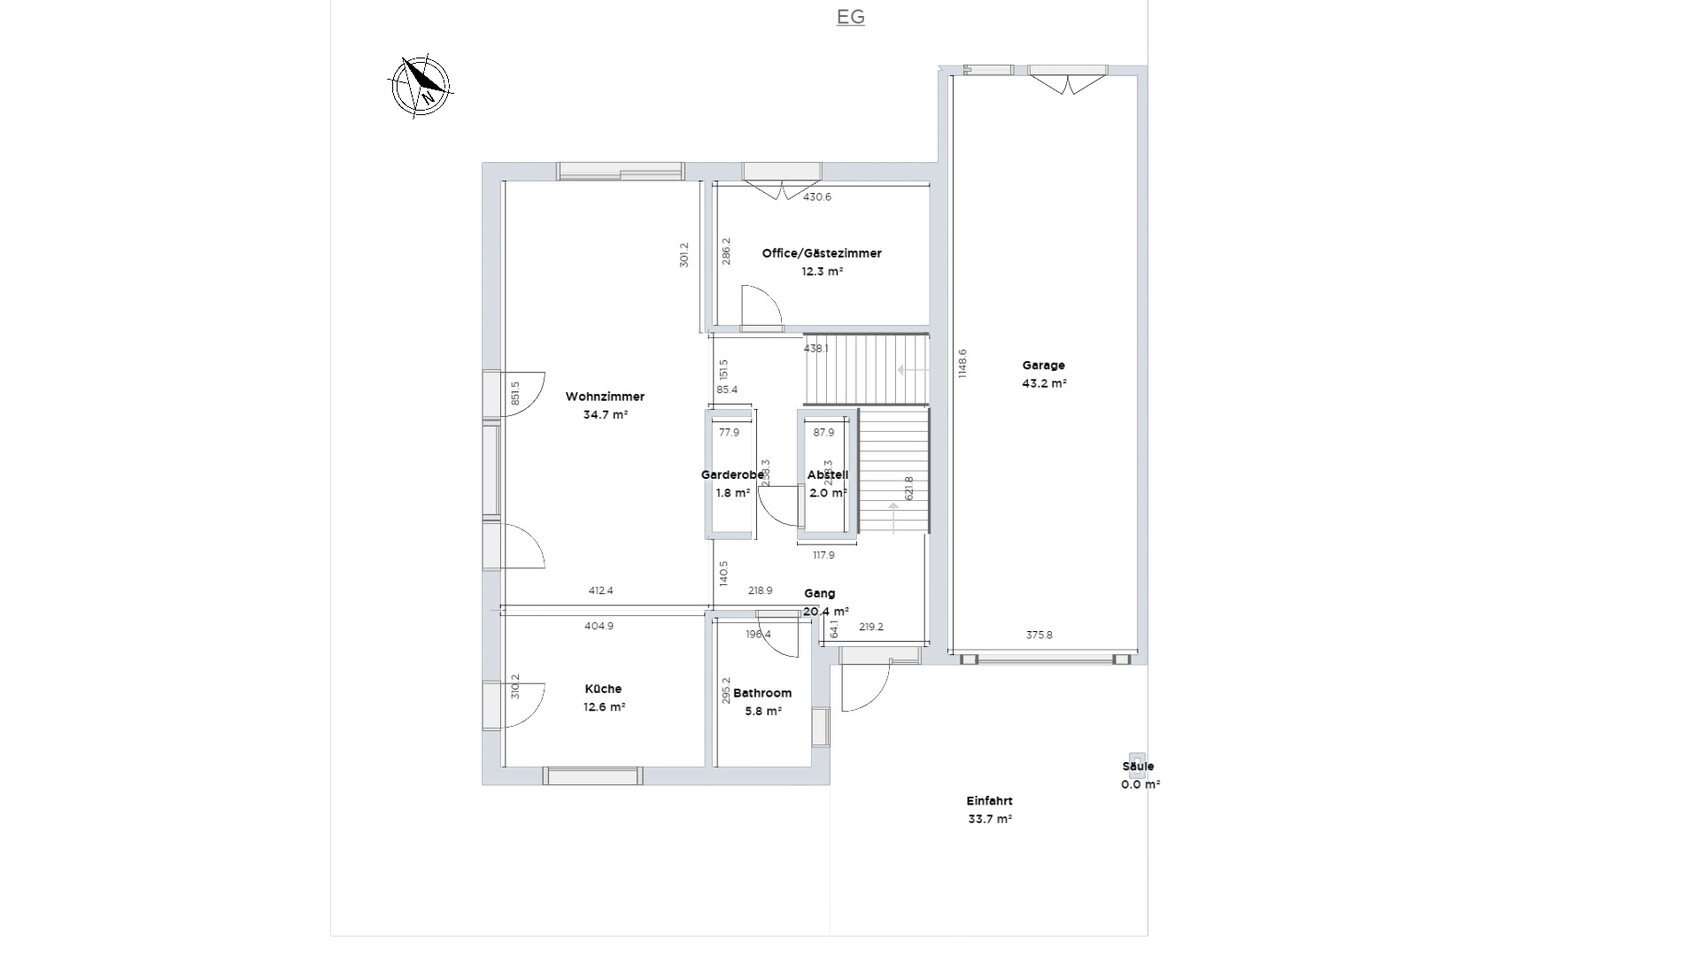
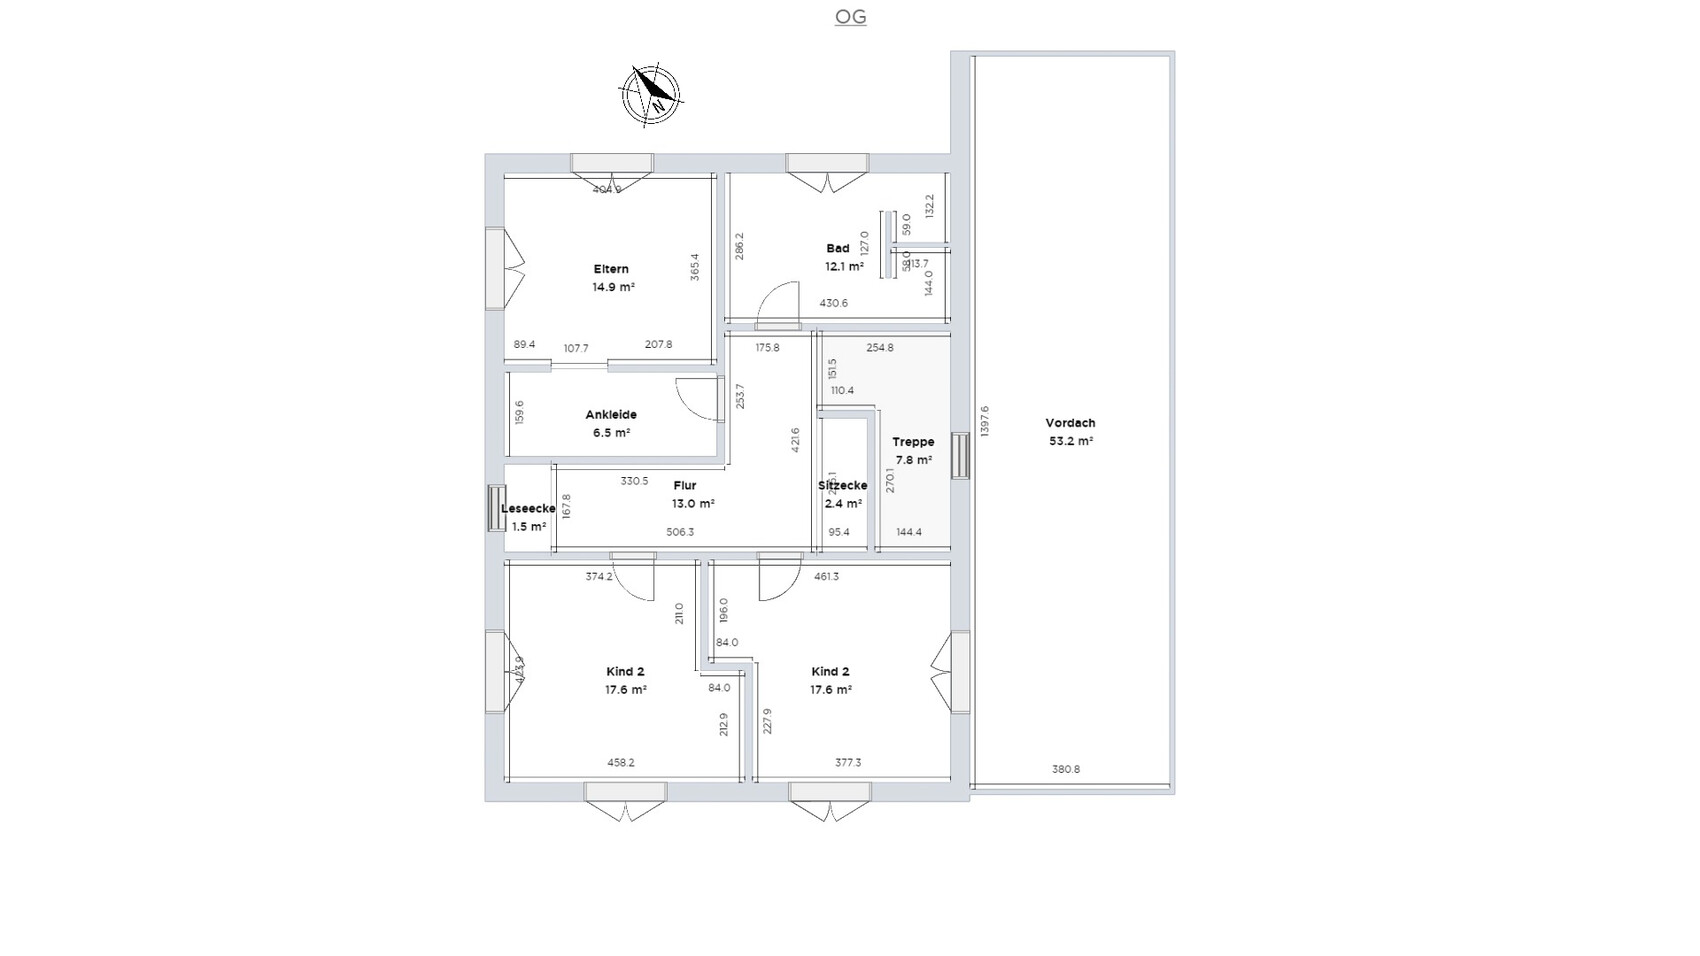
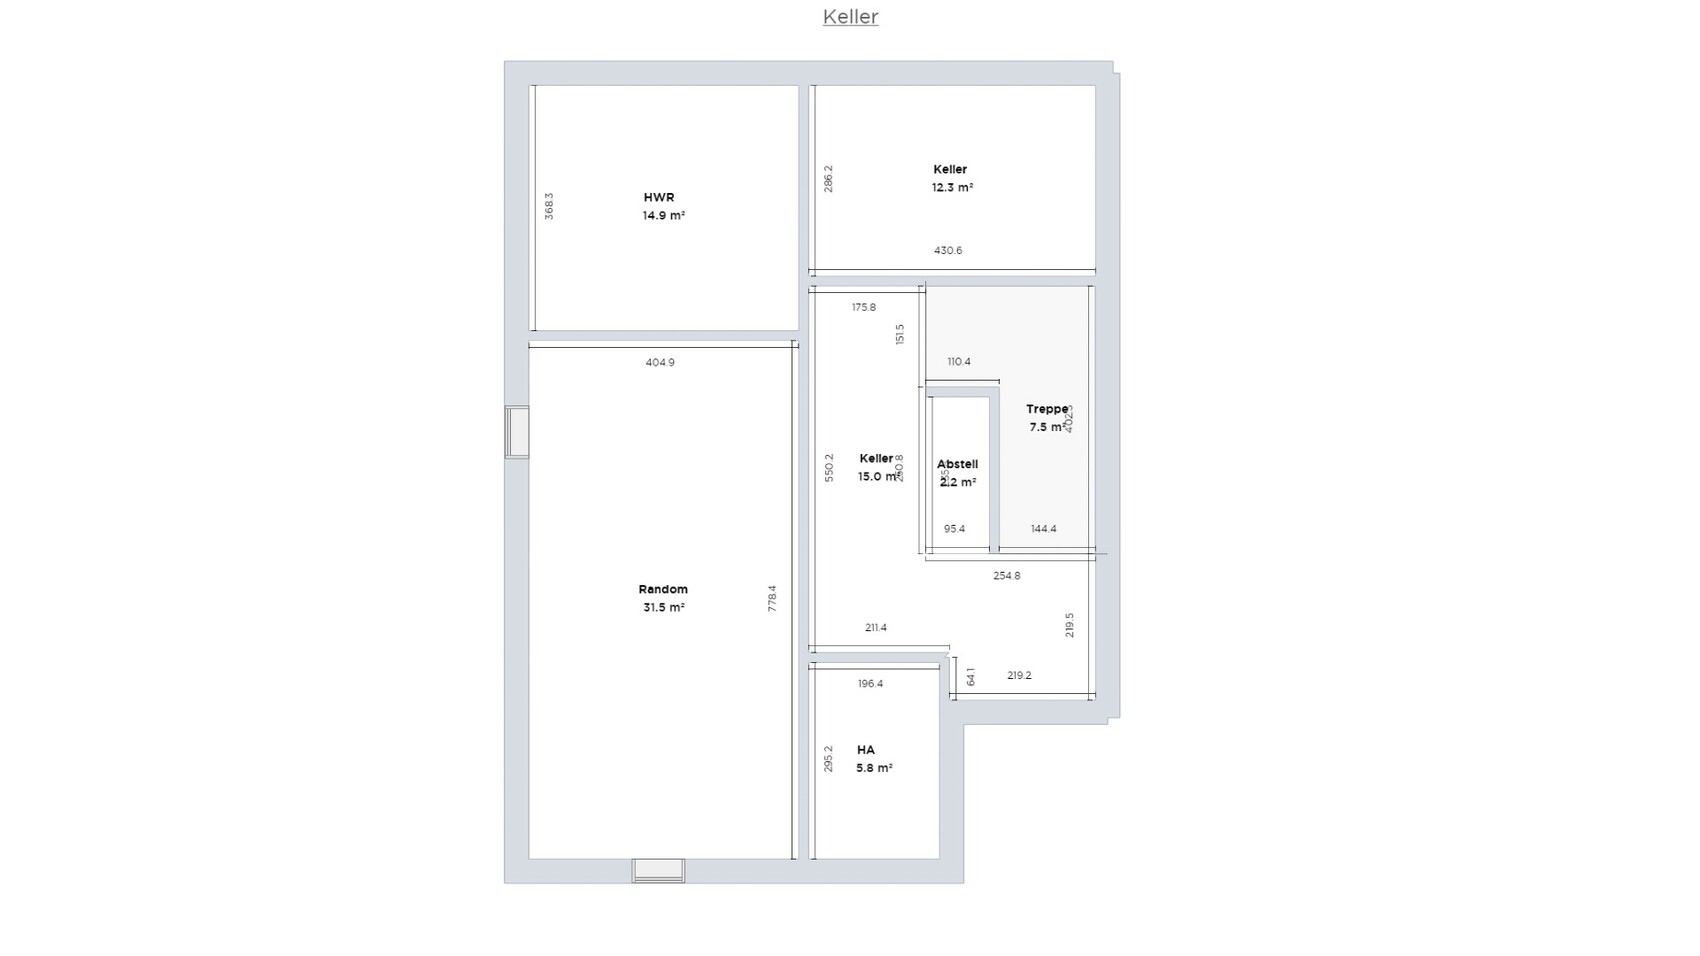

We have a plot in the new development area Jahnplatz in Lachen-Speyerdorf and have had initial talks with a general contractor (solid construction). The preliminary plan (we will only receive the official plan after signing 🙄, so I recreated it as best as I could – room sizes and rough dimensions should be correct) matches our wish list but definitely exceeds our budget. According to the general contractor, this is not a problem; we will continue to work together until we reach an agreement. The next meeting is in one month. We have requested two new plans (one with less floor area but still with a basement, one without a basement), including cost estimates. In the meantime, I wanted to ask here in the forum for obvious issues, suggestions for improvements, ideas, and further opinions.
Development plan / Restrictions
Plot size: 480 m2 (16m x 30m; 52.5ft x 98.4ft)
Slope: No
Floor area ratio: 0.4
Floor space index: -
Building line, boundary, and setback: minimum 3m (10ft) from the street, maximum 19m (62ft)
Edge development: 12m (39ft)
Number of parking spaces: 2
Number of floors: Officially 2 full floors, but the upper floor has a knee wall height of 2.30m (7.5ft) to avoid exceeding maximum building height
Roof type
Style: Gable roof
Orientation: Not fixed
Maximum pitches/restrictions: 30-38°
Additional requirements
Owner requirements
Style, roof type, building type: Standard house
Basement, floors: 2 floors, basement if possible
Number of occupants, age: 2 adults (35), 1 child (+1)
Room needs on ground and upper floors: Home office, otherwise only bedrooms and nothing special
Guest stays per year: once a month
Open or closed architecture: open
Conservative or modern construction: modern? (What does conservative mean?)
Open kitchen, cooking island: open kitchen, half kitchen island
Number of dining seats: 4 daily, up to 8 should fit
Fireplace: No
Music/stereo wall: Nothing special
Balcony, roof terrace: No
Garage, carport: Doesn’t really matter
Utility garden, greenhouse: Utility garden and lawn planned
Other wishes/features/daily routine, preferably with reasons why certain choices or omissions: nothing special
House design
Who created the plan: Planner from a construction company
What do you particularly like? Why? Generally, all our nice-to-haves are covered; we would move in immediately.
What do you not like? Why? Pantry seems to be in the wrong place, cloakroom feels somewhat out of place, garage too long, bathroom and office could be smaller
Estimated price according to architect/planner: 648,000, including extras (garage 46k, ventilation system 16k, solar 10 kWh 22k, lump sum landscaping 25k), excluding earthworks, ancillary costs, and other expenses
Personal price limit for the house including equipment: All in, we have set 600,000 as the budget, meaning we would like to reduce the house price to 500,000 to have enough buffer for everything else (furnishing, additional construction costs, contingency).
Preferred heating system: District heating is mandatory
If you have to give up something, which details/expansions
- can you do without: The garage could become a carport plus tool/bike shed, reading and seating area upstairs can go, bathroom and office could be smaller. Walk-in closet is a nice-to-have and could be arranged differently. If absolutely necessary, we could probably live without the basement, but then the roof must be adapted for storage space and the heating/utility room has to be located somewhere on the ground or upper floor. The pantry as it currently is makes no sense; alternatively, we would enlarge the kitchen and use tall cabinets for storage.
- can you not do without: Shower bathroom on the ground floor, kitchen with 4m length (13ft)
Why did the design turn out like it is now? e.g.
The presented floor plan has been implemented individually and well adapted to the plot with minor exceptions. Some items were only nice-to-haves. The budget has not really been addressed so far. I am a bit worried that the two new variants will also not fit our budget and wonder what else we can optimize.
What is the most important/fundamental question about the floor plan in 130 characters?
How can we best meet our budget? Can we afford the basement, or is that wishful thinking?
Otherwise, I hope I didn’t forget anything in my first post. I have been reading here for a while and hopefully understood the basics 😉 Thanks in advance for your input!

ypg schrieb:
... unfortunately, your requirements are simply in a completely different financial league. What do you base that on? Apart from "a basement would be nice," I don’t see anything significantly different in the original post.
B
Bertram10014 Apr 2023 08:32mayglow schrieb:
What makes you say that?Well, about 180 square meters (1,937 square feet) with "random" basement rooms is a bit excessive for a family with one child. A guest toilet of 6 square meters (65 square feet) is a luxury, an additional office of 10 square meters (108 square feet) is a luxury. All that space needs to be paid for, after all.I live in a country with dense urban development. Here, a typical detached single-family home is about 130 square meters (1,399 square feet). That’s for families with two children and home office. It works perfectly, and no one thinks it’s small or impractical.
If the budget is limited, you have to make compromises. That simple, that ecological, that sensible. Thank goodness.
Pfefferminz schrieb:
Cost estimate according to architect/planner: 648,000, including extras (garage 46k, ventilation system 16k, solar 10 kWh 22k, lump sum for exterior work 25k), excluding earthworks, additional costs, and others That gives some idea.
I agree with Yvonne... the garage, with its interior dimensions of 375 x 1148 cm (12.3 x 37.6 feet), should definitely be reconsidered in terms of its positioning. Also, with that size, I wonder what else is planned for the basement? Okay, the utility room, but what else?
In the new self-designed version, storage space in the hallway is missing. A pantry with a depth of 95 cm (37.4 inches) does not allow for a freezer cabinet or similar to be placed along the long side—only on the short side.
In general, the location of the terrace should be planned early on and then the access routes to it should be checked.
P
Pfefferminz14 Apr 2023 09:04Wait, we never talked about 180 sqm (1,938 sq ft); that was clear to me from the beginning. I was also already aware of the €3000/sqm (approximately $280/sq ft) cost.
Our requirements were:
Ground floor:
- Open kitchen with a peninsula
- Dining room to accommodate an average of 6 people
- Office for home office use, suitable to be a bedroom in older age (with the option to move it to the basement if necessary and separate the living room)
- Bathroom adapted for aging in place
- Staircase potentially separable
Upper floor:
- 2 children's bedrooms, equal in size and larger than 14 sqm (150 sq ft) each
- Master bedroom with a walk-in closet
- Bathroom without a bathtub
- Quiet reading corner would be nice to have
Basement:
- Storage space, utility room, and room for additional uses such as a workshop or "party room"
From the start, we made it clear that we are not looking for anything too complicated and want to build cost-effectively, and are willing to make some compromises. The total floor area was never discussed. We deliberately did not bring our own plan and never mentioned square meters to avoid influencing the designer. The designer only said that the plan could be adapted as needed, and if it takes five attempts, then it will take five attempts.
Our requirements were:
Ground floor:
- Open kitchen with a peninsula
- Dining room to accommodate an average of 6 people
- Office for home office use, suitable to be a bedroom in older age (with the option to move it to the basement if necessary and separate the living room)
- Bathroom adapted for aging in place
- Staircase potentially separable
Upper floor:
- 2 children's bedrooms, equal in size and larger than 14 sqm (150 sq ft) each
- Master bedroom with a walk-in closet
- Bathroom without a bathtub
- Quiet reading corner would be nice to have
Basement:
- Storage space, utility room, and room for additional uses such as a workshop or "party room"
From the start, we made it clear that we are not looking for anything too complicated and want to build cost-effectively, and are willing to make some compromises. The total floor area was never discussed. We deliberately did not bring our own plan and never mentioned square meters to avoid influencing the designer. The designer only said that the plan could be adapted as needed, and if it takes five attempts, then it will take five attempts.
I’m not exactly sure what was ultimately communicated to the general contractor, but I just noticed that many of the points on the plan were not really mentioned in the initial requirements (e.g., garage, the reading nook upstairs, walk-in closet). Among the "must-haves," I mainly see the additional shower bathroom and the office. However, I would have said both of those could be accommodated in a significantly more compact floor plan.
Regarding "what can I search for when looking for more compact floor plans," when we were still considering building ourselves, I simply browsed through floor plans from various prefabricated house suppliers and others. With many of them, it quickly became clear "that won’t work for us because" or "I don’t like that because," but there were also a few that I thought were really good. In the end, we are not building ourselves (we are buying a townhouse from a developer), so I can’t say how helpful that actually is.
Regarding "what can I search for when looking for more compact floor plans," when we were still considering building ourselves, I simply browsed through floor plans from various prefabricated house suppliers and others. With many of them, it quickly became clear "that won’t work for us because" or "I don’t like that because," but there were also a few that I thought were really good. In the end, we are not building ourselves (we are buying a townhouse from a developer), so I can’t say how helpful that actually is.
P
Pfefferminz14 Apr 2023 09:26kbt09 schrieb:
The new self-design version lacks storage space in the hallway. A pantry with a depth of 95 cm (37 inches), for example, doesn't allow for a freezer cabinet or similar along the long side, only along the end.Yes, I naturally lack experience on how much storage space should be planned there; I have marked it as it currently is with a coat rack and shoe cabinet. In theory, the wall could be extended further toward the open-plan living area to create more space, but the back side was also intended as storage for the living room:Correctly, the pantry was planned integrated into the kitchen front, where a chest freezer should fit on the south side. And if necessary, the bathroom could still be shifted:
Similar topics