
ᐅ Plot of land Single-family house New residential development
Created on: 13 Apr 2023 11:40
P
Pfefferminz
Hi everyone,
We have a plot in the new development area Jahnplatz in Lachen-Speyerdorf and have had initial talks with a general contractor (solid construction). The preliminary plan (we will only receive the official plan after signing 🙄, so I recreated it as best as I could – room sizes and rough dimensions should be correct) matches our wish list but definitely exceeds our budget. According to the general contractor, this is not a problem; we will continue to work together until we reach an agreement. The next meeting is in one month. We have requested two new plans (one with less floor area but still with a basement, one without a basement), including cost estimates. In the meantime, I wanted to ask here in the forum for obvious issues, suggestions for improvements, ideas, and further opinions.
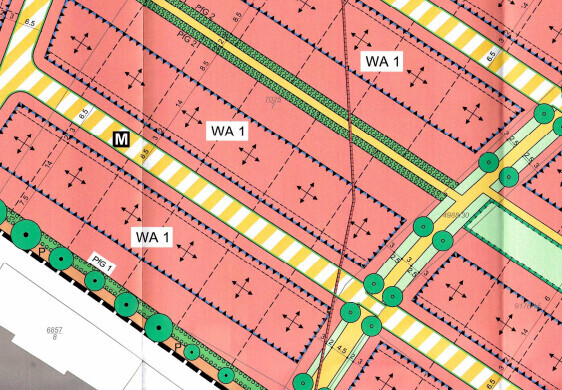
Development plan / Restrictions
Plot size: 480 m2 (16m x 30m; 52.5ft x 98.4ft)
Slope: No
Floor area ratio: 0.4
Floor space index: -
Building line, boundary, and setback: minimum 3m (10ft) from the street, maximum 19m (62ft)
Edge development: 12m (39ft)
Number of parking spaces: 2
Number of floors: Officially 2 full floors, but the upper floor has a knee wall height of 2.30m (7.5ft) to avoid exceeding maximum building height
Roof type
Style: Gable roof
Orientation: Not fixed
Maximum pitches/restrictions: 30-38°
Additional requirements
Owner requirements
Style, roof type, building type: Standard house
Basement, floors: 2 floors, basement if possible
Number of occupants, age: 2 adults (35), 1 child (+1)
Room needs on ground and upper floors: Home office, otherwise only bedrooms and nothing special
Guest stays per year: once a month
Open or closed architecture: open
Conservative or modern construction: modern? (What does conservative mean?)
Open kitchen, cooking island: open kitchen, half kitchen island
Number of dining seats: 4 daily, up to 8 should fit
Fireplace: No
Music/stereo wall: Nothing special
Balcony, roof terrace: No
Garage, carport: Doesn’t really matter
Utility garden, greenhouse: Utility garden and lawn planned
Other wishes/features/daily routine, preferably with reasons why certain choices or omissions: nothing special
House design
Who created the plan: Planner from a construction company
What do you particularly like? Why? Generally, all our nice-to-haves are covered; we would move in immediately.
What do you not like? Why? Pantry seems to be in the wrong place, cloakroom feels somewhat out of place, garage too long, bathroom and office could be smaller
Estimated price according to architect/planner: 648,000, including extras (garage 46k, ventilation system 16k, solar 10 kWh 22k, lump sum landscaping 25k), excluding earthworks, ancillary costs, and other expenses
Personal price limit for the house including equipment: All in, we have set 600,000 as the budget, meaning we would like to reduce the house price to 500,000 to have enough buffer for everything else (furnishing, additional construction costs, contingency).
Preferred heating system: District heating is mandatory
If you have to give up something, which details/expansions
- can you do without: The garage could become a carport plus tool/bike shed, reading and seating area upstairs can go, bathroom and office could be smaller. Walk-in closet is a nice-to-have and could be arranged differently. If absolutely necessary, we could probably live without the basement, but then the roof must be adapted for storage space and the heating/utility room has to be located somewhere on the ground or upper floor. The pantry as it currently is makes no sense; alternatively, we would enlarge the kitchen and use tall cabinets for storage.
- can you not do without: Shower bathroom on the ground floor, kitchen with 4m length (13ft)
Why did the design turn out like it is now? e.g.
The presented floor plan has been implemented individually and well adapted to the plot with minor exceptions. Some items were only nice-to-haves. The budget has not really been addressed so far. I am a bit worried that the two new variants will also not fit our budget and wonder what else we can optimize.
What is the most important/fundamental question about the floor plan in 130 characters?
How can we best meet our budget? Can we afford the basement, or is that wishful thinking?
Otherwise, I hope I didn’t forget anything in my first post. I have been reading here for a while and hopefully understood the basics 😉 Thanks in advance for your input!
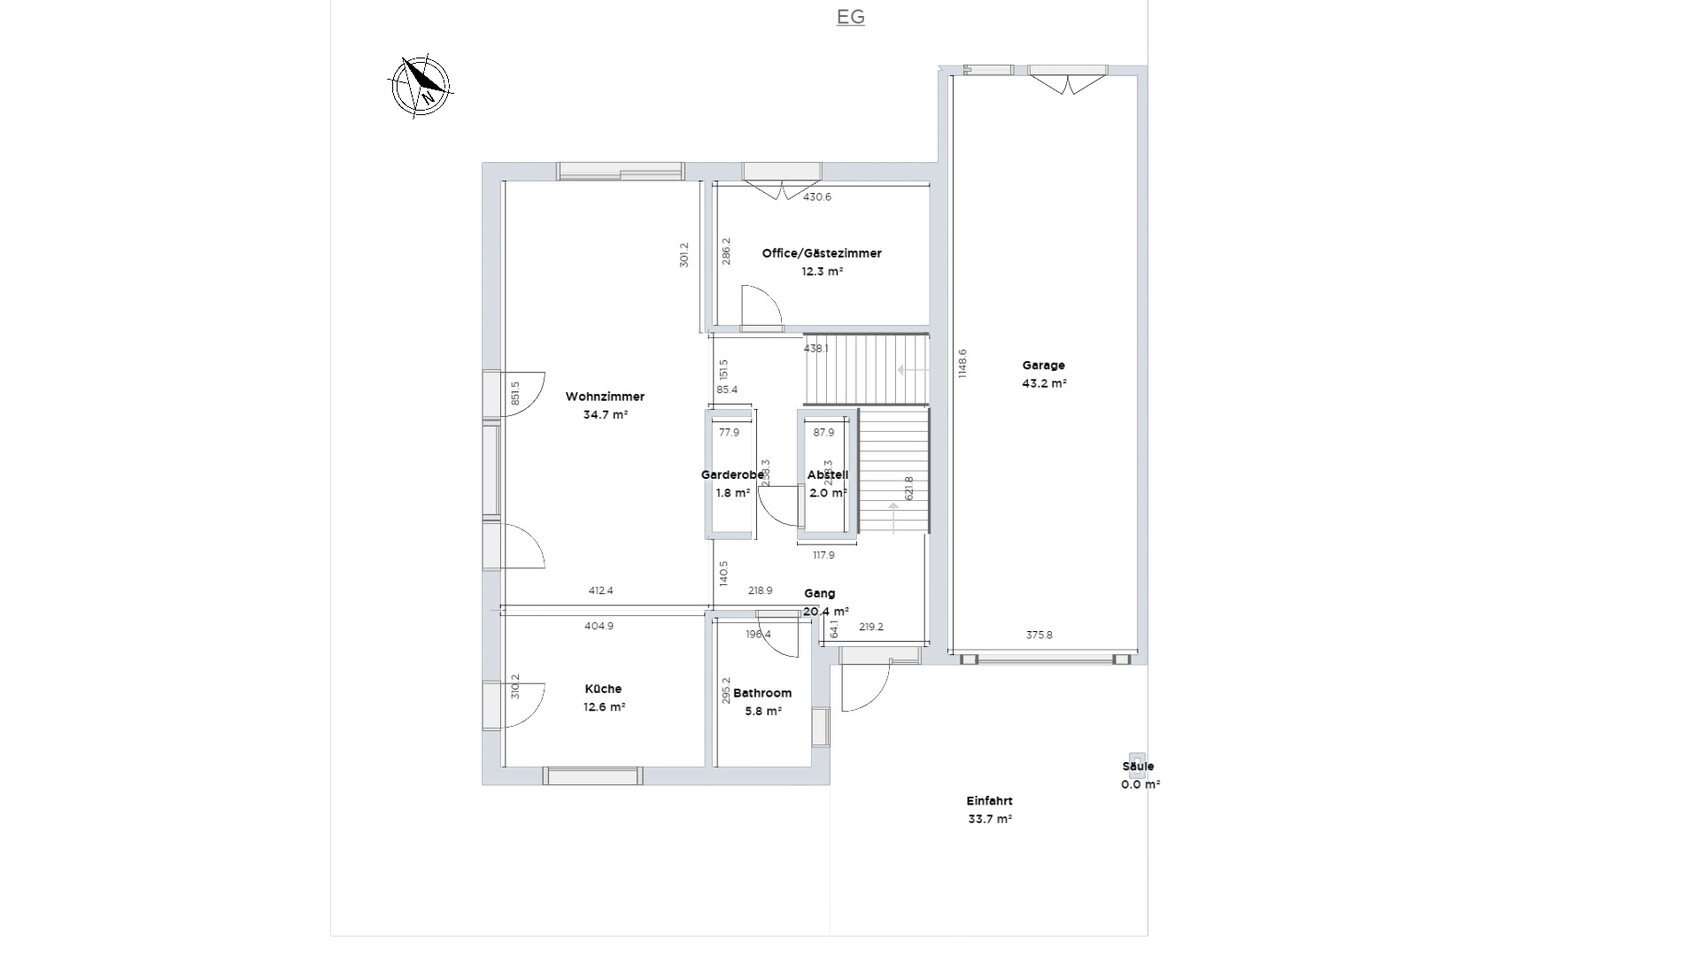
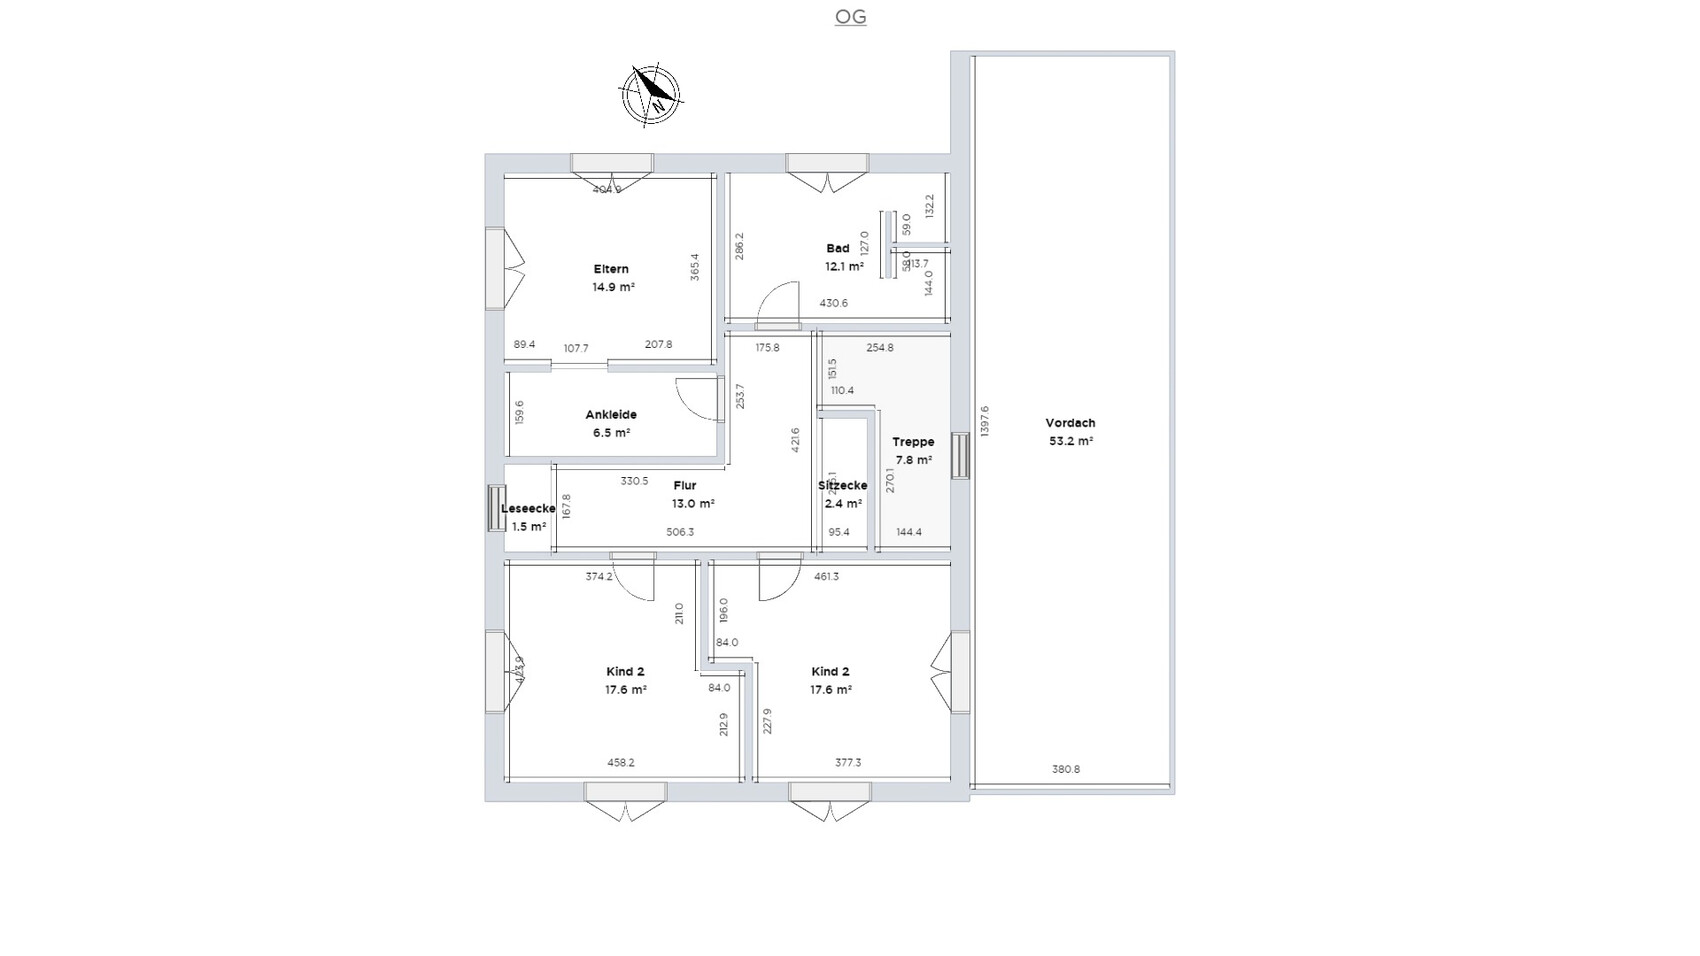
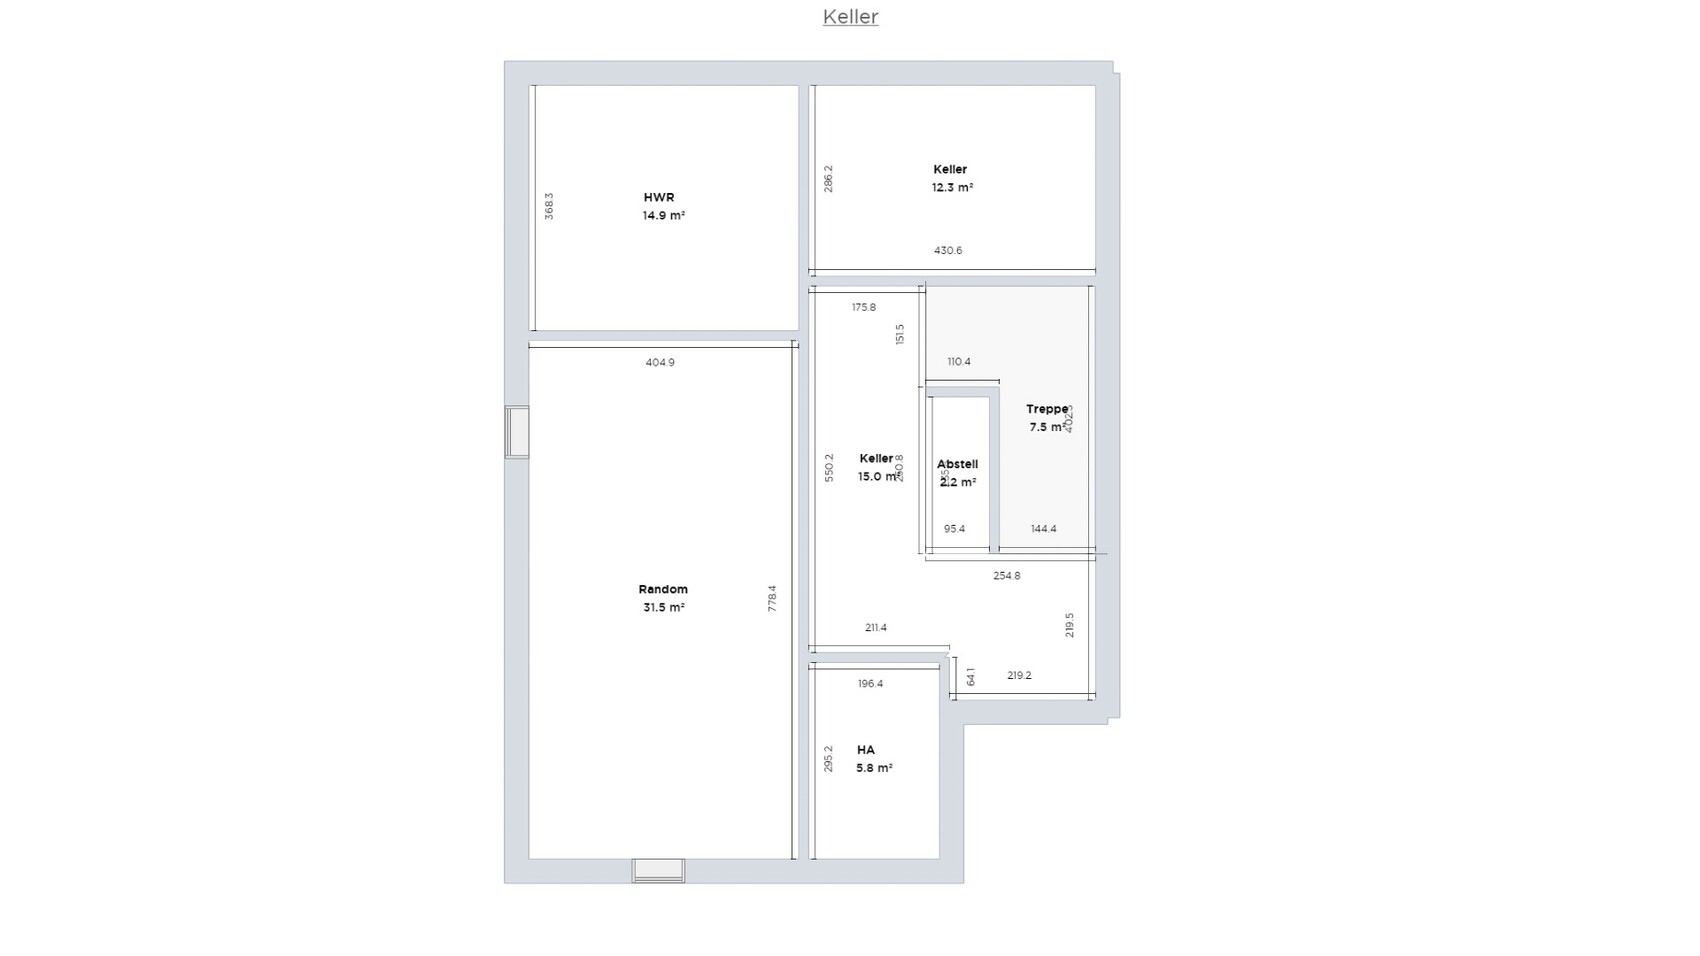
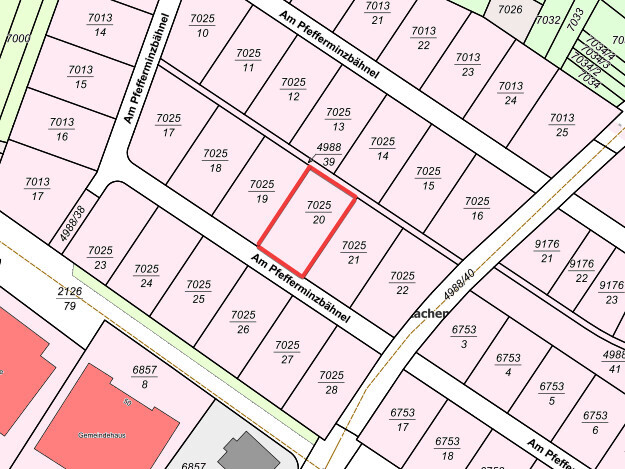
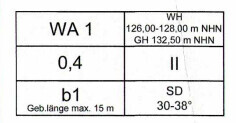

We have a plot in the new development area Jahnplatz in Lachen-Speyerdorf and have had initial talks with a general contractor (solid construction). The preliminary plan (we will only receive the official plan after signing 🙄, so I recreated it as best as I could – room sizes and rough dimensions should be correct) matches our wish list but definitely exceeds our budget. According to the general contractor, this is not a problem; we will continue to work together until we reach an agreement. The next meeting is in one month. We have requested two new plans (one with less floor area but still with a basement, one without a basement), including cost estimates. In the meantime, I wanted to ask here in the forum for obvious issues, suggestions for improvements, ideas, and further opinions.
Development plan / Restrictions
Plot size: 480 m2 (16m x 30m; 52.5ft x 98.4ft)
Slope: No
Floor area ratio: 0.4
Floor space index: -
Building line, boundary, and setback: minimum 3m (10ft) from the street, maximum 19m (62ft)
Edge development: 12m (39ft)
Number of parking spaces: 2
Number of floors: Officially 2 full floors, but the upper floor has a knee wall height of 2.30m (7.5ft) to avoid exceeding maximum building height
Roof type
Style: Gable roof
Orientation: Not fixed
Maximum pitches/restrictions: 30-38°
Additional requirements
Owner requirements
Style, roof type, building type: Standard house
Basement, floors: 2 floors, basement if possible
Number of occupants, age: 2 adults (35), 1 child (+1)
Room needs on ground and upper floors: Home office, otherwise only bedrooms and nothing special
Guest stays per year: once a month
Open or closed architecture: open
Conservative or modern construction: modern? (What does conservative mean?)
Open kitchen, cooking island: open kitchen, half kitchen island
Number of dining seats: 4 daily, up to 8 should fit
Fireplace: No
Music/stereo wall: Nothing special
Balcony, roof terrace: No
Garage, carport: Doesn’t really matter
Utility garden, greenhouse: Utility garden and lawn planned
Other wishes/features/daily routine, preferably with reasons why certain choices or omissions: nothing special
House design
Who created the plan: Planner from a construction company
What do you particularly like? Why? Generally, all our nice-to-haves are covered; we would move in immediately.
What do you not like? Why? Pantry seems to be in the wrong place, cloakroom feels somewhat out of place, garage too long, bathroom and office could be smaller
Estimated price according to architect/planner: 648,000, including extras (garage 46k, ventilation system 16k, solar 10 kWh 22k, lump sum landscaping 25k), excluding earthworks, ancillary costs, and other expenses
Personal price limit for the house including equipment: All in, we have set 600,000 as the budget, meaning we would like to reduce the house price to 500,000 to have enough buffer for everything else (furnishing, additional construction costs, contingency).
Preferred heating system: District heating is mandatory
If you have to give up something, which details/expansions
- can you do without: The garage could become a carport plus tool/bike shed, reading and seating area upstairs can go, bathroom and office could be smaller. Walk-in closet is a nice-to-have and could be arranged differently. If absolutely necessary, we could probably live without the basement, but then the roof must be adapted for storage space and the heating/utility room has to be located somewhere on the ground or upper floor. The pantry as it currently is makes no sense; alternatively, we would enlarge the kitchen and use tall cabinets for storage.
- can you not do without: Shower bathroom on the ground floor, kitchen with 4m length (13ft)
Why did the design turn out like it is now? e.g.
The presented floor plan has been implemented individually and well adapted to the plot with minor exceptions. Some items were only nice-to-haves. The budget has not really been addressed so far. I am a bit worried that the two new variants will also not fit our budget and wonder what else we can optimize.
What is the most important/fundamental question about the floor plan in 130 characters?
How can we best meet our budget? Can we afford the basement, or is that wishful thinking?
Otherwise, I hope I didn’t forget anything in my first post. I have been reading here for a while and hopefully understood the basics 😉 Thanks in advance for your input!
X
xMisterDx13 Apr 2023 14:37Well, alright. No garage, no basement, and 25m² (270 square feet) less, so 12.5m² (135 square feet) per floor.
Then you should end up around 500,000. That will probably mean laminate instead of parquet and Vigour instead of Villeroy & Boch.
The estimate of 650,000 for 190m² (2,045 square feet), including basement, garage, and photovoltaic system... that's quite optimistic. It definitely won’t be enough, especially not for the interior finishes.
Then you should end up around 500,000. That will probably mean laminate instead of parquet and Vigour instead of Villeroy & Boch.
The estimate of 650,000 for 190m² (2,045 square feet), including basement, garage, and photovoltaic system... that's quite optimistic. It definitely won’t be enough, especially not for the interior finishes.

Also keep in mind that "reducing the floor space by about 20 square meters (215 square feet) per level" only works with a completely new floor plan. So, it might be better not to get too attached to this one 😉 You might also consider leaving out the garage for now. Personally, I’m neither a fan of "T"-shaped bathrooms nor walk-in closets, but that’s just personal preference (and the closets aren’t very big here anyway). Otherwise, the hallway and the overall layout seem to take up a lot of space. When you have a new design, I would suggest trying to draw in furniture to scale (for example, using the pieces you currently own). Regarding the open-plan area, I’m curious about your plans and whether it will be practical.
Good luck!
Good luck!
If I understand correctly, your plot number is 42? There is a parking space marked in front of your driveway there?!
By the way, I would probably place the entrance and parking space (I forgot to mention earlier that I’m not planning a garage) on the northwest side, so the southeast side receives the windows.
However, in my opinion, this plot requires testing and considering multiple access routes if you have specific orientation requirements.
3000€/m² (about $280/sq ft) for living space is the minimum factor you should expect. For basements, it’s between 1500 and 2000€/m² (about $140–$190/sq ft), depending on the level of finishing.
@kbt09 RLP permits the 12-meter (39-foot) boundary wall build in their state building regulations.
By the way, I would probably place the entrance and parking space (I forgot to mention earlier that I’m not planning a garage) on the northwest side, so the southeast side receives the windows.
However, in my opinion, this plot requires testing and considering multiple access routes if you have specific orientation requirements.
3000€/m² (about $280/sq ft) for living space is the minimum factor you should expect. For basements, it’s between 1500 and 2000€/m² (about $140–$190/sq ft), depending on the level of finishing.
@kbt09 RLP permits the 12-meter (39-foot) boundary wall build in their state building regulations.

ypg schrieb:
3000€/sqm (square meter) of living space… that’s the minimum factor you should consider.That means you’re looking at about 160 to 170 sqm (square meters). I would recommend going through catalogues for prefabricated houses (also available online) focusing on this size to get an idea of what options are feasible for you.
P
Pfefferminz14 Apr 2023 02:12Thanks in advance for your contributions 🙂
How should I imagine that? Lower knee walls and then combine the upper floor and roof space? Too bad my planning software doesn’t handle roofs well at all, but I can certainly suggest that to the architect/designer. Do you have some keywords I can Google?
As mentioned, we are having two new plans drawn up simultaneously by the architect, but I’m afraid he’s not being radical enough. So far they’re a bit resistant and don’t even want to know what our actual budget is.
My plan is actually to have a finished, realistic design first and only then reach out to different companies, also because I’m not opposed to timber frame construction. But at least we could start requesting offers and scheduling appointments—that’s true.
Phew, yes, for now I assume that’s just an example and “marketing” photo, and I will ask the planner directly about it since we hadn’t discussed that before. We’ve also debated the northwest versus northeast orientation (especially because neighboring buildings can have a considerable influence), but currently we prefer midday/evening sun rather than morning/noon sun. Maybe the parking space will ruin that plan, we’ll see.
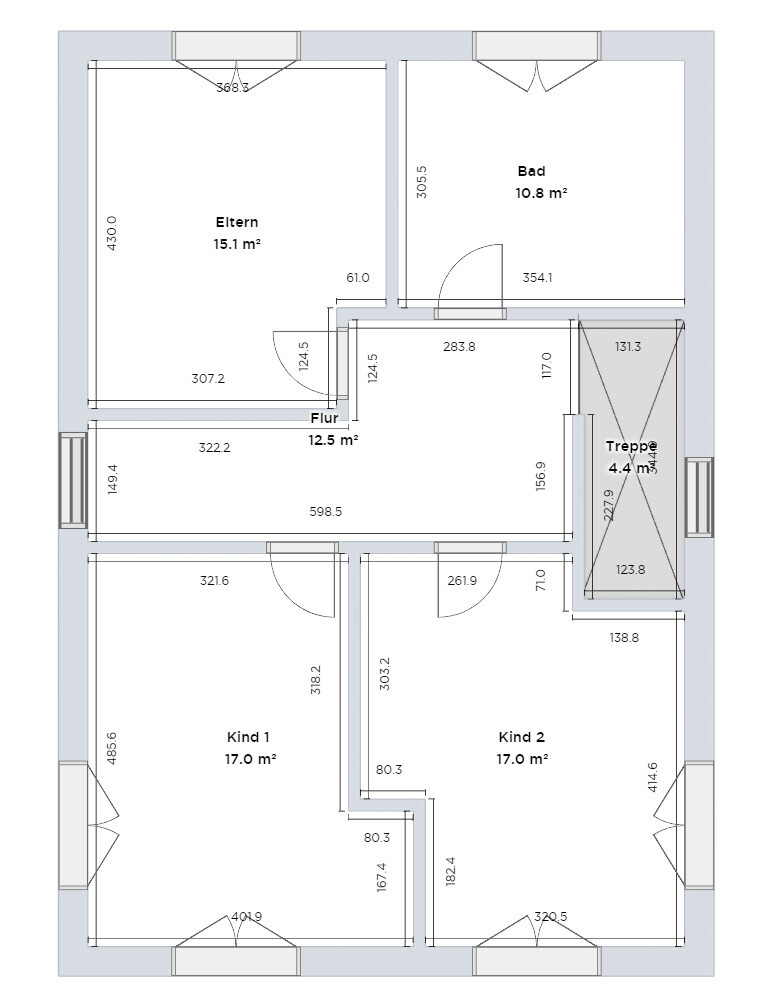
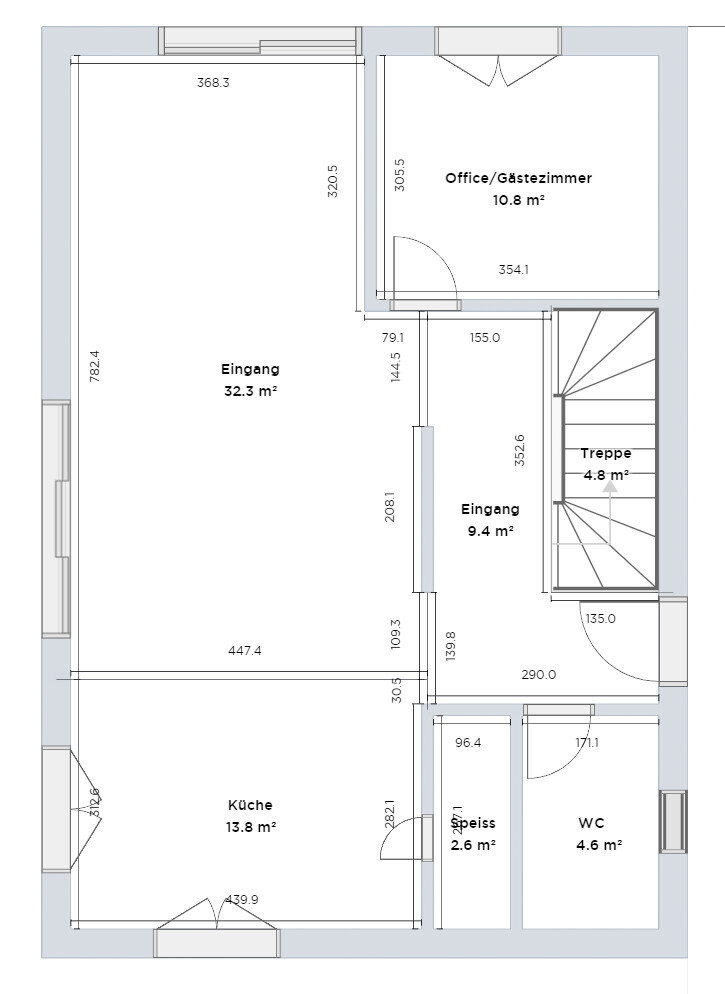
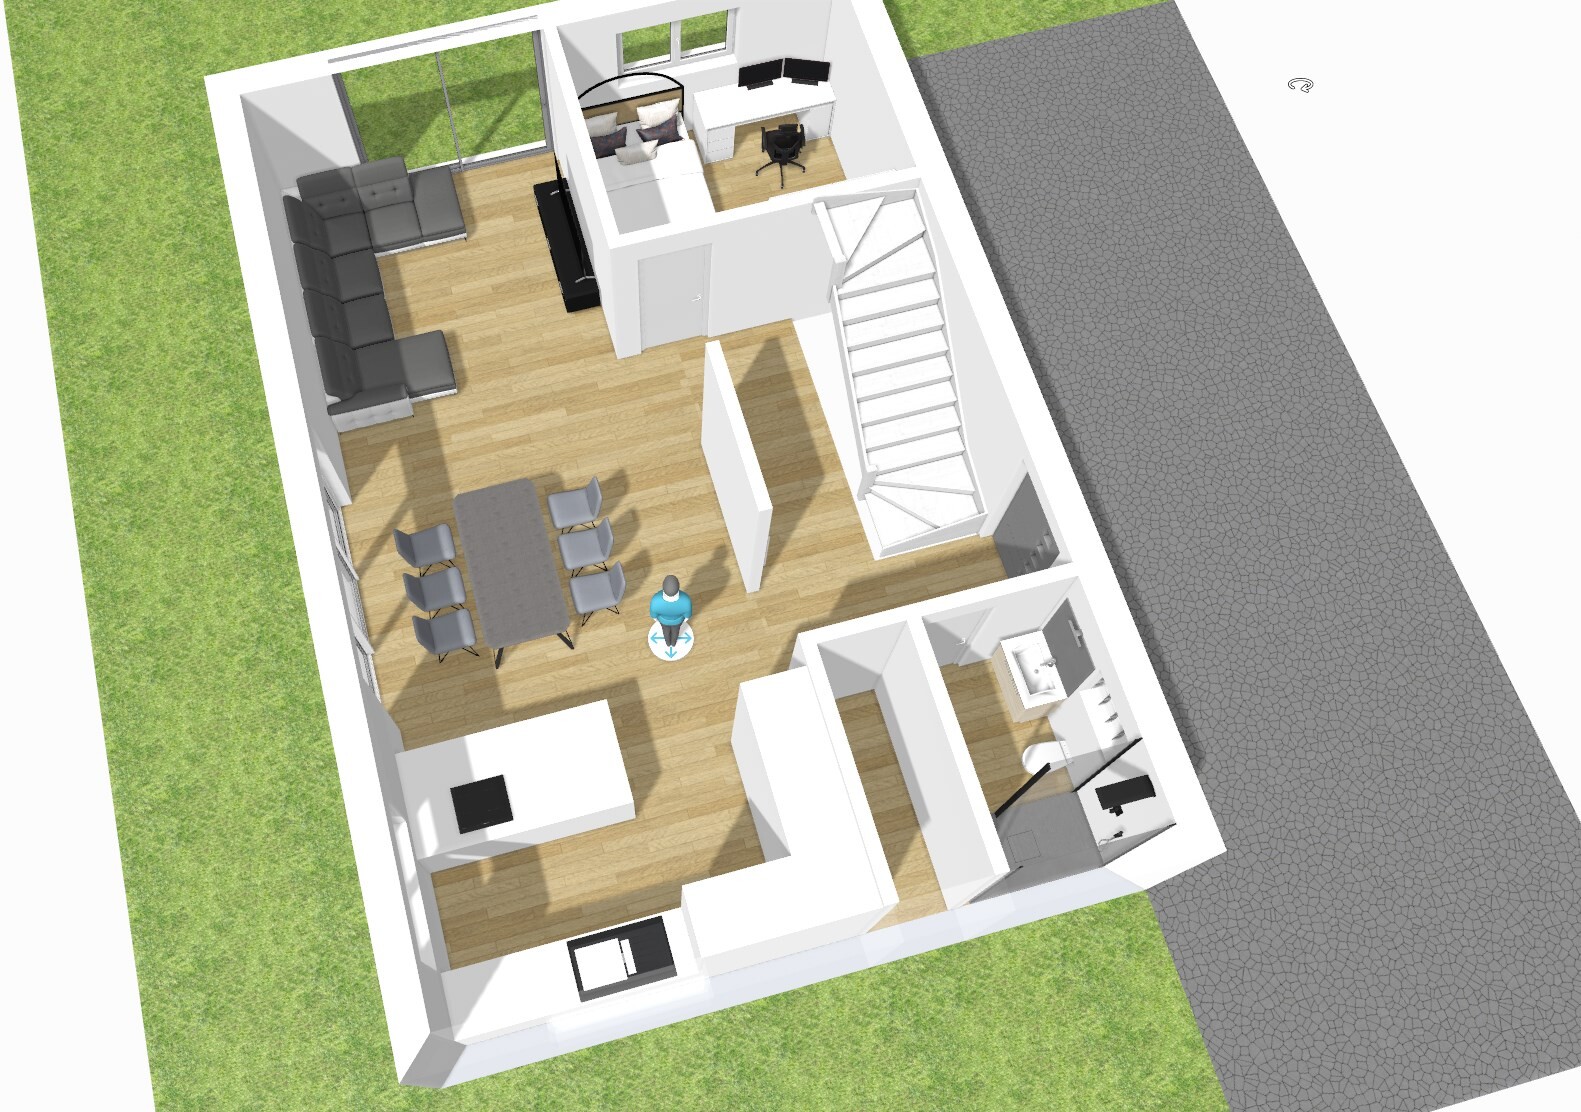
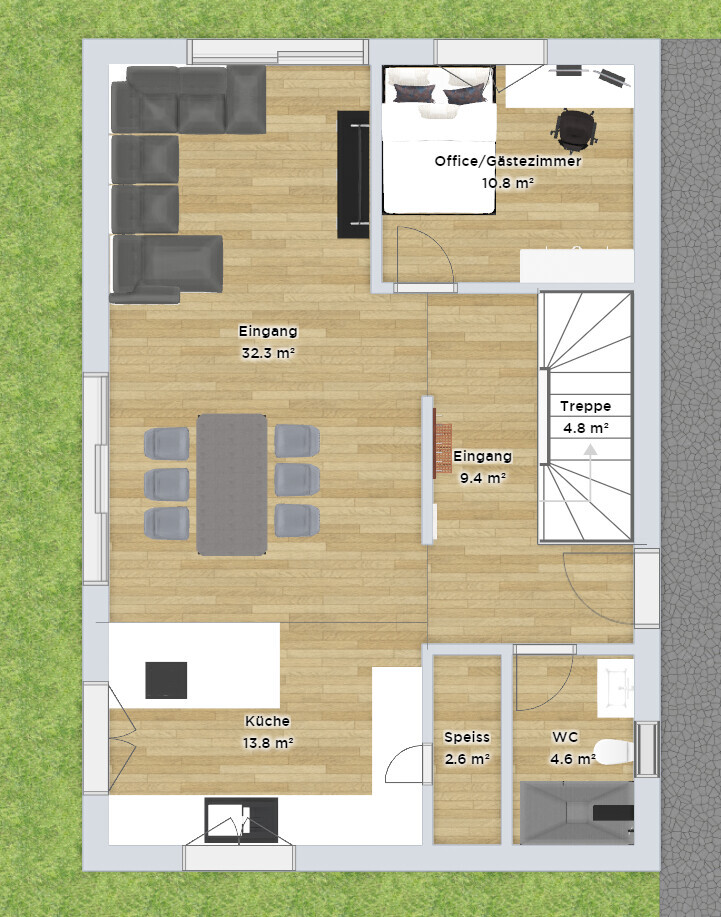
I then sat down again and adjusted the floor plan, now reaching 73.5 and 72.4 square meters (about 792 and 779 square feet), so a total of 146 (not including the stairs—should those be counted?). If we can keep the basement, there might even be the option to place the office/guest room down there and shorten the house further. I’m quite satisfied with the room layout now, even though it doesn’t look that much different from before. I wanted to change it more radically as suggested, but that’s actually not so easy since a few parameters are fixed and everything else follows. I’ll probably have to leave further variations to the professionals. For visualization, I at least partially furnished the ground floor with our current furniture, which looks okay to me. Of course, the staircase still needs more detailed planning, as my options there are limited. According to the staircase overview by @kbt09, it should fit. The garage is definitely gone, as we don’t want it.
Otherwise, we could probably save quite a bit on windows, which at 50,000 was the second largest cost item after the shell construction in the original design.
ypg schrieb:
Regarding the height: a gable roof is planned—why not use that? That would provide appropriate living space for the bedrooms. Instead, you’re planning two full floors plus an attic. In my opinion, that’s one floor too many, including the basement.
At a budget of 500,000, I see two nice floors, with one of them being within the roof space. There might also be an attic, but I can’t verify that quickly.
How should I imagine that? Lower knee walls and then combine the upper floor and roof space? Too bad my planning software doesn’t handle roofs well at all, but I can certainly suggest that to the architect/designer. Do you have some keywords I can Google?
Costruttrice schrieb:
If your plan is already 150,000 over budget just from the exclusive earthworks, it won’t help to stick to the plan and try to save a few square meters here and there. In my opinion, you need to start completely over and have a new plan drawn up. At the same time, I would contact other companies.
As mentioned, we are having two new plans drawn up simultaneously by the architect, but I’m afraid he’s not being radical enough. So far they’re a bit resistant and don’t even want to know what our actual budget is.
My plan is actually to have a finished, realistic design first and only then reach out to different companies, also because I’m not opposed to timber frame construction. But at least we could start requesting offers and scheduling appointments—that’s true.
ypg schrieb:
If I understand correctly, your plot number is 42? There’s a parking space drawn in front of your driveway?!
By the way, I’d probably put the entrance and parking space (I forgot earlier you’re waiving the garage) on the northwest side, so the southeast side gets the windows.
Phew, yes, for now I assume that’s just an example and “marketing” photo, and I will ask the planner directly about it since we hadn’t discussed that before. We’ve also debated the northwest versus northeast orientation (especially because neighboring buildings can have a considerable influence), but currently we prefer midday/evening sun rather than morning/noon sun. Maybe the parking space will ruin that plan, we’ll see.
I then sat down again and adjusted the floor plan, now reaching 73.5 and 72.4 square meters (about 792 and 779 square feet), so a total of 146 (not including the stairs—should those be counted?). If we can keep the basement, there might even be the option to place the office/guest room down there and shorten the house further. I’m quite satisfied with the room layout now, even though it doesn’t look that much different from before. I wanted to change it more radically as suggested, but that’s actually not so easy since a few parameters are fixed and everything else follows. I’ll probably have to leave further variations to the professionals. For visualization, I at least partially furnished the ground floor with our current furniture, which looks okay to me. Of course, the staircase still needs more detailed planning, as my options there are limited. According to the staircase overview by @kbt09, it should fit. The garage is definitely gone, as we don’t want it.
Otherwise, we could probably save quite a bit on windows, which at 50,000 was the second largest cost item after the shell construction in the original design.
Pfefferminz schrieb:
Do you have a few keywords I can use to search online? Single-family house?!
Pfefferminz schrieb:
I’m just afraid that he’s not taking a radical enough approach. No, you set the requirements…
Pfefferminz schrieb:
So far, they’re holding back a bit and don’t even want to know our actual budget... … unfortunately, your requirements are in a completely different financial league. As a homeowner, you should inform yourself about this in advance.
The general contractor is, of course, sensing a higher profit margin with a high-end house…
Pfefferminz schrieb:
For now, we have decided on midday/evening sun instead of morning/midday sun. For half the year, though, the sun can’t be seen on the left-hand side of the plan at all.
Pfefferminz schrieb:
If we can keep the basement Then you need to budget more money.
Pfefferminz schrieb:
Otherwise, we could probably save quite a bit on the windows, too, You can save less on the windows than on the living area. As mentioned before: 3000€ per square meter of living space! That is the baseline figure for the calculation and cannot be easily adjusted.
Similar topics