
ᐅ Single-family house floor plan, 230 sqm of living space, east-facing slope, Bauhaus style
Created on: 24 Aug 2022 13:42
R
RoterPapagei
Development Plan / Restrictions
Plot size: 610 sqm (about 15 x 40 m) rectangular
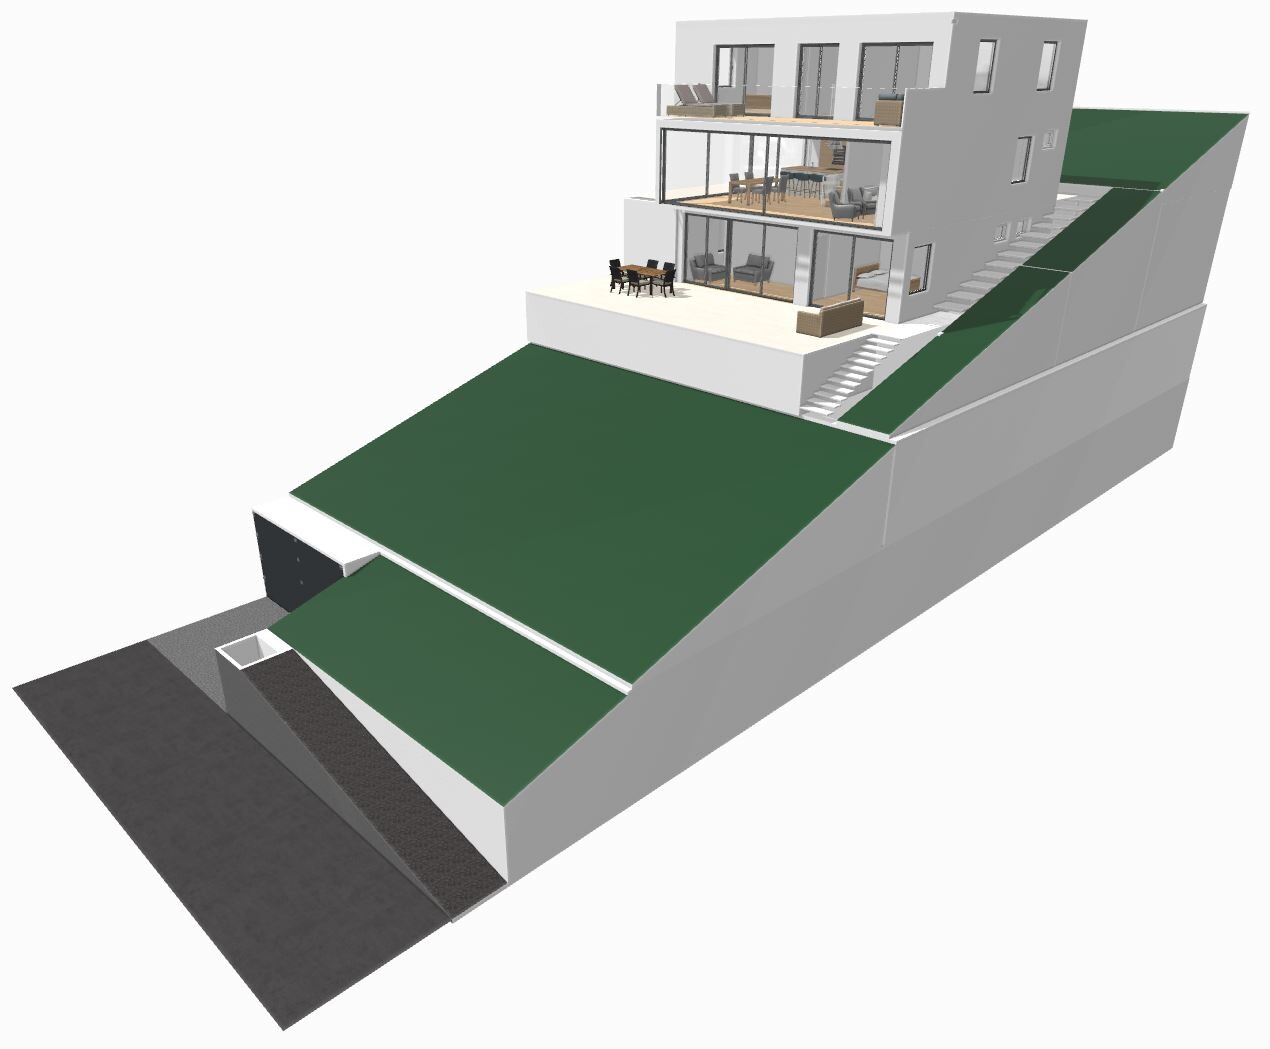
Slope: East-facing slope, approximately 28% gradient. Road downhill. The house is planned to be positioned in the upper third on the hill side (for privacy and view).
Floor area ratio: n.a. (no development plan)
Plot ratio: n.a.
Building window, building line and boundary: n.a.
Setbacks: presumably 2.50 meters (8 feet 2 inches) in all directions
Number of parking spaces: n.a.
Number of floors: n.a.
Roof type: n.a.
Architectural style: n.a.
Orientation: n.a.
Maximum heights / limits: n.a.
Other requirements: There is no formal development plan. However, the street features a variety of house types, so almost any architectural style should be possible.
Client Requirements
Architectural style, roof type, building type: Bauhaus style, preferred flat roof (possibly also shed roof)
Basement, floors: Basement integrated as a living space in the slope, with two floors above
Number of occupants, ages: Currently 3 persons, aged 33, 32, and an infant
Space requirements on ground floor (GF), upper floor (UF):
GF: kitchen, pantry with sink niche, living room, study, WC, entrance area with dressing room
UF: master bedroom with dressing room, two children’s rooms, bathroom, roof terrace
Basement: guest room, guest bathroom, study, laundry room, technical room, storage room, fitness room
Office: currently family use, potential home office in future
Overnight guests per year: parents-in-law visit frequently
Open or enclosed layout: open
Traditional or modern construction: modern
Open kitchen, kitchen island: open kitchen with island
Number of dining seats: one large dining table
Fireplace: preferred, as shown in the floor plan
Music/speaker wall: possibly in the living room
Balcony, roof terrace: roof terrace facing the valley (east side)
Garage, carport: double garage detached from the house, cut into the slope at the street
Utility garden, greenhouse: no
Other wishes / special features / daily routine, including reasons why something should or should not be: no ventilation system, no smart home, photovoltaic system
House Design
Who designed it: do-it-yourself
Living area: approx. 230 sqm (including half the roof terrace area)
Usable area: approx. 260 sqm
What do you like most and why? The overhangs to the east and south, the glass facades, the integration into the slope, the straight staircase, the long visual axis on the ground floor
What do you like least and why? Possibly the entrance area as it may be too small; living room may be too small
Estimated cost according to architect/designer: not available yet
Personal budget for house including equipment: n.a.
Preferred heating technology: air-to-water heat pump, underfloor heating
If you have to compromise, on which details / extensions
- which can you do without: overhangs if much more expensive, flat roof if much more expensive
- which you cannot give up: glass facades
Why is the design as it is now?
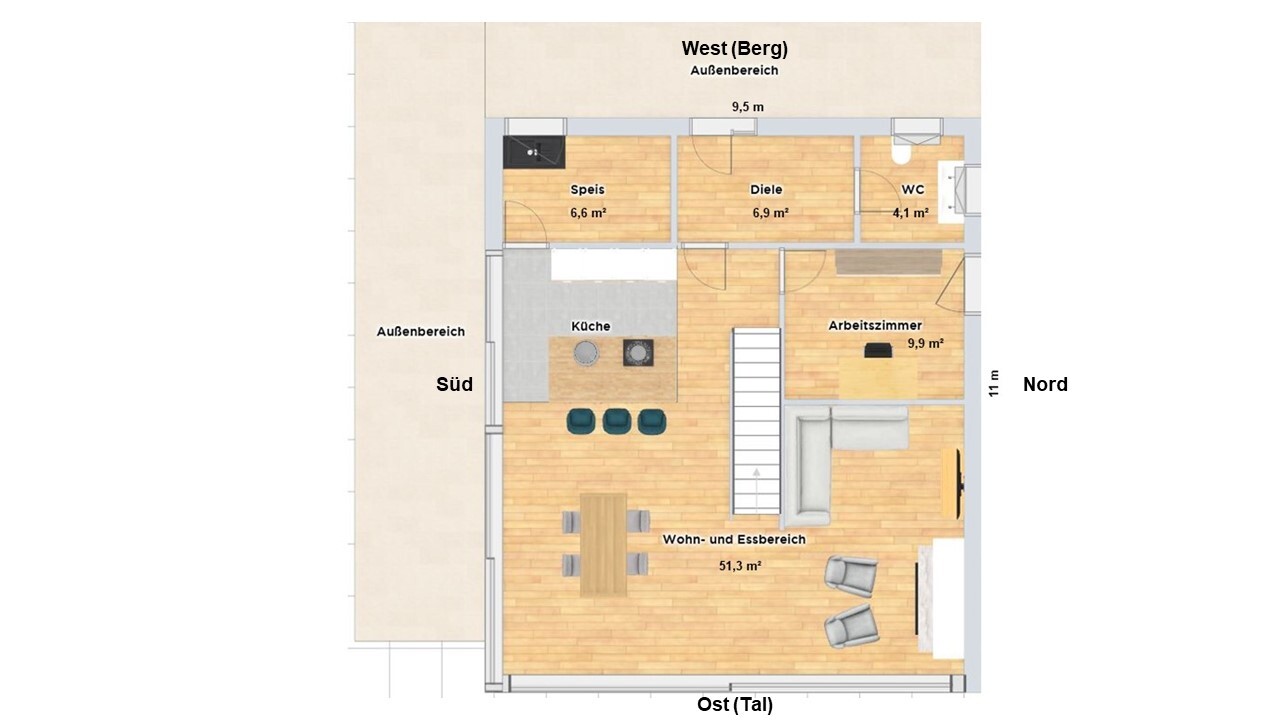
The floor plans are a first draft, completely self-developed, and intended as a starting point for discussion. The design is based on three main principles: slope orientation, cardinal directions, and plot shape. Because of the east-facing slope, the larger floor-to-ceiling glass facades and living and dining rooms on the ground floor, as well as the guest room in the basement, are positioned facing east (offering a nice view of the valley). To allow access to the outside from the kitchen and take advantage of sunlight, the kitchen on the ground floor is adjacent on the south side, also with large glass facades. Another idea was to create a long line of sight to the valley directly upon entering the house, which is why the entrance is positioned on the uphill side. Functional rooms (bathrooms, technical room, dressing room, pantry, etc.) are generally oriented uphill (to the west). All WCs are stacked to simplify plumbing. The two 1-meter (3 feet 3 inches) cantilevers are mainly aesthetic but also provide some shading and would be dispensable if needed. The original shape was a simple 10 x 10 m (33 x 33 feet) cube, but this version is preferred by my wife and me. The glass facades are not yet fixed in size and serve as rough guidelines; they could be slightly smaller if structural requirements demand it. The straight staircase may be a point of discussion, although I personally find it very appealing visually.
Regarding privacy and neighbors: downhill side is not relevant due to the slope. On the uphill side a neighboring house is adjacent, so no open facades are planned there. On the north and south sides, houses are located further up the street, with tall trees and shrubs in between. This provides almost complete privacy.
Please ignore the outdoor areas not attached to terraces in the floor plans, as these were only used for rough simulation of the slope.
What is the key question about the floor plan, summarized in 130 characters?
Is our design heading in the right direction, or are there major issues we have overlooked?
The plan is also intended to obtain initial cost comparisons from various companies for a similar house. We understand that an architect will need to be involved in further planning.
We are grateful for any feedback!
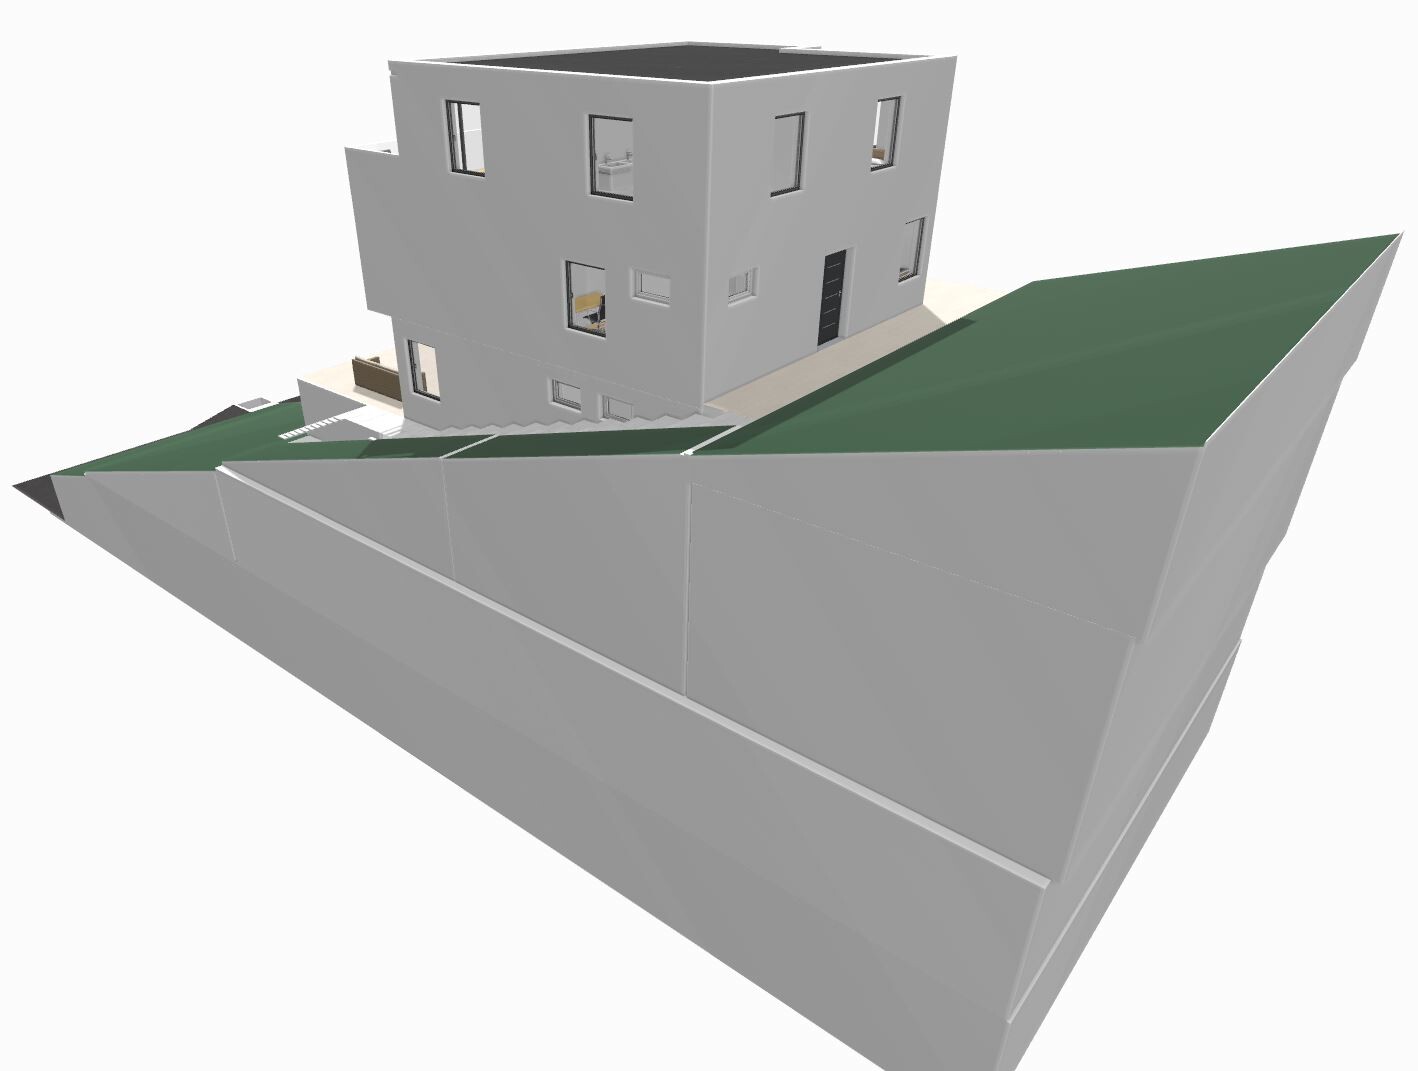

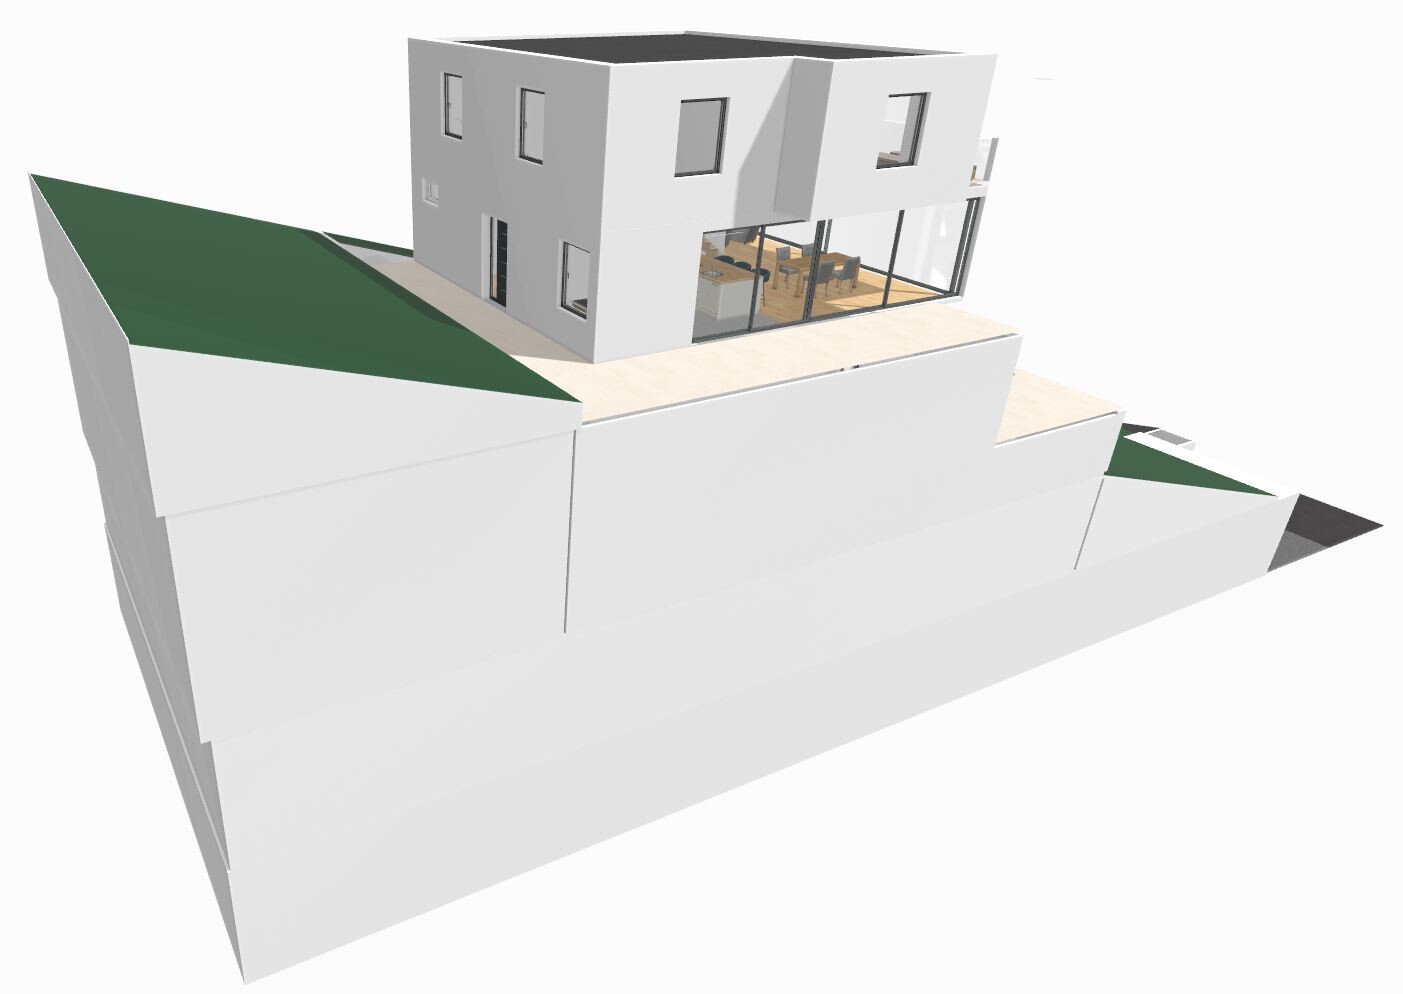
Plot size: 610 sqm (about 15 x 40 m) rectangular
Slope: East-facing slope, approximately 28% gradient. Road downhill. The house is planned to be positioned in the upper third on the hill side (for privacy and view).
Floor area ratio: n.a. (no development plan)
Plot ratio: n.a.
Building window, building line and boundary: n.a.
Setbacks: presumably 2.50 meters (8 feet 2 inches) in all directions
Number of parking spaces: n.a.
Number of floors: n.a.
Roof type: n.a.
Architectural style: n.a.
Orientation: n.a.
Maximum heights / limits: n.a.
Other requirements: There is no formal development plan. However, the street features a variety of house types, so almost any architectural style should be possible.
Client Requirements
Architectural style, roof type, building type: Bauhaus style, preferred flat roof (possibly also shed roof)
Basement, floors: Basement integrated as a living space in the slope, with two floors above
Number of occupants, ages: Currently 3 persons, aged 33, 32, and an infant
Space requirements on ground floor (GF), upper floor (UF):
GF: kitchen, pantry with sink niche, living room, study, WC, entrance area with dressing room
UF: master bedroom with dressing room, two children’s rooms, bathroom, roof terrace
Basement: guest room, guest bathroom, study, laundry room, technical room, storage room, fitness room
Office: currently family use, potential home office in future
Overnight guests per year: parents-in-law visit frequently
Open or enclosed layout: open
Traditional or modern construction: modern
Open kitchen, kitchen island: open kitchen with island
Number of dining seats: one large dining table
Fireplace: preferred, as shown in the floor plan
Music/speaker wall: possibly in the living room
Balcony, roof terrace: roof terrace facing the valley (east side)
Garage, carport: double garage detached from the house, cut into the slope at the street
Utility garden, greenhouse: no
Other wishes / special features / daily routine, including reasons why something should or should not be: no ventilation system, no smart home, photovoltaic system
House Design
Who designed it: do-it-yourself
Living area: approx. 230 sqm (including half the roof terrace area)
Usable area: approx. 260 sqm
What do you like most and why? The overhangs to the east and south, the glass facades, the integration into the slope, the straight staircase, the long visual axis on the ground floor
What do you like least and why? Possibly the entrance area as it may be too small; living room may be too small
Estimated cost according to architect/designer: not available yet
Personal budget for house including equipment: n.a.
Preferred heating technology: air-to-water heat pump, underfloor heating
If you have to compromise, on which details / extensions
- which can you do without: overhangs if much more expensive, flat roof if much more expensive
- which you cannot give up: glass facades
Why is the design as it is now?
The floor plans are a first draft, completely self-developed, and intended as a starting point for discussion. The design is based on three main principles: slope orientation, cardinal directions, and plot shape. Because of the east-facing slope, the larger floor-to-ceiling glass facades and living and dining rooms on the ground floor, as well as the guest room in the basement, are positioned facing east (offering a nice view of the valley). To allow access to the outside from the kitchen and take advantage of sunlight, the kitchen on the ground floor is adjacent on the south side, also with large glass facades. Another idea was to create a long line of sight to the valley directly upon entering the house, which is why the entrance is positioned on the uphill side. Functional rooms (bathrooms, technical room, dressing room, pantry, etc.) are generally oriented uphill (to the west). All WCs are stacked to simplify plumbing. The two 1-meter (3 feet 3 inches) cantilevers are mainly aesthetic but also provide some shading and would be dispensable if needed. The original shape was a simple 10 x 10 m (33 x 33 feet) cube, but this version is preferred by my wife and me. The glass facades are not yet fixed in size and serve as rough guidelines; they could be slightly smaller if structural requirements demand it. The straight staircase may be a point of discussion, although I personally find it very appealing visually.
Regarding privacy and neighbors: downhill side is not relevant due to the slope. On the uphill side a neighboring house is adjacent, so no open facades are planned there. On the north and south sides, houses are located further up the street, with tall trees and shrubs in between. This provides almost complete privacy.
Please ignore the outdoor areas not attached to terraces in the floor plans, as these were only used for rough simulation of the slope.
What is the key question about the floor plan, summarized in 130 characters?
Is our design heading in the right direction, or are there major issues we have overlooked?
The plan is also intended to obtain initial cost comparisons from various companies for a similar house. We understand that an architect will need to be involved in further planning.
We are grateful for any feedback!
R
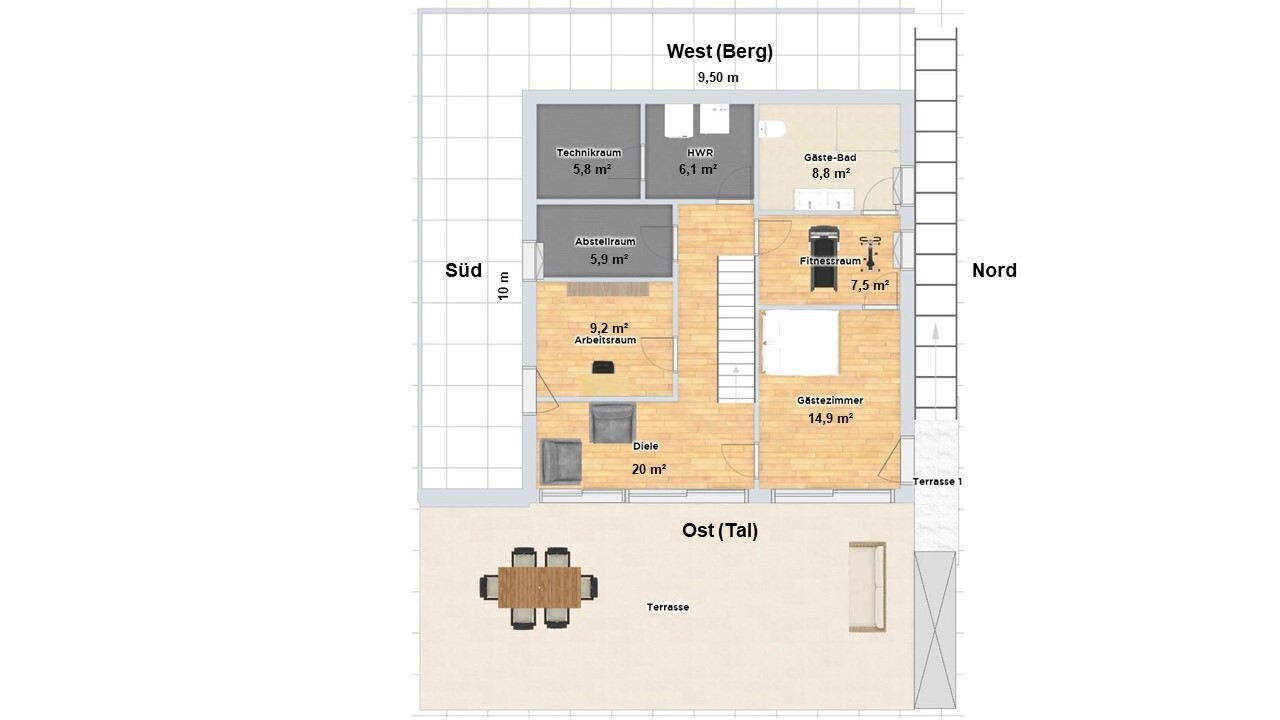
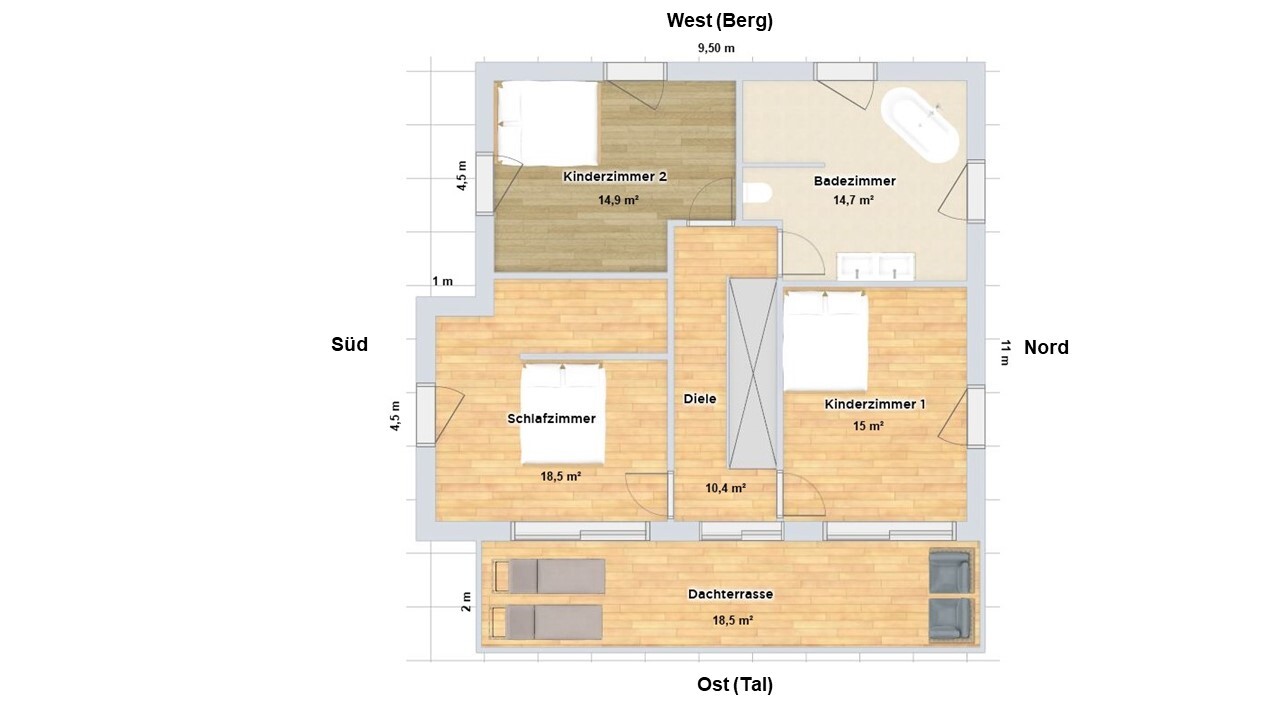
RoterPapagei4 Sep 2022 18:21I completely discarded the old design and created a new version based on the draft from alles3d and all other comments (many, many thanks to everyone here again!!!).
The main changes:
- simple cube shape 10 x 10 m (32.8 x 32.8 ft) without cantilevers, resulting in a smaller living area
- entrance door centered on the valley (downhill) side
- valley terrace (east) removed, instead a larger west terrace connected to the middle floor (only the door is drawn in the floor plan)
- stairwell on the north side with a 180° spiral staircase instead of a straight staircase
- larger kitchen
- changed room proportions
- narrower roof terrace
- reduced glass facades
New living area would be 209.6 m² (usable area 241.7 m²).
We plan to position the house next to the garage in the lower third of the plot, so significantly closer to the street (--> east terrace on the lower floor removed), and create a direct stair path to the front door next to the garage. There is also a serpentine-like path further north on the plot that could alternatively be extended to the house.
So far, only a few core pieces of furniture are shown on the middle floor plan for better dimensional understanding. The rest is missing, including windows. Only the larger glass fronts and balcony doors are illustrated as examples. Unfortunately, the program didn’t save the fireplace on the ground floor, which I imagine as a room divider adjacent to the central wall, subtly separating the dining area/kitchen.
The space behind the spiral staircase could be well used as a shower niche or to hide the toilet in the bathroom. A closet could fit in the children's room, and from my non-professional perspective, the technical room in the basement would be closer to the street, potentially saving some connection fees (?).
I experimented a bit with the roof shape but still find the flat roof most appealing. However, if there are significant advantages to a shallow hipped roof or shed roof, we would consider those as well. We do not want to give up the roof terrace though, due to the wonderful view.
The basement WC could possibly be removed like in alles3d’s design of the pantry to enlarge the cloakroom.
Following your recommendations, we have already scheduled an appointment for house planning. My idea is still to prepare as thoroughly as possible beforehand and to incorporate the “wisdom of the many.” Therefore, I would really appreciate any further feedback!

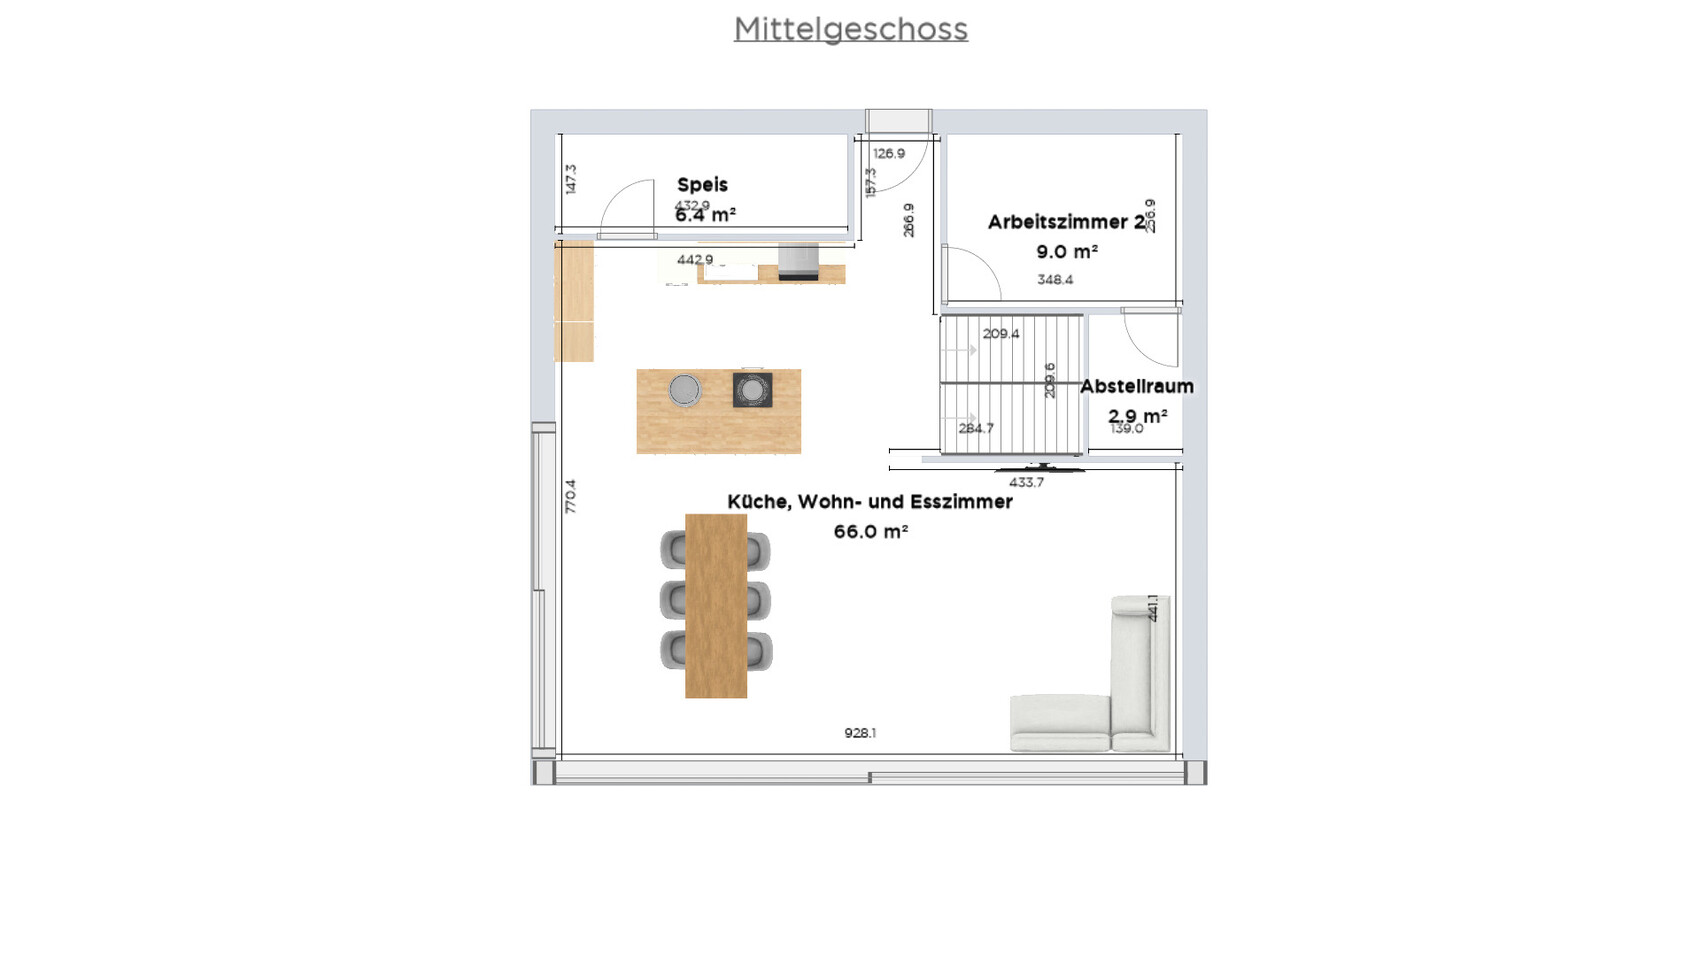
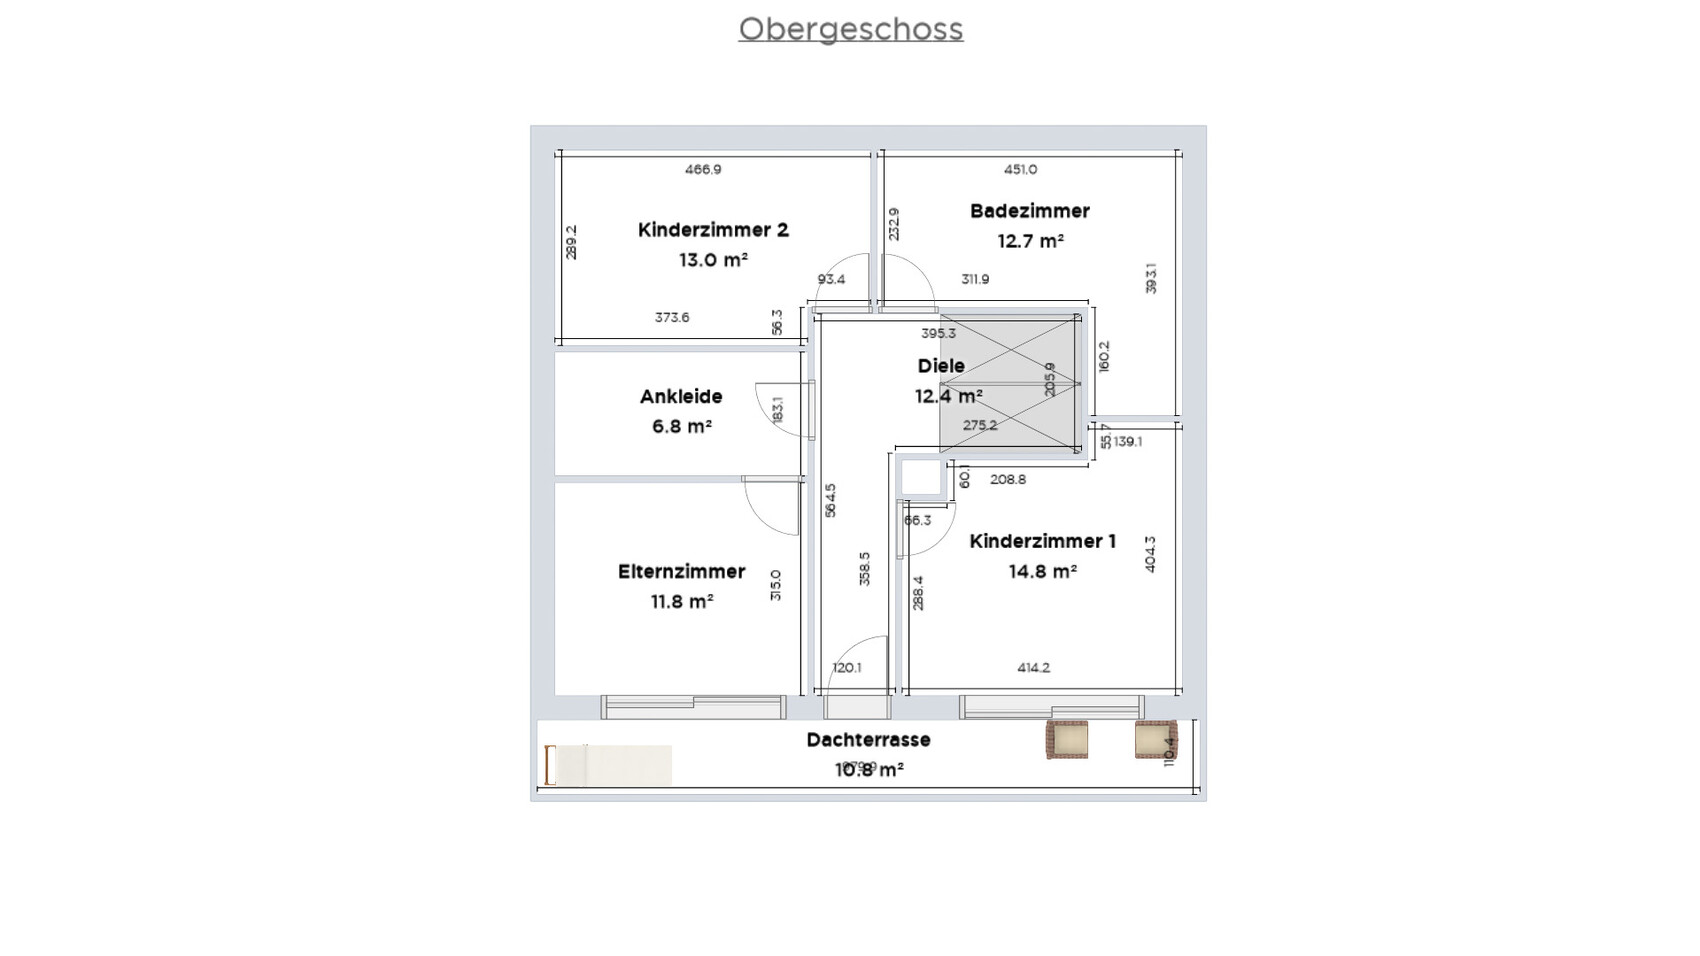
The main changes:
- simple cube shape 10 x 10 m (32.8 x 32.8 ft) without cantilevers, resulting in a smaller living area
- entrance door centered on the valley (downhill) side
- valley terrace (east) removed, instead a larger west terrace connected to the middle floor (only the door is drawn in the floor plan)
- stairwell on the north side with a 180° spiral staircase instead of a straight staircase
- larger kitchen
- changed room proportions
- narrower roof terrace
- reduced glass facades
New living area would be 209.6 m² (usable area 241.7 m²).
We plan to position the house next to the garage in the lower third of the plot, so significantly closer to the street (--> east terrace on the lower floor removed), and create a direct stair path to the front door next to the garage. There is also a serpentine-like path further north on the plot that could alternatively be extended to the house.
So far, only a few core pieces of furniture are shown on the middle floor plan for better dimensional understanding. The rest is missing, including windows. Only the larger glass fronts and balcony doors are illustrated as examples. Unfortunately, the program didn’t save the fireplace on the ground floor, which I imagine as a room divider adjacent to the central wall, subtly separating the dining area/kitchen.
The space behind the spiral staircase could be well used as a shower niche or to hide the toilet in the bathroom. A closet could fit in the children's room, and from my non-professional perspective, the technical room in the basement would be closer to the street, potentially saving some connection fees (?).
I experimented a bit with the roof shape but still find the flat roof most appealing. However, if there are significant advantages to a shallow hipped roof or shed roof, we would consider those as well. We do not want to give up the roof terrace though, due to the wonderful view.
The basement WC could possibly be removed like in alles3d’s design of the pantry to enlarge the cloakroom.
Following your recommendations, we have already scheduled an appointment for house planning. My idea is still to prepare as thoroughly as possible beforehand and to incorporate the “wisdom of the many.” Therefore, I would really appreciate any further feedback!
M
Marvinius4 Sep 2022 22:31RoterPapagei schrieb:
I completely discarded the old design and created a new version based on alles3d’s draft and all other feedback (many, many thanks to everyone again!!!).
The main changes:
- A pure cube, 10 x 10 m (33 x 33 ft), without overhangs, resulting in reduced living space
- Entrance door centered on the valley side
- Valley terrace (east) has been removed, replaced by a larger west terrace connected to the middle floor (only the door is shown on the floor plan)
- Stairwell on the north side with a 180° spiral staircase instead of a straight staircase
- Larger kitchen
- Changed room proportions
- Narrower roof terrace
- Reduced glass façades
The new living area would be 209.6 m² (usable area 241.7 m²).
We plan to position the house adjacent to the garage in the lower third of the plot, meaning significantly closer to the street (→ east terrace on the lower floor removed) and create a direct stair path from the garage to the front door. There is also already a serpentine-like path further north on the property, which could be extended and used as an alternative route to the house.
For now, only the middle floor shows a few key furniture pieces for me to better visualize the proportions between rooms. The rest is missing, including windows. Only the larger glass façades and balcony doors are roughly indicated. Unfortunately, the program didn’t save the fireplace on the ground floor, which I imagine well as a subtle room divider adjacent to the central wall, separating the dining area and kitchen.
The space behind the spiral staircase could be nicely used as a shower niche or to conceal the toilet in the bathroom. In the children’s room, a closet could fit there, and from my layman’s perspective, the technical room in the basement would then be closer to the street, potentially saving some connection fees (?).
I also experimented a bit with the roof shape but still find the flat roof most appealing. If there were significant advantages to a low-pitched hip roof or shed roof, we would consider those. However, we do not want to give up the roof terrace because of the wonderful view.
The toilet in the basement could possibly be removed like in alles3d’s design to enlarge the wardrobe.
Following your recommendations, we have already scheduled a house planning appointment. Still, I want to prepare as thoroughly as possible beforehand and incorporate the “wisdom of the crowd.” Therefore, I would really appreciate further feedback!
[ATTACH alt="Grundriss_Untergeschoss.jpg"]74546[/ATTACH][ATTACH alt="Grundriss_Mittelgeschoss.jpg"]74547[/ATTACH][ATTACH alt="Grundriss_Obergeschoss.jpg"]74548[/ATTACH] One remark on the side:
You have a plot width of 15 m (49 ft), so only a 10 x 10 m (33 x 33 ft) house is possible. That won’t be a truly impressive villa; the plot is too narrow for that.
A suitable plot width for a representative house would be closer to 20 m (66 ft). I would seriously reconsider investing over a million into a house on this hillside...

Your enthusiasm is commendable, but it’s obvious from a distance that this looks quite amateurish. In my opinion, the discussion hardly makes sense until a professional has been involved. Designing on a slope yourself— you should have invested at least 4 years of study beforehand. 😉
R
RoterPapagei4 Sep 2022 22:42K a t j a schrieb:
Your enthusiasm is commendable, but it’s obvious from a distance that it looks quite amateurish. In my opinion, the discussion isn’t really worthwhile until a professional has been involved. Designing on a slope by yourself — you should have invested at least 4 years of study beforehand. 😉 Thank you for the honest reply!
I’ll simply stop “my” planning at this point…
Similar topics