
ᐅ Single-family house floor plan, 230 sqm of living space, east-facing slope, Bauhaus style
Created on: 24 Aug 2022 13:42
R
RoterPapageiR
RoterPapagei24 Aug 2022 13:42Development Plan / Restrictions
Plot size: 610 sqm (about 15 x 40 m) rectangular
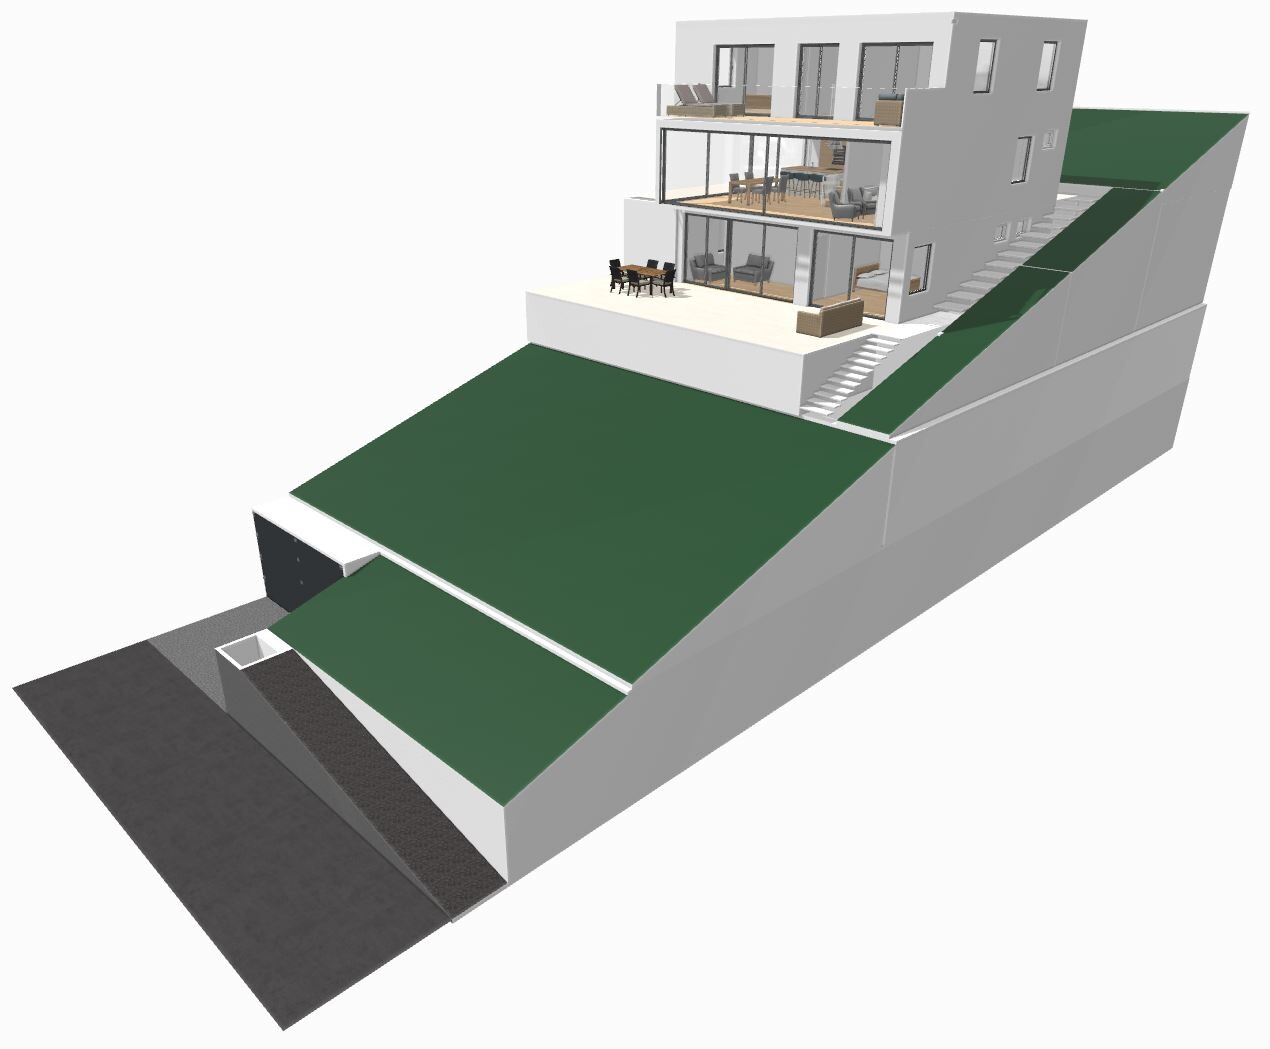
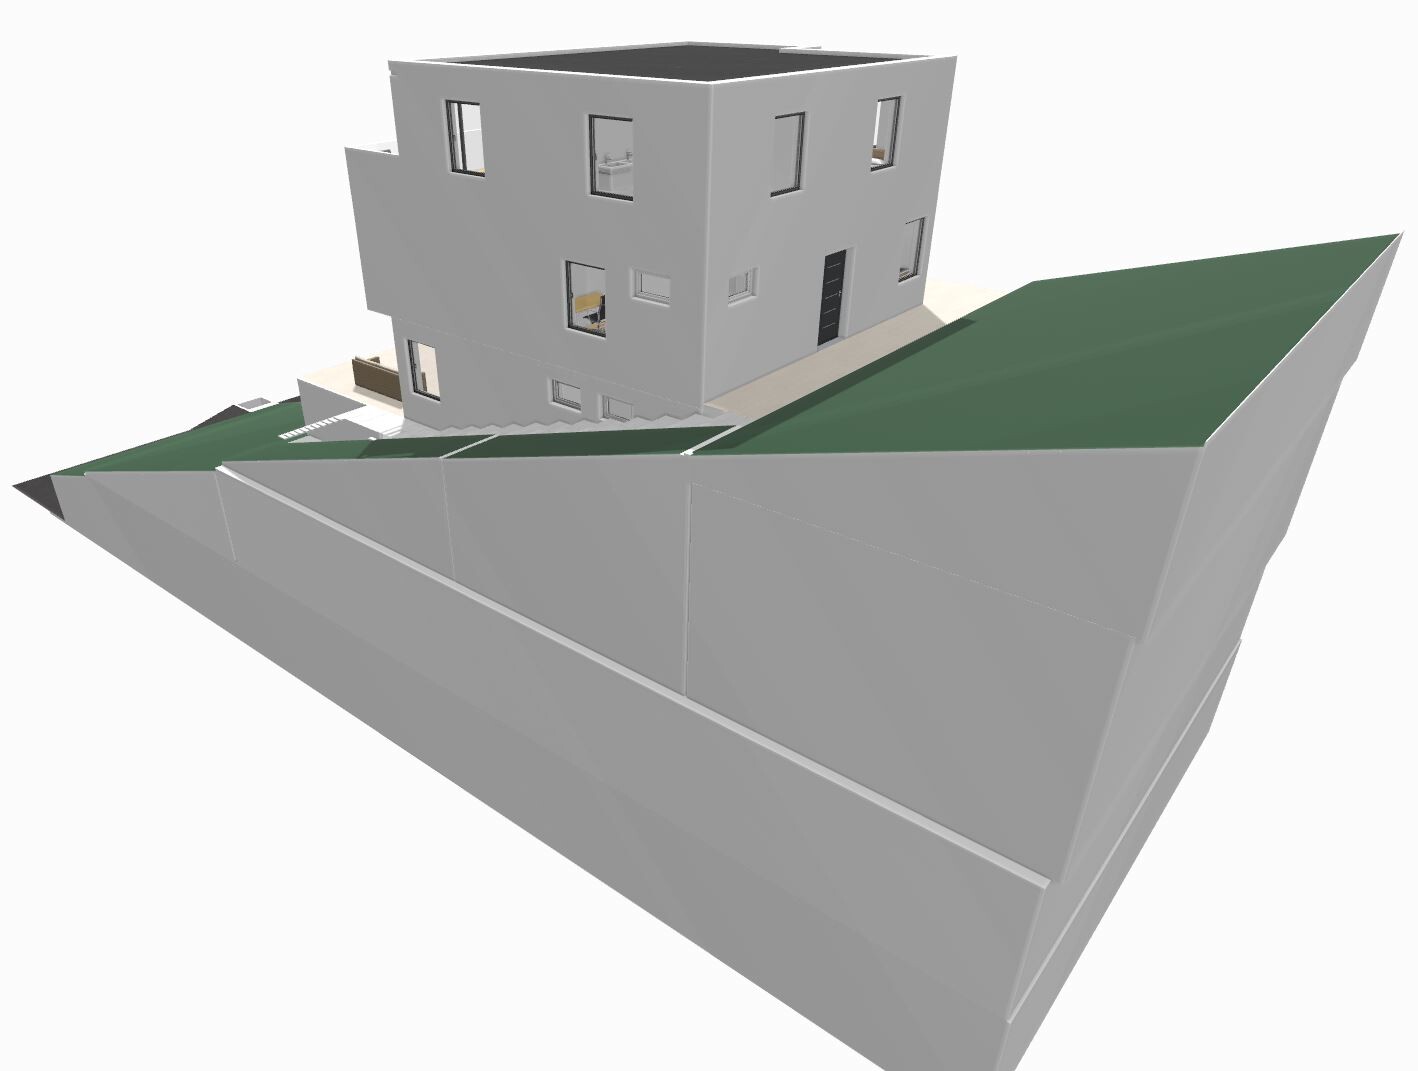
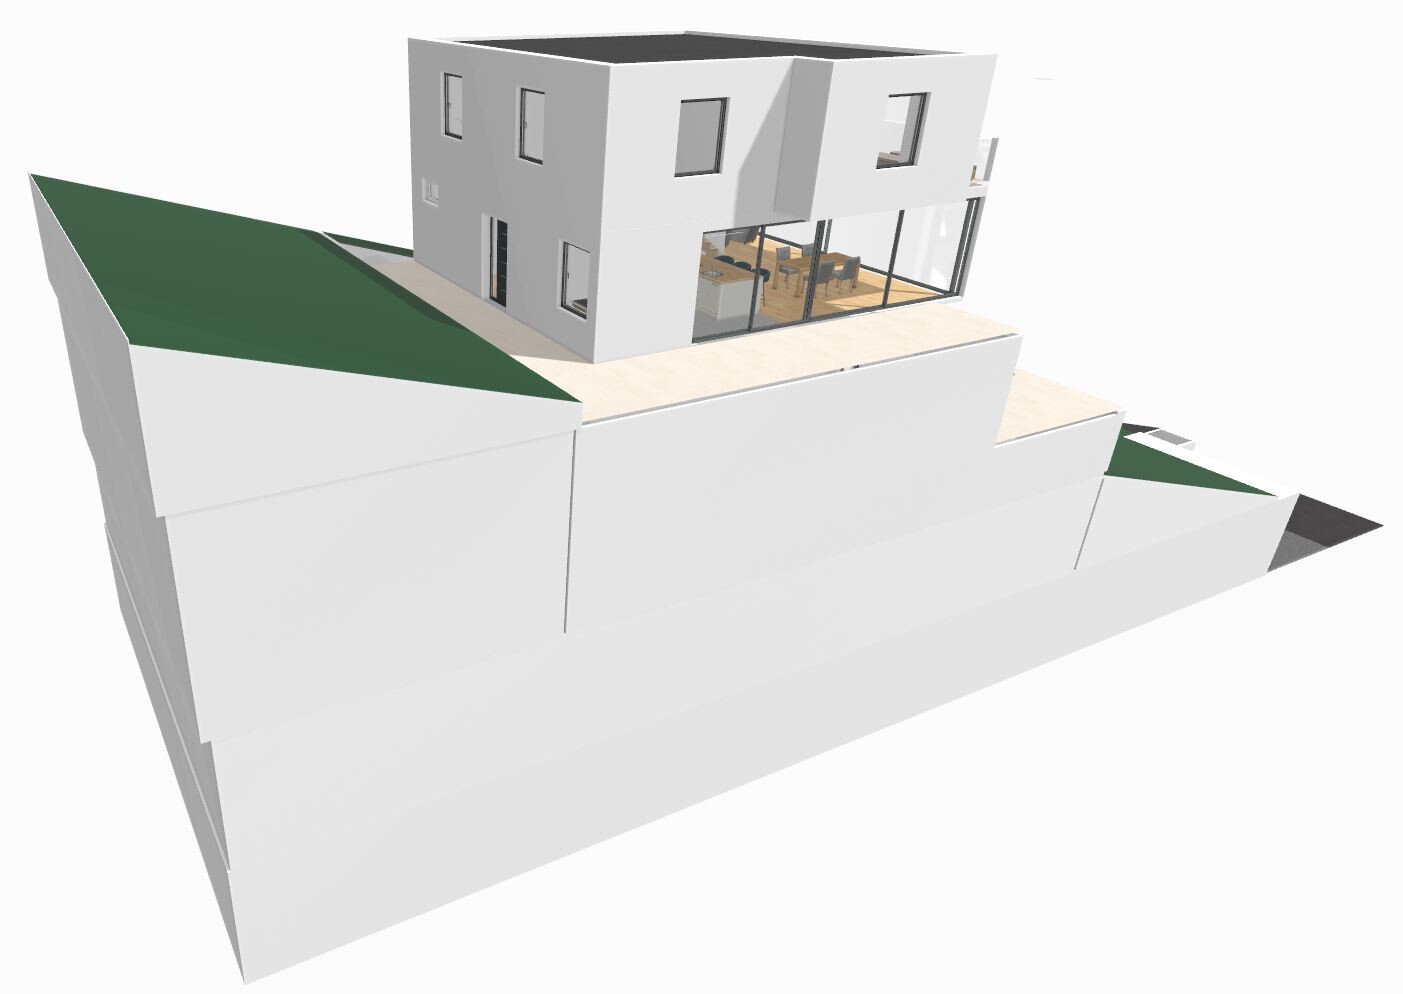
Slope: East-facing slope, approximately 28% gradient. Road downhill. The house is planned to be positioned in the upper third on the hill side (for privacy and view).
Floor area ratio: n.a. (no development plan)
Plot ratio: n.a.
Building window, building line and boundary: n.a.
Setbacks: presumably 2.50 meters (8 feet 2 inches) in all directions
Number of parking spaces: n.a.
Number of floors: n.a.
Roof type: n.a.
Architectural style: n.a.
Orientation: n.a.
Maximum heights / limits: n.a.
Other requirements: There is no formal development plan. However, the street features a variety of house types, so almost any architectural style should be possible.
Client Requirements
Architectural style, roof type, building type: Bauhaus style, preferred flat roof (possibly also shed roof)
Basement, floors: Basement integrated as a living space in the slope, with two floors above
Number of occupants, ages: Currently 3 persons, aged 33, 32, and an infant
Space requirements on ground floor (GF), upper floor (UF):
GF: kitchen, pantry with sink niche, living room, study, WC, entrance area with dressing room
UF: master bedroom with dressing room, two children’s rooms, bathroom, roof terrace
Basement: guest room, guest bathroom, study, laundry room, technical room, storage room, fitness room
Office: currently family use, potential home office in future
Overnight guests per year: parents-in-law visit frequently
Open or enclosed layout: open
Traditional or modern construction: modern
Open kitchen, kitchen island: open kitchen with island
Number of dining seats: one large dining table
Fireplace: preferred, as shown in the floor plan
Music/speaker wall: possibly in the living room
Balcony, roof terrace: roof terrace facing the valley (east side)
Garage, carport: double garage detached from the house, cut into the slope at the street
Utility garden, greenhouse: no
Other wishes / special features / daily routine, including reasons why something should or should not be: no ventilation system, no smart home, photovoltaic system
House Design
Who designed it: do-it-yourself
Living area: approx. 230 sqm (including half the roof terrace area)
Usable area: approx. 260 sqm
What do you like most and why? The overhangs to the east and south, the glass facades, the integration into the slope, the straight staircase, the long visual axis on the ground floor
What do you like least and why? Possibly the entrance area as it may be too small; living room may be too small
Estimated cost according to architect/designer: not available yet
Personal budget for house including equipment: n.a.
Preferred heating technology: air-to-water heat pump, underfloor heating
If you have to compromise, on which details / extensions
- which can you do without: overhangs if much more expensive, flat roof if much more expensive
- which you cannot give up: glass facades
Why is the design as it is now?
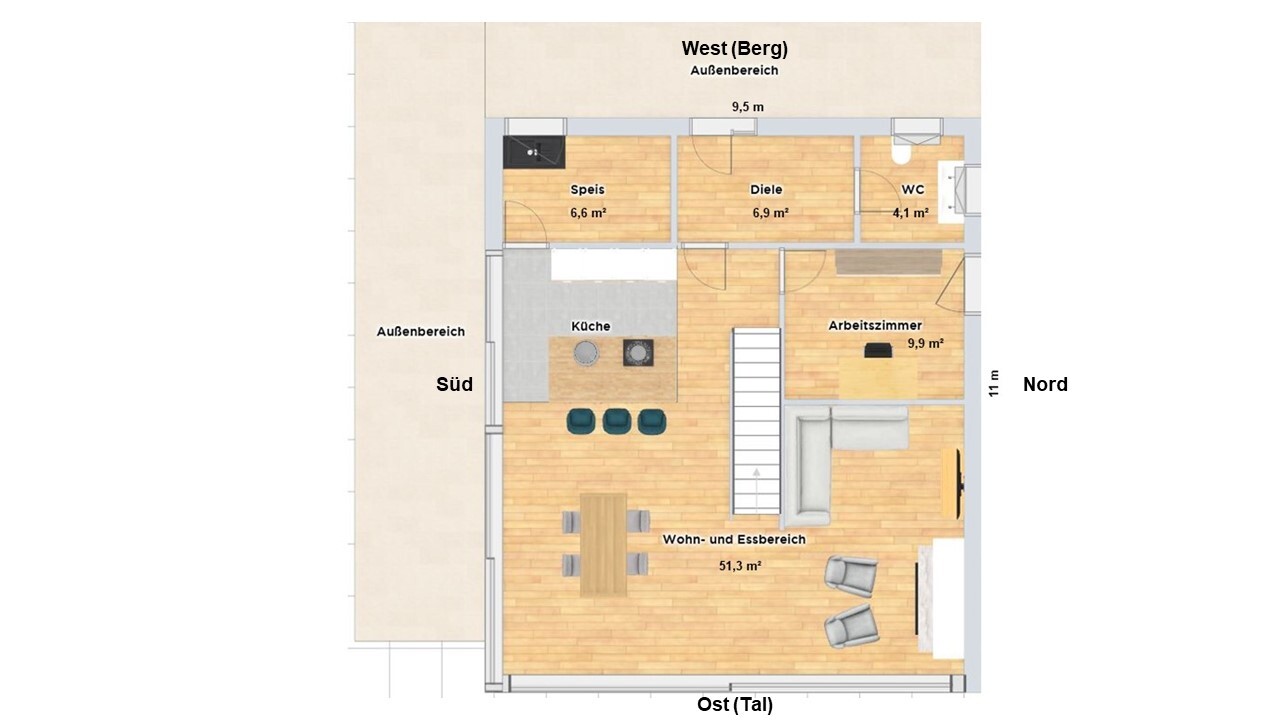
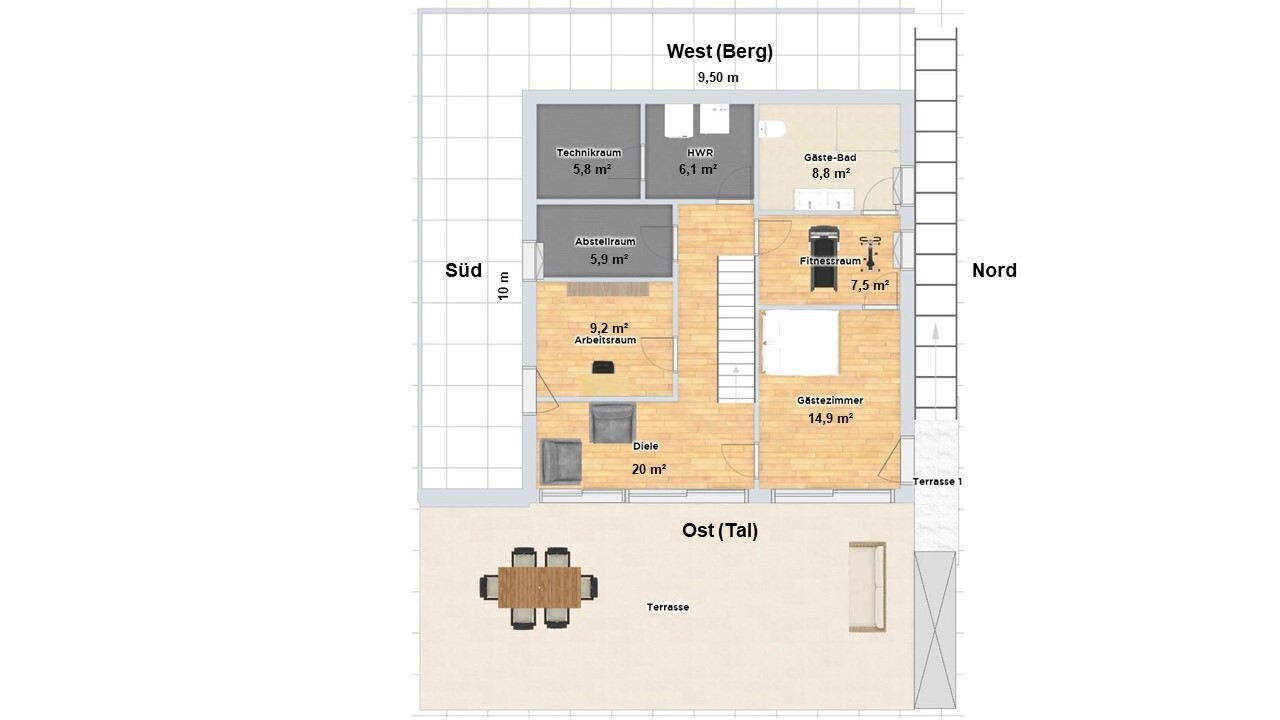
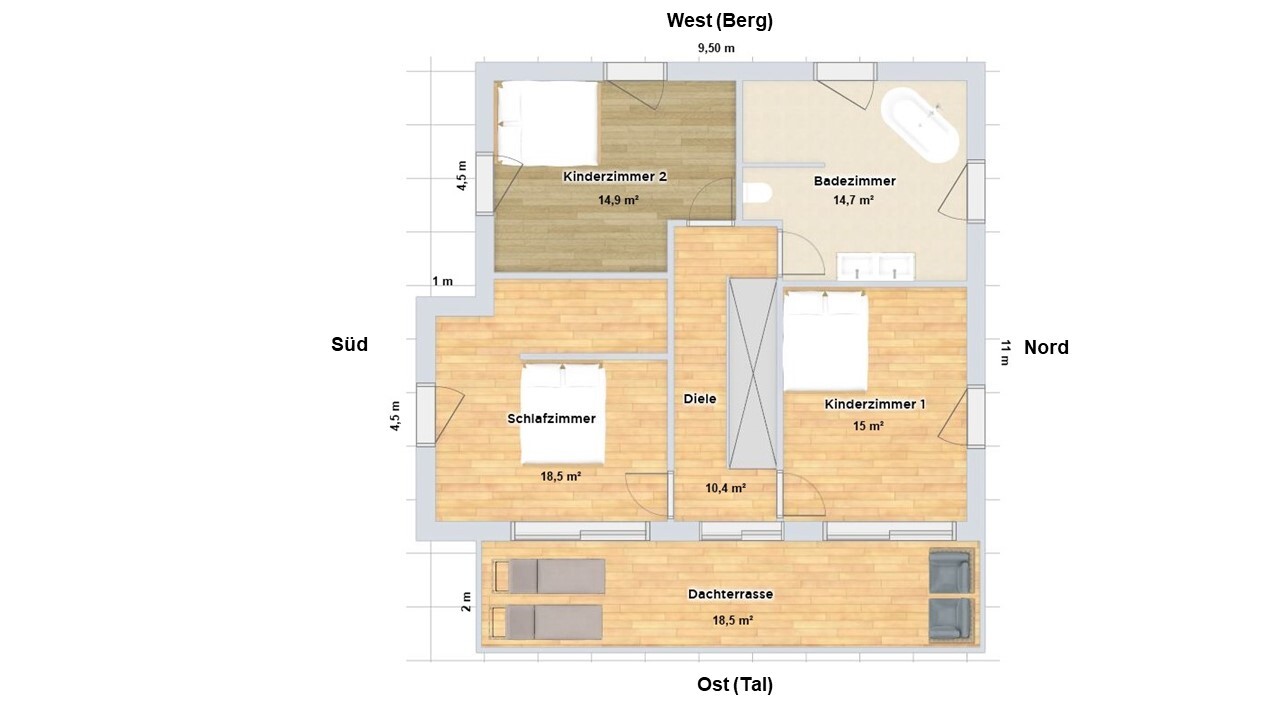
The floor plans are a first draft, completely self-developed, and intended as a starting point for discussion. The design is based on three main principles: slope orientation, cardinal directions, and plot shape. Because of the east-facing slope, the larger floor-to-ceiling glass facades and living and dining rooms on the ground floor, as well as the guest room in the basement, are positioned facing east (offering a nice view of the valley). To allow access to the outside from the kitchen and take advantage of sunlight, the kitchen on the ground floor is adjacent on the south side, also with large glass facades. Another idea was to create a long line of sight to the valley directly upon entering the house, which is why the entrance is positioned on the uphill side. Functional rooms (bathrooms, technical room, dressing room, pantry, etc.) are generally oriented uphill (to the west). All WCs are stacked to simplify plumbing. The two 1-meter (3 feet 3 inches) cantilevers are mainly aesthetic but also provide some shading and would be dispensable if needed. The original shape was a simple 10 x 10 m (33 x 33 feet) cube, but this version is preferred by my wife and me. The glass facades are not yet fixed in size and serve as rough guidelines; they could be slightly smaller if structural requirements demand it. The straight staircase may be a point of discussion, although I personally find it very appealing visually.
Regarding privacy and neighbors: downhill side is not relevant due to the slope. On the uphill side a neighboring house is adjacent, so no open facades are planned there. On the north and south sides, houses are located further up the street, with tall trees and shrubs in between. This provides almost complete privacy.
Please ignore the outdoor areas not attached to terraces in the floor plans, as these were only used for rough simulation of the slope.
What is the key question about the floor plan, summarized in 130 characters?
Is our design heading in the right direction, or are there major issues we have overlooked?
The plan is also intended to obtain initial cost comparisons from various companies for a similar house. We understand that an architect will need to be involved in further planning.
We are grateful for any feedback!

Plot size: 610 sqm (about 15 x 40 m) rectangular
Slope: East-facing slope, approximately 28% gradient. Road downhill. The house is planned to be positioned in the upper third on the hill side (for privacy and view).
Floor area ratio: n.a. (no development plan)
Plot ratio: n.a.
Building window, building line and boundary: n.a.
Setbacks: presumably 2.50 meters (8 feet 2 inches) in all directions
Number of parking spaces: n.a.
Number of floors: n.a.
Roof type: n.a.
Architectural style: n.a.
Orientation: n.a.
Maximum heights / limits: n.a.
Other requirements: There is no formal development plan. However, the street features a variety of house types, so almost any architectural style should be possible.
Client Requirements
Architectural style, roof type, building type: Bauhaus style, preferred flat roof (possibly also shed roof)
Basement, floors: Basement integrated as a living space in the slope, with two floors above
Number of occupants, ages: Currently 3 persons, aged 33, 32, and an infant
Space requirements on ground floor (GF), upper floor (UF):
GF: kitchen, pantry with sink niche, living room, study, WC, entrance area with dressing room
UF: master bedroom with dressing room, two children’s rooms, bathroom, roof terrace
Basement: guest room, guest bathroom, study, laundry room, technical room, storage room, fitness room
Office: currently family use, potential home office in future
Overnight guests per year: parents-in-law visit frequently
Open or enclosed layout: open
Traditional or modern construction: modern
Open kitchen, kitchen island: open kitchen with island
Number of dining seats: one large dining table
Fireplace: preferred, as shown in the floor plan
Music/speaker wall: possibly in the living room
Balcony, roof terrace: roof terrace facing the valley (east side)
Garage, carport: double garage detached from the house, cut into the slope at the street
Utility garden, greenhouse: no
Other wishes / special features / daily routine, including reasons why something should or should not be: no ventilation system, no smart home, photovoltaic system
House Design
Who designed it: do-it-yourself
Living area: approx. 230 sqm (including half the roof terrace area)
Usable area: approx. 260 sqm
What do you like most and why? The overhangs to the east and south, the glass facades, the integration into the slope, the straight staircase, the long visual axis on the ground floor
What do you like least and why? Possibly the entrance area as it may be too small; living room may be too small
Estimated cost according to architect/designer: not available yet
Personal budget for house including equipment: n.a.
Preferred heating technology: air-to-water heat pump, underfloor heating
If you have to compromise, on which details / extensions
- which can you do without: overhangs if much more expensive, flat roof if much more expensive
- which you cannot give up: glass facades
Why is the design as it is now?
The floor plans are a first draft, completely self-developed, and intended as a starting point for discussion. The design is based on three main principles: slope orientation, cardinal directions, and plot shape. Because of the east-facing slope, the larger floor-to-ceiling glass facades and living and dining rooms on the ground floor, as well as the guest room in the basement, are positioned facing east (offering a nice view of the valley). To allow access to the outside from the kitchen and take advantage of sunlight, the kitchen on the ground floor is adjacent on the south side, also with large glass facades. Another idea was to create a long line of sight to the valley directly upon entering the house, which is why the entrance is positioned on the uphill side. Functional rooms (bathrooms, technical room, dressing room, pantry, etc.) are generally oriented uphill (to the west). All WCs are stacked to simplify plumbing. The two 1-meter (3 feet 3 inches) cantilevers are mainly aesthetic but also provide some shading and would be dispensable if needed. The original shape was a simple 10 x 10 m (33 x 33 feet) cube, but this version is preferred by my wife and me. The glass facades are not yet fixed in size and serve as rough guidelines; they could be slightly smaller if structural requirements demand it. The straight staircase may be a point of discussion, although I personally find it very appealing visually.
Regarding privacy and neighbors: downhill side is not relevant due to the slope. On the uphill side a neighboring house is adjacent, so no open facades are planned there. On the north and south sides, houses are located further up the street, with tall trees and shrubs in between. This provides almost complete privacy.
Please ignore the outdoor areas not attached to terraces in the floor plans, as these were only used for rough simulation of the slope.
What is the key question about the floor plan, summarized in 130 characters?
Is our design heading in the right direction, or are there major issues we have overlooked?
The plan is also intended to obtain initial cost comparisons from various companies for a similar house. We understand that an architect will need to be involved in further planning.
We are grateful for any feedback!
RoterPapagei schrieb:
Personal budget limit for the house, including fittings: n. a. That’s good; the project will likely stay roughly within this budget range. 😀
R
RoterPapagei24 Aug 2022 14:40Gudeen. schrieb:
That’s good; the project will roughly stay within this price range. 😀We haven’t determined the absolute limit yet, but our situation is quite solid. The land is already purchased, and we have a strong equity base plus a high and steadily increasing income. However, if the project turns out to be more expensive than shown here, we are of course grateful for this information and the reasons behind it. We are both beginners, which is why we are sharing our idea here.The glass facade is expensive, and so is the size.
Inside, the floor plan is awful.
The proportions of the rooms don’t match, the kitchen is unusable as a kitchen, guests have to pass through a tiny gym to reach the bathroom, and at night they need to close two doors. There are unnecessary narrow passages, for example between the bedroom and the walk-in closet, which is poorly located.
This house would be very costly. Discard the design and hire an architect to handle all project phases.
Let’s be straightforward: What is your budget? You can’t just build this for $700k.
Inside, the floor plan is awful.
The proportions of the rooms don’t match, the kitchen is unusable as a kitchen, guests have to pass through a tiny gym to reach the bathroom, and at night they need to close two doors. There are unnecessary narrow passages, for example between the bedroom and the walk-in closet, which is poorly located.
This house would be very costly. Discard the design and hire an architect to handle all project phases.
Let’s be straightforward: What is your budget? You can’t just build this for $700k.
R
RoterPapagei24 Aug 2022 14:51SoL schrieb:
The glass facade is expensive, and so is the size.
Inside, the floor plan is awful.
The proportions of the rooms don’t work together; the kitchen is unusable as is, guests have to go through a tiny fitness room to reach the bathroom, and at night they have to close two doors. There are unnecessary bottlenecks, for example in the bedroom leading to the walk-in closet (which is poorly placed).
The house would become very costly. Discard this design and hire an architect to handle all phases of the project.
Now, let’s be frank: what is your budget? This kind of build can’t be done just like that for 700,000. Okay. That’s how it is then. Thank you for the honest answer! I had already expected that.
N
Neubau202224 Aug 2022 14:51RoterPapagei schrieb:
We haven’t determined the absolute limit yet, but we are in a fairly good position. The plot is already purchased, and we have a solid amount of equity plus a high and steadily increasing income. However, if the project is financially more demanding than expected, as described here, we are of course grateful for this information and the reasons behind it. We are both laypersons, which is why we are sharing our idea here. With a sloped site and your requirements, you are probably looking at at least €3,500 per square meter (approximately $410 per square foot) * 230 square meters (2,476 square feet) = €805,000 (about $890,000). On top of that come additional building costs and upgrades. You will probably approach around €1 million (about $1.1 million).
The budget is very important because if you come in at €500,000 (about $550,000), there is no point in continuing efforts here.
Similar topics