
ᐅ New Construction of a Semi-Detached House on a Slope in Hesse – Feedback on the Floor Plan
Created on: 1 May 2020 10:31
K
KundF_HofK
KundF_Hof1 May 2020 10:31Hello everyone,
we have now reached the point where we are building a semi-detached house (both owners of the semi-detached) in Hesse. The plot is located in an established residential area with existing buildings that we will have demolished. The plot will be divided lengthwise in the middle.
We are currently working on a near-final version of our floor plan with our builder and would greatly appreciate any feedback. Perhaps we can still improve or optimize a few things.
Development Plan / Restrictions
Plot size: currently 783 sqm (8427 sq ft), to be split in the middle
Slope: yes, sloping down towards the street
Floor area ratio: 0.3
Building envelope, building line and boundary: 18 meters (59 feet) length, width up to the setback area, approximately 13 meters (43 feet)
Edge development: no
Number of parking spaces: 1.75 for living area > 50 sqm (538 sq ft), 1 parking space for < 50 sqm (538 sq ft)
Number of floors: 2 full stories, plus 75% attic floor, plus basement
Roof type: flat roof
Architectural style: cubist, Bauhaus
Orientation: east-west
Maximum height / limits: 11 meters (36 feet) above natural ground level
Owners’ Requirements
Style, roof type, building type: minimalist, lots of light, possibly with color, flat roof, semi-detached house
Basement, floors: basement, half below street level, half above ground
Number and age of occupants: 2 adults, 2 kindergarten-aged children
Office: family use or home office: home office, not near children’s rooms
Guest bedrooms per year: grandparents weekly
Open or closed architecture: open
Conservative or modern construction: modern
Open kitchen, kitchen island: open kitchen, with U-shaped layout or kitchen island
Number of dining seats: 6
Fireplace: plan for one to be added later if needed
Balcony, roof terrace: no balcony, 25% roof terrace
Garage, carport: 1 garage, 1 carport
Utility garden, greenhouse: child-friendly garden
House Design
Who designed the plan: discussions with several architects, best elements combined by us
What do you particularly like? Why?: the room layout and functions fit our needs, but is the space adequate for each?
Preferred heating technology: air-to-water heat pump
If you had to give up on any details or expansions
- what could you do without: sauna (but prepared for in the attic)
- what could you not do without: 3 rooms plus master bedroom, study
What is the most important / fundamental question about the floor plan summarized in 130 characters?
The house is on a slope, and the basement will be half above ground facing the street. A separate entrance is needed for the granny flat. The house should be an eye-catcher, possibly (plastic windows) with wood appearance, front overhang covering kitchen and hallway above. Bay window not possible as it is too expensive according to the contractor.

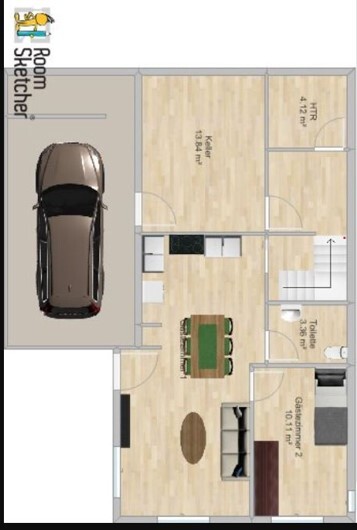
we have now reached the point where we are building a semi-detached house (both owners of the semi-detached) in Hesse. The plot is located in an established residential area with existing buildings that we will have demolished. The plot will be divided lengthwise in the middle.
We are currently working on a near-final version of our floor plan with our builder and would greatly appreciate any feedback. Perhaps we can still improve or optimize a few things.
Development Plan / Restrictions
Plot size: currently 783 sqm (8427 sq ft), to be split in the middle
Slope: yes, sloping down towards the street
Floor area ratio: 0.3
Building envelope, building line and boundary: 18 meters (59 feet) length, width up to the setback area, approximately 13 meters (43 feet)
Edge development: no
Number of parking spaces: 1.75 for living area > 50 sqm (538 sq ft), 1 parking space for < 50 sqm (538 sq ft)
Number of floors: 2 full stories, plus 75% attic floor, plus basement
Roof type: flat roof
Architectural style: cubist, Bauhaus
Orientation: east-west
Maximum height / limits: 11 meters (36 feet) above natural ground level
Owners’ Requirements
Style, roof type, building type: minimalist, lots of light, possibly with color, flat roof, semi-detached house
Basement, floors: basement, half below street level, half above ground
Number and age of occupants: 2 adults, 2 kindergarten-aged children
Office: family use or home office: home office, not near children’s rooms
Guest bedrooms per year: grandparents weekly
Open or closed architecture: open
Conservative or modern construction: modern
Open kitchen, kitchen island: open kitchen, with U-shaped layout or kitchen island
Number of dining seats: 6
Fireplace: plan for one to be added later if needed
Balcony, roof terrace: no balcony, 25% roof terrace
Garage, carport: 1 garage, 1 carport
Utility garden, greenhouse: child-friendly garden
House Design
Who designed the plan: discussions with several architects, best elements combined by us
What do you particularly like? Why?: the room layout and functions fit our needs, but is the space adequate for each?
Preferred heating technology: air-to-water heat pump
If you had to give up on any details or expansions
- what could you do without: sauna (but prepared for in the attic)
- what could you not do without: 3 rooms plus master bedroom, study
What is the most important / fundamental question about the floor plan summarized in 130 characters?
The house is on a slope, and the basement will be half above ground facing the street. A separate entrance is needed for the granny flat. The house should be an eye-catcher, possibly (plastic windows) with wood appearance, front overhang covering kitchen and hallway above. Bay window not possible as it is too expensive according to the contractor.

The sketches are somewhat unfortunate. The stairs to the front door are cut off. What height do they need to overcome, and where do they start? How steep is the slope? Also, I don’t see any dimensions.
The budget would also be very interesting. I see approximately 290m² (3,124 sq ft) × €2,000 = €585K × 2 (for a semi-detached house) totaling around €1.2 million. Plus the hillside location and the “eye-catcher.” That’s quite a sum.
Regarding the floors: I can’t really get enthusiastic about the designs. There are still many details that need attention. Picking only the highlights from different examples usually doesn’t work. Just the drainage from the attic floor is going to be problematic. Roof terrace facing the street – is that really what you want?
A construction project of this size, price range, and level of difficulty requires an experienced architect. Own designs are of little help here. You can indicate where you want certain rooms, but the rest should be left to the professional.
The budget would also be very interesting. I see approximately 290m² (3,124 sq ft) × €2,000 = €585K × 2 (for a semi-detached house) totaling around €1.2 million. Plus the hillside location and the “eye-catcher.” That’s quite a sum.
Regarding the floors: I can’t really get enthusiastic about the designs. There are still many details that need attention. Picking only the highlights from different examples usually doesn’t work. Just the drainage from the attic floor is going to be problematic. Roof terrace facing the street – is that really what you want?
A construction project of this size, price range, and level of difficulty requires an experienced architect. Own designs are of little help here. You can indicate where you want certain rooms, but the rest should be left to the professional.
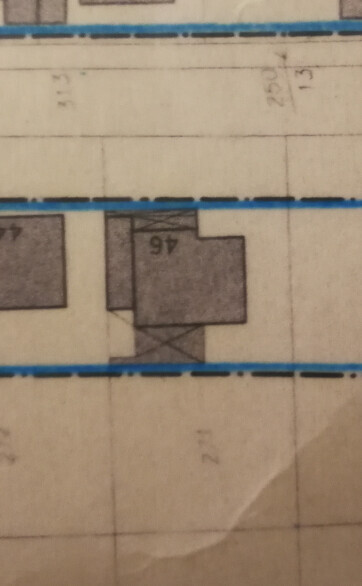
First of all: Do the cadastral map and the development plan show us what is on the property? What type of building is marked there? Why is there talk of a semi-detached house? Is the same building supposed to be mirrored and built somewhere on the plot? Could you please post a north-oriented drawing of the property that shows where the semi-detached house / duplex is marked? I find many aspects confusing here.
Regarding the design:
Where does the secondary apartment appear in the entire concept? Is it planned from the start or is it just a result of having “so much basement” left over that you don’t know what to do with it?
Standard...
Did I read something about a high-quality finish? Then there are some contradictions here.
Firstly:
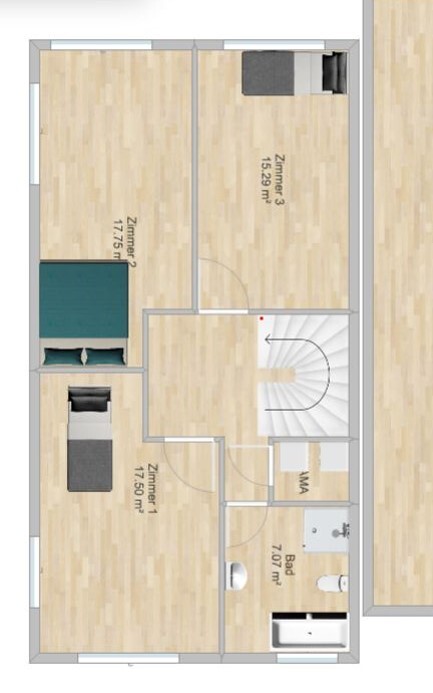
Almost nothing in the house works well. You can see this yourself by looking at your doors: either the door panel is missing entirely (e.g., bathroom upstairs), or the door cannot be opened (e.g., laundry room upstairs).
The stairs from the basement to the ground floor are drawn incorrectly. At least, you can’t access them as shown. The arrow always points upwards, so if you rotate the plan accordingly, it would also work for a secondary apartment entrance.
Regarding the secondary apartment: bathroom without a shower? Window facing your garage driveway? Who will rent that?
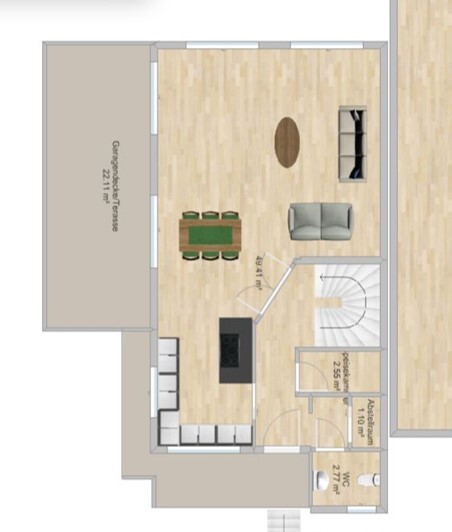
Ground floor: living room is disproportionately large compared to the dining area. The dining area has no space and feels cramped. Where is the cloakroom?
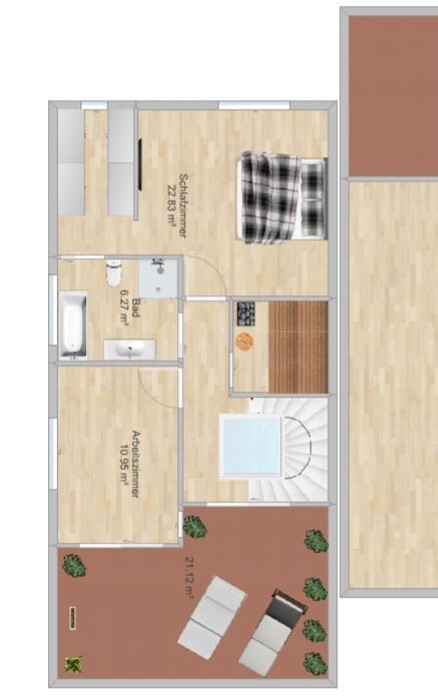
Upper floor: I won’t comment on the dressing room... haha... amateurs will probably end up lining up wardrobes one behind the other there.
Well, there is still enough space to shift things around... but 6.x m² (around 65 ft²) for a bathroom with a bathtub and two doors is quite ambitious, if not Olympic-level.
Given the sum of planning errors, I would strongly recommend having an architect or the general contractor do the design properly as soon as possible!
Regarding the design:
KundF_Hof schrieb:
The secondary apartment must have a separate entrance.
Where does the secondary apartment appear in the entire concept? Is it planned from the start or is it just a result of having “so much basement” left over that you don’t know what to do with it?
KundF_Hof schrieb:
Possibly (plastic windows) with wood look,
Standard...
KundF_Hof schrieb:
Bay window not possible according to the general contractor due to cost.
Did I read something about a high-quality finish? Then there are some contradictions here.
Firstly:
Almost nothing in the house works well. You can see this yourself by looking at your doors: either the door panel is missing entirely (e.g., bathroom upstairs), or the door cannot be opened (e.g., laundry room upstairs).
The stairs from the basement to the ground floor are drawn incorrectly. At least, you can’t access them as shown. The arrow always points upwards, so if you rotate the plan accordingly, it would also work for a secondary apartment entrance.
Regarding the secondary apartment: bathroom without a shower? Window facing your garage driveway? Who will rent that?
Ground floor: living room is disproportionately large compared to the dining area. The dining area has no space and feels cramped. Where is the cloakroom?
Upper floor: I won’t comment on the dressing room... haha... amateurs will probably end up lining up wardrobes one behind the other there.
Well, there is still enough space to shift things around... but 6.x m² (around 65 ft²) for a bathroom with a bathtub and two doors is quite ambitious, if not Olympic-level.
Given the sum of planning errors, I would strongly recommend having an architect or the general contractor do the design properly as soon as possible!
K
KundF_Hof1 May 2020 14:02kaho674 schrieb:
The sketches are a bit unfortunate. The stairs to the front door are cut off. What height do they have to overcome and where do they start? How steep is the slope? Also, I don’t see any dimensions.
The budget would be very interesting as well. I see about 290m² (3122 sq ft) x €2000 = €585K x 2 (semi-detached house), roughly 1.2 million. Plus the slope and the “eye-catcher.” Quite a pretty sum.
Regarding the floors: I can’t warm up to the designs yet. There are still many details that need work. Picking only the best parts from various examples usually doesn’t work. Just the drainage from the attic alone will be a nightmare. Roof terrace facing the street – do you really want that?
A building project of this size, price range, and level of difficulty requires an experienced architect. Own drafts are not very helpful here. It’s clear where you want which rooms. The rest should be left to the professional. Thanks for your feedback.
- The slope extends about 5 meters (16 feet) over the 41-meter (135 feet) length of the plot, with at least 7 meters (23 feet) distance between the ground floor entrance and the street, and approximately half a floor must be overcome.
- The roof terrace facing the street is a deliberate choice for the view; on the garden side you can only see the hillside.
- Our drafts and ideas will be redrawn by the general contractor, but regarding rooms and windows we have to specify our preferences ourselves; we will receive only technical advice on feasibility.
K
KundF_Hof1 May 2020 14:08ypg schrieb:
First of all: Do the cadastral map and the development plan show us what is on the plot?
What type of building is marked there? Why is there talk of a semi-detached house? Is the same design supposed to be built mirrored on the plot? Could you please upload a north-oriented drawing of the plot showing where the semi-detached house (DH/double house) is planned?
I find a lot of this quite confusing.
Regarding the design:
Where does the granny flat fit into the overall concept? Is it planned from the start, or does it result from having “so much basement” left over that you don't know what to do with?
Standard...
I think I read something about high quality? Then some things here contradict that.
First:
Almost nothing works well in the house. You can see this yourself by looking at your doors: either you leave out the door leaf completely (e.g., bathroom upstairs), or it can’t be opened properly (e.g., laundry room upstairs).
The staircase from the basement to the ground floor is drawn incorrectly. At least you cannot reach it AS DRAWN. The arrow should always point upward. So rotate the plan overall, then a bathroom in the granny flat will also work.
Regarding the granny flat: bathroom without a shower? Window faces your garage driveway? Who would rent that?
Ground floor: living room is too large in relation to the dining area. The dining area is cramped and undersized. What about a cloakroom?
Upper floor: I won’t even comment on the walk-in closet... laugh... amateurs will probably end up lining up wardrobes in a row. Well, there’s still enough room to push things around... but 6.x square meters for a bathroom with a bathtub and two doors is ambitious, to say the least.
Given all the planning mistakes, I would urgently recommend having an architect or the general contractor handle this!
Thank you for your feedback:
- Currently, there is an existing building on the site. According to the forum guidelines, development plans and cadastral maps should be provided, which was my intention here. According to the development plan, a semi-detached house is permitted, and that is what we want to build.
- The granny flat is intended for rental income as well as to make use of an above-ground basement, which in our opinion is easily rentable in this region as a (secondary) apartment or a small office.
- Our “design” is being prepared in parallel by the general contractor, but at this initial stage, my goal was not to draw the staircase arrow in the correct direction but rather to get an understanding of the staircase location and how much space it requires.
KundF_Hof schrieb:
- Our designs and ideas will be redrawn by the general contractor (GC), but regarding rooms and windows, we need to specify exactly how we want them. We only receive "technical" advice on feasibility. Your GC must be joking?
In that case, I would strongly recommend finding an architect to create the plans for you.
Similar topics