
ᐅ New Construction of a Semi-Detached House on a Slope in Hesse – Feedback on the Floor Plan
Created on: 1 May 2020 10:31
K
KundF_Hof
Hello everyone,
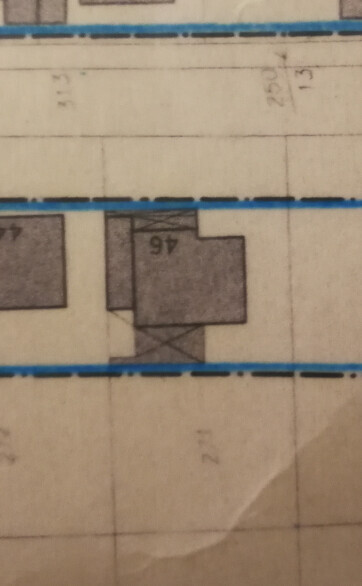
we have now reached the point where we are building a semi-detached house (both owners of the semi-detached) in Hesse. The plot is located in an established residential area with existing buildings that we will have demolished. The plot will be divided lengthwise in the middle.
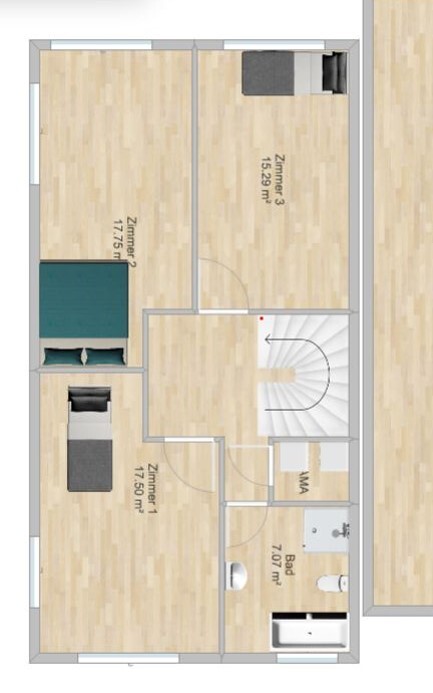
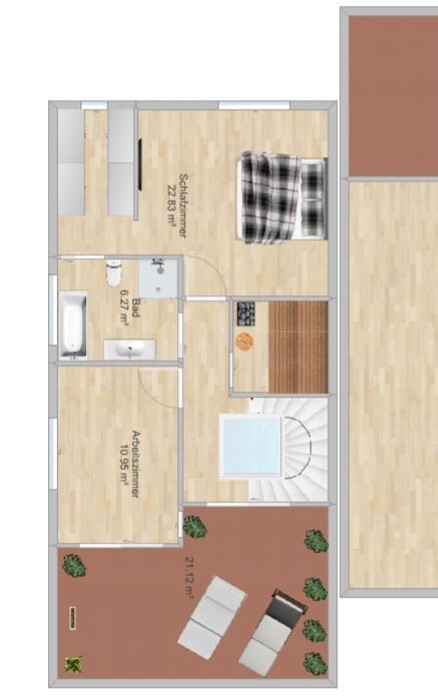
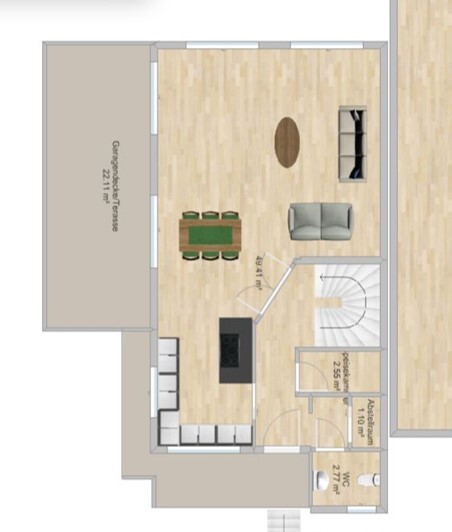
We are currently working on a near-final version of our floor plan with our builder and would greatly appreciate any feedback. Perhaps we can still improve or optimize a few things.
Development Plan / Restrictions
Plot size: currently 783 sqm (8427 sq ft), to be split in the middle
Slope: yes, sloping down towards the street
Floor area ratio: 0.3
Building envelope, building line and boundary: 18 meters (59 feet) length, width up to the setback area, approximately 13 meters (43 feet)
Edge development: no
Number of parking spaces: 1.75 for living area > 50 sqm (538 sq ft), 1 parking space for < 50 sqm (538 sq ft)
Number of floors: 2 full stories, plus 75% attic floor, plus basement
Roof type: flat roof
Architectural style: cubist, Bauhaus
Orientation: east-west
Maximum height / limits: 11 meters (36 feet) above natural ground level
Owners’ Requirements
Style, roof type, building type: minimalist, lots of light, possibly with color, flat roof, semi-detached house
Basement, floors: basement, half below street level, half above ground
Number and age of occupants: 2 adults, 2 kindergarten-aged children
Office: family use or home office: home office, not near children’s rooms
Guest bedrooms per year: grandparents weekly
Open or closed architecture: open
Conservative or modern construction: modern
Open kitchen, kitchen island: open kitchen, with U-shaped layout or kitchen island
Number of dining seats: 6
Fireplace: plan for one to be added later if needed
Balcony, roof terrace: no balcony, 25% roof terrace
Garage, carport: 1 garage, 1 carport
Utility garden, greenhouse: child-friendly garden
House Design
Who designed the plan: discussions with several architects, best elements combined by us
What do you particularly like? Why?: the room layout and functions fit our needs, but is the space adequate for each?
Preferred heating technology: air-to-water heat pump
If you had to give up on any details or expansions
- what could you do without: sauna (but prepared for in the attic)
- what could you not do without: 3 rooms plus master bedroom, study
What is the most important / fundamental question about the floor plan summarized in 130 characters?
The house is on a slope, and the basement will be half above ground facing the street. A separate entrance is needed for the granny flat. The house should be an eye-catcher, possibly (plastic windows) with wood appearance, front overhang covering kitchen and hallway above. Bay window not possible as it is too expensive according to the contractor.

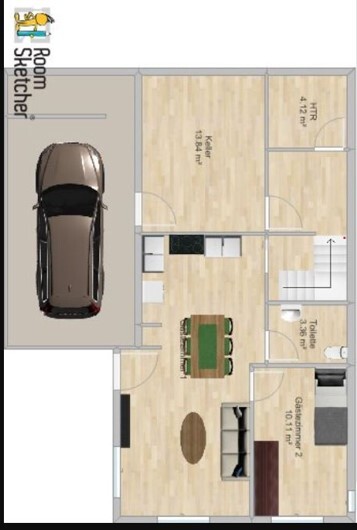
we have now reached the point where we are building a semi-detached house (both owners of the semi-detached) in Hesse. The plot is located in an established residential area with existing buildings that we will have demolished. The plot will be divided lengthwise in the middle.
We are currently working on a near-final version of our floor plan with our builder and would greatly appreciate any feedback. Perhaps we can still improve or optimize a few things.
Development Plan / Restrictions
Plot size: currently 783 sqm (8427 sq ft), to be split in the middle
Slope: yes, sloping down towards the street
Floor area ratio: 0.3
Building envelope, building line and boundary: 18 meters (59 feet) length, width up to the setback area, approximately 13 meters (43 feet)
Edge development: no
Number of parking spaces: 1.75 for living area > 50 sqm (538 sq ft), 1 parking space for < 50 sqm (538 sq ft)
Number of floors: 2 full stories, plus 75% attic floor, plus basement
Roof type: flat roof
Architectural style: cubist, Bauhaus
Orientation: east-west
Maximum height / limits: 11 meters (36 feet) above natural ground level
Owners’ Requirements
Style, roof type, building type: minimalist, lots of light, possibly with color, flat roof, semi-detached house
Basement, floors: basement, half below street level, half above ground
Number and age of occupants: 2 adults, 2 kindergarten-aged children
Office: family use or home office: home office, not near children’s rooms
Guest bedrooms per year: grandparents weekly
Open or closed architecture: open
Conservative or modern construction: modern
Open kitchen, kitchen island: open kitchen, with U-shaped layout or kitchen island
Number of dining seats: 6
Fireplace: plan for one to be added later if needed
Balcony, roof terrace: no balcony, 25% roof terrace
Garage, carport: 1 garage, 1 carport
Utility garden, greenhouse: child-friendly garden
House Design
Who designed the plan: discussions with several architects, best elements combined by us
What do you particularly like? Why?: the room layout and functions fit our needs, but is the space adequate for each?
Preferred heating technology: air-to-water heat pump
If you had to give up on any details or expansions
- what could you do without: sauna (but prepared for in the attic)
- what could you not do without: 3 rooms plus master bedroom, study
What is the most important / fundamental question about the floor plan summarized in 130 characters?
The house is on a slope, and the basement will be half above ground facing the street. A separate entrance is needed for the granny flat. The house should be an eye-catcher, possibly (plastic windows) with wood appearance, front overhang covering kitchen and hallway above. Bay window not possible as it is too expensive according to the contractor.

K
KundF_Hof6 May 2020 21:54kaho674 schrieb:
Do you also have a front view, so we can get an idea of how the entrance heights work out?Here is the view from the east / street side.
K
KundF_Hof6 May 2020 22:25kaho674 schrieb:
Hmm, so there is still a long staircase in front of the house leading to the main door, but it wasn’t shown in the drawing, right?Yes, exactly – the staircase is part of the outdoor landscaping and is therefore not included in the general contractor’s scope. We expect to install about 9 steps.K
KundF_Hof6 May 2020 22:55kaho674 schrieb:
I can't really warm up to this narrow exterior staircase that leads like a bridge to the front door. I'm afraid it looks odd. But what I doubt even more is the wastewater disposal for the bathrooms in the basement and attic. We will try to resolve the issue with the exterior staircase as best as possible, but due to the sloping site and the plot, no other building option is feasible.
Why do you doubt the wastewater disposal? The basement bathroom is located above the sewer level. And why the attic?
Similar topics