
ᐅ Single-family house with a pitched roof, without a basement – feedback welcome
Created on: 1 Nov 2018 16:05
M
Milmay
Hello everyone,
We are planning to start building our single-family home next year. Currently, we are working on the floor plan, have tried several versions, and are quite satisfied with what we have so far.
I would appreciate it if you could share your opinions and feedback on the floor plan.
Development plan / restrictions:
Plot size: 445 sqm (4789 sq ft)
Slope: no
Site coverage ratio: 0.35
Floor area ratio: 0.7
Number of parking spaces: 2
Number of floors: 2 full stories plus attic conversion later
Roof style: gable roof
Maximum height: eaves height 6.5 m (21 ft 4 in) on the street side
Heating: geothermal
Personal budget limit: 400,000
Client requirements:
No basement
Number of occupants: 2 adults and 3 children
Open kitchen with sliding door
Double garage
The attic will initially be used instead of a basement.
It will also house the heating system and utility room with washing machine and dryer.
Since our family plan is not yet final, an additional children's room could be added in the attic in the future.




We are planning to start building our single-family home next year. Currently, we are working on the floor plan, have tried several versions, and are quite satisfied with what we have so far.
I would appreciate it if you could share your opinions and feedback on the floor plan.
Development plan / restrictions:
Plot size: 445 sqm (4789 sq ft)
Slope: no
Site coverage ratio: 0.35
Floor area ratio: 0.7
Number of parking spaces: 2
Number of floors: 2 full stories plus attic conversion later
Roof style: gable roof
Maximum height: eaves height 6.5 m (21 ft 4 in) on the street side
Heating: geothermal
Personal budget limit: 400,000
Client requirements:
No basement
Number of occupants: 2 adults and 3 children
Open kitchen with sliding door
Double garage
The attic will initially be used instead of a basement.
It will also house the heating system and utility room with washing machine and dryer.
Since our family plan is not yet final, an additional children's room could be added in the attic in the future.

haydee schrieb:
You’re planning with an attic even though it's officially not allowed? What will you do if someone inspects? Oh, really?
derpikniker schrieb:
Here are some additional notes for better understanding:
- The living area according to the living space ordinance must not exceed 160m² (1,722 sq ft). Therefore, the attic is not used as living space. The floor area ratio is nearly maximized with the design shown here, hence the idea withDid I interpret that incorrectly, Kaho?
D
derpikniker2 Nov 2018 22:12Hello everyone, here are some answers since my multi-quote function doesn’t seem to work:
- Laundry room: An ideal solution would be the upper floor (first floor). However, this is also the relatively most expensive room per cubic meter. That’s why most people place their laundry rooms in the basement and then carry laundry back and forth. Here, it’s the other way around, except there is no laundry chute because we haven’t invented antigravity yet.
- The attic is considered an uninhabited space as long as no living rooms are created there. The same applies to all basements. This is why basements are often referred to as “basement replacements.”
- The attic will be finished once the number of children reaches three plus one. This is neither decided nor impossible. I won’t go into our family planning here; there are special forums for that. When the attic is finished, everything will be rearranged anyway (older kids move upstairs, kids’ bathroom upstairs, laundry room downstairs, etc.). So this plan is just an intermediate step in life and house usage.
- Storage space in the hallway: I attached a picture of a staircase in the hallway to show how we imagine it. Shoes and bags go there. We have seen this setup used by a family of four. Jackets, as mentioned, will go in the utility room. Also, I appreciate the suggestion about the niche between the utility room and the restroom. Thanks for that @kaho674.
- Kitchen / pantry storage: We currently have a rather small kitchen of 7.35m² (79 ft²) with a 2.5m² (27 ft²) pantry that also includes the laundry area (yes, that’s possible). We manage well with this. The one planned here is about twice as large and without the laundry. I think that will work. I’ll discuss moving the door again with my partner. That seems reasonable and sensible.
- Dining room / living room storage: Apart from glasses and cutlery, I want to keep all the clutter (stuff you take out of display cabinets about twice a year and otherwise just dust) far away from my sight in boxes in the pantry or under the stairs. Alternatively, also gladly in the attic built for this purpose. To visualize this, I recently took a closer look at our wall unit and realized it contained stuff I haven’t seen in years and won’t use in the near future. I don’t want to put up wall units / display cabinets / cupboards / dressers just for the sake of it in the rooms. Children’s items, especially toys, go in the kids’ rooms. Otherwise, I haven’t found anything in our living/dining area worth keeping there and wasting living space in cubic meters. Of course, over time, a slim sideboard or similar might sneak in here and there, but I want to avoid turning the main living areas into storage clutter right from the start.
- Utility connections: The utility connections can be very elegantly hidden behind stylish cabinet doors. You just need some Pax doors, battens, hinges, and some DIY skills. This makes the utility room consistently and neatly furnished. This can also be achieved well with niches like in the entrance area. There doesn’t have to be a special cabinet.
- Pantry: In the first stage of development, this probably won’t be included either. The door connecting to the kitchen is, as mentioned, hidden. The door connecting to the garage will be a fire-retardant, airtight apartment door with an electronic lock (fingerprint) and a door handle on the garage side. We’ve seen this with family friends. They have no issues with car exhaust fumes and wouldn’t want to miss this. As said, this route is mainly for unloading groceries. There is also the regular entrance door, and nobody would think of opening the garage door just to go through the kitchen. So don’t worry about that.
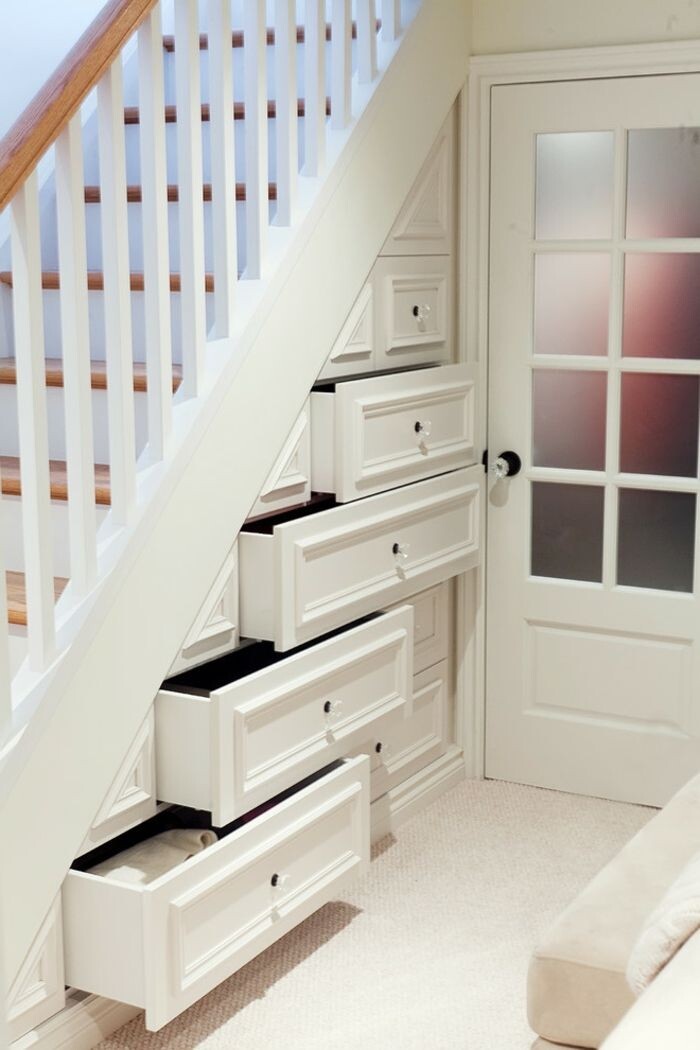
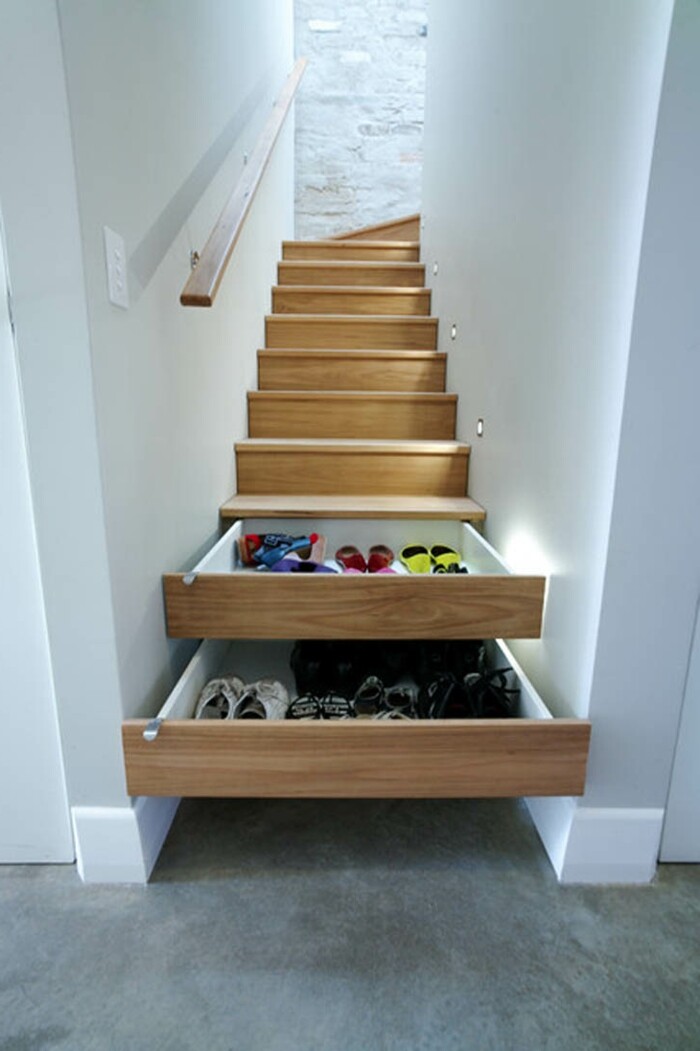
- Laundry room: An ideal solution would be the upper floor (first floor). However, this is also the relatively most expensive room per cubic meter. That’s why most people place their laundry rooms in the basement and then carry laundry back and forth. Here, it’s the other way around, except there is no laundry chute because we haven’t invented antigravity yet.
- The attic is considered an uninhabited space as long as no living rooms are created there. The same applies to all basements. This is why basements are often referred to as “basement replacements.”
- The attic will be finished once the number of children reaches three plus one. This is neither decided nor impossible. I won’t go into our family planning here; there are special forums for that. When the attic is finished, everything will be rearranged anyway (older kids move upstairs, kids’ bathroom upstairs, laundry room downstairs, etc.). So this plan is just an intermediate step in life and house usage.
- Storage space in the hallway: I attached a picture of a staircase in the hallway to show how we imagine it. Shoes and bags go there. We have seen this setup used by a family of four. Jackets, as mentioned, will go in the utility room. Also, I appreciate the suggestion about the niche between the utility room and the restroom. Thanks for that @kaho674.
- Kitchen / pantry storage: We currently have a rather small kitchen of 7.35m² (79 ft²) with a 2.5m² (27 ft²) pantry that also includes the laundry area (yes, that’s possible). We manage well with this. The one planned here is about twice as large and without the laundry. I think that will work. I’ll discuss moving the door again with my partner. That seems reasonable and sensible.
- Dining room / living room storage: Apart from glasses and cutlery, I want to keep all the clutter (stuff you take out of display cabinets about twice a year and otherwise just dust) far away from my sight in boxes in the pantry or under the stairs. Alternatively, also gladly in the attic built for this purpose. To visualize this, I recently took a closer look at our wall unit and realized it contained stuff I haven’t seen in years and won’t use in the near future. I don’t want to put up wall units / display cabinets / cupboards / dressers just for the sake of it in the rooms. Children’s items, especially toys, go in the kids’ rooms. Otherwise, I haven’t found anything in our living/dining area worth keeping there and wasting living space in cubic meters. Of course, over time, a slim sideboard or similar might sneak in here and there, but I want to avoid turning the main living areas into storage clutter right from the start.
- Utility connections: The utility connections can be very elegantly hidden behind stylish cabinet doors. You just need some Pax doors, battens, hinges, and some DIY skills. This makes the utility room consistently and neatly furnished. This can also be achieved well with niches like in the entrance area. There doesn’t have to be a special cabinet.
- Pantry: In the first stage of development, this probably won’t be included either. The door connecting to the kitchen is, as mentioned, hidden. The door connecting to the garage will be a fire-retardant, airtight apartment door with an electronic lock (fingerprint) and a door handle on the garage side. We’ve seen this with family friends. They have no issues with car exhaust fumes and wouldn’t want to miss this. As said, this route is mainly for unloading groceries. There is also the regular entrance door, and nobody would think of opening the garage door just to go through the kitchen. So don’t worry about that.
Sorry, I missed the part where it says you’re only allowed to build 160m² (1,722 ft²) or that you’re not allowed to convert the attic into living space. If the floor area ratio of 0.7 applies, this shouldn’t be a problem including the two-thirds rule for the attic, right? The site coverage ratio is almost maxed out, that’s clear. But in my opinion, the 160m² (1,722 ft²) limit doesn’t make much sense, regardless of the budget. Could you please tell me the post number where the development plan is described?
What about the fact that utility lines are not allowed to be built over? Doesn’t that apply here? Are there regulations on this, or is it just a nice-to-have rule?
We already understood how you’re imagining the space under the stairs. A few shoes will fit there. You just shouldn’t expect too much, and the gain in space is probably modest compared to the effort. The area to be built under is only this one (I’m standing on pink):
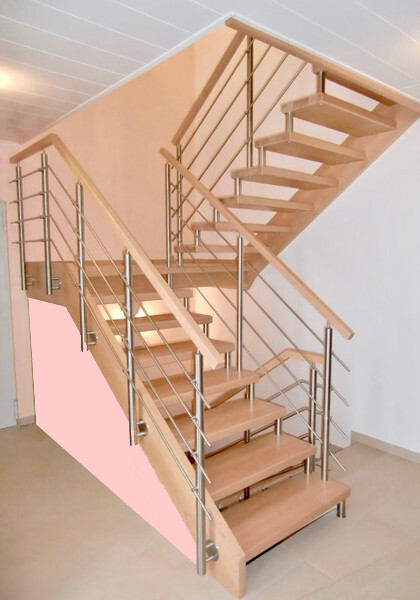
For functioning drawers, you need a supporting structure and enough clearance inside from the stair treads. That will take several more centimeters on top. In the end, you might get about five drawers. But okay, every centimeter counts.
Laundry in the basement or attic means one more floor to run up and down. With three or more children, you’re running this every day constantly. I barely dare to ask, but do you sometimes hang laundry outside?
A man who doesn’t store junk is already a great start. I wish mine brought in less stuff. Still, your storage space is quite limited, and it won’t diminish your design credentials if you simply admit that. You always want to store everything somewhere else — attic, stairs, garage — as long as it’s out of the way. As the child of a furniture salesperson, I’m probably biased, but it makes a huge difference in quality of life whether I can just grab the tablecloth from the drawer next to the dining table or have to run to the attic or dig through a chest under the dark stairs.
And honestly, that wall in the middle of the living room — it looks awful. The view from the kitchen into the living room is terrible. Get rid of it and put the TV by the staircase instead.
I’d be very interested, just out of curiosity, to see the architect’s designs.
What about the fact that utility lines are not allowed to be built over? Doesn’t that apply here? Are there regulations on this, or is it just a nice-to-have rule?
We already understood how you’re imagining the space under the stairs. A few shoes will fit there. You just shouldn’t expect too much, and the gain in space is probably modest compared to the effort. The area to be built under is only this one (I’m standing on pink):
For functioning drawers, you need a supporting structure and enough clearance inside from the stair treads. That will take several more centimeters on top. In the end, you might get about five drawers. But okay, every centimeter counts.
Laundry in the basement or attic means one more floor to run up and down. With three or more children, you’re running this every day constantly. I barely dare to ask, but do you sometimes hang laundry outside?
A man who doesn’t store junk is already a great start. I wish mine brought in less stuff. Still, your storage space is quite limited, and it won’t diminish your design credentials if you simply admit that. You always want to store everything somewhere else — attic, stairs, garage — as long as it’s out of the way. As the child of a furniture salesperson, I’m probably biased, but it makes a huge difference in quality of life whether I can just grab the tablecloth from the drawer next to the dining table or have to run to the attic or dig through a chest under the dark stairs.
And honestly, that wall in the middle of the living room — it looks awful. The view from the kitchen into the living room is terrible. Get rid of it and put the TV by the staircase instead.
I’d be very interested, just out of curiosity, to see the architect’s designs.
I would find it too inconvenient to carry toys, books, and other items up and down a floor every time.
Outsourcing storage wouldn’t be my preference either.
Even without being a hoarder, quite a bit accumulates. The living areas lack sufficient storage space.
Give Kaho the B plan.
The attic should be included in the planning. Even if laundry is intended to be sent down later, connections need to be provided.
Outsourcing storage wouldn’t be my preference either.
Even without being a hoarder, quite a bit accumulates. The living areas lack sufficient storage space.
Give Kaho the B plan.
The attic should be included in the planning. Even if laundry is intended to be sent down later, connections need to be provided.
Similar topics