
ᐅ Single-family house with a pitched roof, without a basement – feedback welcome
Created on: 1 Nov 2018 16:05
M
Milmay
Hello everyone,
We are planning to start building our single-family home next year. Currently, we are working on the floor plan, have tried several versions, and are quite satisfied with what we have so far.
I would appreciate it if you could share your opinions and feedback on the floor plan.
Development plan / restrictions:
Plot size: 445 sqm (4789 sq ft)
Slope: no
Site coverage ratio: 0.35
Floor area ratio: 0.7
Number of parking spaces: 2
Number of floors: 2 full stories plus attic conversion later
Roof style: gable roof
Maximum height: eaves height 6.5 m (21 ft 4 in) on the street side
Heating: geothermal
Personal budget limit: 400,000
Client requirements:
No basement
Number of occupants: 2 adults and 3 children
Open kitchen with sliding door
Double garage
The attic will initially be used instead of a basement.
It will also house the heating system and utility room with washing machine and dryer.
Since our family plan is not yet final, an additional children's room could be added in the attic in the future.




We are planning to start building our single-family home next year. Currently, we are working on the floor plan, have tried several versions, and are quite satisfied with what we have so far.
I would appreciate it if you could share your opinions and feedback on the floor plan.
Development plan / restrictions:
Plot size: 445 sqm (4789 sq ft)
Slope: no
Site coverage ratio: 0.35
Floor area ratio: 0.7
Number of parking spaces: 2
Number of floors: 2 full stories plus attic conversion later
Roof style: gable roof
Maximum height: eaves height 6.5 m (21 ft 4 in) on the street side
Heating: geothermal
Personal budget limit: 400,000
Client requirements:
No basement
Number of occupants: 2 adults and 3 children
Open kitchen with sliding door
Double garage
The attic will initially be used instead of a basement.
It will also house the heating system and utility room with washing machine and dryer.
Since our family plan is not yet final, an additional children's room could be added in the attic in the future.
D
derpikniker3 Nov 2018 11:27Maria16 schrieb:
What are the dimensions of the sofa shown in the last proposal? 280cm x 180cm (110 inches x 71 inches)
Here is a more homely furnishing.

Here is an alternative proposal without a finished attic. Instead, there is a bay window extending up to the first floor. I haven’t drawn all the windows, only indicated some in the living room, so the original poster doesn’t think it would be a cave.
The floor area ratio = 155 is now fully utilized. The idea of the built-over garage and boundary development has been adopted. The utility room is suitably sized, with enough space to store a bucket. There is an additional pantry under the stairs. A spacious ground floor toilet with a shower can also be used as a secondary bathroom.
The knee wall in the attic is 50cm (20 inches).
The 7.50m (25 feet) wardrobe in the dressing room is a tough benchmark to beat! An additional sideboard is possible in the bedroom. The laundry room is located on the first floor, where the laundry is generated.
Should sudden wealth occur or quintuplets be born, there is expansion potential in the attic.

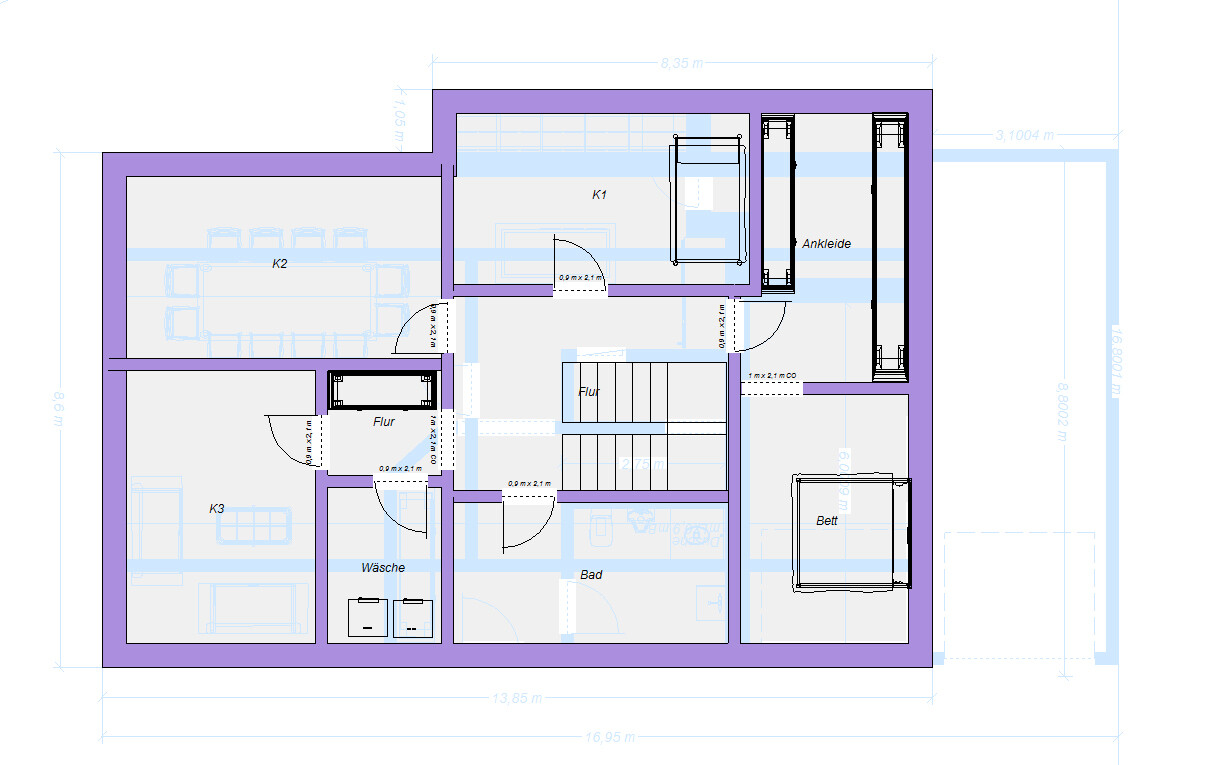
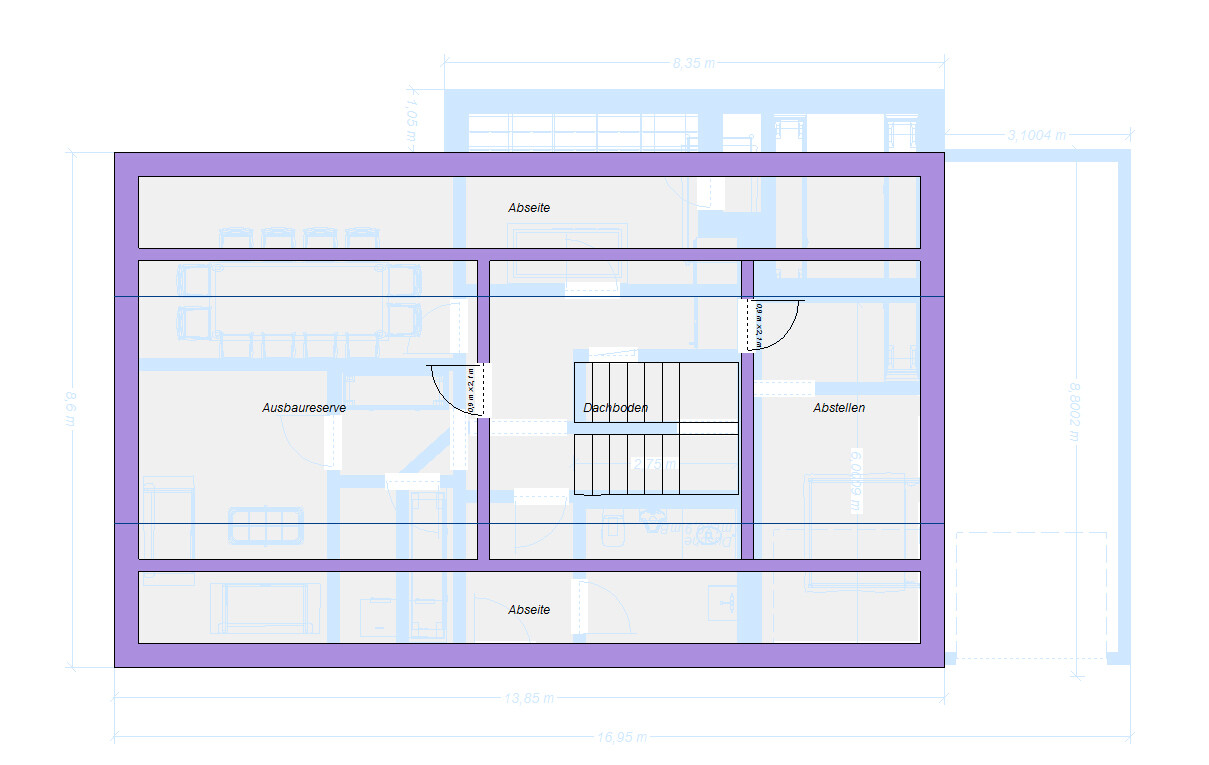
The floor area ratio = 155 is now fully utilized. The idea of the built-over garage and boundary development has been adopted. The utility room is suitably sized, with enough space to store a bucket. There is an additional pantry under the stairs. A spacious ground floor toilet with a shower can also be used as a secondary bathroom.
The knee wall in the attic is 50cm (20 inches).
The 7.50m (25 feet) wardrobe in the dressing room is a tough benchmark to beat! An additional sideboard is possible in the bedroom. The laundry room is located on the first floor, where the laundry is generated.
Should sudden wealth occur or quintuplets be born, there is expansion potential in the attic.
My husband was very determined not to have a window behind the sofa. I spent days trying to convince him that you get used to it and that I have lived my whole life in houses where this is normal (he’s always been an apartment person). It didn’t help. As a compromise and with a heavy heart, we agreed on a narrow window positioned at about 1.50 m (5 feet) high. Now, after two years, he admits that it was a mistake and that letting in more light would have been better. *inGedankendenMannerwürg* I was really annoyed!
I’m also eager to suggest an alternative layout that gives the open living area, including the kitchen (whether separated or not), a more spacious and positive feel. Having the sofa placed in front of a solid wall creates a cave-like effect, and combined with window placements, partial walls, sideboards that you might bump into, and a kitchen that relates more to the garage than the living area, the overall atmosphere tends to feel rather uncomfortable. A staircase here, along with its storage room, and the idea of passing through all rooms in sequence, certainly does not improve the situation.
The window locations also make the rooms appear longer and limit good furniture placement options.
At minimum, I would consider a 2-meter (6.5-foot) wide south-facing window in the living room, a solid wall facing south in the dining area, and instead open up the dining area towards the west-facing garden. This would add a sense of spaciousness to the rooms.
The current layout makes the dining area feel tunnel-like and it lacks practical spots for sideboards without getting in the way. One-meter (3.3-foot) wide patio doors do not exactly create an open view of the garden either; they tend to feel restrictive.
I might get around to drawing something this evening, but I’m confident that my version would result in a completely different floor plan, especially if the house includes a direct connection from the living area to the garage utility room.
The window locations also make the rooms appear longer and limit good furniture placement options.
At minimum, I would consider a 2-meter (6.5-foot) wide south-facing window in the living room, a solid wall facing south in the dining area, and instead open up the dining area towards the west-facing garden. This would add a sense of spaciousness to the rooms.
The current layout makes the dining area feel tunnel-like and it lacks practical spots for sideboards without getting in the way. One-meter (3.3-foot) wide patio doors do not exactly create an open view of the garden either; they tend to feel restrictive.
I might get around to drawing something this evening, but I’m confident that my version would result in a completely different floor plan, especially if the house includes a direct connection from the living area to the garage utility room.
ypg schrieb:
I’m also itching to make a counterproposal, ... This matter is a bit tricky and therefore really interesting. The key here is to work precisely, as the 3m (10 feet) distances and the floor area ratio really limit the options. To still have some garden space left, I think the idea of a built-over garage is not a bad one.
Similar topics