
ᐅ Floor Plan: 150 sqm Single-Family Home with Separate Apartment – Carport/Garage and Shed/Workshop
Created on: 21 Apr 2022 23:54
S
sysrun80
Development Plan / Restrictions
Plot size: 823 sq m (8,860 sq ft)
Slope: No
Floor area ratio: 0.3
Plot ratio: -
Building setback, building line and boundary: 5 m (16 ft) all around
Edge development: -
Number of parking spaces: 2
Number of floors: 2
Roof style: Gable roof, 25 degrees
Architectural style: ?
Orientation: See drawing
Maximum heights / limits: acceptable
Other requirements: -
Client Requirements
Number of people, ages: 2 (42, 44)
Space requirements on ground and upper floor:
Office use: Family use or home office? Home office
Guest overnight stays per year: A few
Open or closed architecture: Open
Conservative or modern construction: Mixed 🙂
Open kitchen, kitchen island: Sort of
Fireplace: No
Garage, carport: See plan
House Design
Designed by: - Do-it-Yourself
What do you particularly like? Why?
Small utility room with washer/dryer on the upper floor
Personal price limit for the house, including fittings:
500k – furniture and kitchen available
Preferred heating system:
Air-to-water heat pump + central ventilation
Why did the design evolve the way it did?
We plan pragmatically and practically. It should appeal to us and not be a showpiece for the Rotary Club friends.
What is the most important/basic question about the floor plan summarized in 130 characters?
General tips and info specifically regarding room sizes. We are still a bit uncertain.
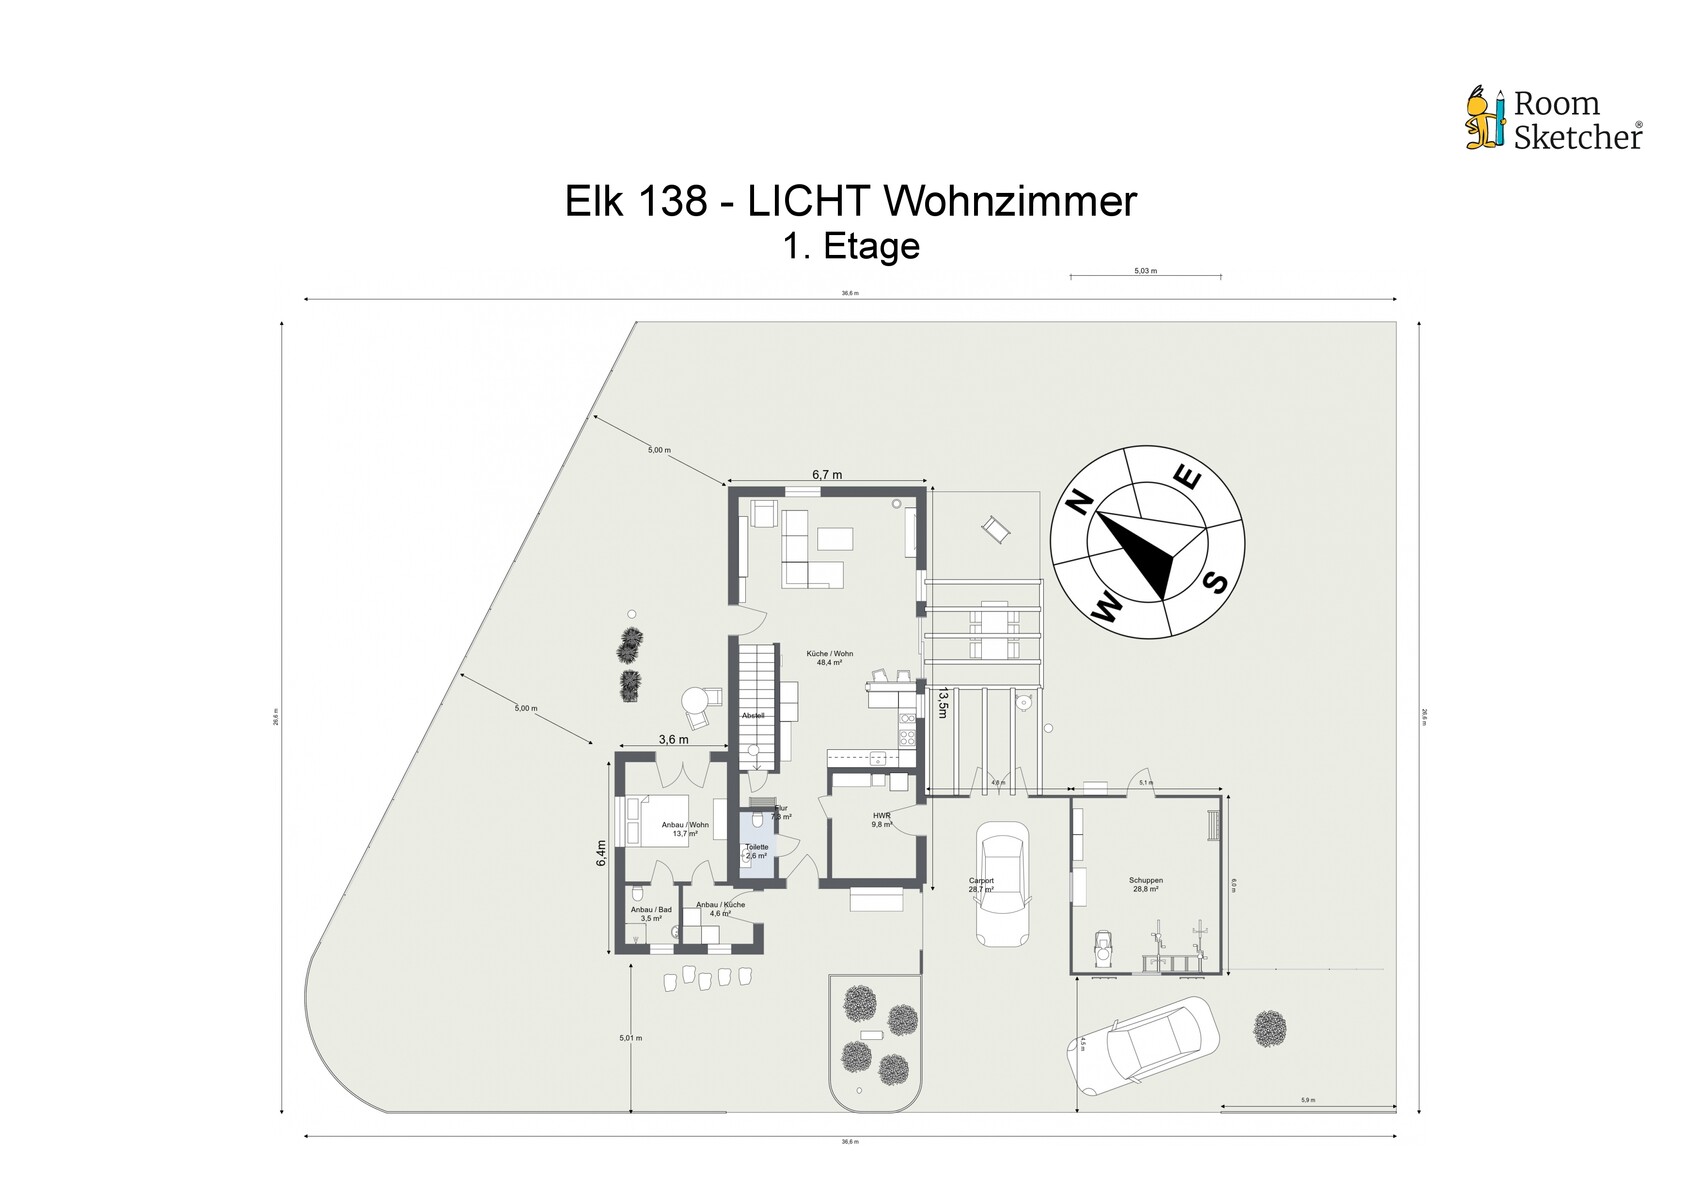
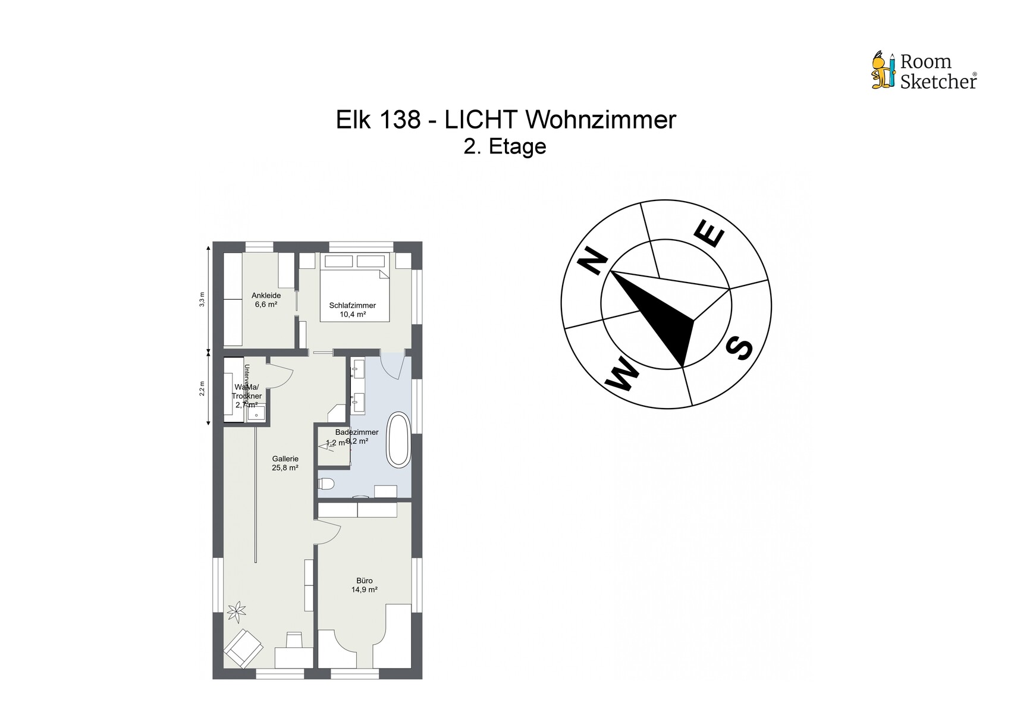
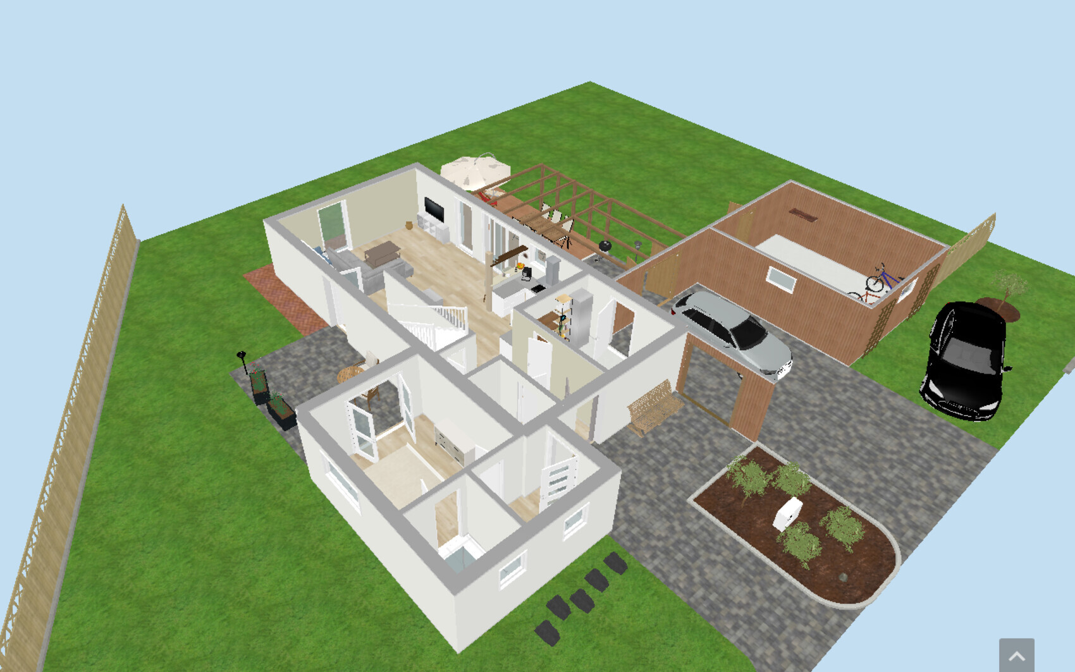
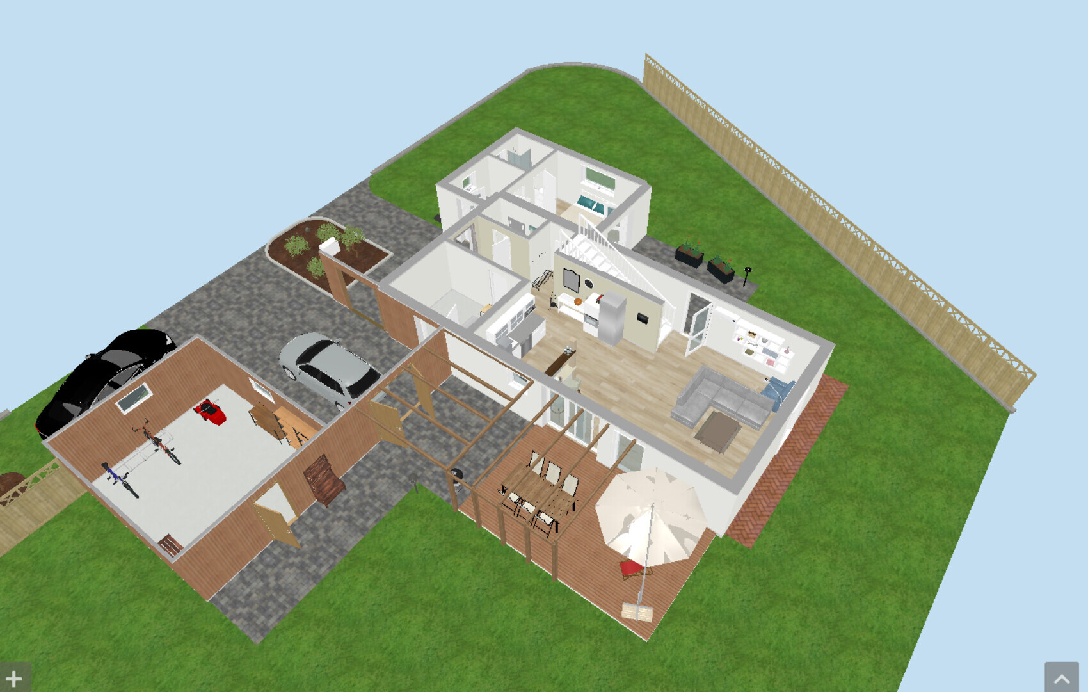
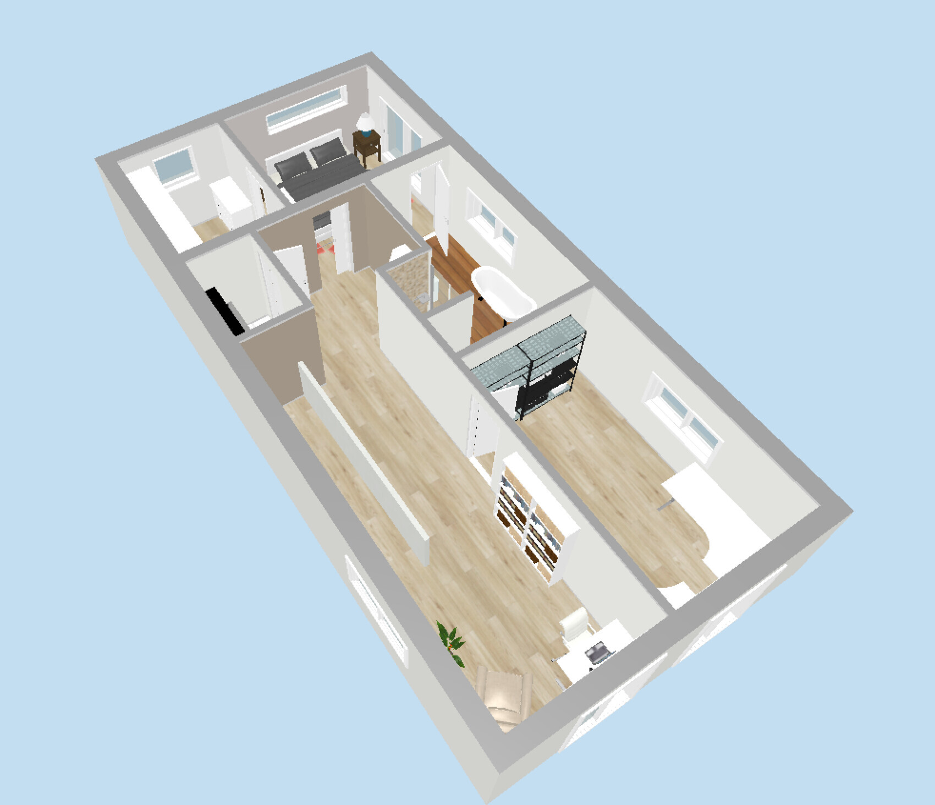
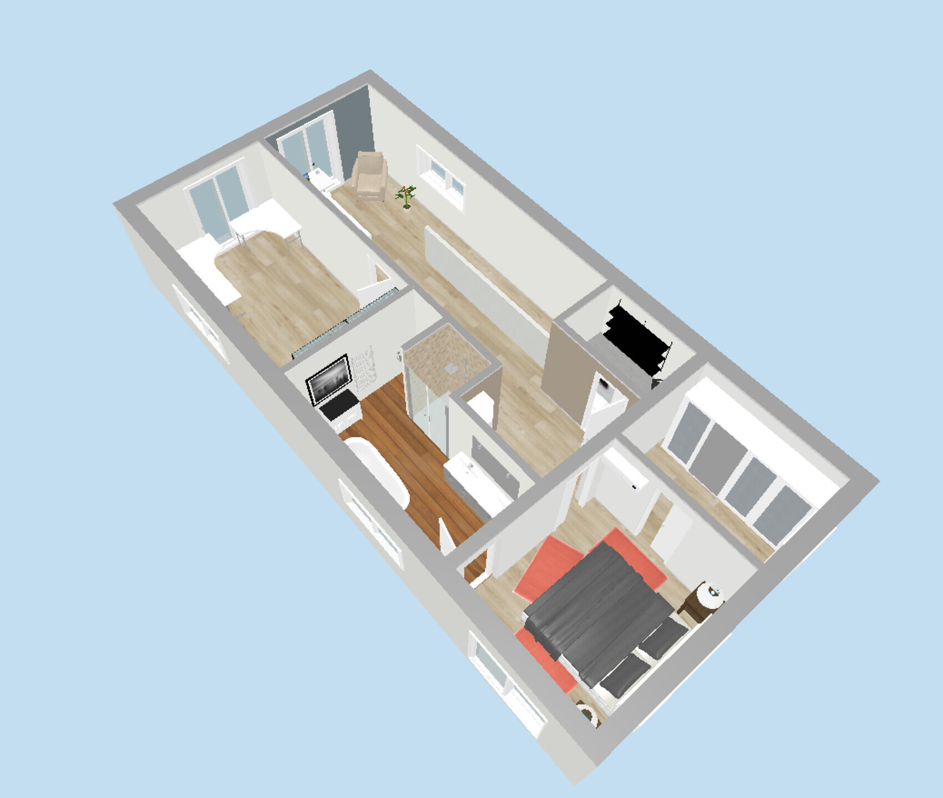
Plot size: 823 sq m (8,860 sq ft)
Slope: No
Floor area ratio: 0.3
Plot ratio: -
Building setback, building line and boundary: 5 m (16 ft) all around
Edge development: -
Number of parking spaces: 2
Number of floors: 2
Roof style: Gable roof, 25 degrees
Architectural style: ?
Orientation: See drawing
Maximum heights / limits: acceptable
Other requirements: -
Client Requirements
Number of people, ages: 2 (42, 44)
Space requirements on ground and upper floor:
Office use: Family use or home office? Home office
Guest overnight stays per year: A few
Open or closed architecture: Open
Conservative or modern construction: Mixed 🙂
Open kitchen, kitchen island: Sort of
Fireplace: No
Garage, carport: See plan
House Design
Designed by: - Do-it-Yourself
What do you particularly like? Why?
Small utility room with washer/dryer on the upper floor
Personal price limit for the house, including fittings:
500k – furniture and kitchen available
Preferred heating system:
Air-to-water heat pump + central ventilation
Why did the design evolve the way it did?
We plan pragmatically and practically. It should appeal to us and not be a showpiece for the Rotary Club friends.
What is the most important/basic question about the floor plan summarized in 130 characters?
General tips and info specifically regarding room sizes. We are still a bit uncertain.
ypg schrieb:
Personally, that's not enough "sun exposure" for me. I wouldn’t place the utility room, guest toilet, or guest room in the best possible spot in the house. Oh, sorry – that must have been misunderstood: The utility room and guest toilet face north and are oriented towards the "larger houses." The living room, guest room, and bedroom on the upper floor face the beautiful garden to the south 🙂

Hmm, if I were planning for two people, it would look completely different. Somehow, it feels quite impersonal. The door to the restroom on the ground floor near the dining table, the dining area and kitchen separated, a huge bedroom but still with a wardrobe. The dressing room and bathroom also seem unbalanced. I’m not sure which parts actually reflect your wishes, but unfortunately, I don’t like it at all.
Ibdk14 schrieb:
Hmm, if I were planning for two people, it would look quite different. We are still open to ideas 😉
Ibdk14 schrieb:
Somehow it feels a bit unloving. The door to the restroom on the ground floor near the dining table, dining area and kitchen separated, huge bedroom, but still with a closet. I don’t see a problem with that on the ground floor.
Upstairs, we are already thinking about whether it can be optimized further. The closet in the bedroom was added by the designer.
Ibdk14 schrieb:
The walk-in closet and bathroom also seem disharmonious. I don’t know which parts actually reflect your wishes, but unfortunately, I don’t like it at all. Could you please explain a bit more precisely what you mean by disharmonious?
Otherwise, the general contractor has currently only used our plan to prepare a cost estimate. So these are purely our ideas.
sysrun80 schrieb:
Oh, sorry – that must have come across wrong: the technical room and guest WC face north, towards the "larger houses." The living room, guest room, and bedroom on the upper floor face the beautiful garden to the south 🙂 Ah, okay. I had read it differently. I’ll take a closer look now 🙂

sysrun80 schrieb:
That probably came across the wrong way:You could also say that when someone posts floor plans :-(sysrun80 schrieb:
For now, the general contractor has only taken over our plan to create a cost estimate. So these are purely our ideas.That almost sounds like an excuse, and as a price placeholder it might be good enough – even though I don’t agree with the tactic of approaching a design like that (but if it works for you, that’s fine – the main thing is that the process moves towards a result).https://www.instagram.com/11antgmxde/
https://www.linkedin.com/company/bauen-jetzt/
sysrun80 schrieb:
Oh, sorry – I must have explained it poorly: The utility room and guest WC face north and towards the "larger houses." The living room, guest room, and bedroom on the upper floor face the lovely south-facing garden 🙂To clarify again, the utility and guest rooms face southwest/west. The laundry room on the upper floor does as well. The garage is also in the best possible position.
Yes, because of the 5 meters (for the garage you said 3 meters would be enough), some adjustments are needed, but I can free up the west side more in the sketches (which I initially oriented to the north for myself). South is great, of course, but since working people only benefit from it on weekends, it would be nice to also have some space facing west. The kitchen feels a bit cramped on the (north) side; this house prominently features the utility room, office, and WC. Having the WC open towards the dining area should be avoided. A south-facing window in the bedroom is also not ideal. Additionally, having the bedroom serve as a passage room won’t make those seeking peace very happy, especially if the partner is already moving around.
Criticism can always be given. Here is a proposal for a house for two with the same room layout and overall external dimensions. The staircase is the one you specifically requested...
Since I’m on the iPad, I’ll skip detailed measurements and explanations here.
Advantages: open to the south and west, including the terrace; open floor plan, resulting in good natural light; many windows, thoughtfully placed; covered entrance.
If the garage is moved forward by one meter, you could swap the utility room with the WC. Both options have their benefits.
Drawback: evening light in the living room might be an issue. You might have to lower the shutters for watching TV. Privacy from the street is provided by shrubs.
By the way, the staircase could also be rotated 🙂
Similar topics