
ᐅ Single-family house with a pitched roof, without a basement – feedback welcome
Created on: 1 Nov 2018 16:05
M
Milmay
Hello everyone,
We are planning to start building our single-family home next year. Currently, we are working on the floor plan, have tried several versions, and are quite satisfied with what we have so far.
I would appreciate it if you could share your opinions and feedback on the floor plan.
Development plan / restrictions:
Plot size: 445 sqm (4789 sq ft)
Slope: no
Site coverage ratio: 0.35
Floor area ratio: 0.7
Number of parking spaces: 2
Number of floors: 2 full stories plus attic conversion later
Roof style: gable roof
Maximum height: eaves height 6.5 m (21 ft 4 in) on the street side
Heating: geothermal
Personal budget limit: 400,000
Client requirements:
No basement
Number of occupants: 2 adults and 3 children
Open kitchen with sliding door
Double garage
The attic will initially be used instead of a basement.
It will also house the heating system and utility room with washing machine and dryer.
Since our family plan is not yet final, an additional children's room could be added in the attic in the future.




We are planning to start building our single-family home next year. Currently, we are working on the floor plan, have tried several versions, and are quite satisfied with what we have so far.
I would appreciate it if you could share your opinions and feedback on the floor plan.
Development plan / restrictions:
Plot size: 445 sqm (4789 sq ft)
Slope: no
Site coverage ratio: 0.35
Floor area ratio: 0.7
Number of parking spaces: 2
Number of floors: 2 full stories plus attic conversion later
Roof style: gable roof
Maximum height: eaves height 6.5 m (21 ft 4 in) on the street side
Heating: geothermal
Personal budget limit: 400,000
Client requirements:
No basement
Number of occupants: 2 adults and 3 children
Open kitchen with sliding door
Double garage
The attic will initially be used instead of a basement.
It will also house the heating system and utility room with washing machine and dryer.
Since our family plan is not yet final, an additional children's room could be added in the attic in the future.
11ant schrieb:
This is the reason for the regulation, even if it is outdated in the age of remote-controlled sectional garage doors.Not necessarily.
You don’t always want to drive into the garage just to quickly grab something from the house.
I also find it frustrating that streets and sidewalks are constantly blocked by parked cars.
Where, for example, is a child supposed to park their first car?
Every year in November, our municipality issues a circular stating that if at least 3 meters (10 feet) of street width is not kept clear, no winter road maintenance will be provided.
In the neighborhood near our old apartment (second home), the ambulance couldn’t get through.
This happens when the street is used as a parking lot.

haydee schrieb:
You don’t always want to drive into the garage just because you need to quickly grab something from the house. I already mentioned that. However, I prefer the garage without a door leading into the house, so the garage door can stay open during the day. For proper parking use, the driveway needs to be longer than 5 meters (16 feet).
https://www.instagram.com/11antgmxde/
https://www.linkedin.com/company/bauen-jetzt/
D
derpikniker2 Nov 2018 15:04Hello everyone,
as Milmay’s better half, I wanted to chime in as well.
Thank you for all the great suggestions. I have already incorporated some of them into the plan.
Here are a few specific points:
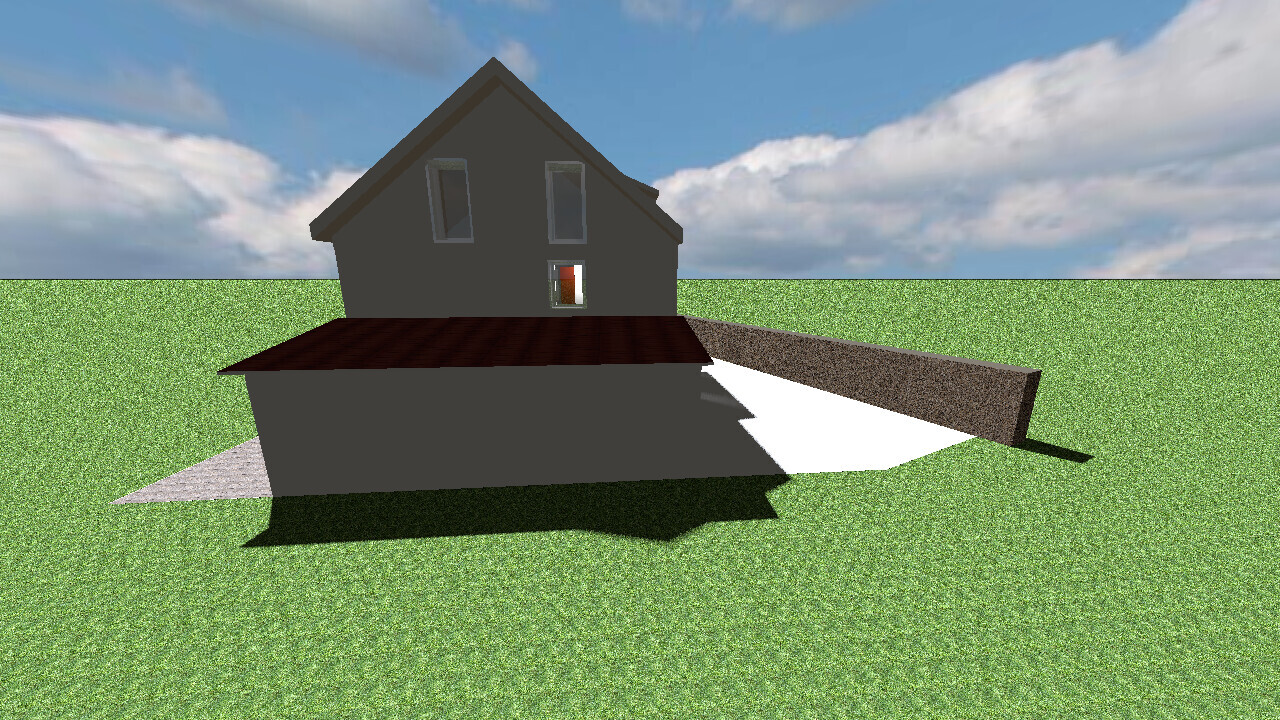
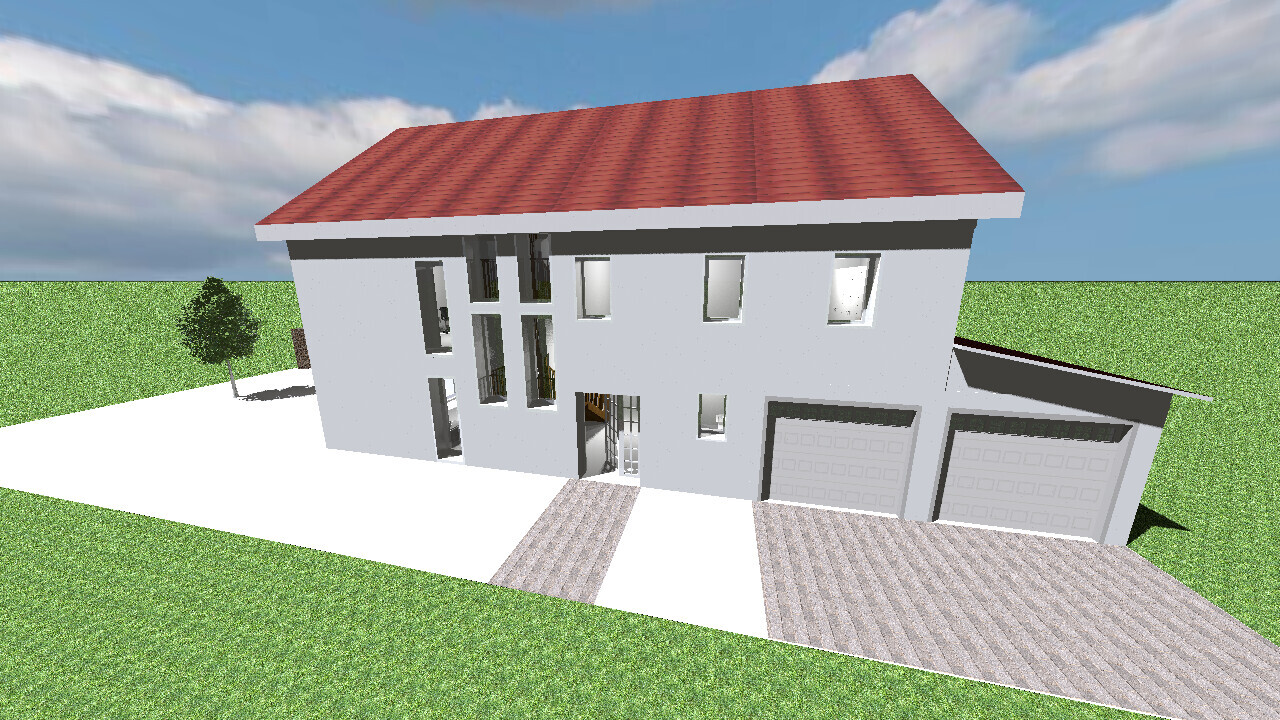
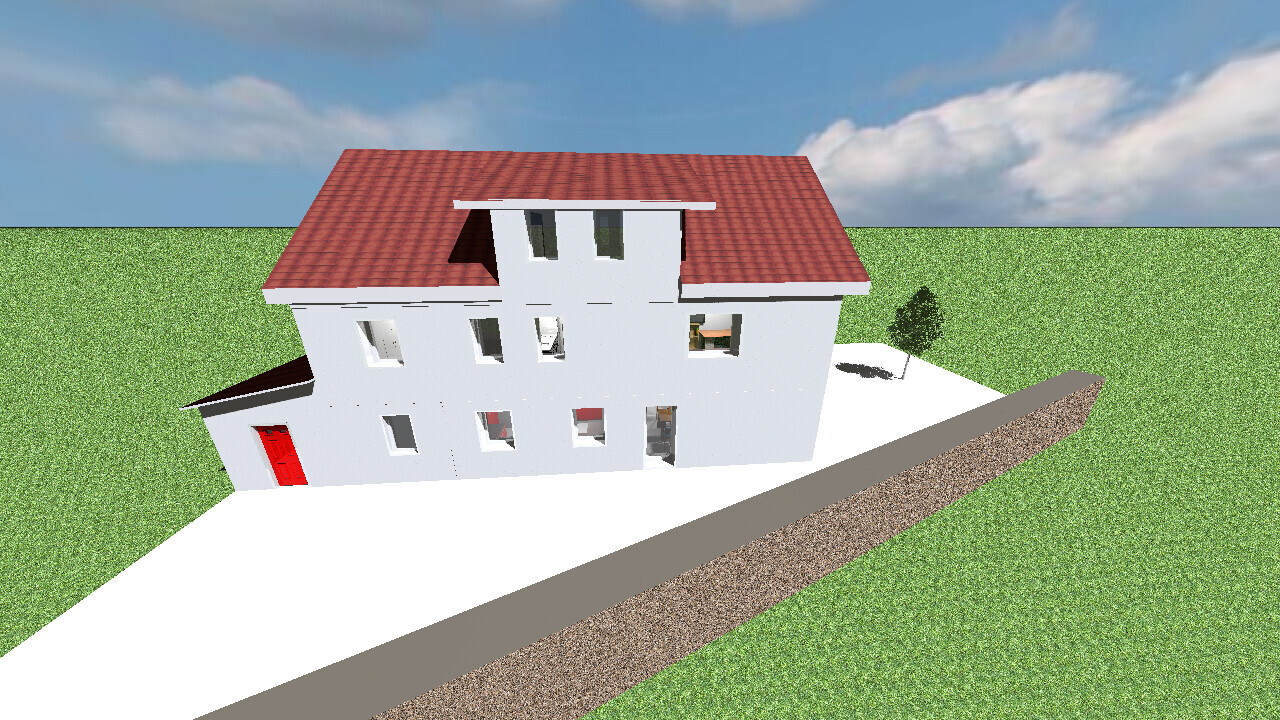
- The narrow windows on the east-facing facade (the side facing the street) have been widened to 80cm (31.5 inches).
- The dressing room window has been moved to the east side.
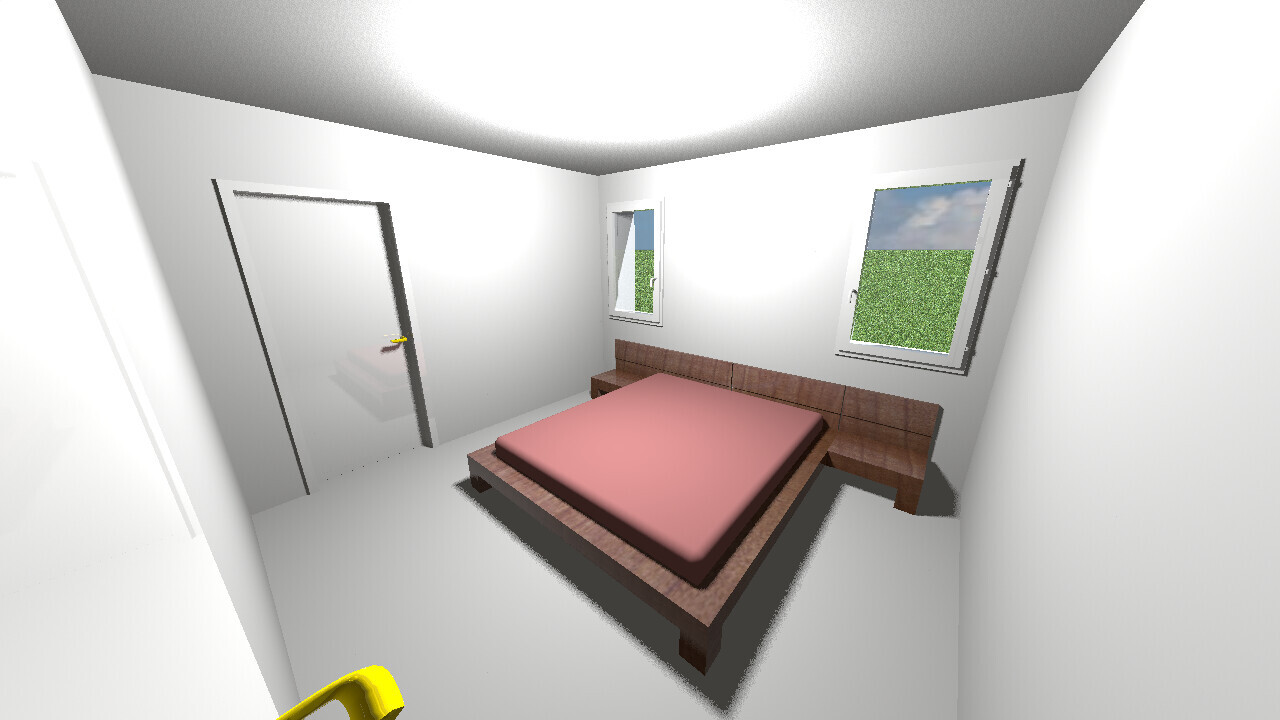
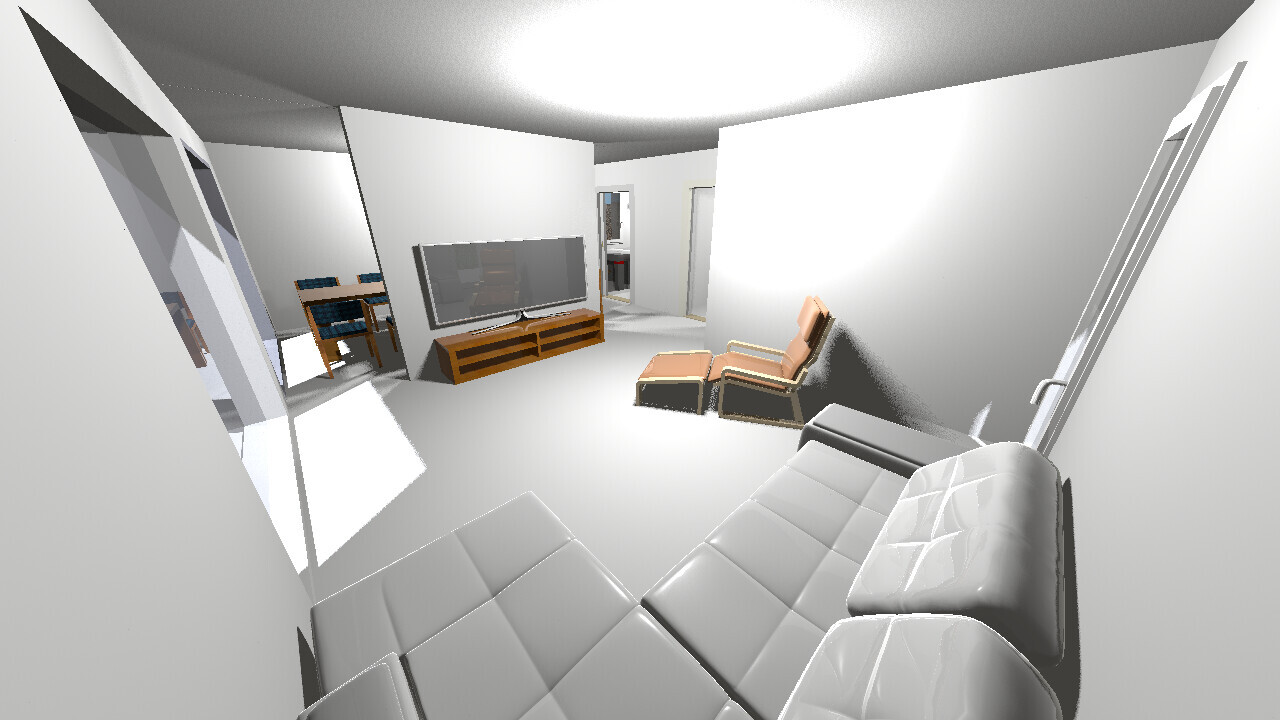
- The main rooms have been furnished, and some windows adjusted to fit the furniture layout.
A few notes for better understanding:
- The living area according to the local living space regulation must not exceed 160m² (1,722 sq ft). Therefore, the attic is not designed for living. The floor-area ratio is nearly maxed out with the current layout, which is why we considered tucking the garage underneath.
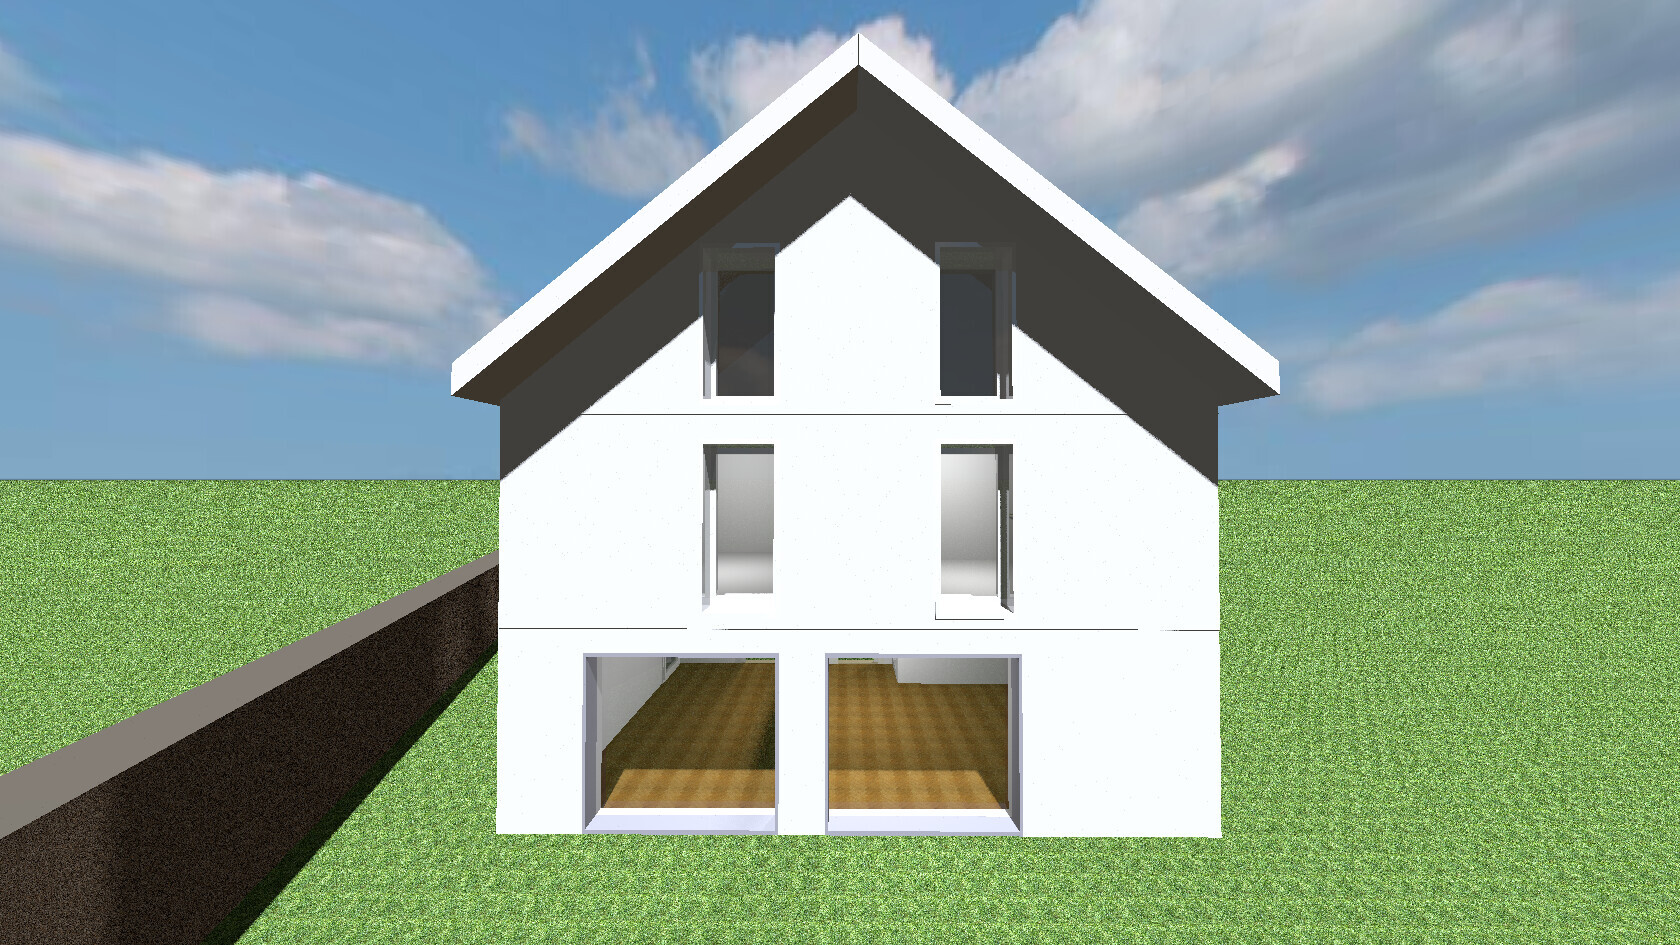
- The western property boundary already has a 2m (6.6 ft) high gabion wall installed for noise protection. There is a semi-detached house to the north. The southern property boundary will remain permanently free. To the east runs a quiet street.
- The double garage is a must-have. We do not need additional parking spaces on the property since street parking is allowed throughout the neighborhood. The garage may be built directly on the northern boundary (considered a subordinate structure in Rhineland-Palatinate). The garage may be placed 3m (10 feet) from the eastern boundary, as a tree pit next to the driveway acts as a traffic-calming measure without obstructing traffic flow when a vehicle briefly stops. We have received approval for this from the building authority.
- For symmetry, the windows are vertically aligned where possible (though this can be reversed, it’s not mandatory).
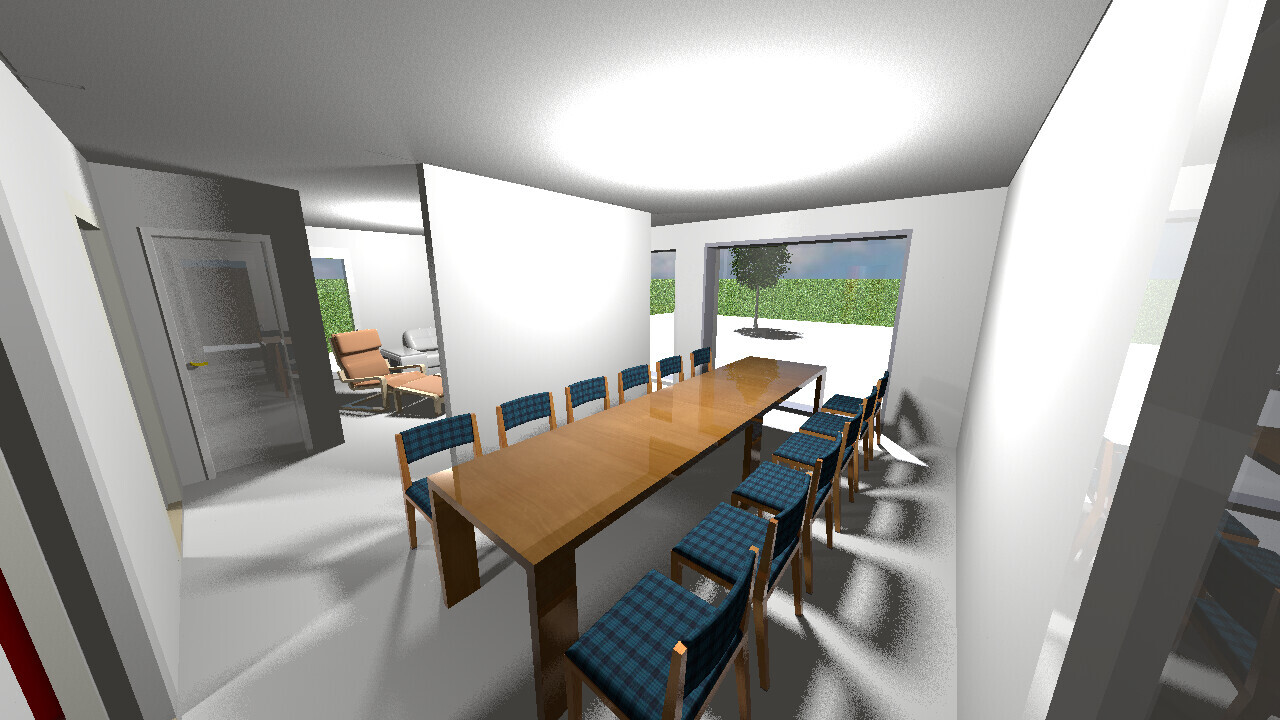
- The dining room size was measured by us and is ample. The table will be oriented north-south and accommodate up to 12 people (see updated plan).
- The living room does not require cabinets or storage because there is sufficient storage space in the adjacent room under the generously sized staircase.
- The partition wall between the living and dining rooms is due to structural reasons and could be reduced to 1.2m (3.9 ft) in height or removed entirely if the structural engineer approves.
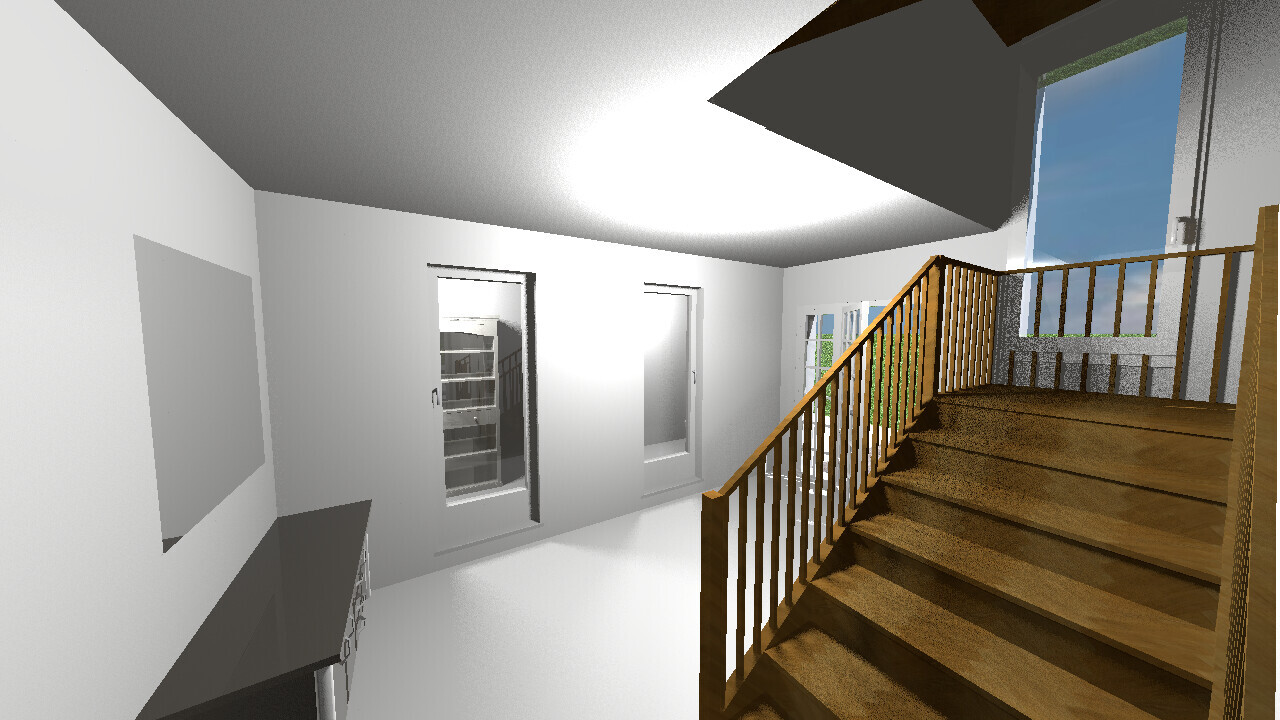
- The space under the staircase in the hallway will be fully fitted with drawers for shoes and bags. We have a skilled carpenter for this. Other clothing items will be stored in the utility room. Please note there is a standard entrance door in the entry area that will be used. The open space in the hallway is my partner’s preference 🙂
- We could still swap the utility room and guest toilet, but my wife prefers the window in the guest toilet.
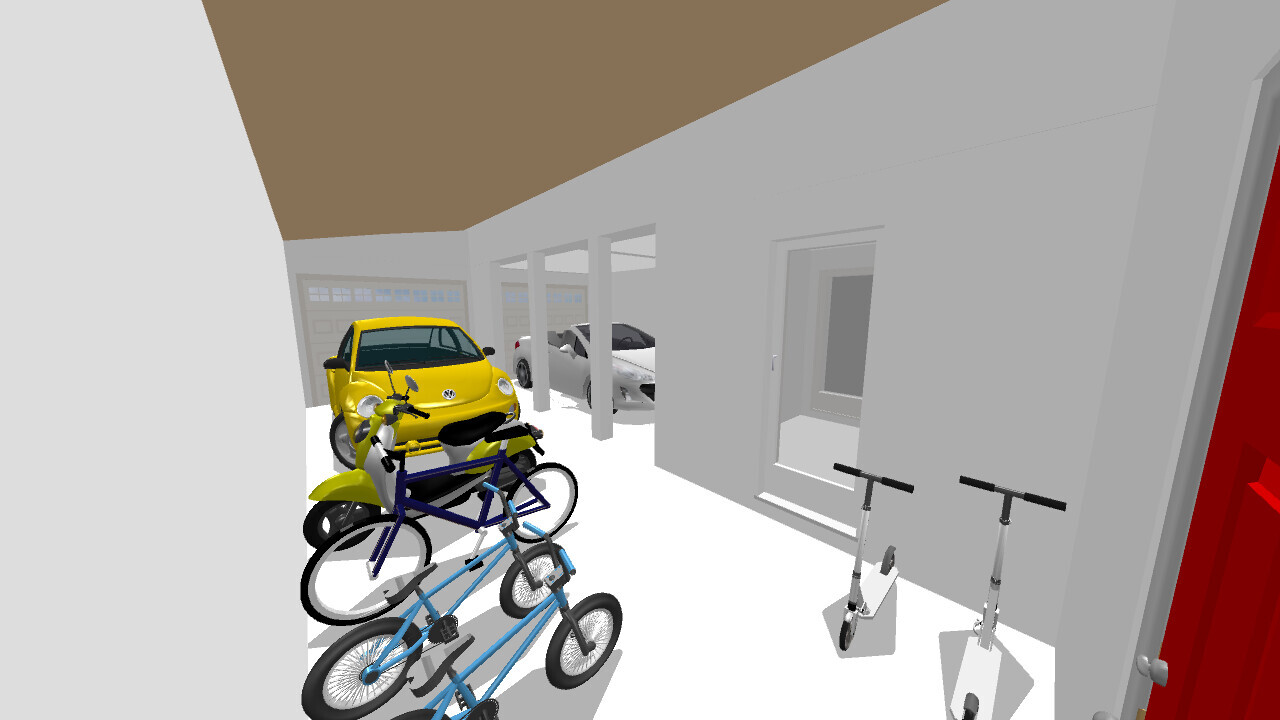
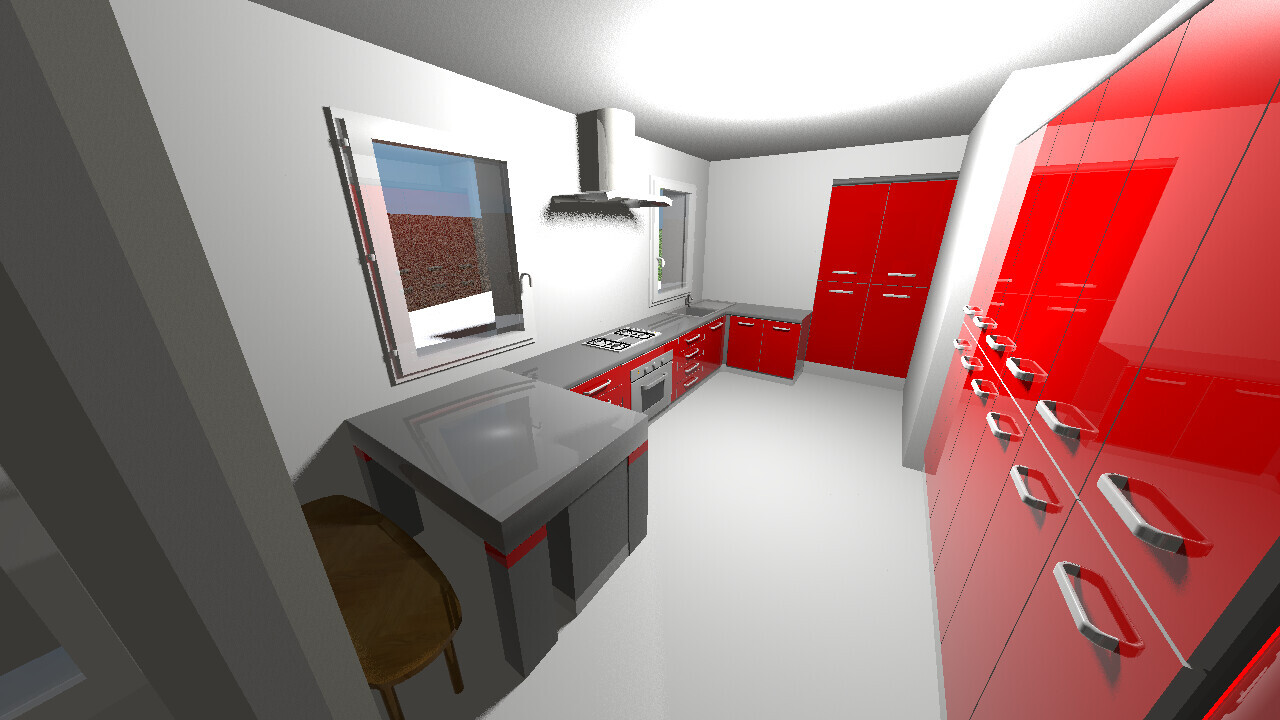
- The kitchen has 4.2 linear meters (14 feet) of countertop, a small table, a bench, 2.4m (7.9 ft) of tall cabinets, 60cm (24 inches) of countertop on both sides of the stove, and a refrigerator. That is more than enough. The access from the kitchen to the unheated but lockable room in the garage will be hidden behind a double kitchen cabinet door (see picture). I definitely want to keep this connection, especially as I get older—I don’t want to carry groceries through the whole house to the kitchen. Additionally, this space serves as an excellent cold storage room in winter.
- The hallways on the upper floors are sized similarly to those in our current apartment and are sufficient.
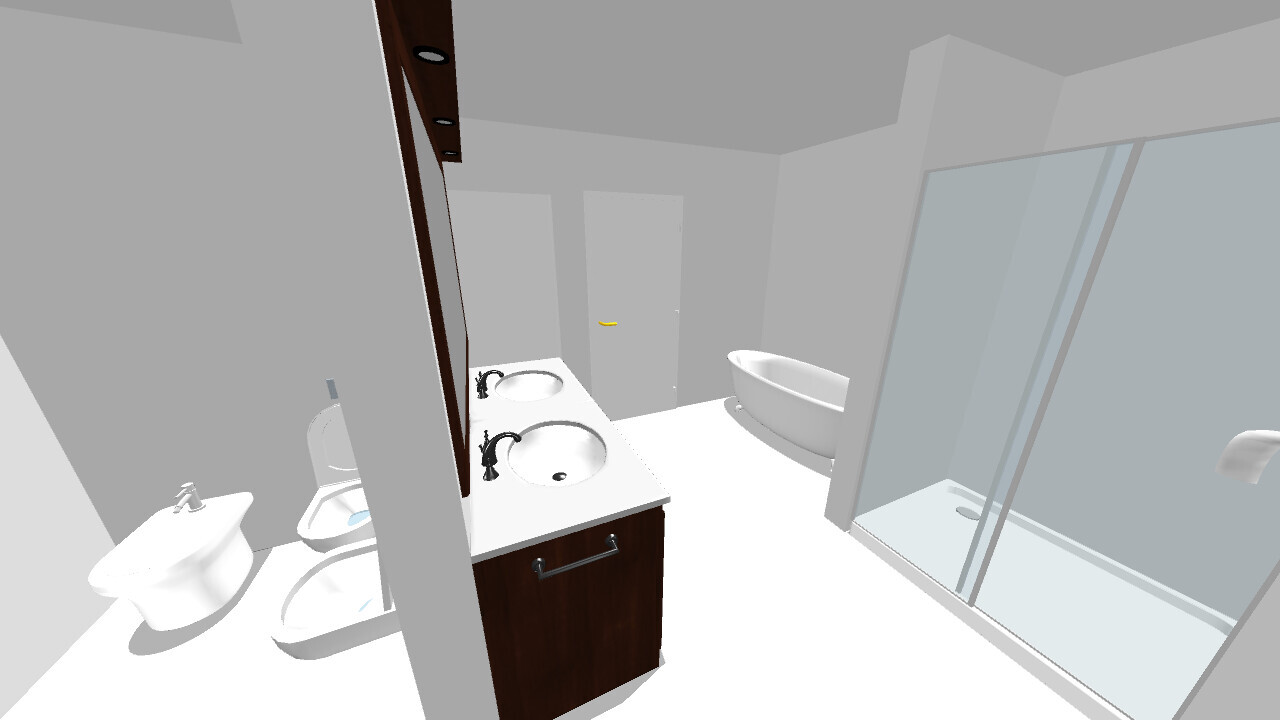
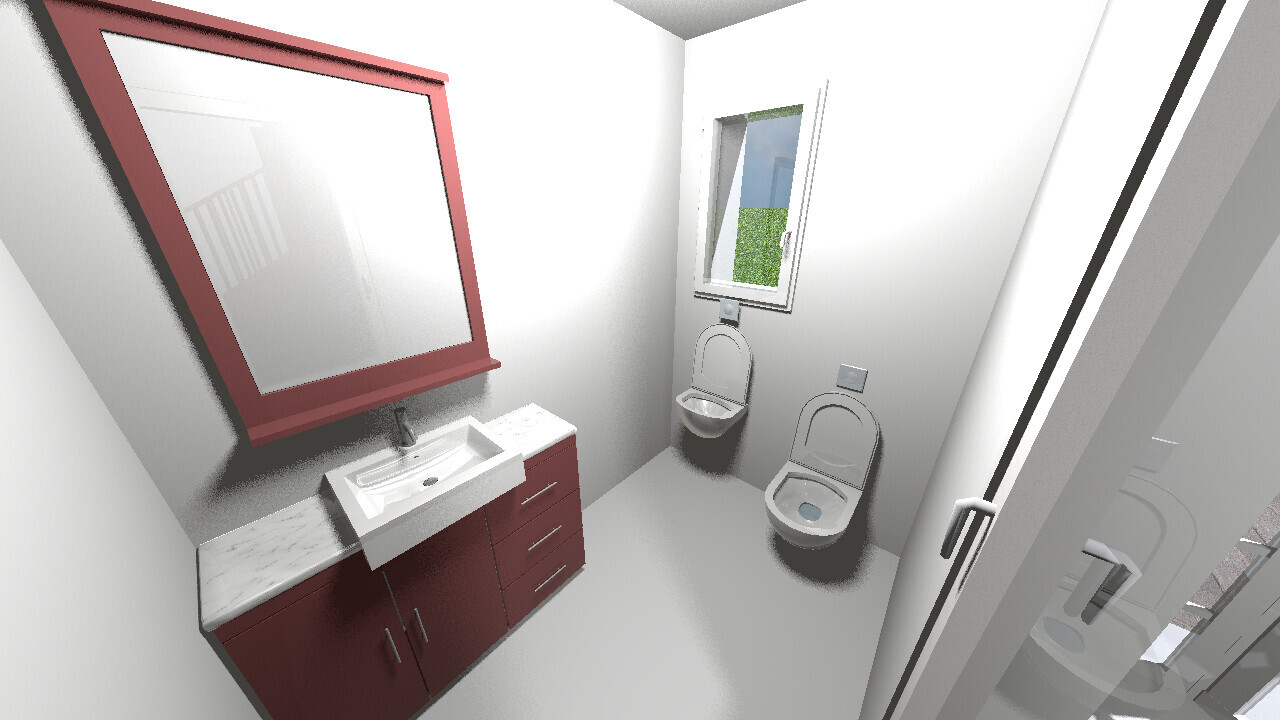
- The bathroom will have a separate area for private time (staring at the phone), hence the partition wall. Cabinets and a double sink still fit comfortably in just under 14m² (150 sq ft).
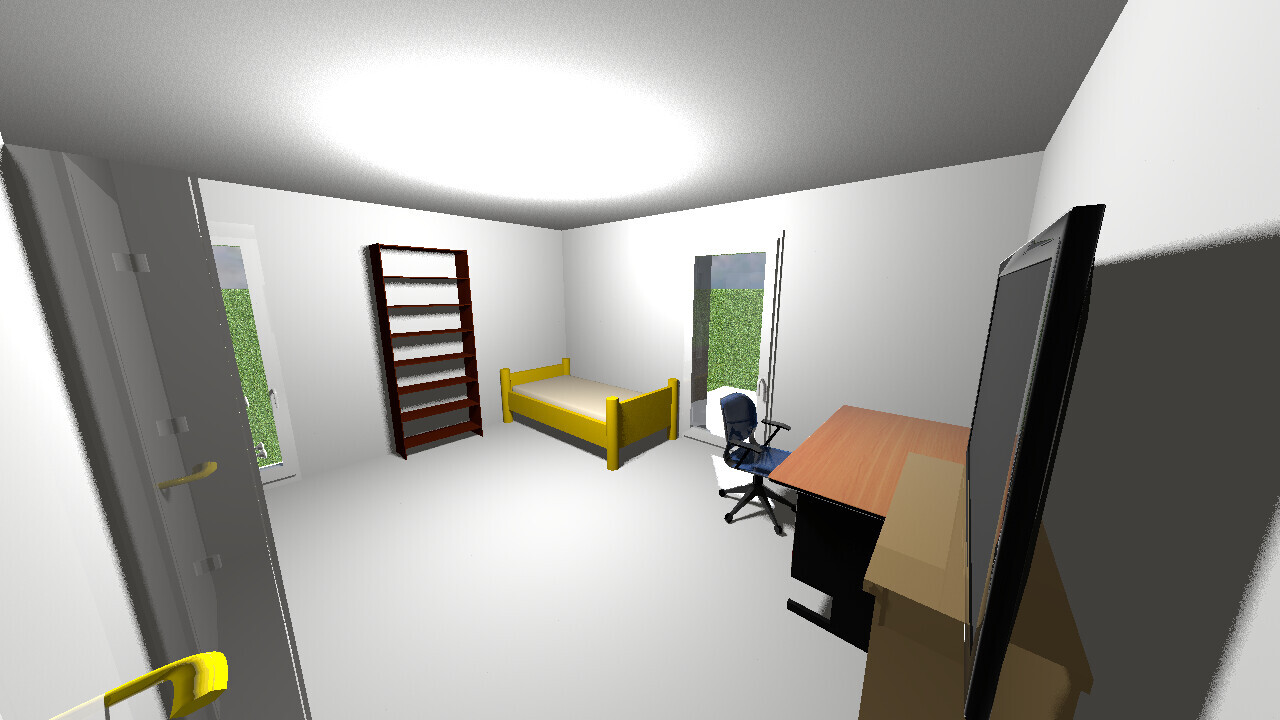
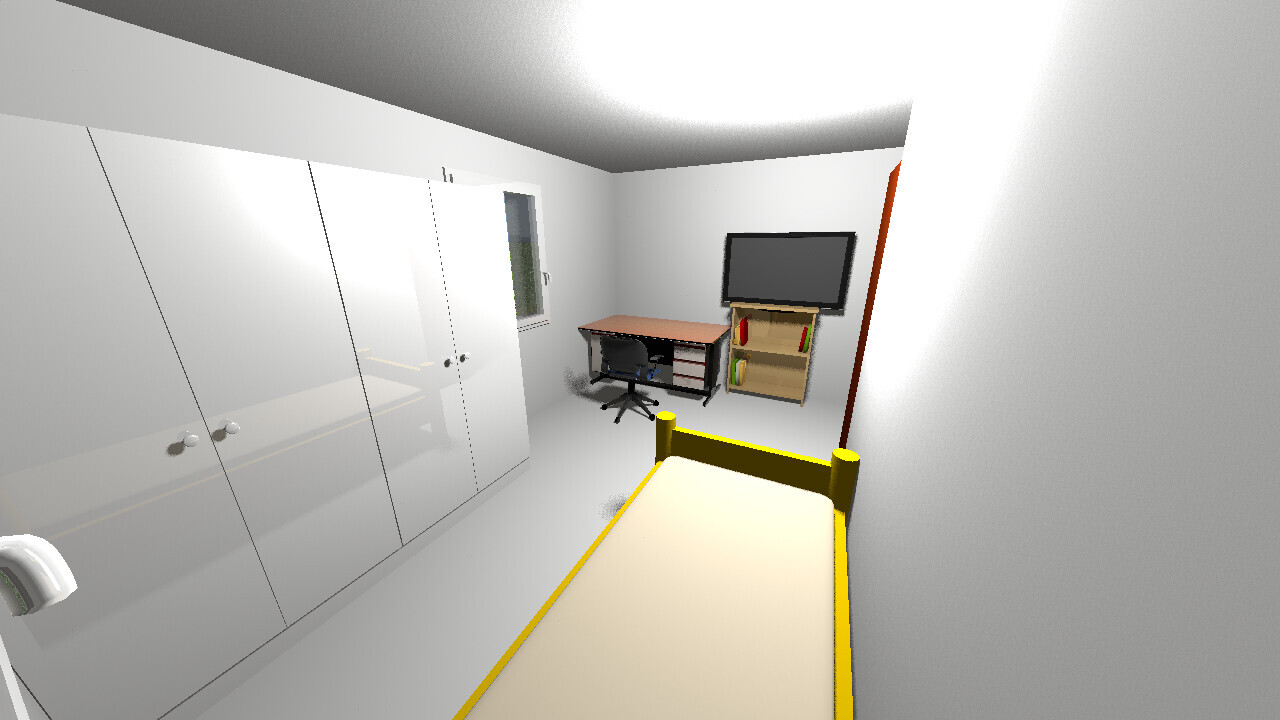
- The children’s rooms are furnished in a standard way. We had smaller rooms growing up and turned out just fine 🙂
- The bedroom is intended to be minimalist. I don’t want any cabinets or dressers here—just the bed and bedside tables. All other furniture will go into the dressing room, which can hold 5 linear meters (16.4 ft) of wardrobes plus some small dressers.
Taste is subjective and open for debate. So please point out any mistakes or improvements. We will either integrate constructive input directly into the planning or gladly discuss it with you. Many thanks in advance. Destructive or content-free posts will simply be ignored for simplicity’s sake.
If I manage the technical part, I will upload the current pictures of the rooms and facades, updated floor plans, and the SH3D project here soon.
Best regards,
Derpikniker
as Milmay’s better half, I wanted to chime in as well.
Thank you for all the great suggestions. I have already incorporated some of them into the plan.
Here are a few specific points:
- The narrow windows on the east-facing facade (the side facing the street) have been widened to 80cm (31.5 inches).
- The dressing room window has been moved to the east side.
- The main rooms have been furnished, and some windows adjusted to fit the furniture layout.
A few notes for better understanding:
- The living area according to the local living space regulation must not exceed 160m² (1,722 sq ft). Therefore, the attic is not designed for living. The floor-area ratio is nearly maxed out with the current layout, which is why we considered tucking the garage underneath.
- The western property boundary already has a 2m (6.6 ft) high gabion wall installed for noise protection. There is a semi-detached house to the north. The southern property boundary will remain permanently free. To the east runs a quiet street.
- The double garage is a must-have. We do not need additional parking spaces on the property since street parking is allowed throughout the neighborhood. The garage may be built directly on the northern boundary (considered a subordinate structure in Rhineland-Palatinate). The garage may be placed 3m (10 feet) from the eastern boundary, as a tree pit next to the driveway acts as a traffic-calming measure without obstructing traffic flow when a vehicle briefly stops. We have received approval for this from the building authority.
- For symmetry, the windows are vertically aligned where possible (though this can be reversed, it’s not mandatory).
- The dining room size was measured by us and is ample. The table will be oriented north-south and accommodate up to 12 people (see updated plan).
- The living room does not require cabinets or storage because there is sufficient storage space in the adjacent room under the generously sized staircase.
- The partition wall between the living and dining rooms is due to structural reasons and could be reduced to 1.2m (3.9 ft) in height or removed entirely if the structural engineer approves.
- The space under the staircase in the hallway will be fully fitted with drawers for shoes and bags. We have a skilled carpenter for this. Other clothing items will be stored in the utility room. Please note there is a standard entrance door in the entry area that will be used. The open space in the hallway is my partner’s preference 🙂
- We could still swap the utility room and guest toilet, but my wife prefers the window in the guest toilet.
- The kitchen has 4.2 linear meters (14 feet) of countertop, a small table, a bench, 2.4m (7.9 ft) of tall cabinets, 60cm (24 inches) of countertop on both sides of the stove, and a refrigerator. That is more than enough. The access from the kitchen to the unheated but lockable room in the garage will be hidden behind a double kitchen cabinet door (see picture). I definitely want to keep this connection, especially as I get older—I don’t want to carry groceries through the whole house to the kitchen. Additionally, this space serves as an excellent cold storage room in winter.
- The hallways on the upper floors are sized similarly to those in our current apartment and are sufficient.
- The bathroom will have a separate area for private time (staring at the phone), hence the partition wall. Cabinets and a double sink still fit comfortably in just under 14m² (150 sq ft).
- The children’s rooms are furnished in a standard way. We had smaller rooms growing up and turned out just fine 🙂
- The bedroom is intended to be minimalist. I don’t want any cabinets or dressers here—just the bed and bedside tables. All other furniture will go into the dressing room, which can hold 5 linear meters (16.4 ft) of wardrobes plus some small dressers.
Taste is subjective and open for debate. So please point out any mistakes or improvements. We will either integrate constructive input directly into the planning or gladly discuss it with you. Many thanks in advance. Destructive or content-free posts will simply be ignored for simplicity’s sake.
If I manage the technical part, I will upload the current pictures of the rooms and facades, updated floor plans, and the SH3D project here soon.
Best regards,
Derpikniker
D
derpikniker2 Nov 2018 15:11Attachments1

D
derpikniker2 Nov 2018 15:14Attachments2

D
derpikniker2 Nov 2018 15:17SH3D files cannot be uploaded here. If you want to get them, please send an email via private message.
Similar topics