
ᐅ Floor Plan Design for a Single-Family House (190 sqm) with Garage
Created on: 11 Mar 2019 12:51
M
MHellberg
Hello everyone,
We are currently planning a new construction project in Bornhöved and would like to gather your unfiltered opinions. Attached is the completed questionnaire.
Development Plan / Restrictions
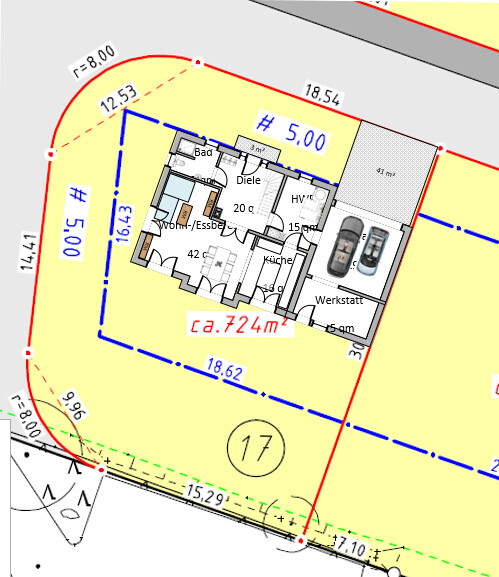
Plot size: 723 m² (7,784 sq ft)
Slope: No
Site coverage ratio: 0.25
Floor area ratio:
Building window, building line, and boundary: see drawing
Edge development: With ancillary facilities yes, max. 9 m (30 ft)
Number of parking spaces: 2
Number of floors: Open design
Roof shape: Open design
Style: Open design
Orientation: Open design
Maximum height/limits: 9 m (30 ft)
Other requirements
Client Requirements
Style, roof shape, building type: Gable roof with captain’s gable
Basement, floors:
Number of people, ages: 4 people, 2 adults (32) and 2 children (0 and 3 years)
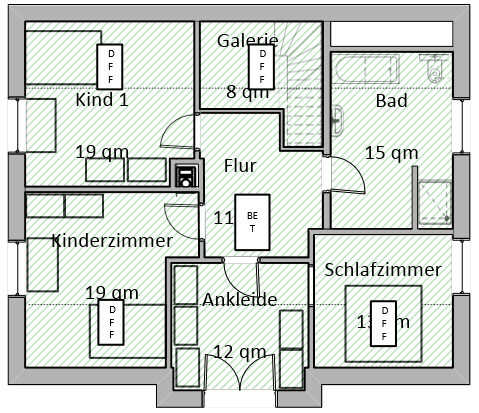
Space requirements on ground floor, upper floor: 3 bedrooms on the upper floor
Office: Family use or home office? No office planned at the moment
Guest stays per year: 1–2, no guest room required
Open or closed architecture: Semi-open → Planned double sliding door between kitchen and living/dining area
Conservative or modern design: Conservative
Open kitchen, kitchen island: Yes
Number of dining places: Dining room, breakfast bar at kitchen island
Fireplace: Yes
Music/sound wall: No
Balcony, rooftop terrace: No
Garage, carport: Double garage
Utility garden, greenhouse: No
Other wishes/particulars/daily routine, reasons for or against certain features: Sliding door from kitchen to dining room to close off the kitchen if needed (e.g., at Christmas) while eating.
House Design
Who designed the plan:
- Do-it-Yourself
What do you particularly like? Why? Gallery in the stairwell, which creates more space and brightness in the hallway below. Tiled walk-in showers, no more cleaning windows
What do you dislike? Why? Position of the chimney flue in the hallway downstairs
Price estimate according to architect/planner:
Personal price limit for the house including fittings:
Preferred heating system: Gas with solar thermal for domestic hot water, underfloor heating
If you had to give up details/extensions:
- Can you give up:
- Cannot give up: The gallery has already become quite fixed
Why is the design the way it is now?
A mix of many examples
What do you think makes it particularly good or bad?
Pleasant size of utility room, garage, and bedrooms. We also like that there is always another room between the children’s rooms and the master bedroom.
Improvement needed is the orientation, since the garage is located in the southeast and sunlight reaches the living area relatively late.
What is the most important/basic question about the floor plan summarized in 130 characters?
How can the floor plan be optimized in terms of sun orientation and placement of the chimney flue?
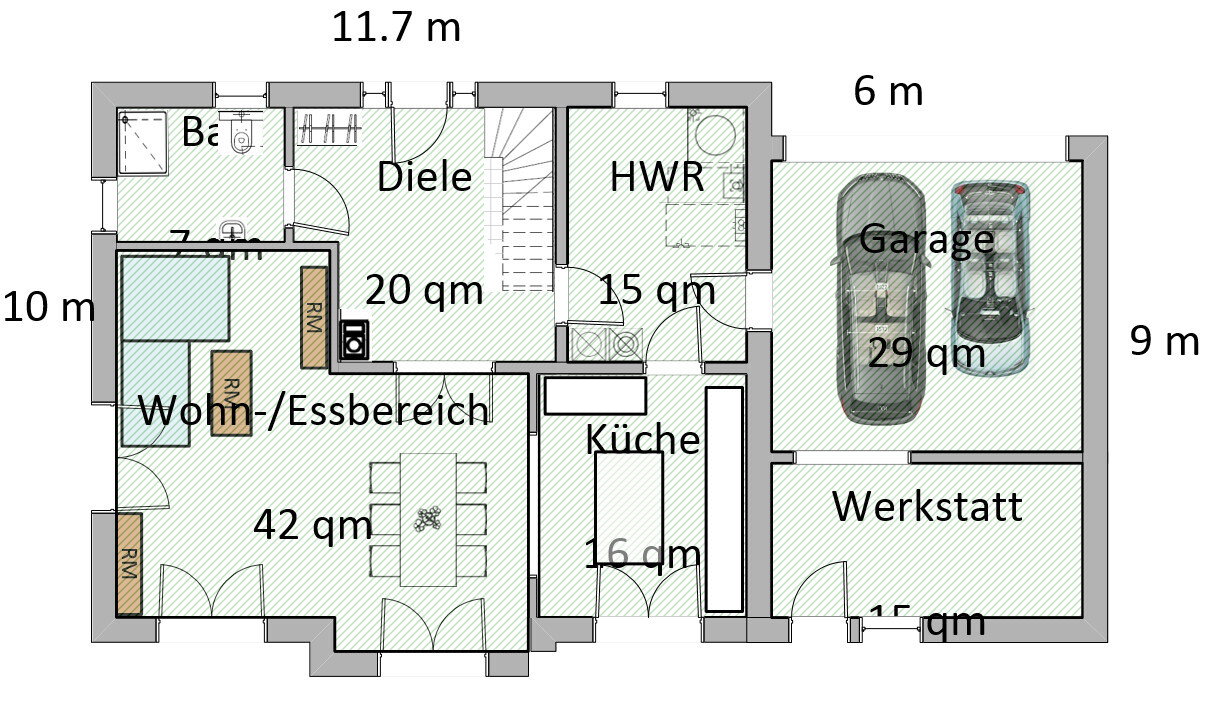
We are currently planning a new construction project in Bornhöved and would like to gather your unfiltered opinions. Attached is the completed questionnaire.
Development Plan / Restrictions
Plot size: 723 m² (7,784 sq ft)
Slope: No
Site coverage ratio: 0.25
Floor area ratio:
Building window, building line, and boundary: see drawing
Edge development: With ancillary facilities yes, max. 9 m (30 ft)
Number of parking spaces: 2
Number of floors: Open design
Roof shape: Open design
Style: Open design
Orientation: Open design
Maximum height/limits: 9 m (30 ft)
Other requirements
Client Requirements
Style, roof shape, building type: Gable roof with captain’s gable
Basement, floors:
Number of people, ages: 4 people, 2 adults (32) and 2 children (0 and 3 years)
Space requirements on ground floor, upper floor: 3 bedrooms on the upper floor
Office: Family use or home office? No office planned at the moment
Guest stays per year: 1–2, no guest room required
Open or closed architecture: Semi-open → Planned double sliding door between kitchen and living/dining area
Conservative or modern design: Conservative
Open kitchen, kitchen island: Yes
Number of dining places: Dining room, breakfast bar at kitchen island
Fireplace: Yes
Music/sound wall: No
Balcony, rooftop terrace: No
Garage, carport: Double garage
Utility garden, greenhouse: No
Other wishes/particulars/daily routine, reasons for or against certain features: Sliding door from kitchen to dining room to close off the kitchen if needed (e.g., at Christmas) while eating.
House Design
Who designed the plan:
- Do-it-Yourself
What do you particularly like? Why? Gallery in the stairwell, which creates more space and brightness in the hallway below. Tiled walk-in showers, no more cleaning windows
What do you dislike? Why? Position of the chimney flue in the hallway downstairs
Price estimate according to architect/planner:
Personal price limit for the house including fittings:
Preferred heating system: Gas with solar thermal for domestic hot water, underfloor heating
If you had to give up details/extensions:
- Can you give up:
- Cannot give up: The gallery has already become quite fixed
Why is the design the way it is now?
A mix of many examples
What do you think makes it particularly good or bad?
Pleasant size of utility room, garage, and bedrooms. We also like that there is always another room between the children’s rooms and the master bedroom.
Improvement needed is the orientation, since the garage is located in the southeast and sunlight reaches the living area relatively late.
What is the most important/basic question about the floor plan summarized in 130 characters?
How can the floor plan be optimized in terms of sun orientation and placement of the chimney flue?
M
Mottenhausen11 Mar 2019 14:47I am once again bothered by the fact that the central and prominently located room on the upper floor (the only room without a sloping ceiling) is actually undervalued by being used as a walk-in closet. For me, this space should be used as a bedroom, a child’s room, or a home office—essentially a room that is used more than just 2 to 3 times a day for about 10 minutes each time. The supposedly floor-to-ceiling window is not appreciated in a walk-in closet, since for privacy reasons it will be covered and obstructed whenever someone is changing.
H
hampshire11 Mar 2019 14:58Mottenhausen schrieb:
I am once again bothered by the fact that the central and prominently located room on the upper floor (and the only room without a sloped ceiling) is used as a dressing room and doesn’t really get the appreciation it deserves. At least this way, it fits more standard wardrobes.

The bathroom needs to be redesigned, with the bathtub and toilet positioned on this side of the 2m (6.5 feet) line.
https://www.instagram.com/11antgmxde/
https://www.linkedin.com/company/bauen-jetzt/
halmi schrieb:Isn't it already drawn like that (?)
I would definitely enlarge the driveway in front of the garage to at least 6m (20 feet).
https://www.instagram.com/11antgmxde/
https://www.linkedin.com/company/bauen-jetzt/
I’m missing storage space, especially for coats, even though the hallway area is quite large. The utility room loses space because of the doors. If you’re not planning a basement, where do you intend to store your belongings? The walk-in closet seems to get the nicest room upstairs. Also, think about how you will clean the window above the gallery—it can only be reached with scaffolding!
M
MHellberg12 Mar 2019 10:18Thank you very much for the initial feedback!
I will revise the plans again and
The remaining storage space will be in the utility room and garage. The attic will have to be used for all temporary items, such as Christmas decorations.
We are still considering whether to add a second gable at the front. This would at least mean that only a simple window (accessible by ladder) needs cleaning, instead of the Velux window.
I would appreciate any further feedback or ideas!
Best of luck
Matthias
I will revise the plans again and
- remove the door between the utility room and the kitchen. This door was originally planned to make it easier to bring groceries into the kitchen. Since this would result in losing an entire wall, it will be removed.
- slightly reduce the size of the hallway and try to optimize the cloakroom area a bit more.
- completely redesign the upstairs bathroom and move the bathtub/toilet further into the room so that we exceed the 2-meter (6.5 feet) depth.
The remaining storage space will be in the utility room and garage. The attic will have to be used for all temporary items, such as Christmas decorations.
We are still considering whether to add a second gable at the front. This would at least mean that only a simple window (accessible by ladder) needs cleaning, instead of the Velux window.
I would appreciate any further feedback or ideas!
Best of luck
Matthias
H
hampshire12 Mar 2019 11:05MHellberg schrieb:
I will revise the plan again and
- remove the door between the utility room and the kitchen. Originally, this was planned to quickly bring groceries into the kitchen. Since this would eliminate an entire wall, it will be removed again.
MHellberg schrieb:
Currently, we are still considering whether to add a second gable on the front. Then at least you wouldn’t have to clean the Velux window, but just a regular window (using a ladder).Cleaning (Velux) windows is overrated :-). The actual question is the cleaning interval for the window in that location. With Velux windows, longer intervals between cleanings are not noticeable from the outside, and dirt becomes visible from the inside later than on other windows. Whether you clean a roof window or a regular window 4 to 12 times a year (depending on your standards) using a ladder makes little difference. I wouldn’t build a gable just for that.Regarding the garage and the parking space in front of it: Consider garage doors that can be opened even if a car is parked directly in front of them (e.g., sectional doors).
Six meters (approximately 20 feet) is okay as long as your cars are not longer than 5.5 meters (18 feet). If you ever plan to have a motorhome, six meters will be too short.
Similar topics