
Hello everyone!
I previously reached out to you about our floor plan.
We received some great suggestions from you, which we have now incorporated.
We have enlarged the utility room and reduced the size of the office, which was too big. We also changed the staircase so it is no longer located within the muddy area.
In addition, we moved the children's room door on the upper floor far enough away from the stairs to prevent the risk of falling.
Now regarding the floor plan:
On the plan, north is at the bottom.
The large patio door is on the south side, in the kitchen. There is also a small door in the living room on the west side. We are still considering adding a small door in the office.
All windows in the children's rooms are floor-to-ceiling to allow plenty of natural light.
The door to the garage remains our biggest challenge. We would love to have dry access from the garage into the house, but unfortunately, that would cost us a lot of space.
Placing the entrance on the east side does not seem practical, as that would require relocating the stairs and modifying the upper floor.
It would be helpful to hear from homeowners about whether a direct connection to the garage is truly convenient and if you would be willing to sacrifice so much storage area in the utility room for it.
If I have forgotten anything, please feel free to ask.
Thanks for your feedback!
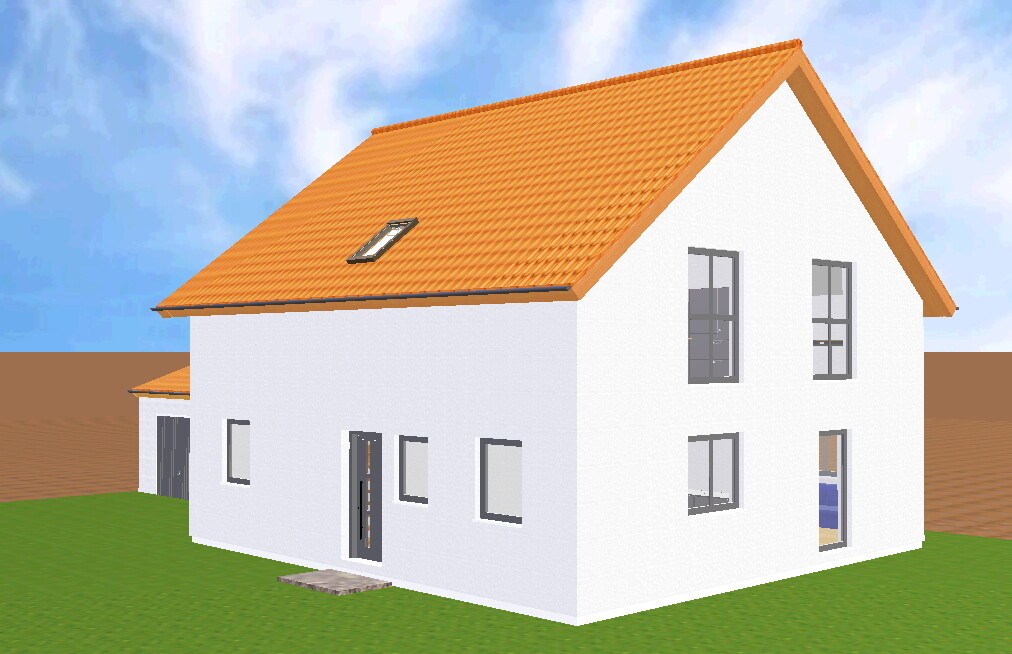
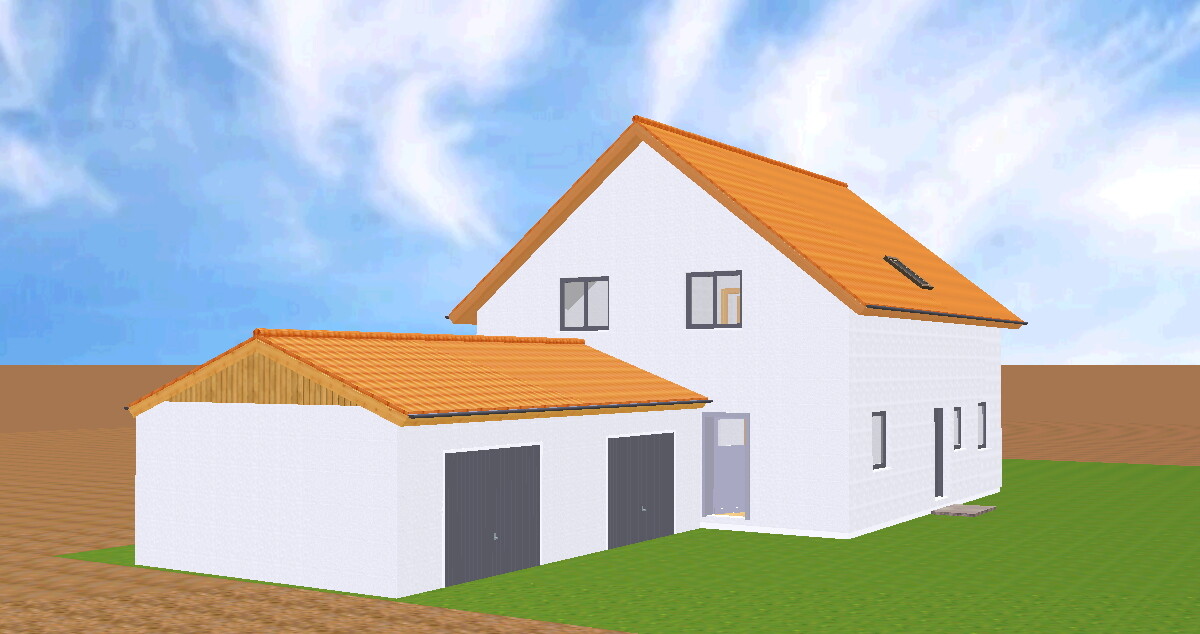
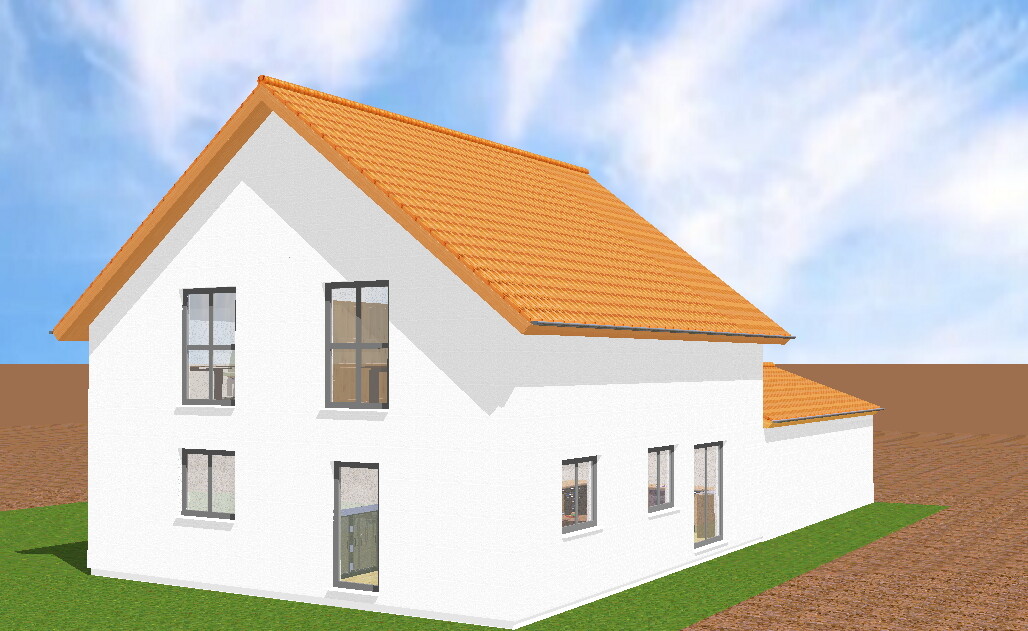
I previously reached out to you about our floor plan.
We received some great suggestions from you, which we have now incorporated.
We have enlarged the utility room and reduced the size of the office, which was too big. We also changed the staircase so it is no longer located within the muddy area.
In addition, we moved the children's room door on the upper floor far enough away from the stairs to prevent the risk of falling.
Now regarding the floor plan:
On the plan, north is at the bottom.
The large patio door is on the south side, in the kitchen. There is also a small door in the living room on the west side. We are still considering adding a small door in the office.
All windows in the children's rooms are floor-to-ceiling to allow plenty of natural light.
The door to the garage remains our biggest challenge. We would love to have dry access from the garage into the house, but unfortunately, that would cost us a lot of space.
Placing the entrance on the east side does not seem practical, as that would require relocating the stairs and modifying the upper floor.
It would be helpful to hear from homeowners about whether a direct connection to the garage is truly convenient and if you would be willing to sacrifice so much storage area in the utility room for it.
If I have forgotten anything, please feel free to ask.
Thanks for your feedback!
Unfortunately, I don’t know how much the conservatory cost. We generally don’t like conservatories, but it works great as a playroom now, allowing us to keep the living room completely free of toys in the evening.
The workspace corner in the bedroom doesn’t bother us, but of course, it’s a compromise since we actually need two workspaces. You can’t have everything when buying an existing property.
The workspace corner in the bedroom doesn’t bother us, but of course, it’s a compromise since we actually need two workspaces. You can’t have everything when buying an existing property.
scr00ge schrieb:
@abertram and @Nora22: Please share your floor plans in this post! It’s really no problem and would be great!By the way, I’ve posted my floor plan in a separate thread since there is probably more to discuss there: https://www.hausbau-forum.de/threads/grundrissdiskussion.11644/
Best regards,
Alex
We are looking for a floor plan for a single-family house with about 160 sq.m.
The plot is 22 m (72 ft) wide and 26 m (85 ft) deep, with a direct southern orientation.
Since this seems to be quite challenging, I’m sharing the requirements here. Maybe someone has a suggestion:
Ground floor with open kitchen, guest toilet with shower, small guest room, and a not too small utility room with a window and access to the garage (attached on the eastern side, 6 x 9 m (20 x 30 ft)).
Upper floor with a study, children’s room, and master bedroom. Additionally, a walk-in closet accessible from the hallway. The bathroom shouldn’t be too small (about 12 sq.m. (130 sq.ft.)).
In most of the floor plans we have seen so far, a garage on the east side is not possible because the guest toilet is located there.
On the upper floor, there is a problem integrating the walk-in closet without significantly reducing the size of the bedroom.
I would be very grateful for any kind of suggestions!
Gable roof with a 45° pitch and an eave height of 4 m (13 ft).
The plot is 22 m (72 ft) wide and 26 m (85 ft) deep, with a direct southern orientation.
Since this seems to be quite challenging, I’m sharing the requirements here. Maybe someone has a suggestion:
Ground floor with open kitchen, guest toilet with shower, small guest room, and a not too small utility room with a window and access to the garage (attached on the eastern side, 6 x 9 m (20 x 30 ft)).
Upper floor with a study, children’s room, and master bedroom. Additionally, a walk-in closet accessible from the hallway. The bathroom shouldn’t be too small (about 12 sq.m. (130 sq.ft.)).
In most of the floor plans we have seen so far, a garage on the east side is not possible because the guest toilet is located there.
On the upper floor, there is a problem integrating the walk-in closet without significantly reducing the size of the bedroom.
I would be very grateful for any kind of suggestions!
Gable roof with a 45° pitch and an eave height of 4 m (13 ft).
So everyone!
We have revised the floor plan again.
Now we have actually hired an architect.
Only the ground floor has been changed, but the staircase is now out of the dirty area, the hallway is wide enough, the kitchen has a connection to the outside, and we can now place something in the hallway.
It would be great if you could share your opinions again.
P.S.: The garage has been moved 2m (6.5 ft) away from the house, creating a covered entrance area. A window has also been added on the east side (left) of the kitchen.
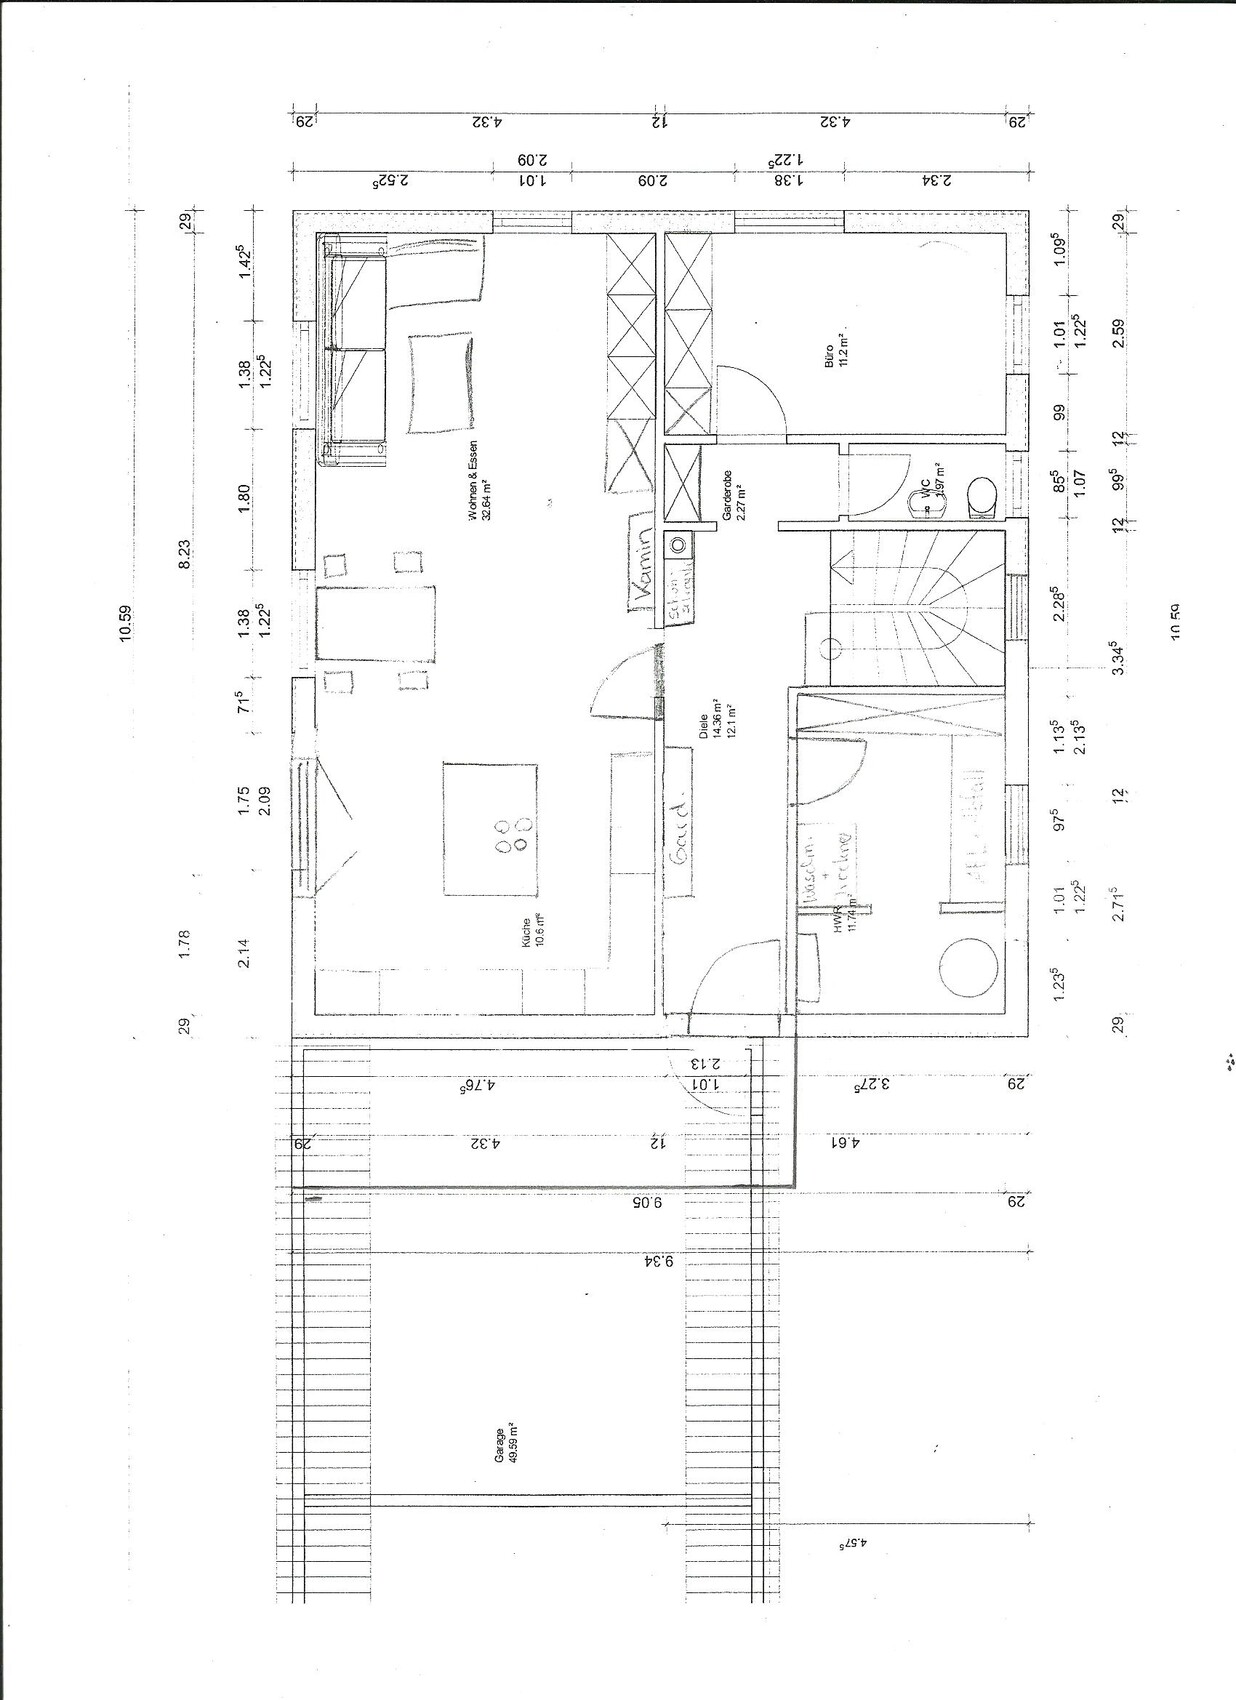
We have revised the floor plan again.
Now we have actually hired an architect.
Only the ground floor has been changed, but the staircase is now out of the dirty area, the hallway is wide enough, the kitchen has a connection to the outside, and we can now place something in the hallway.
It would be great if you could share your opinions again.
P.S.: The garage has been moved 2m (6.5 ft) away from the house, creating a covered entrance area. A window has also been added on the east side (left) of the kitchen.
Hallway may be a bit dark at the back.
The upstairs bathroom is too large and the furniture layout is poor.
The bedroom access is awkward.
A wardrobe at the end of the corridor also does not make much sense.
A toilet with 0.995 m (3.26 ft) width and the sanitary fixtures arranged like that won’t work... especially considering there will be a wall-mounted installation in front.
The upstairs bathroom is too large and the furniture layout is poor.
The bedroom access is awkward.
A wardrobe at the end of the corridor also does not make much sense.
A toilet with 0.995 m (3.26 ft) width and the sanitary fixtures arranged like that won’t work... especially considering there will be a wall-mounted installation in front.
Similar topics