
ᐅ Two-Story Single-Family Home with Double Carport in Buxtehude
Created on: 11 Nov 2016 00:26
S
Sascha aus H
Dear forum,
After months of reading and discussing here in the forum, where I have gained a lot, I would now like to give something back and share our now quite concrete plans with you.
Primarily, this thread is meant to introduce you to our house project rather than to clarify any open questions, but of course, we always welcome feedback – because change is the only constant 🙂
So, on to the building project 😎
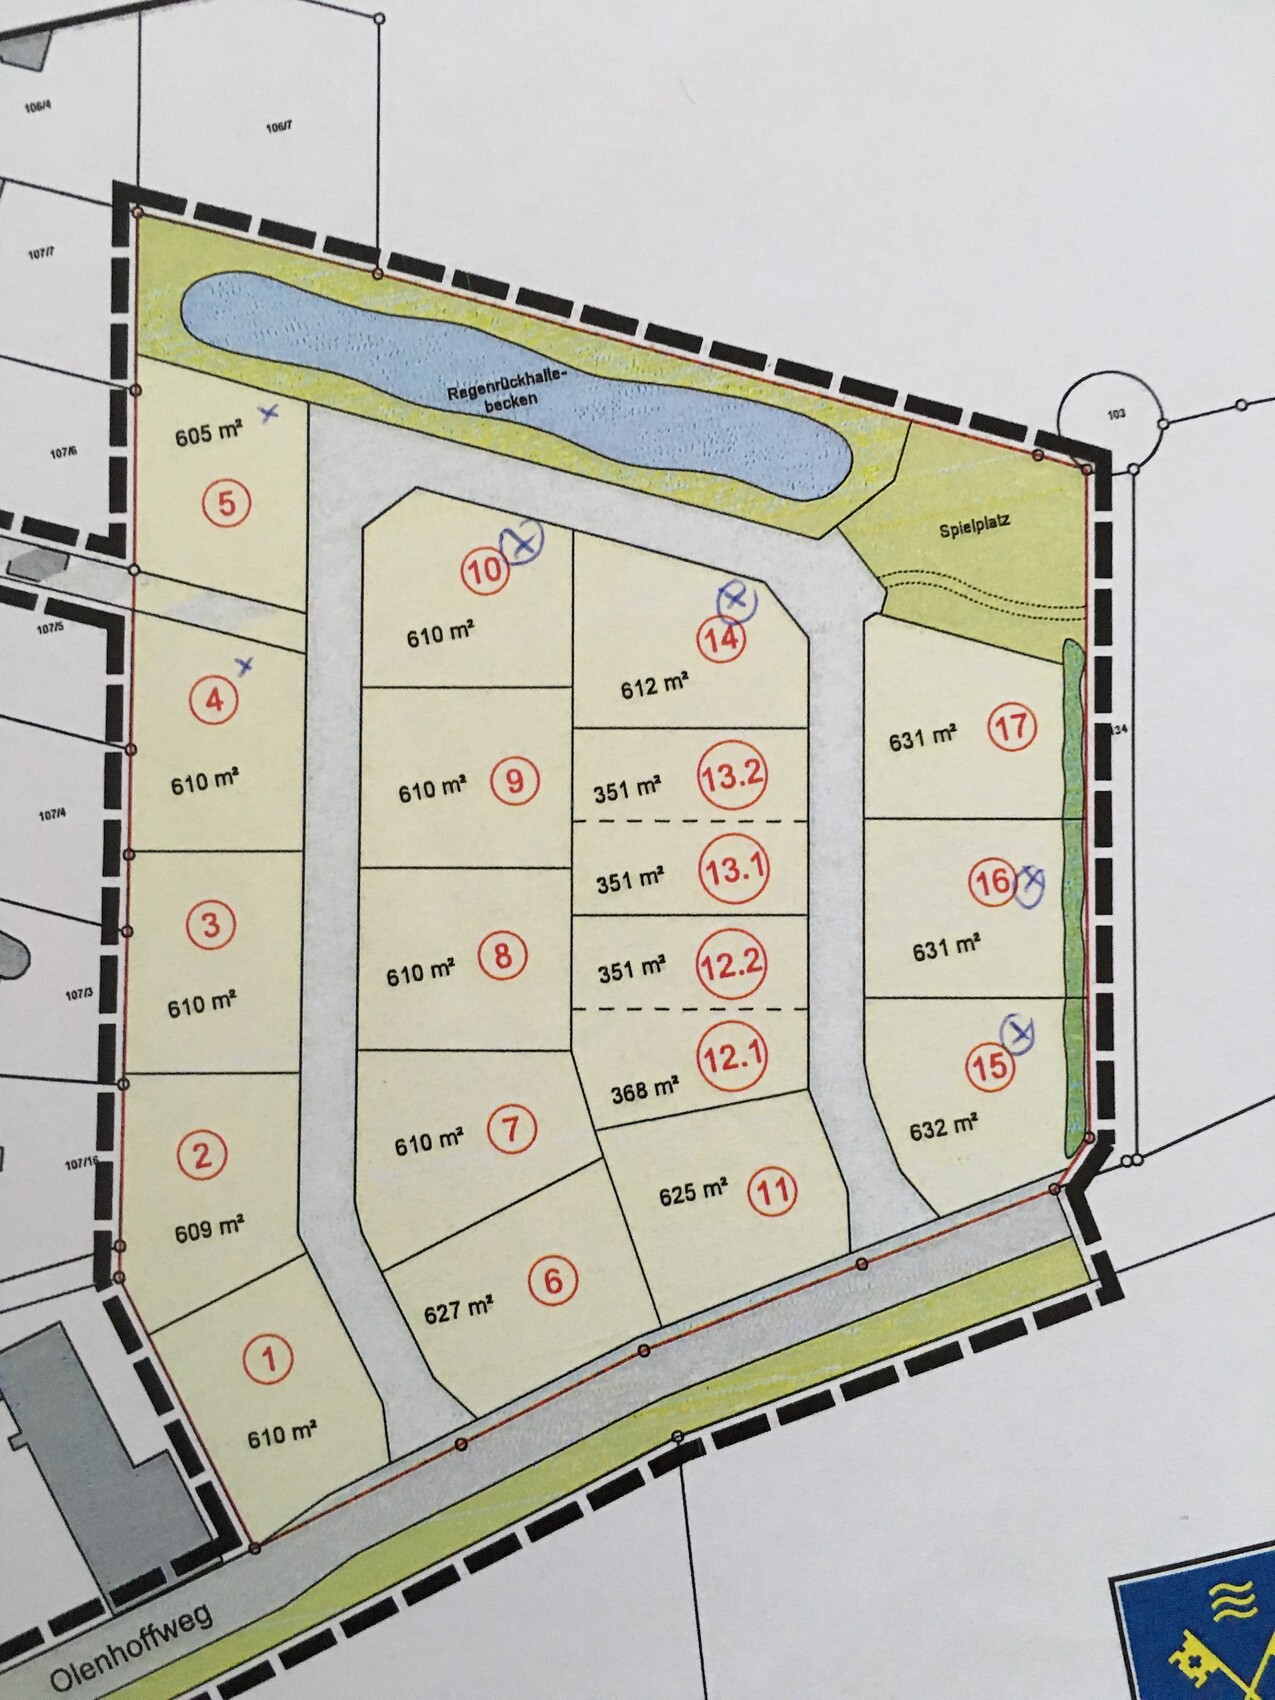
We purchased a plot of land in the lovely town of Buxtehude (yes, it really exists) in Lower Saxony, south of Hamburg. Attached you will find an overview of the plots in this small new development area, and we can call number 16 ours.
We plan to build a detached single-family house on this plot. Our original wish was to build a classic townhouse-style villa, but unfortunately, the existing building plans with their many restrictions did not align with our desires. After further research and a lot of inspiration, we have now arrived at the planned design, which meets all our requirements (as much as realistically possible) and makes us happy. The path was not always easy – but the result counts 😀
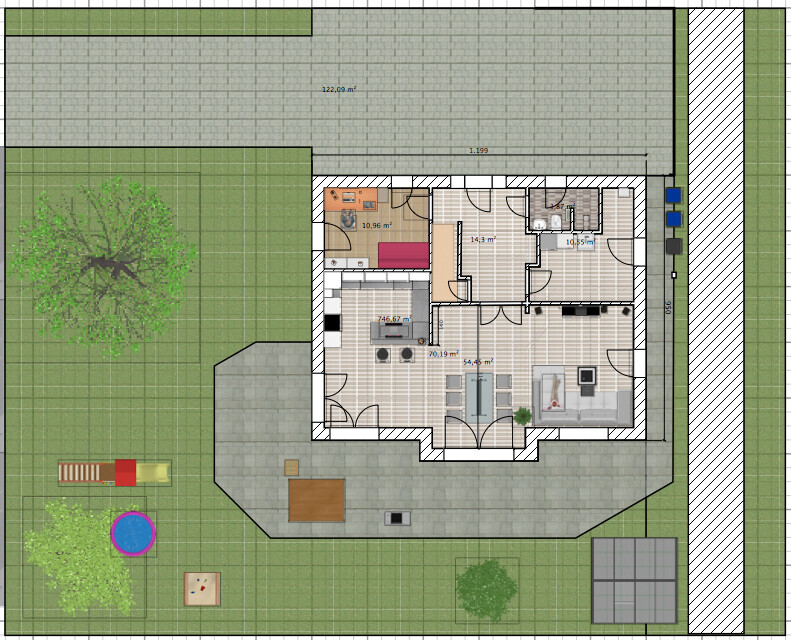
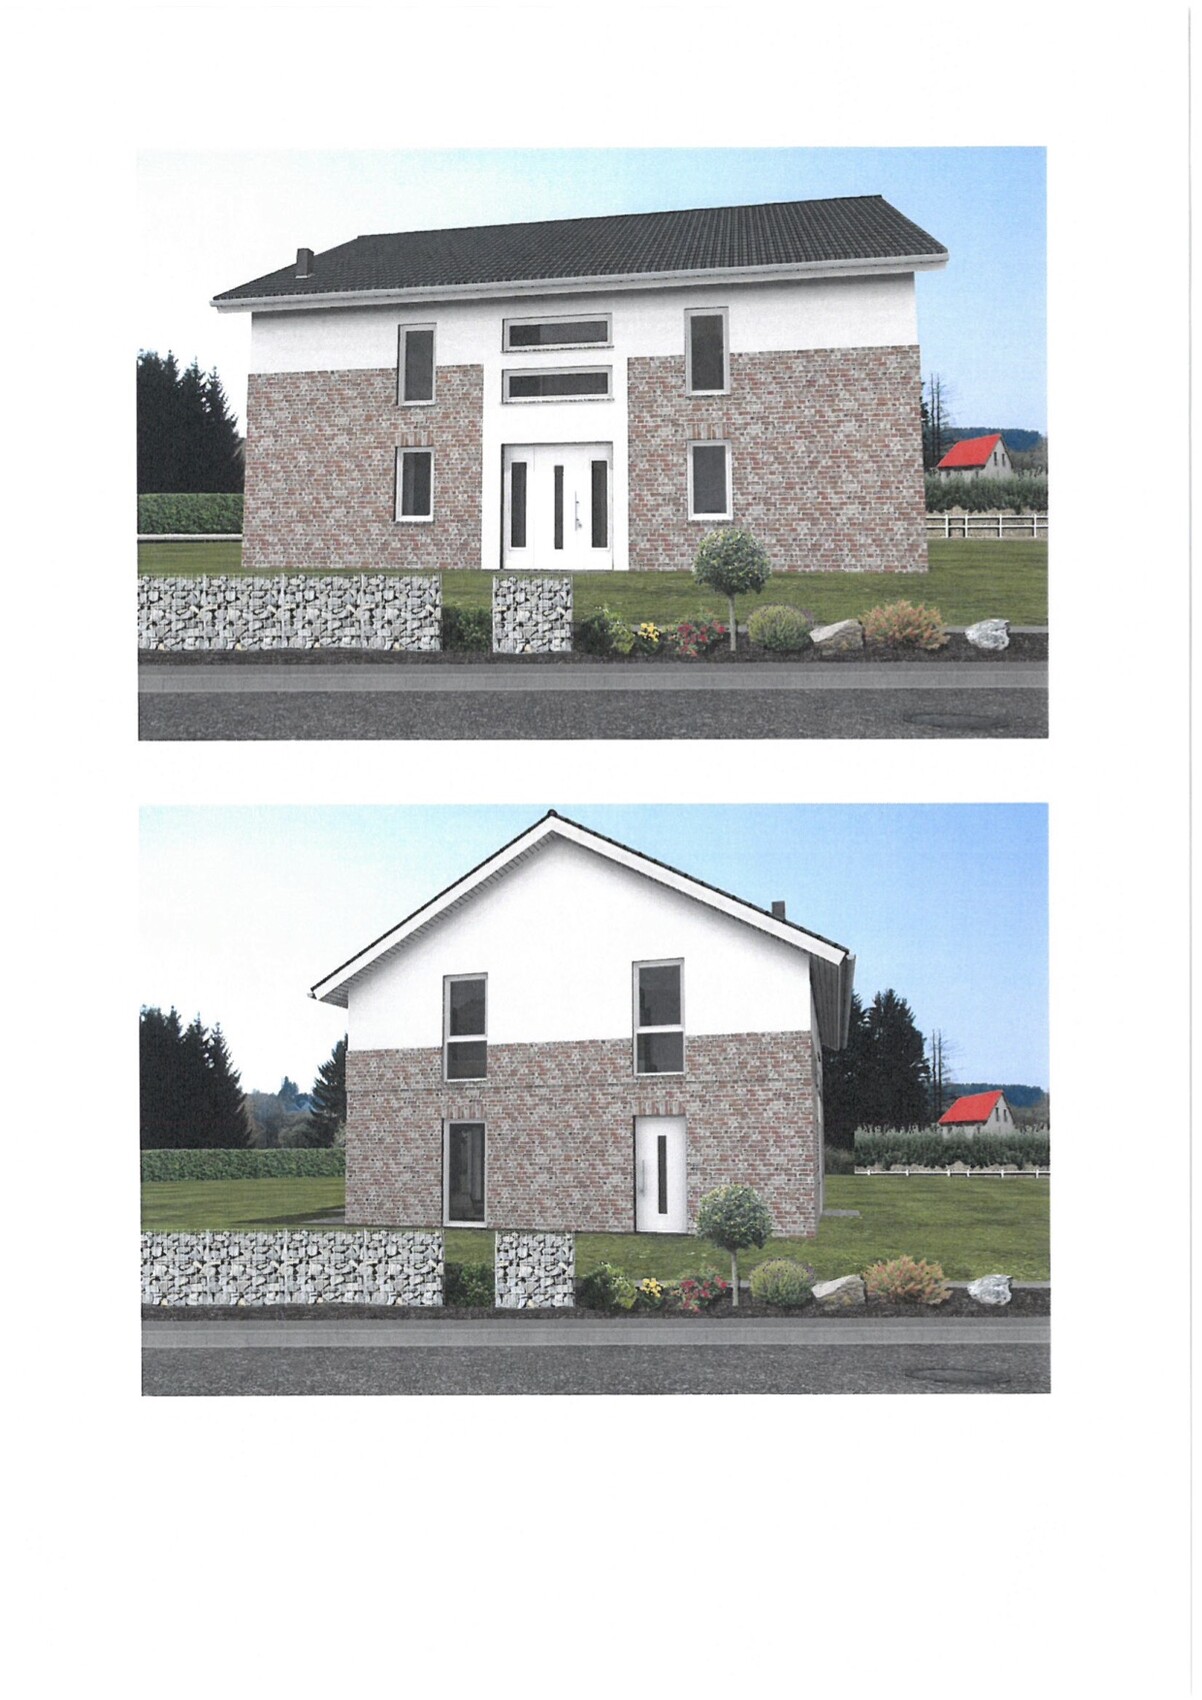
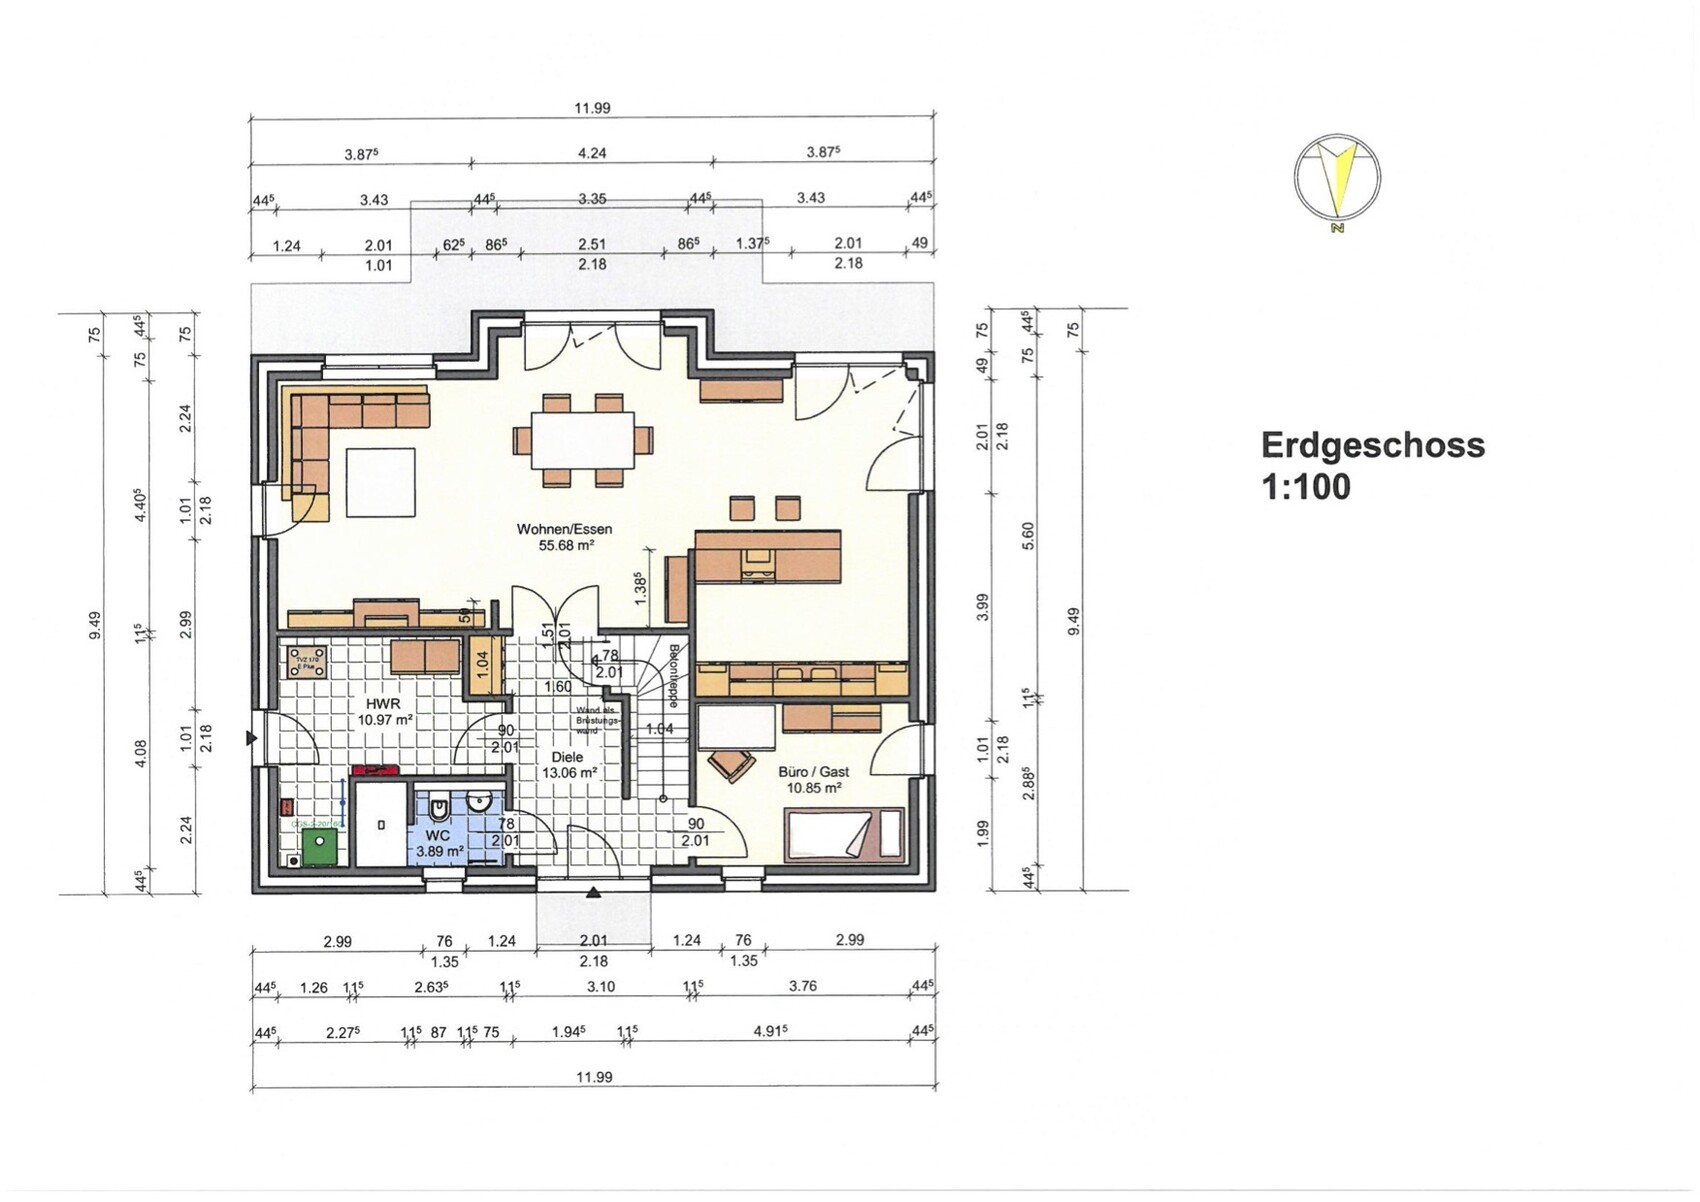
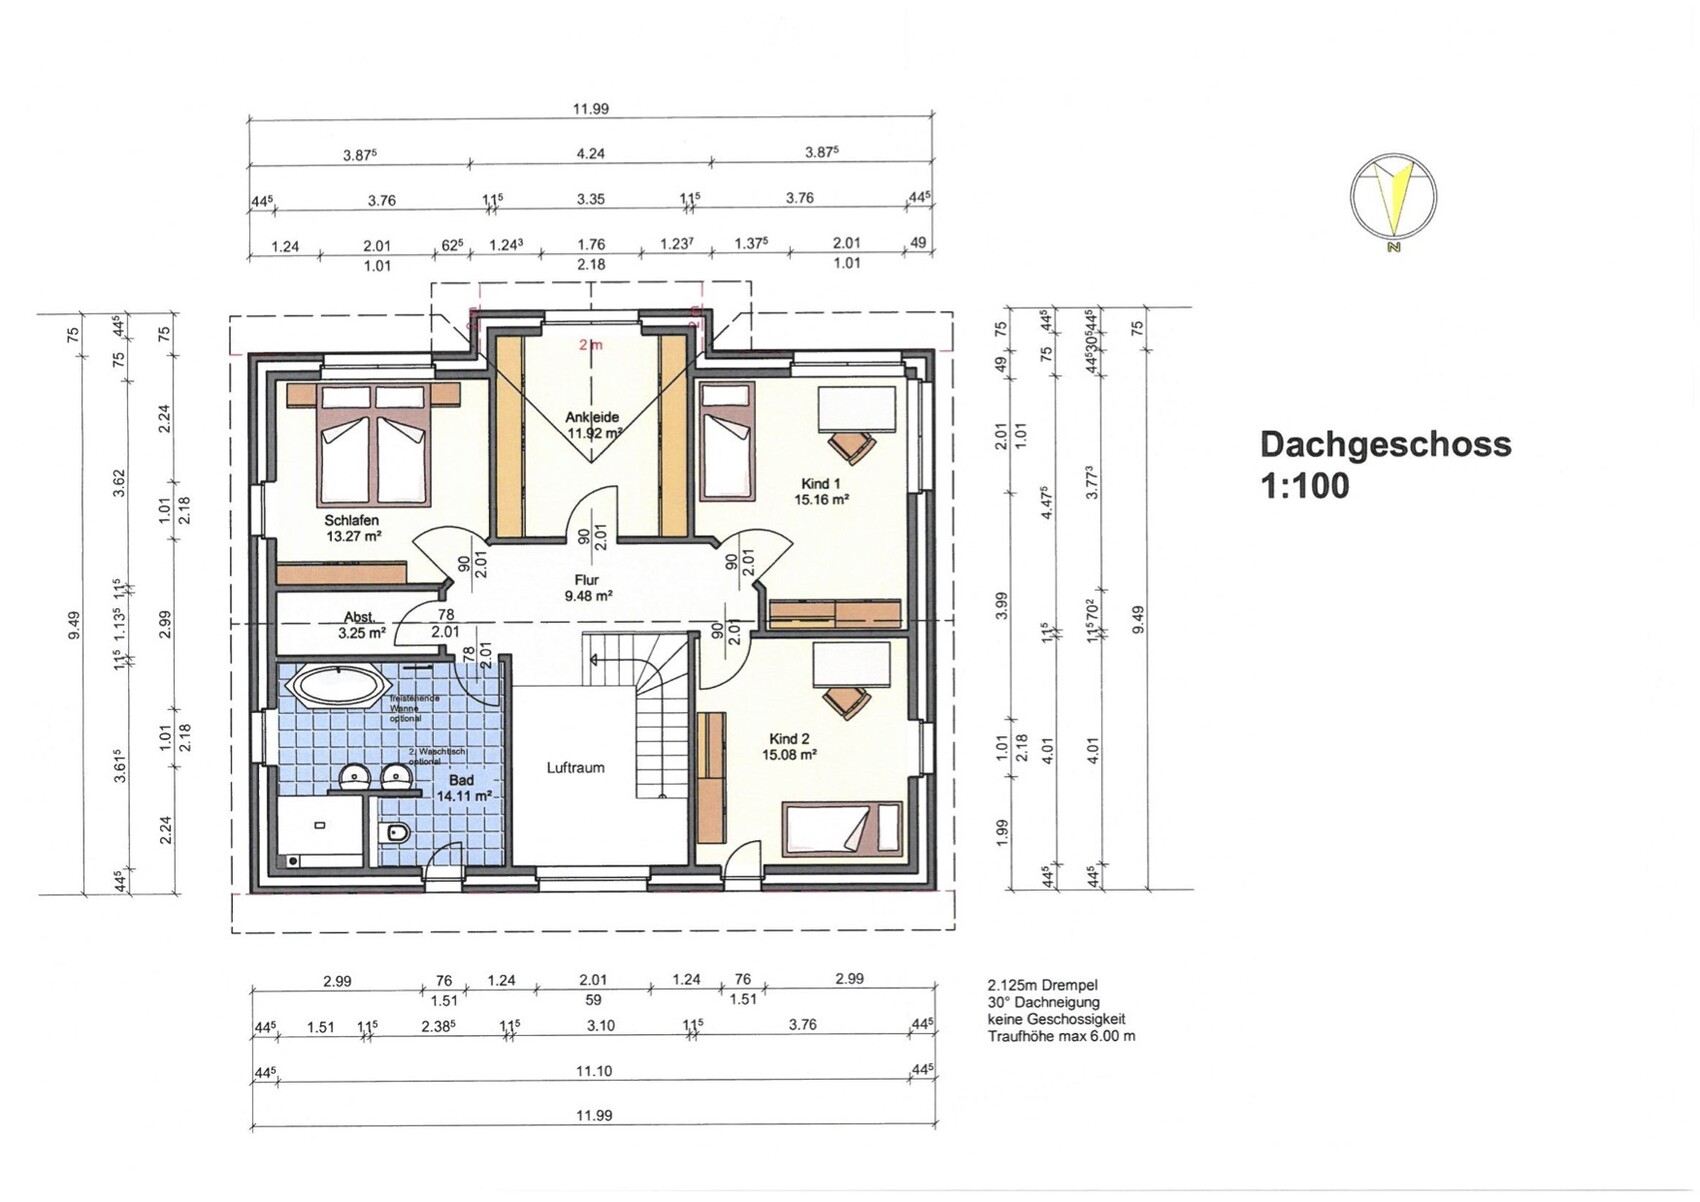
You can find the house details in the attachments (floor plans and elevations), so here are just a few notes about our requirements:
Basement, number of floors: 2 floors with as few sloped ceilings as possible, no basement
Number of occupants, ages: Married couple, both age 30, no children (2 planned in the future)
Room requirements on ground and upper floors: Can be seen in the floor plan, all requirements were incorporated
Office: family use or home office? Combination of a small home office, used occasionally (about 2x per month), and also usable as a guest room
Number of overnight guests per year: 1-2 per month
Conservative or modern construction style: Modern, but not futuristic
Open kitchen, kitchen island: Open, but not fully visible from the living area
Number of dining seats: At least 8
Fireplace: No
Music/stereo wall: What’s that? Probably not needed 🙂
Balcony or roof terrace: No
Garage or carport: Double carport – priority D
Utility garden, greenhouse: Not desired
Other wishes/special features/daily routine: Dressing room with a separate entrance so different wake-up times do not disturb each other
House design
Who designed it: Collaboration between us and the general contractor
What do we like particularly? Where should I start? 😀 Actually everything
What don’t we like? The only wish left is a larger utility/storage room. Otherwise, everything is perfect.
Cost estimate by architect/planner: 300,000 Euros
Personal price limit for house including fixtures: 325,000 Euros
Preferred heating system: Gas
I hope you find this post interesting; I will be happy to keep you updated on further progress.
Best regards,
Sascha aus H

After months of reading and discussing here in the forum, where I have gained a lot, I would now like to give something back and share our now quite concrete plans with you.
Primarily, this thread is meant to introduce you to our house project rather than to clarify any open questions, but of course, we always welcome feedback – because change is the only constant 🙂
So, on to the building project 😎
We purchased a plot of land in the lovely town of Buxtehude (yes, it really exists) in Lower Saxony, south of Hamburg. Attached you will find an overview of the plots in this small new development area, and we can call number 16 ours.
We plan to build a detached single-family house on this plot. Our original wish was to build a classic townhouse-style villa, but unfortunately, the existing building plans with their many restrictions did not align with our desires. After further research and a lot of inspiration, we have now arrived at the planned design, which meets all our requirements (as much as realistically possible) and makes us happy. The path was not always easy – but the result counts 😀
You can find the house details in the attachments (floor plans and elevations), so here are just a few notes about our requirements:
Basement, number of floors: 2 floors with as few sloped ceilings as possible, no basement
Number of occupants, ages: Married couple, both age 30, no children (2 planned in the future)
Room requirements on ground and upper floors: Can be seen in the floor plan, all requirements were incorporated
Office: family use or home office? Combination of a small home office, used occasionally (about 2x per month), and also usable as a guest room
Number of overnight guests per year: 1-2 per month
Conservative or modern construction style: Modern, but not futuristic
Open kitchen, kitchen island: Open, but not fully visible from the living area
Number of dining seats: At least 8
Fireplace: No
Music/stereo wall: What’s that? Probably not needed 🙂
Balcony or roof terrace: No
Garage or carport: Double carport – priority D
Utility garden, greenhouse: Not desired
Other wishes/special features/daily routine: Dressing room with a separate entrance so different wake-up times do not disturb each other
House design
Who designed it: Collaboration between us and the general contractor
What do we like particularly? Where should I start? 😀 Actually everything
What don’t we like? The only wish left is a larger utility/storage room. Otherwise, everything is perfect.
Cost estimate by architect/planner: 300,000 Euros
Personal price limit for house including fixtures: 325,000 Euros
Preferred heating system: Gas
I hope you find this post interesting; I will be happy to keep you updated on further progress.
Best regards,
Sascha aus H

The only point of criticism for me is that the walk-in closet seems too large for such a prominent location. You are basically giving the walk-in closet the prime spot in the house, but it’s mainly used just for dressing and undressing.
On the upper floor, I would consider rearranging things a bit to make better use of the bay window as living space—either a child could enjoy it or it could serve as part of the bedroom. The storage room is really too narrow. If you stick to this floor plan, I would rather create some storage space within the walk-in closet and possibly use the storage room area for the washer/dryer or to enlarge the bathroom. I could also imagine a layout that includes a children’s bathroom.
Overall, it’s well done and works as it is, but I believe the upper floor could still be optimized.
On the upper floor, I would consider rearranging things a bit to make better use of the bay window as living space—either a child could enjoy it or it could serve as part of the bedroom. The storage room is really too narrow. If you stick to this floor plan, I would rather create some storage space within the walk-in closet and possibly use the storage room area for the washer/dryer or to enlarge the bathroom. I could also imagine a layout that includes a children’s bathroom.
Overall, it’s well done and works as it is, but I believe the upper floor could still be optimized.
 Sascha aus H11 Nov 2016 08:48
Good morning everyone,
thanks for the many responses 🙂
Um.. we planned a double carport for side-by-side parking. That’s why it is 6m (20 feet) wide.
That’s true, it’s not very big. We’ve seen one with almost the same dimensions at friends’ houses, so we adopted it. We don’t want to store large items there, only things used frequently (e.g., vacuum cleaner, cleaning supplies, hand luggage, etc.).
Yes, you’ve found the room that delayed our planning for so long; at first, we felt the same about its location. 😕
The size works for us and is actually almost a bit tight. Currently, we have three wardrobes each 3m (10 feet) wide. My wife needs a lot of storage space 😉
In the end, we decided to give the walk-in closet the prime room because it was a must-have for us to separate the children’s rooms spatially from the bedroom. The other layout options we tried never appealed to us as much as the one we finally chose.
thanks for the many responses 🙂
BauPaar schrieb:
At first glance, I don’t see much to criticize, except for a double carport designed for parking one behind the other???
Um.. we planned a double carport for side-by-side parking. That’s why it is 6m (20 feet) wide.
hbf12 schrieb:
The storage room on the upper floor is quite narrow and therefore not usable in depth.
That’s true, it’s not very big. We’ve seen one with almost the same dimensions at friends’ houses, so we adopted it. We don’t want to store large items there, only things used frequently (e.g., vacuum cleaner, cleaning supplies, hand luggage, etc.).
Climbee schrieb:
My only criticism would be the walk-in closet, in my opinion, too large and in such a prominent location. You are basically giving the walk-in closet the prime spot in the house, but it’s only for dressing and undressing.
Yes, you’ve found the room that delayed our planning for so long; at first, we felt the same about its location. 😕
The size works for us and is actually almost a bit tight. Currently, we have three wardrobes each 3m (10 feet) wide. My wife needs a lot of storage space 😉
In the end, we decided to give the walk-in closet the prime room because it was a must-have for us to separate the children’s rooms spatially from the bedroom. The other layout options we tried never appealed to us as much as the one we finally chose.

I’m missing a coat closet – or is that small niche at the end of the hallway, near the kitchen?
We have dropped the idea of a walk-in closet – for us, it would only have made sense if it had been directly connected to the bedroom. I wouldn’t like the detour through the hallway.
Other than that, I find the floor plan and the elevations, including the arrangement of the windows, very nice.
We have dropped the idea of a walk-in closet – for us, it would only have made sense if it had been directly connected to the bedroom. I wouldn’t like the detour through the hallway.
Other than that, I find the floor plan and the elevations, including the arrangement of the windows, very nice.
You might consider adding a window in the kitchen. Also, plan the island along the wall side so you don’t have to constantly walk the long way around it.
In the bathroom, you could shift the T layout slightly to make the shower larger.
As for the walk-in closet, I would install a chandelier in the center and celebrate this favorite spot in the house like in Sex and The City 🙂
Stylish house! Great choice!
Best regards
In the bathroom, you could shift the T layout slightly to make the shower larger.
As for the walk-in closet, I would install a chandelier in the center and celebrate this favorite spot in the house like in Sex and The City 🙂
Stylish house! Great choice!
Best regards

I would swap the bedroom with the walk-in closet because I also didn’t want a window above the bed. Why do you want a separation between the bedroom and the children’s room?
I would switch the wardrobe and the door to the utility room (so the wardrobe is closer to the main entrance). We actually have it exactly like your plan, and that’s one of the few things I would do differently today.
The door to the guest bathroom is also the only door opening into the hallway. I wouldn’t like that either, so I would try to have the guest bathroom door open inward.
You lose a lot of space because of the open void, but you’re probably aware of that.
I would switch the wardrobe and the door to the utility room (so the wardrobe is closer to the main entrance). We actually have it exactly like your plan, and that’s one of the few things I would do differently today.
The door to the guest bathroom is also the only door opening into the hallway. I wouldn’t like that either, so I would try to have the guest bathroom door open inward.
You lose a lot of space because of the open void, but you’re probably aware of that.
J
j.bautsch11 Nov 2016 10:32They probably want a separation for the same reason as we do: soundproofing. I don’t want to have to tell my children off at night (when they’re teenagers) because they’re still on the computer gaming, nor do I want to hear my child with their partner. Also, I wouldn’t want my child to have to hear how maybe a sibling is being conceived :P (all personal experiences from my teenage years 😉 )
Similar topics