
ᐅ Two-Story Single-Family Home with Double Carport in Buxtehude
Created on: 11 Nov 2016 00:26
S
Sascha aus H
Dear forum,
After months of reading and discussing here in the forum, where I have gained a lot, I would now like to give something back and share our now quite concrete plans with you.
Primarily, this thread is meant to introduce you to our house project rather than to clarify any open questions, but of course, we always welcome feedback – because change is the only constant 🙂
So, on to the building project 😎
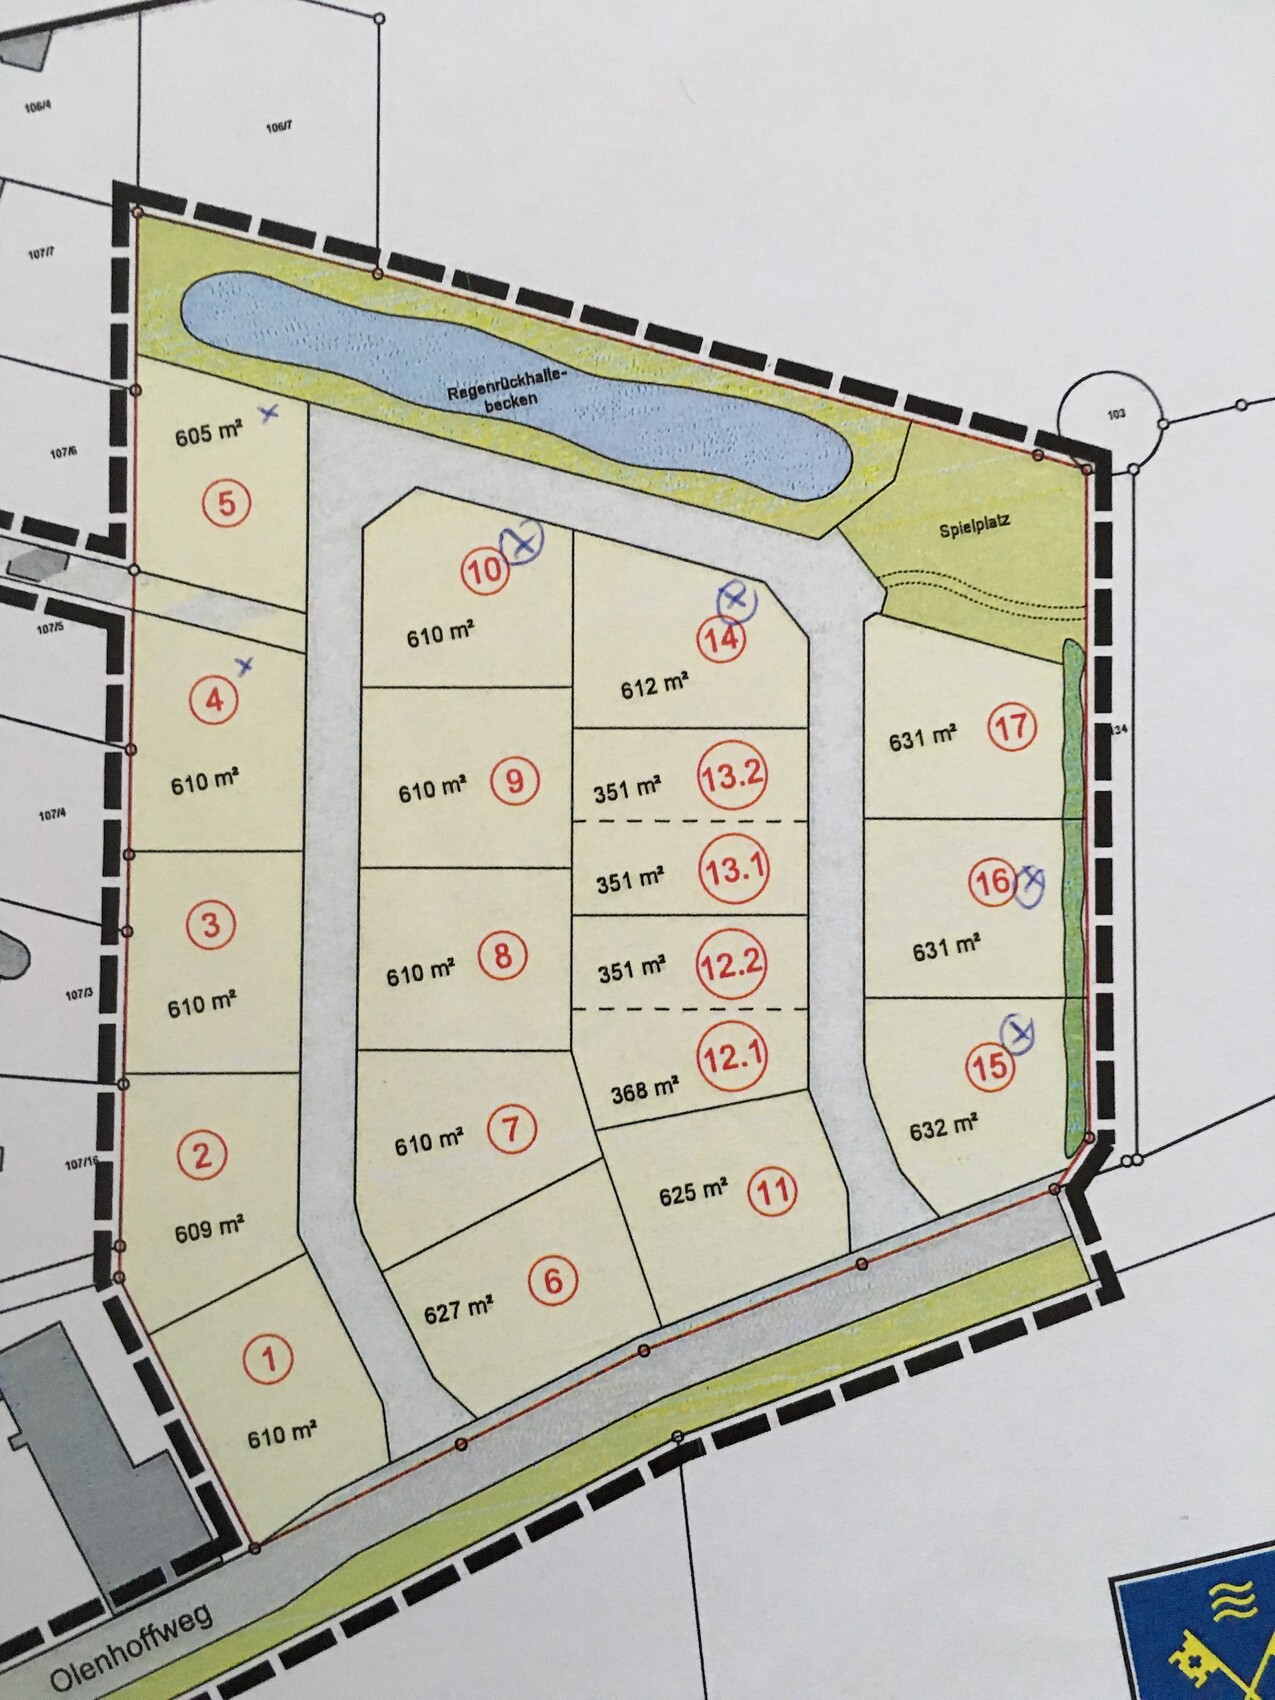
We purchased a plot of land in the lovely town of Buxtehude (yes, it really exists) in Lower Saxony, south of Hamburg. Attached you will find an overview of the plots in this small new development area, and we can call number 16 ours.
We plan to build a detached single-family house on this plot. Our original wish was to build a classic townhouse-style villa, but unfortunately, the existing building plans with their many restrictions did not align with our desires. After further research and a lot of inspiration, we have now arrived at the planned design, which meets all our requirements (as much as realistically possible) and makes us happy. The path was not always easy – but the result counts 😀
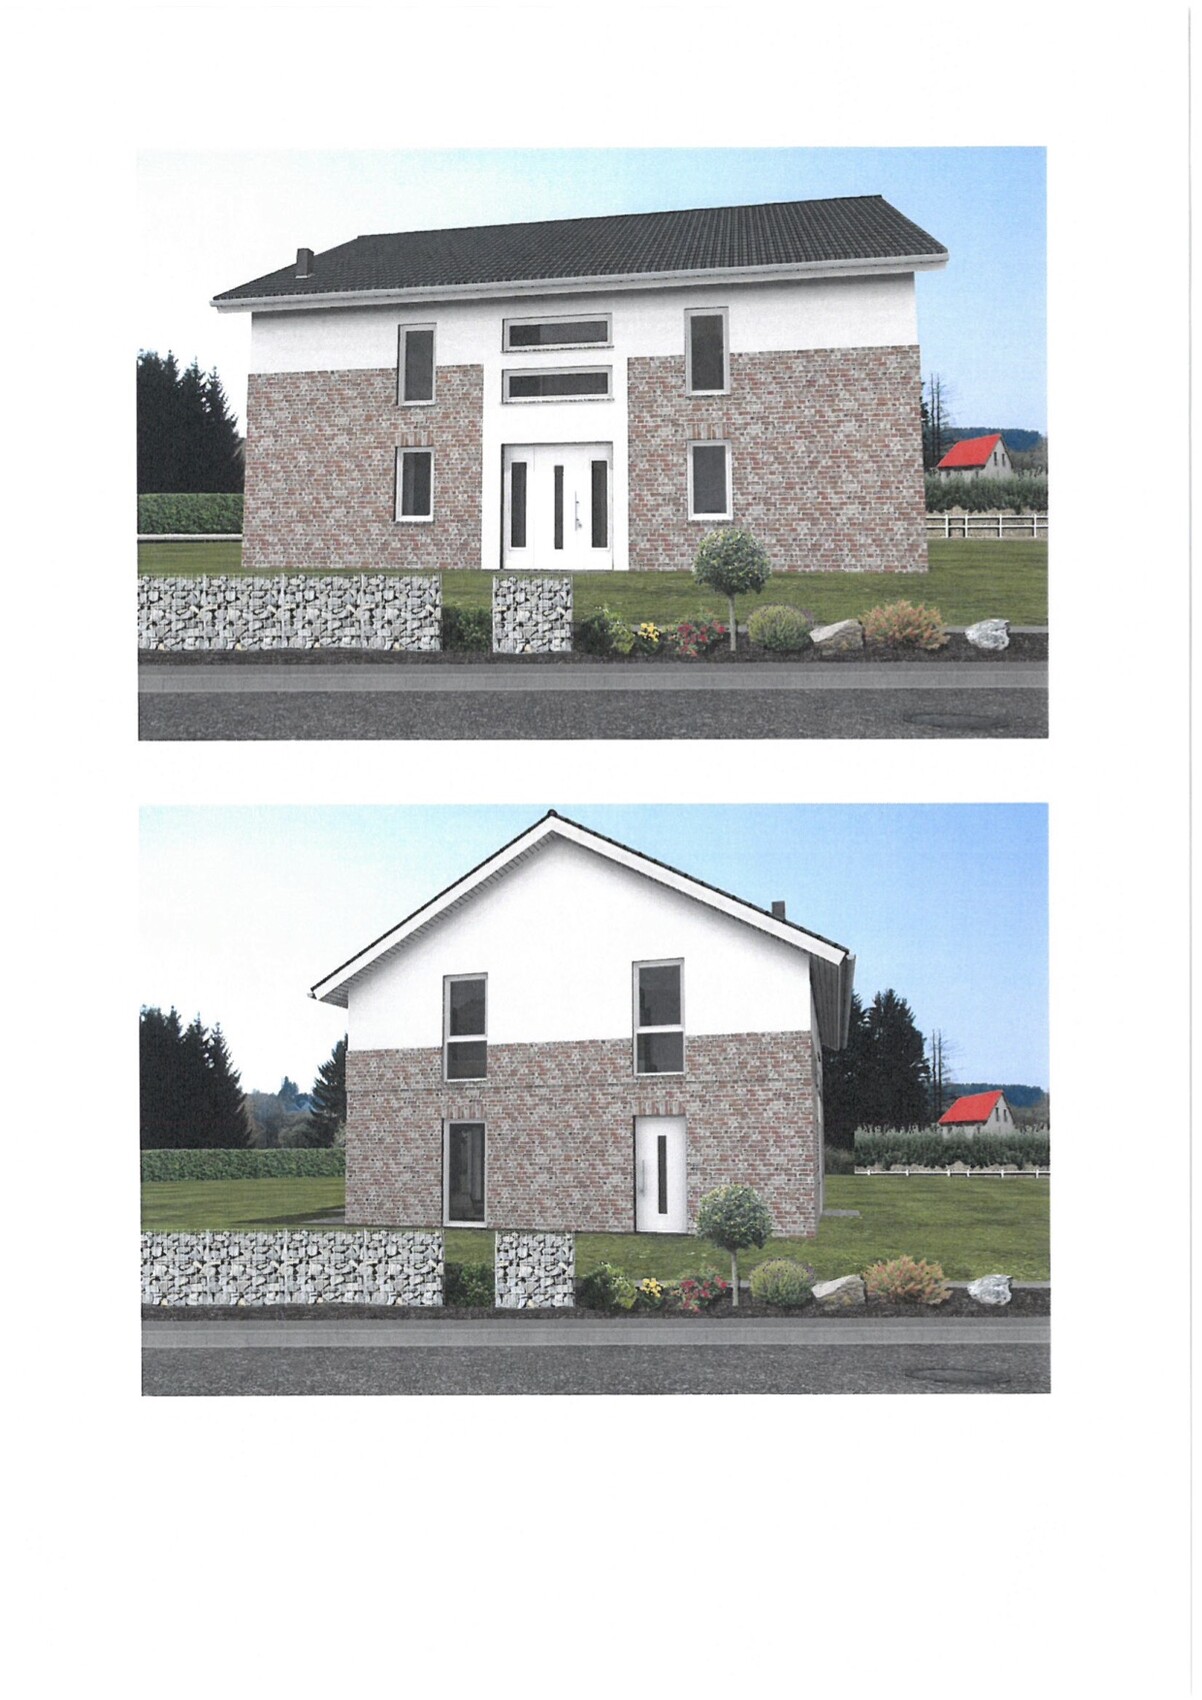
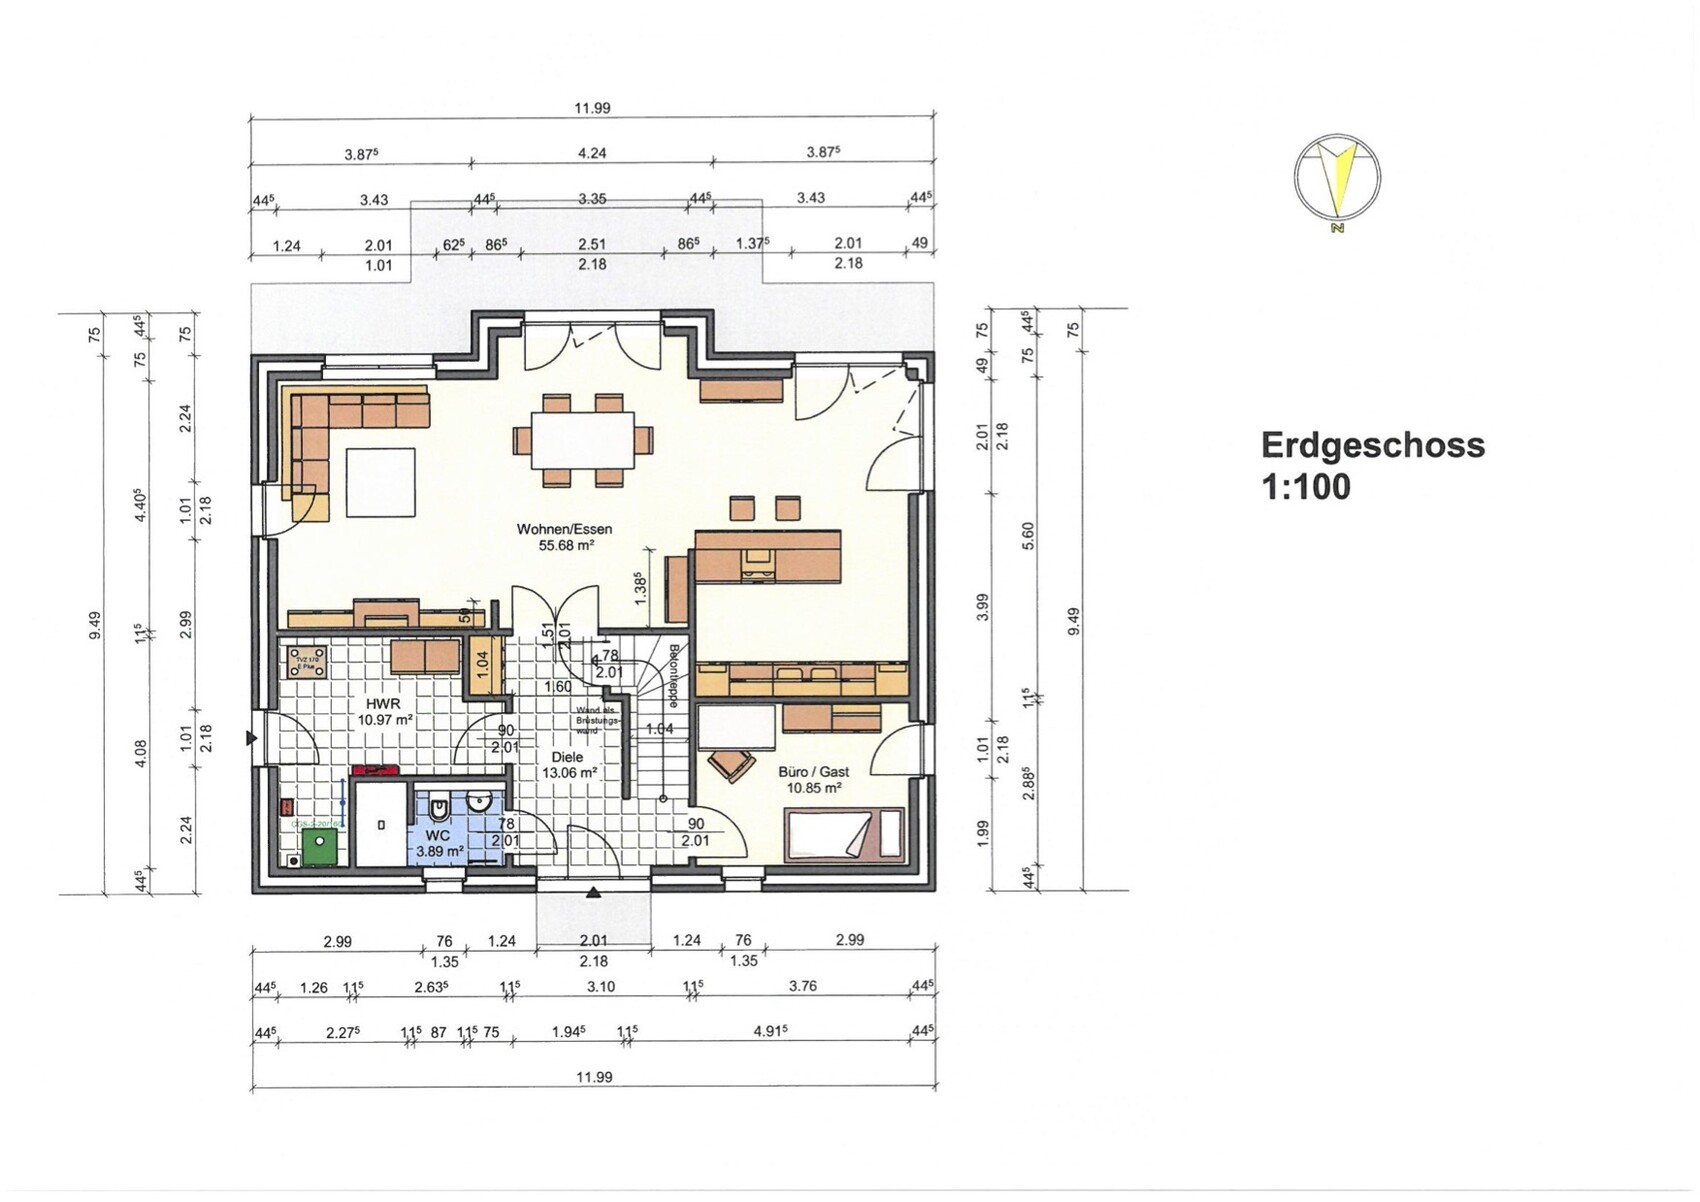
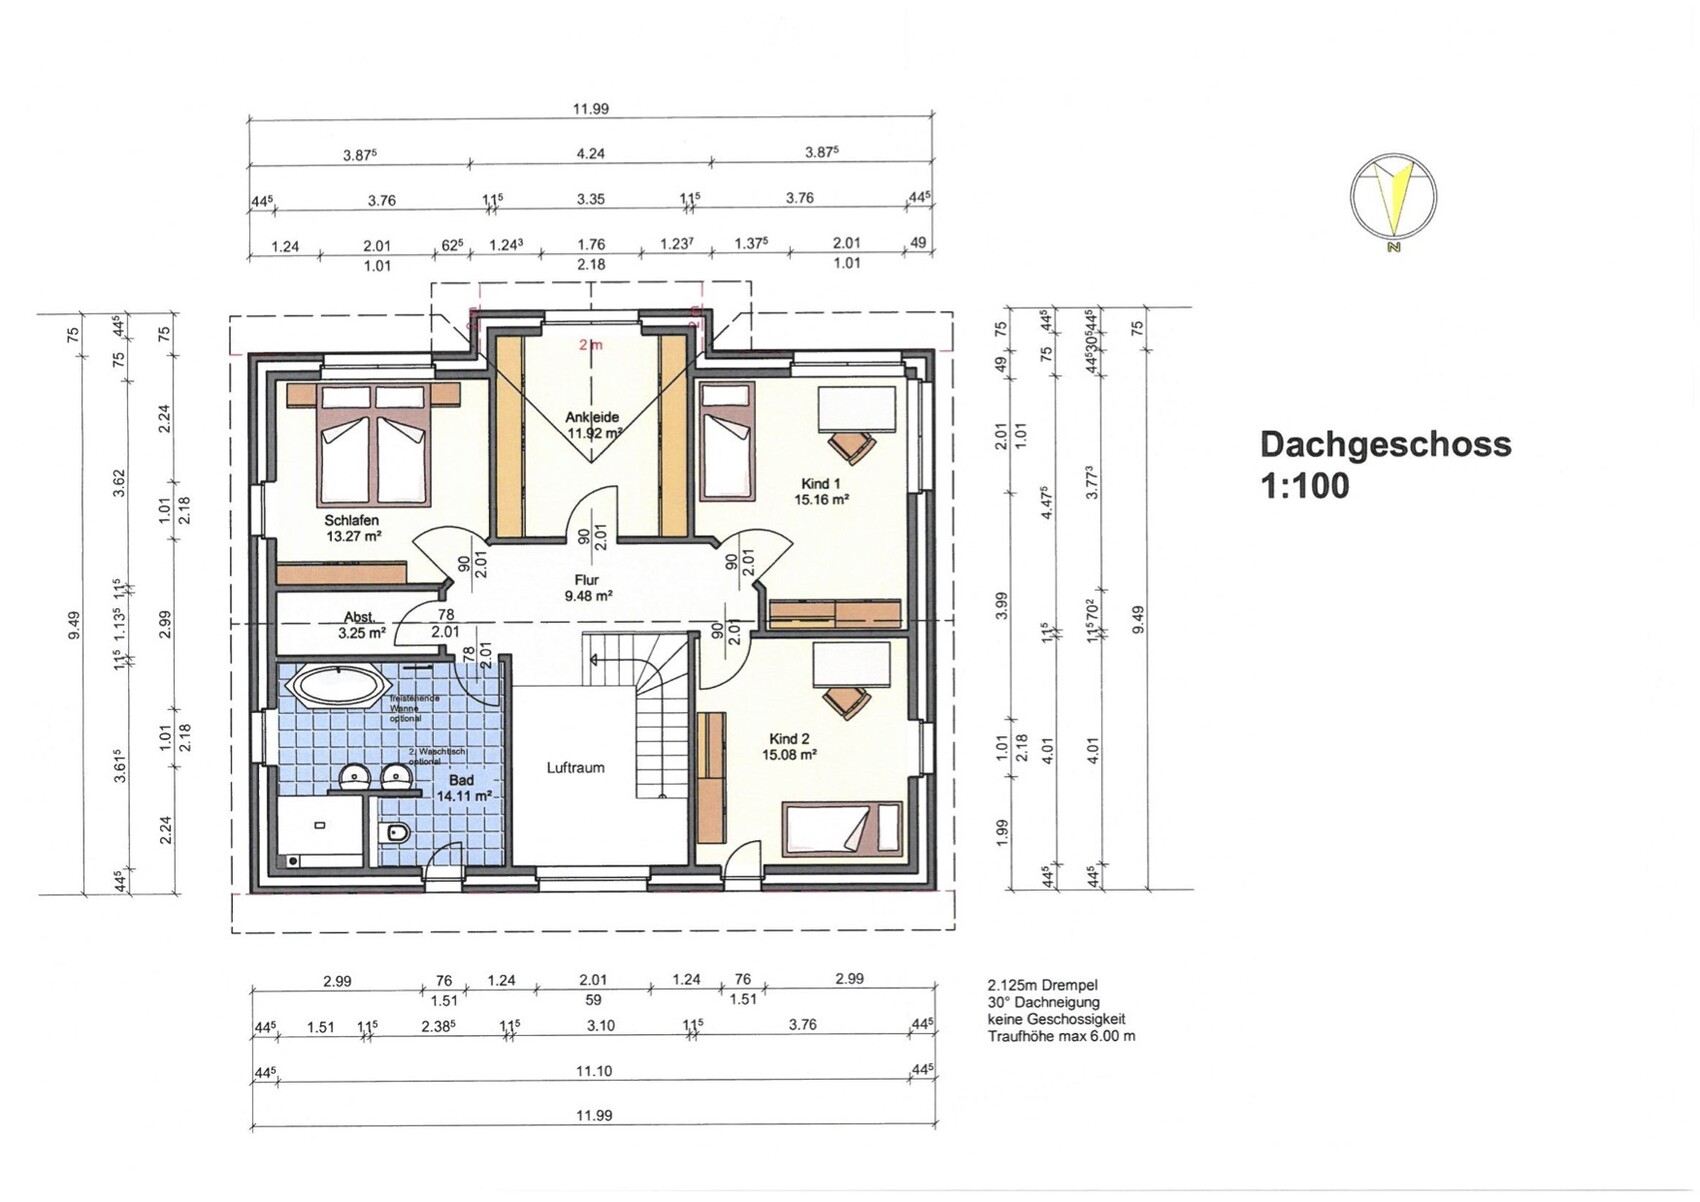
You can find the house details in the attachments (floor plans and elevations), so here are just a few notes about our requirements:
Basement, number of floors: 2 floors with as few sloped ceilings as possible, no basement
Number of occupants, ages: Married couple, both age 30, no children (2 planned in the future)
Room requirements on ground and upper floors: Can be seen in the floor plan, all requirements were incorporated
Office: family use or home office? Combination of a small home office, used occasionally (about 2x per month), and also usable as a guest room
Number of overnight guests per year: 1-2 per month
Conservative or modern construction style: Modern, but not futuristic
Open kitchen, kitchen island: Open, but not fully visible from the living area
Number of dining seats: At least 8
Fireplace: No
Music/stereo wall: What’s that? Probably not needed 🙂
Balcony or roof terrace: No
Garage or carport: Double carport – priority D
Utility garden, greenhouse: Not desired
Other wishes/special features/daily routine: Dressing room with a separate entrance so different wake-up times do not disturb each other
House design
Who designed it: Collaboration between us and the general contractor
What do we like particularly? Where should I start? 😀 Actually everything
What don’t we like? The only wish left is a larger utility/storage room. Otherwise, everything is perfect.
Cost estimate by architect/planner: 300,000 Euros
Personal price limit for house including fixtures: 325,000 Euros
Preferred heating system: Gas
I hope you find this post interesting; I will be happy to keep you updated on further progress.
Best regards,
Sascha aus H

After months of reading and discussing here in the forum, where I have gained a lot, I would now like to give something back and share our now quite concrete plans with you.
Primarily, this thread is meant to introduce you to our house project rather than to clarify any open questions, but of course, we always welcome feedback – because change is the only constant 🙂
So, on to the building project 😎
We purchased a plot of land in the lovely town of Buxtehude (yes, it really exists) in Lower Saxony, south of Hamburg. Attached you will find an overview of the plots in this small new development area, and we can call number 16 ours.
We plan to build a detached single-family house on this plot. Our original wish was to build a classic townhouse-style villa, but unfortunately, the existing building plans with their many restrictions did not align with our desires. After further research and a lot of inspiration, we have now arrived at the planned design, which meets all our requirements (as much as realistically possible) and makes us happy. The path was not always easy – but the result counts 😀
You can find the house details in the attachments (floor plans and elevations), so here are just a few notes about our requirements:
Basement, number of floors: 2 floors with as few sloped ceilings as possible, no basement
Number of occupants, ages: Married couple, both age 30, no children (2 planned in the future)
Room requirements on ground and upper floors: Can be seen in the floor plan, all requirements were incorporated
Office: family use or home office? Combination of a small home office, used occasionally (about 2x per month), and also usable as a guest room
Number of overnight guests per year: 1-2 per month
Conservative or modern construction style: Modern, but not futuristic
Open kitchen, kitchen island: Open, but not fully visible from the living area
Number of dining seats: At least 8
Fireplace: No
Music/stereo wall: What’s that? Probably not needed 🙂
Balcony or roof terrace: No
Garage or carport: Double carport – priority D
Utility garden, greenhouse: Not desired
Other wishes/special features/daily routine: Dressing room with a separate entrance so different wake-up times do not disturb each other
House design
Who designed it: Collaboration between us and the general contractor
What do we like particularly? Where should I start? 😀 Actually everything
What don’t we like? The only wish left is a larger utility/storage room. Otherwise, everything is perfect.
Cost estimate by architect/planner: 300,000 Euros
Personal price limit for house including fixtures: 325,000 Euros
Preferred heating system: Gas
I hope you find this post interesting; I will be happy to keep you updated on further progress.
Best regards,
Sascha aus H

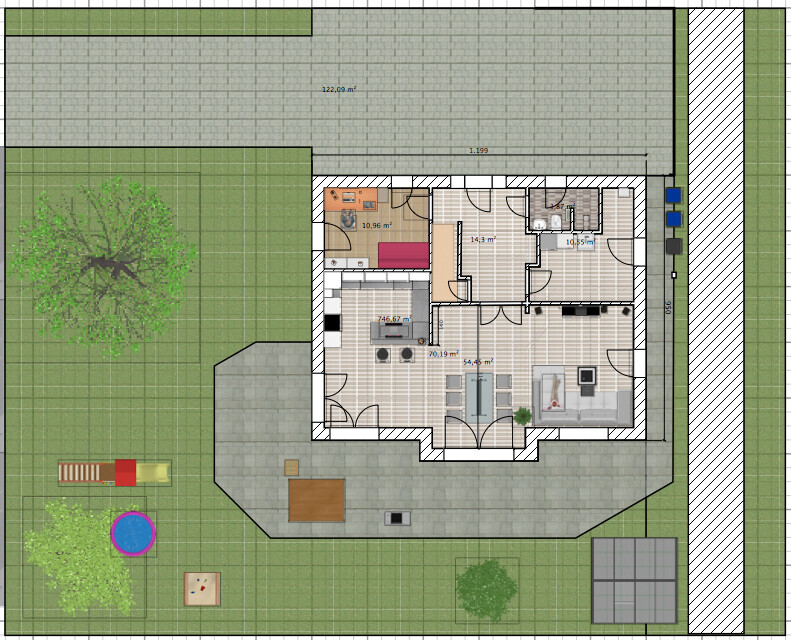
Okay, true, I misjudged the dimensions and didn’t properly account for the carport...
Is there enough space by the trash bins (or what are the colorful dots in the corner near the utility room door?), that looks a bit tight to me. And then through the carport to the street? Okay, 6 meters (20 feet) should be enough for two cars plus the trash bin 🙂
I think the kids’ bathroom is a great idea, especially considering the teenage visitors mentioned by the previous commenter! What do you think about having an en-suite bathroom centrally located between the two children’s bedrooms?
Is there enough space by the trash bins (or what are the colorful dots in the corner near the utility room door?), that looks a bit tight to me. And then through the carport to the street? Okay, 6 meters (20 feet) should be enough for two cars plus the trash bin 🙂
I think the kids’ bathroom is a great idea, especially considering the teenage visitors mentioned by the previous commenter! What do you think about having an en-suite bathroom centrally located between the two children’s bedrooms?
 Sascha aus H11 Nov 2016 15:15
Wow... so much feedback!
sirhc schrieb:
I miss a coat closet – or is that small niche at the end of the hallway, near the kitchen?
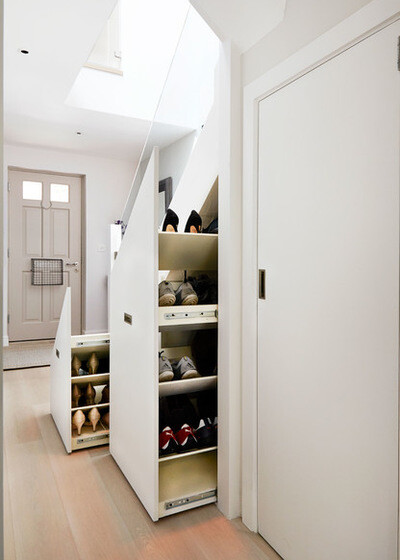
Jochen104 schrieb:Correct, the niche should be a small coat closet. However, we are also considering possibly using the space under the stairs. But thanks for your idea, Jochen, I will discuss it again with my wife.
I would swap the coat closet and the door to the utility room (so the coat closet is closer to the front door).
ypg schrieb:Yes, the kitchen has indeed kept us busy trying to position it to meet the desired space requirements while still keeping it bright enough. Rotating it as you suggest is a good idea; we’ll try that out tonight. Thanks.
You might consider adding a window in the kitchen. Also, position the island closer to the wall so you don’t have to walk around it all the time.
ypg schrieb:We’ve already passed that on to our general contractor and agree with you.
In the bathroom, you could shift the T-shaped layout slightly so the shower gets bigger.
BauPaar schrieb:This will be solved by the issue above. The shift will create space to place the towel radiator near the shower.
One more question – where is the (towel) radiator in the upstairs bathroom?
Jochen104 schrieb:
Why do you want a separation between the master bedroom and the kids’ room?
j.bautsch schrieb:Correct and nicely put 😉
Probably the same reason as us: sound insulation.
BauPaar schrieb:Our house plan is not entirely original but based on one or another show home. There was a kids’ bathroom there, but we consider it unnecessary and decided instead to have an open void space. We didn’t want an en-suite solution (whether bathroom or dressing room) so everyone can get ready without disturbing those still sleeping.
I like the idea of the kids’ bathroom, especially regarding the teen visits from friends mentioned by the previous poster! What do you think about an en-suite bathroom positioned between the two kids’ bedrooms?
Sascha aus H schrieb:
We are also considering possibly building under the staircase. But thanks for your idea, Jochen—I will discuss it again with my wife.
Great idea, I really like it, and it fits perfectly here (no basement anyway)!The issue will be solved above this area. Moving it will create enough space to place the towel radiator near the shower.Uh, but the wall doesn’t get larger toward the window, right? Or do you want to place the towel radiator practically "in" the shower entry/pass-through? That could work if it’s wide enough—although I actually like the somewhat discreet toilet location on the right side, especially since there’s just one toilet planned for four people...... children’s bathroom. However, we consider it unnecessary and have therefore opted for an open space instead.Okay, that’s up to you 🙂We didn’t want an en-suite solution (whether bathroom or dressing room) so that people can get ready without disturbing anyone still sleeping.I was thinking of having one bathroom between the kids’ rooms—each with "their" door, even though the bathroom would be shared... Before eventually needing to use the downstairs shower because the upstairs one is occupied... And if the doors are properly sealed (like the utility room door 😉), I can imagine that it could be quite soundproof?! We definitely have such a bathroom (between two bedrooms) on our list as an idea...Maria16 schrieb:
Or they always have to remember to unlock both doors again. 😱That can be solved relatively easily with an electronic system 🙂Similar topics