
ᐅ Two-Story Single-Family Home with Double Carport in Buxtehude
Created on: 11 Nov 2016 00:26
S
Sascha aus H
Dear forum,
After months of reading and discussing here in the forum, where I have gained a lot, I would now like to give something back and share our now quite concrete plans with you.
Primarily, this thread is meant to introduce you to our house project rather than to clarify any open questions, but of course, we always welcome feedback – because change is the only constant 🙂
So, on to the building project 😎
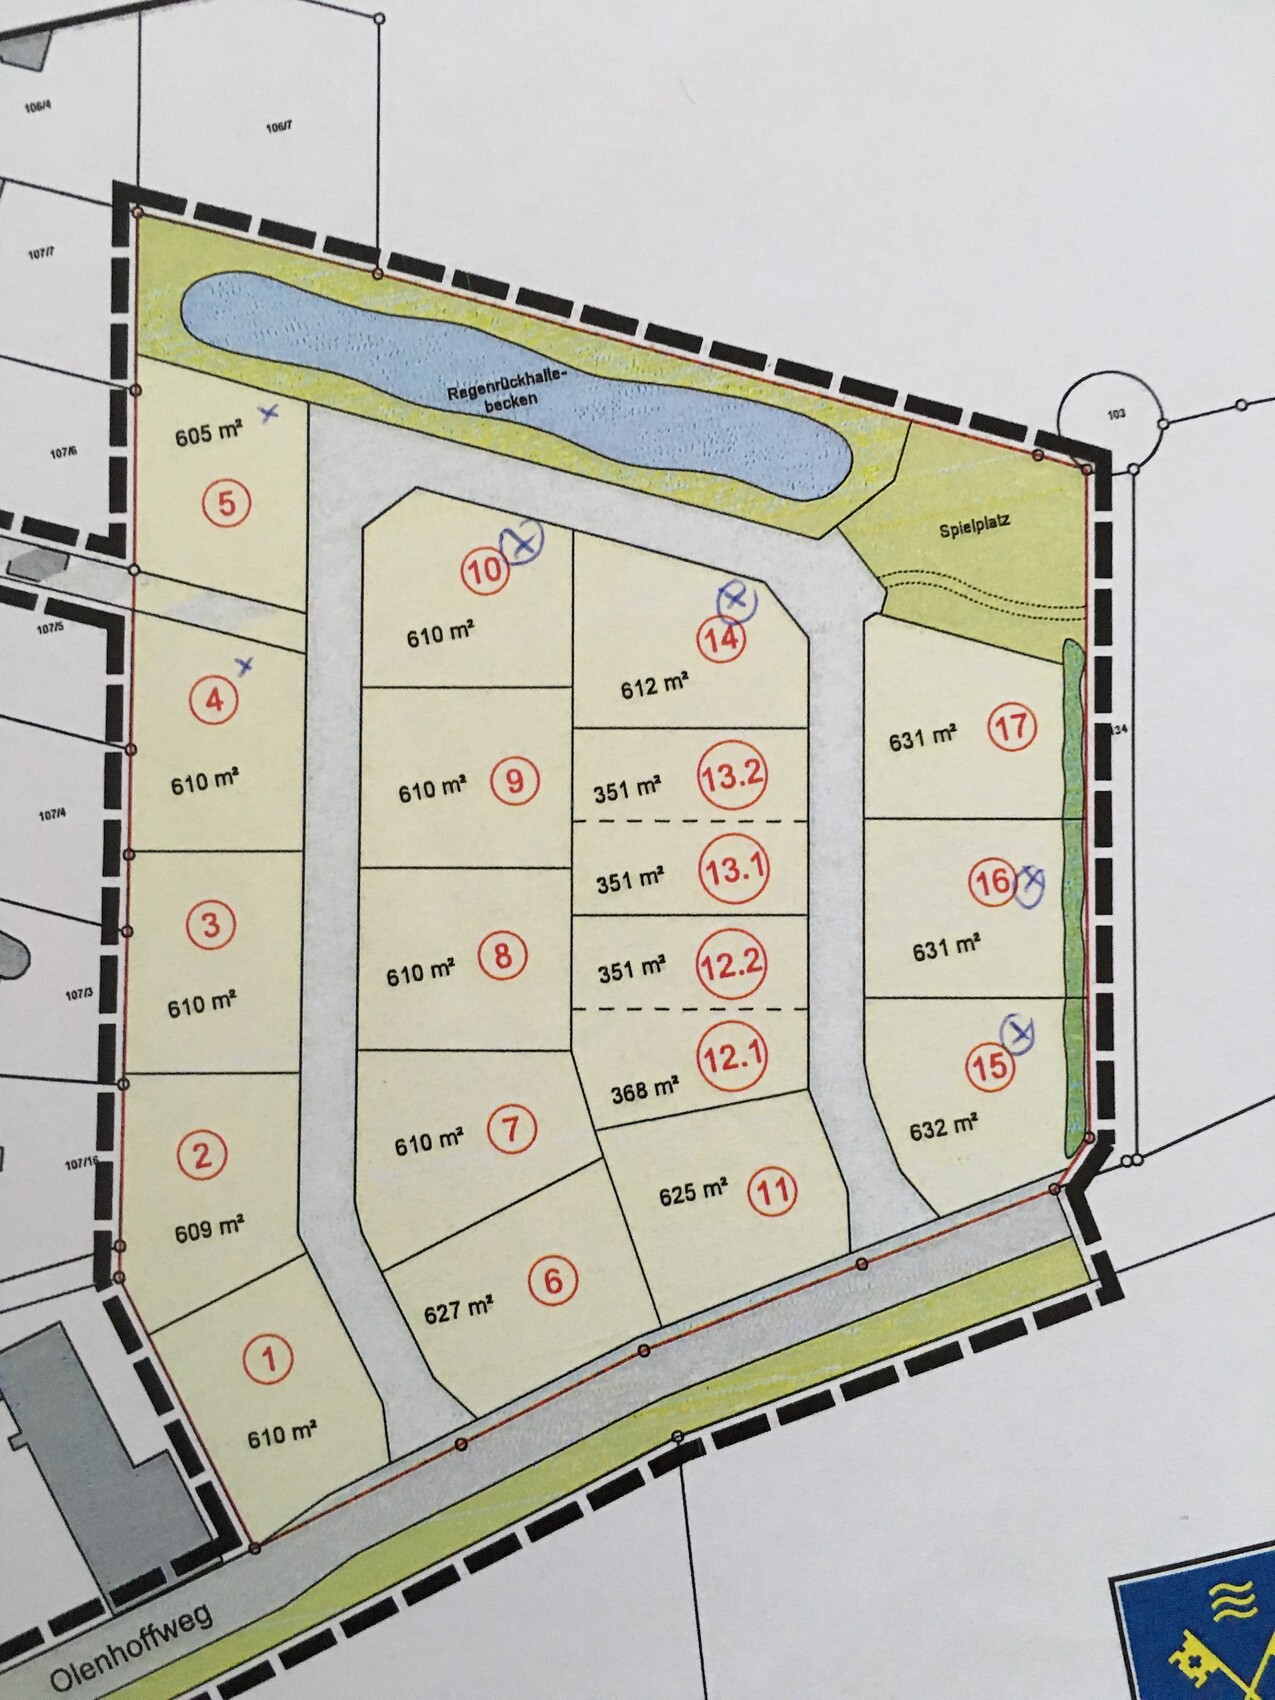
We purchased a plot of land in the lovely town of Buxtehude (yes, it really exists) in Lower Saxony, south of Hamburg. Attached you will find an overview of the plots in this small new development area, and we can call number 16 ours.
We plan to build a detached single-family house on this plot. Our original wish was to build a classic townhouse-style villa, but unfortunately, the existing building plans with their many restrictions did not align with our desires. After further research and a lot of inspiration, we have now arrived at the planned design, which meets all our requirements (as much as realistically possible) and makes us happy. The path was not always easy – but the result counts 😀
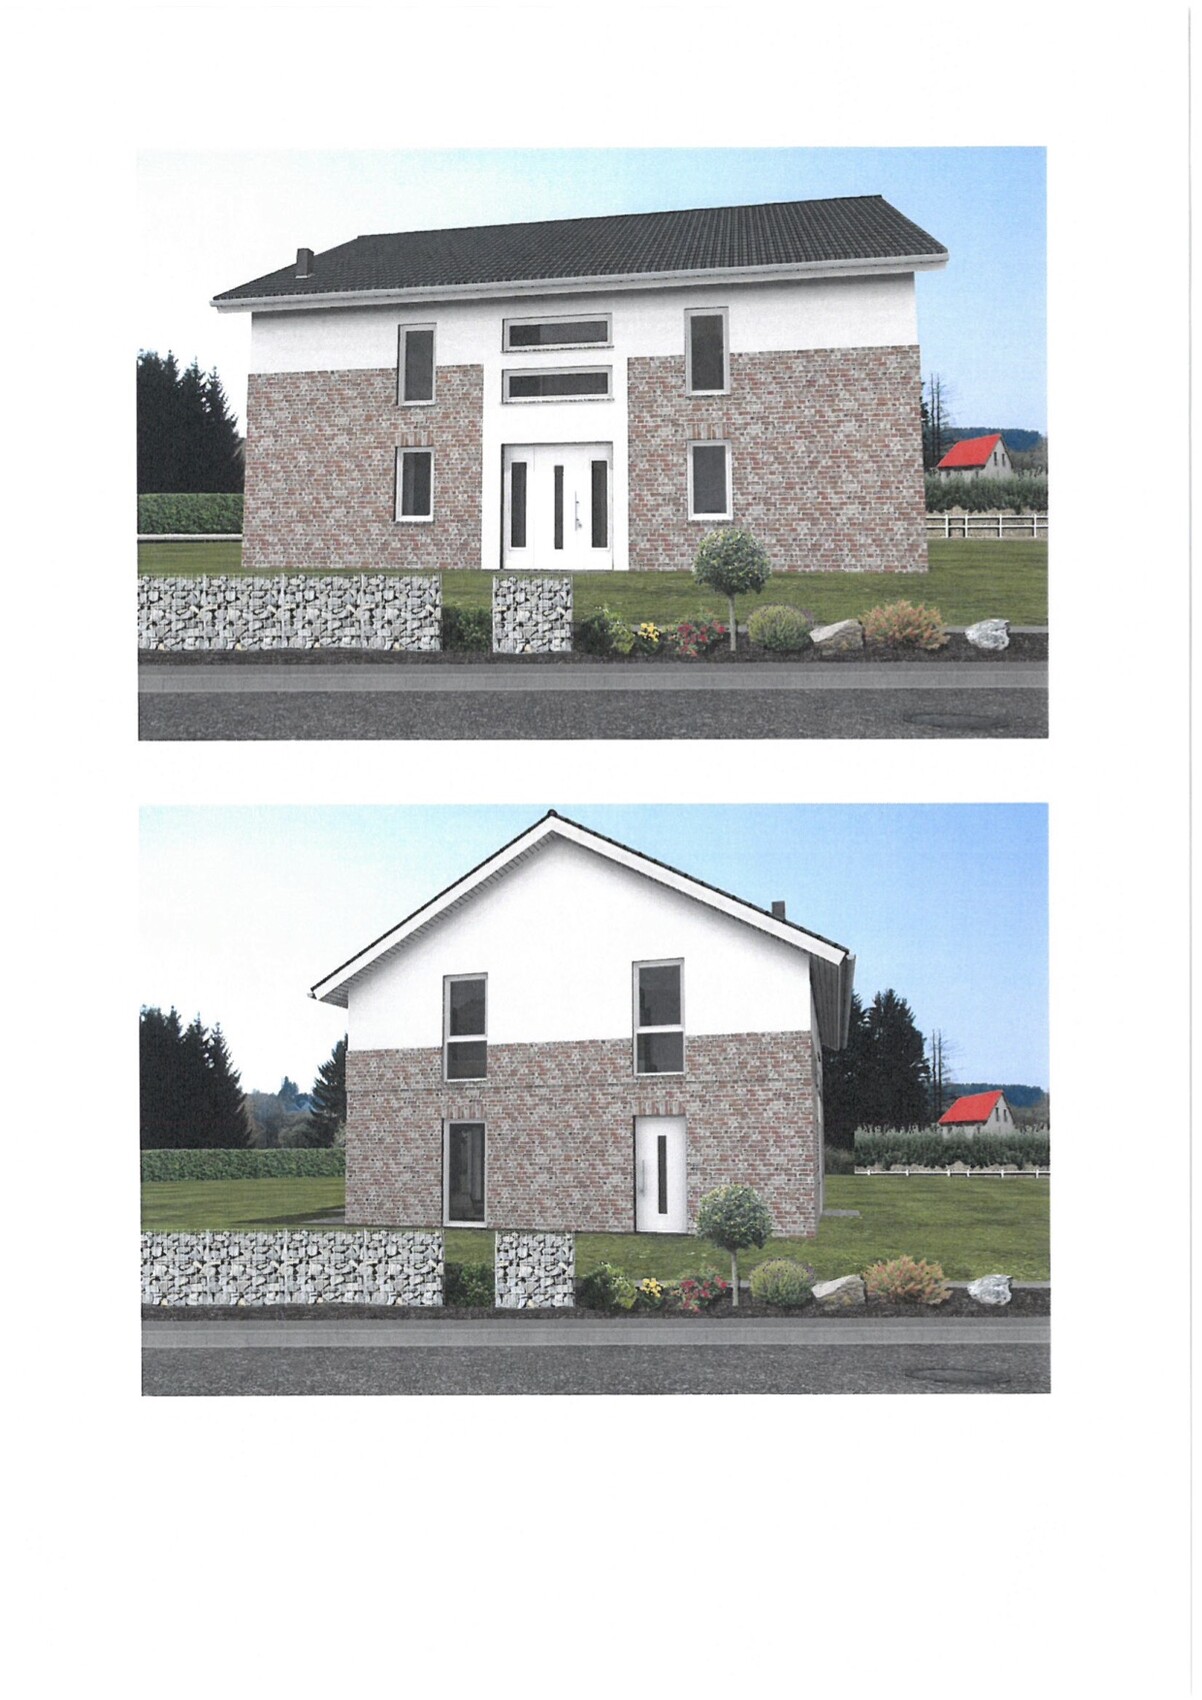
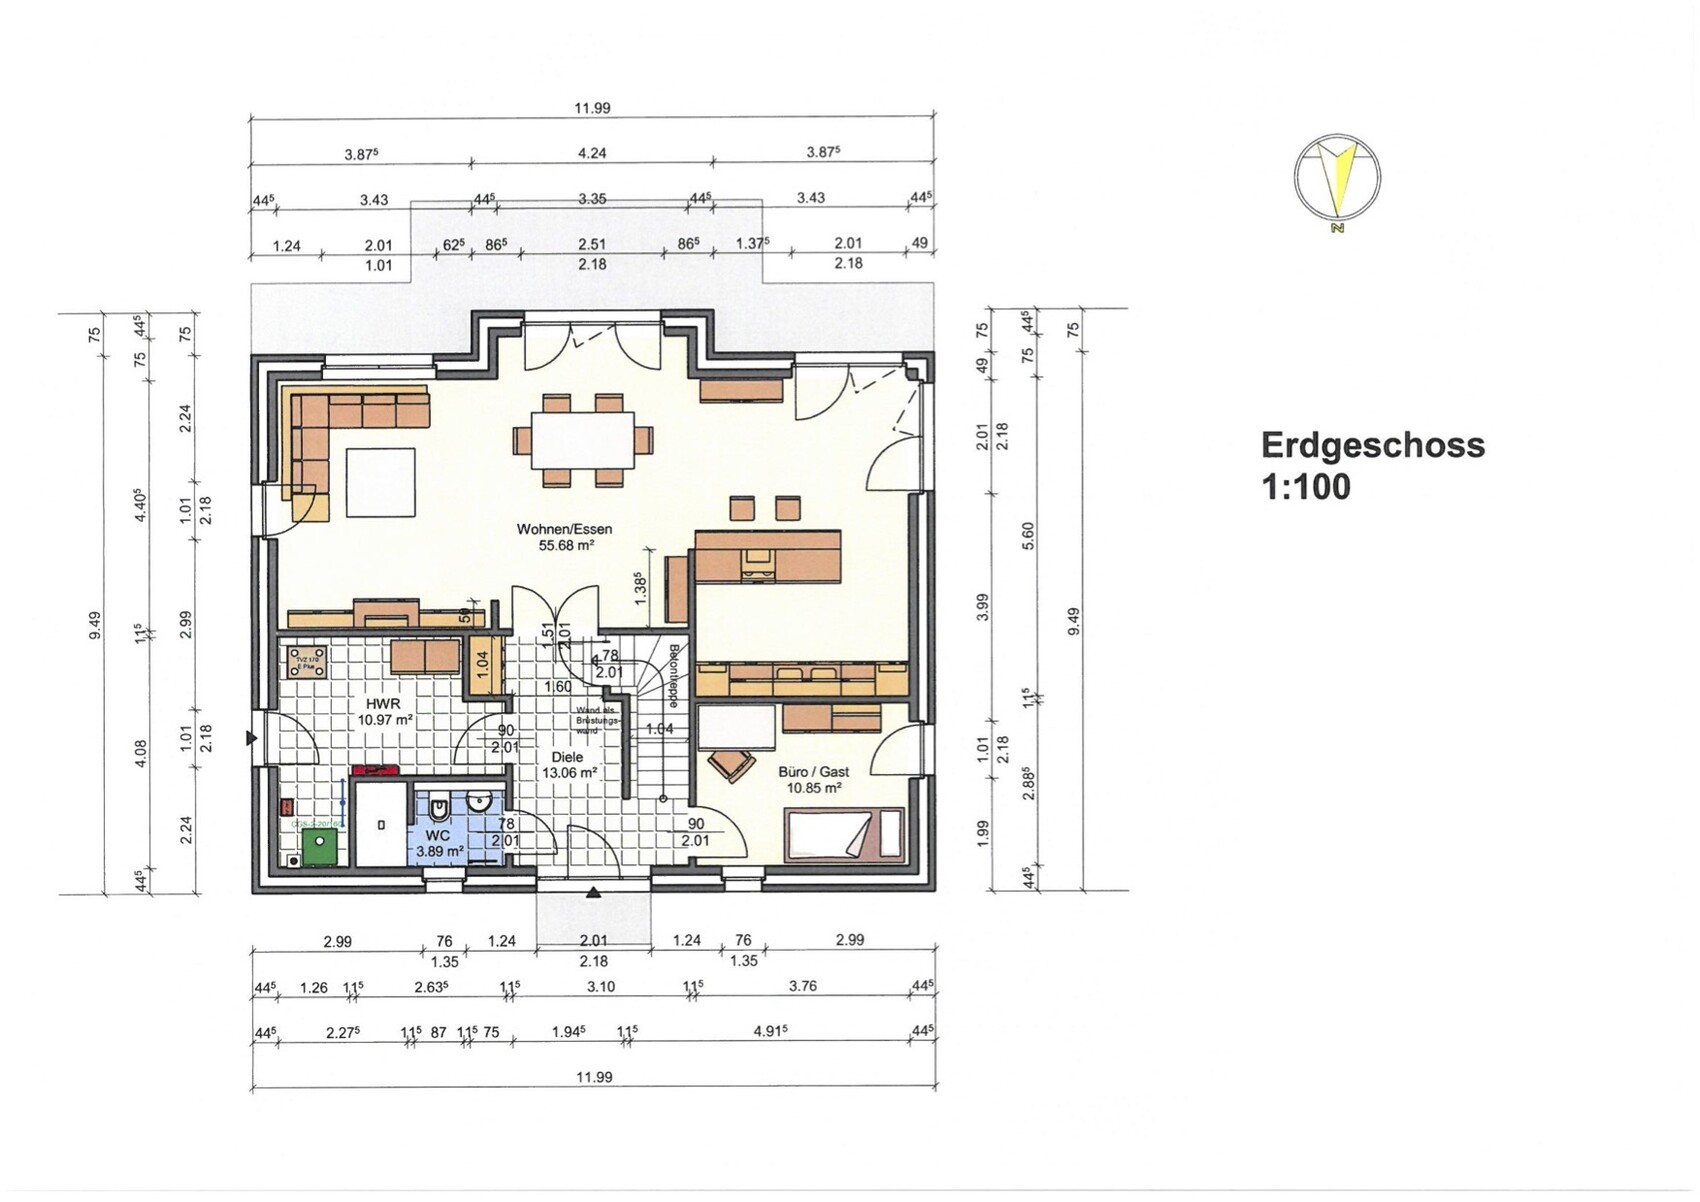
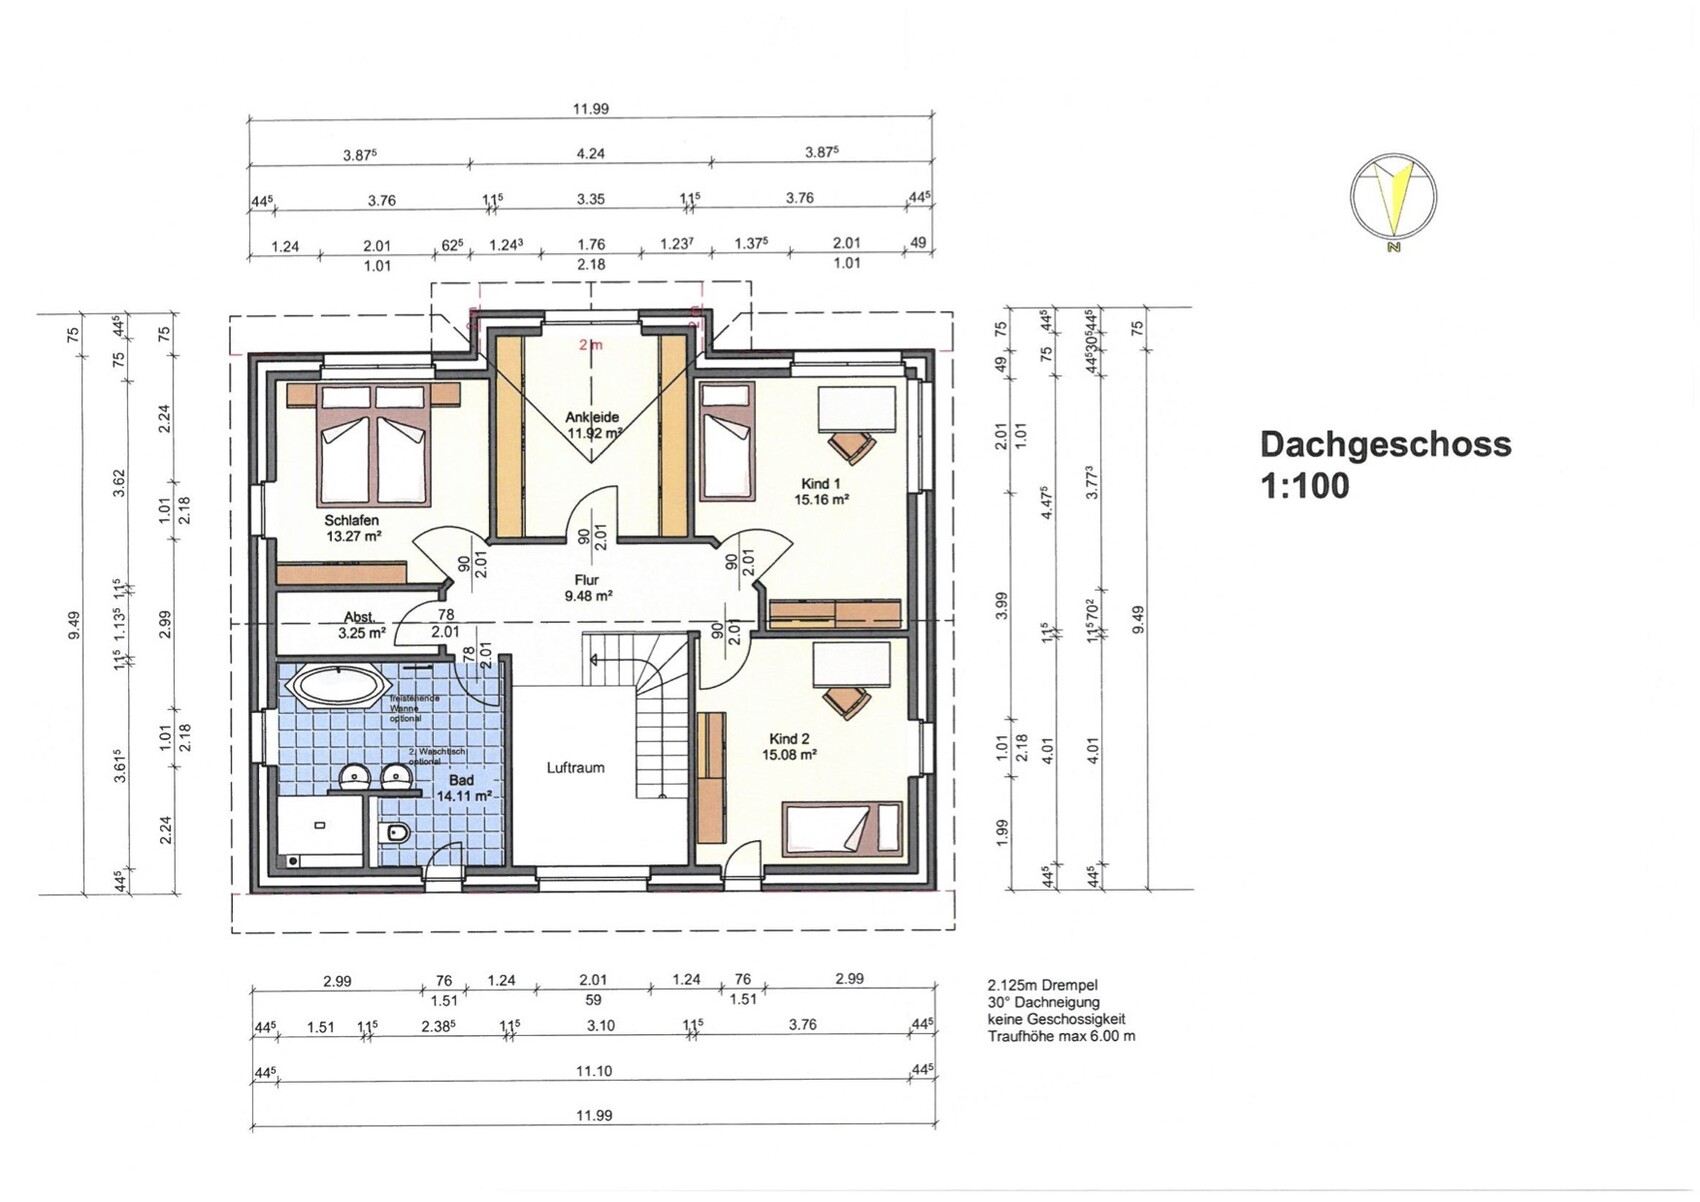
You can find the house details in the attachments (floor plans and elevations), so here are just a few notes about our requirements:
Basement, number of floors: 2 floors with as few sloped ceilings as possible, no basement
Number of occupants, ages: Married couple, both age 30, no children (2 planned in the future)
Room requirements on ground and upper floors: Can be seen in the floor plan, all requirements were incorporated
Office: family use or home office? Combination of a small home office, used occasionally (about 2x per month), and also usable as a guest room
Number of overnight guests per year: 1-2 per month
Conservative or modern construction style: Modern, but not futuristic
Open kitchen, kitchen island: Open, but not fully visible from the living area
Number of dining seats: At least 8
Fireplace: No
Music/stereo wall: What’s that? Probably not needed 🙂
Balcony or roof terrace: No
Garage or carport: Double carport – priority D
Utility garden, greenhouse: Not desired
Other wishes/special features/daily routine: Dressing room with a separate entrance so different wake-up times do not disturb each other
House design
Who designed it: Collaboration between us and the general contractor
What do we like particularly? Where should I start? 😀 Actually everything
What don’t we like? The only wish left is a larger utility/storage room. Otherwise, everything is perfect.
Cost estimate by architect/planner: 300,000 Euros
Personal price limit for house including fixtures: 325,000 Euros
Preferred heating system: Gas
I hope you find this post interesting; I will be happy to keep you updated on further progress.
Best regards,
Sascha aus H

After months of reading and discussing here in the forum, where I have gained a lot, I would now like to give something back and share our now quite concrete plans with you.
Primarily, this thread is meant to introduce you to our house project rather than to clarify any open questions, but of course, we always welcome feedback – because change is the only constant 🙂
So, on to the building project 😎
We purchased a plot of land in the lovely town of Buxtehude (yes, it really exists) in Lower Saxony, south of Hamburg. Attached you will find an overview of the plots in this small new development area, and we can call number 16 ours.
We plan to build a detached single-family house on this plot. Our original wish was to build a classic townhouse-style villa, but unfortunately, the existing building plans with their many restrictions did not align with our desires. After further research and a lot of inspiration, we have now arrived at the planned design, which meets all our requirements (as much as realistically possible) and makes us happy. The path was not always easy – but the result counts 😀
You can find the house details in the attachments (floor plans and elevations), so here are just a few notes about our requirements:
Basement, number of floors: 2 floors with as few sloped ceilings as possible, no basement
Number of occupants, ages: Married couple, both age 30, no children (2 planned in the future)
Room requirements on ground and upper floors: Can be seen in the floor plan, all requirements were incorporated
Office: family use or home office? Combination of a small home office, used occasionally (about 2x per month), and also usable as a guest room
Number of overnight guests per year: 1-2 per month
Conservative or modern construction style: Modern, but not futuristic
Open kitchen, kitchen island: Open, but not fully visible from the living area
Number of dining seats: At least 8
Fireplace: No
Music/stereo wall: What’s that? Probably not needed 🙂
Balcony or roof terrace: No
Garage or carport: Double carport – priority D
Utility garden, greenhouse: Not desired
Other wishes/special features/daily routine: Dressing room with a separate entrance so different wake-up times do not disturb each other
House design
Who designed it: Collaboration between us and the general contractor
What do we like particularly? Where should I start? 😀 Actually everything
What don’t we like? The only wish left is a larger utility/storage room. Otherwise, everything is perfect.
Cost estimate by architect/planner: 300,000 Euros
Personal price limit for house including fixtures: 325,000 Euros
Preferred heating system: Gas
I hope you find this post interesting; I will be happy to keep you updated on further progress.
Best regards,
Sascha aus H
 Sascha aus H15 Nov 2016 18:19
Bieber0815 schrieb:
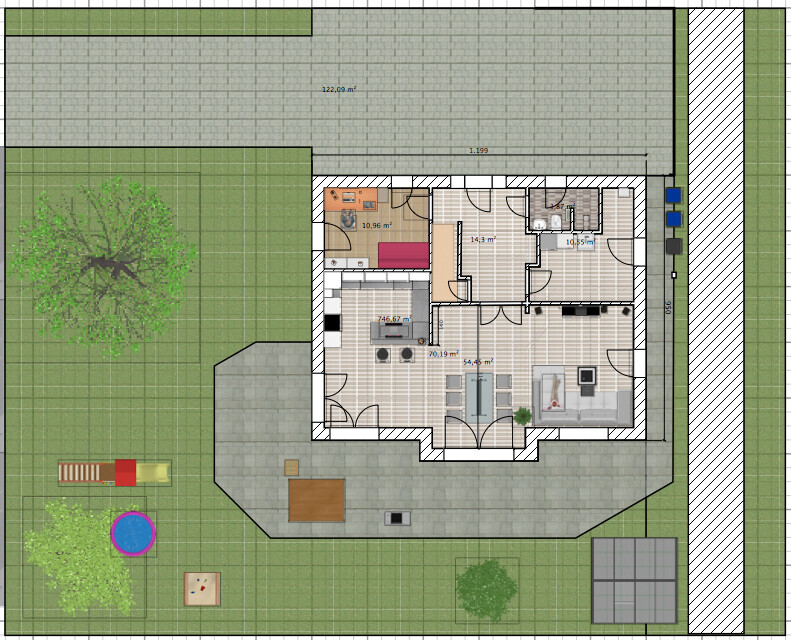
My impression is that a considerable part of the plot will be paved. Is that correct or am I mistaken? Depending on what one defines as a considerable share, but yes, that is correct. We want to focus our garden area mainly on the southwest-facing side.
Regarding the comments about the children’s bathroom.
The arguments are certainly valid and understandable. However, we have decided that the need is not given in our case. My wife, together with her sister and mother, managed perfectly well with only one bathroom, and I am used to the same situation at home. In addition, with the bathroom on the ground floor, we still have an alternative option, which I wouldn’t have any problem using if the timing overlaps too much.

If you don’t want a second bathroom, that’s fine. But what always bothers me is the argument, “We didn’t have that before.” Well, there were a lot of things we didn’t have in the past.
My mother talks about times when there was no anesthesia at the dentist’s office—it wasn’t available back then (people managed, but I’m really glad that’s no longer the case).
My grandmother had the bathtub in the kitchen because that was the only water connection; my father grew up there along with the whole family getting cleaned (again, I’m thankful for how things have changed!).
In my parents’ first apartment, there was no central heating; they heated with coal at first, then with oil stoves that had to be refilled individually.
Bathrooms used to be small and dark, but it worked, and people still managed to stay clean.
And way back when, people lived in caves, wore loincloths, and hunted mammoths. Many survived and passed on their genes — otherwise, we wouldn’t be here today.
But here we are. Today. In the present. And we’ve come a long way. Great. We are no longer the post-war generation, and we’ve also stopped doing thorough cleaning just once a week, on Saturdays — when Dad went into the bathroom first, then Mom, then the children. At least that made filling the tub worthwhile!
It’s okay if you don’t want an extra bathroom for the kids, but please don’t justify it by saying it wasn’t needed before.
By the way, there was no internet or forums in the past either. People still built houses. Some of those houses are still standing today!
That said, I’m glad for this forum and have already gotten a lot of helpful ideas here.
Let’s be glad we live today and can enjoy a very comfortable standard of living!
My mother talks about times when there was no anesthesia at the dentist’s office—it wasn’t available back then (people managed, but I’m really glad that’s no longer the case).
My grandmother had the bathtub in the kitchen because that was the only water connection; my father grew up there along with the whole family getting cleaned (again, I’m thankful for how things have changed!).
In my parents’ first apartment, there was no central heating; they heated with coal at first, then with oil stoves that had to be refilled individually.
Bathrooms used to be small and dark, but it worked, and people still managed to stay clean.
And way back when, people lived in caves, wore loincloths, and hunted mammoths. Many survived and passed on their genes — otherwise, we wouldn’t be here today.
But here we are. Today. In the present. And we’ve come a long way. Great. We are no longer the post-war generation, and we’ve also stopped doing thorough cleaning just once a week, on Saturdays — when Dad went into the bathroom first, then Mom, then the children. At least that made filling the tub worthwhile!
It’s okay if you don’t want an extra bathroom for the kids, but please don’t justify it by saying it wasn’t needed before.
By the way, there was no internet or forums in the past either. People still built houses. Some of those houses are still standing today!
That said, I’m glad for this forum and have already gotten a lot of helpful ideas here.
Let’s be glad we live today and can enjoy a very comfortable standard of living!
The argument that something must be done just because it wasn’t there before or because one would have to do without it is equally absurd. In the end, this is a poor argument no matter which side it comes from.
We are not building a children’s bathroom either. We are close to each other and don’t separate ourselves, not even in the bathroom. If someone needs 100 brush strokes or has to put on makeup, there will surely be another mirror elsewhere in the house. In other words, an exclusive bathroom right is not necessary for that. But, of course, this may vary.
It is fine to point out that you find something sensible, but please don’t insist that the other party must adopt it as well. That is just as exhausting as the very stubborn people who don’t want to consider well-intentioned advice at all. A friendly but firm “thank you for the tip, but this is not for us” is legitimate and should be accepted.
We are not building a children’s bathroom either. We are close to each other and don’t separate ourselves, not even in the bathroom. If someone needs 100 brush strokes or has to put on makeup, there will surely be another mirror elsewhere in the house. In other words, an exclusive bathroom right is not necessary for that. But, of course, this may vary.
It is fine to point out that you find something sensible, but please don’t insist that the other party must adopt it as well. That is just as exhausting as the very stubborn people who don’t want to consider well-intentioned advice at all. A friendly but firm “thank you for the tip, but this is not for us” is legitimate and should be accepted.
Sascha aus H15 Nov 2016 19:28Phew... I didn’t expect such a reaction 😱
I basically agree with you, Climbee, but Alex developed the point well.
What I actually meant by "we didn’t have that before" is the fact that the idea of everyone having their own bathroom and no conflicts arising doesn’t create a need for that situation for me and my wife.
No matter how we look at it, the benefit just isn’t there for us. The situations mentioned aren’t problematic for our way of life. That’s why we decided against having a kids’ bathroom.
It’s different with the Internet or this forum. A while ago, we didn’t have either, but the potential benefits create a desire in me to want to make use of them 🙂
I basically agree with you, Climbee, but Alex developed the point well.
What I actually meant by "we didn’t have that before" is the fact that the idea of everyone having their own bathroom and no conflicts arising doesn’t create a need for that situation for me and my wife.
No matter how we look at it, the benefit just isn’t there for us. The situations mentioned aren’t problematic for our way of life. That’s why we decided against having a kids’ bathroom.
It’s different with the Internet or this forum. A while ago, we didn’t have either, but the potential benefits create a desire in me to want to make use of them 🙂

Similar topics