
Hello everyone!
I previously reached out to you about our floor plan.
We received some great suggestions from you, which we have now incorporated.
We have enlarged the utility room and reduced the size of the office, which was too big. We also changed the staircase so it is no longer located within the muddy area.
In addition, we moved the children's room door on the upper floor far enough away from the stairs to prevent the risk of falling.
Now regarding the floor plan:
On the plan, north is at the bottom.
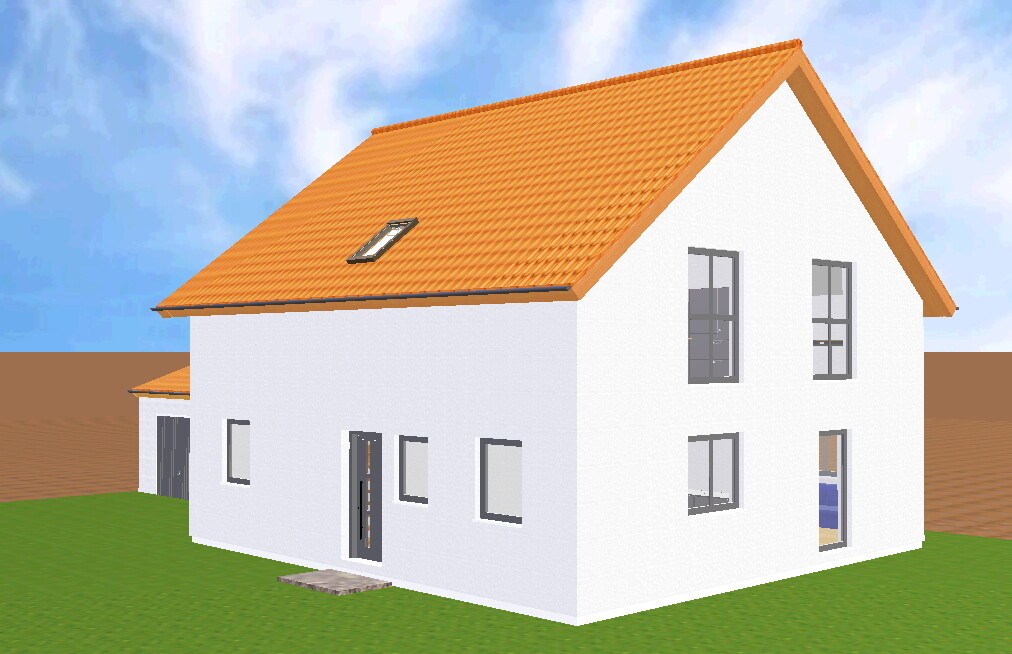
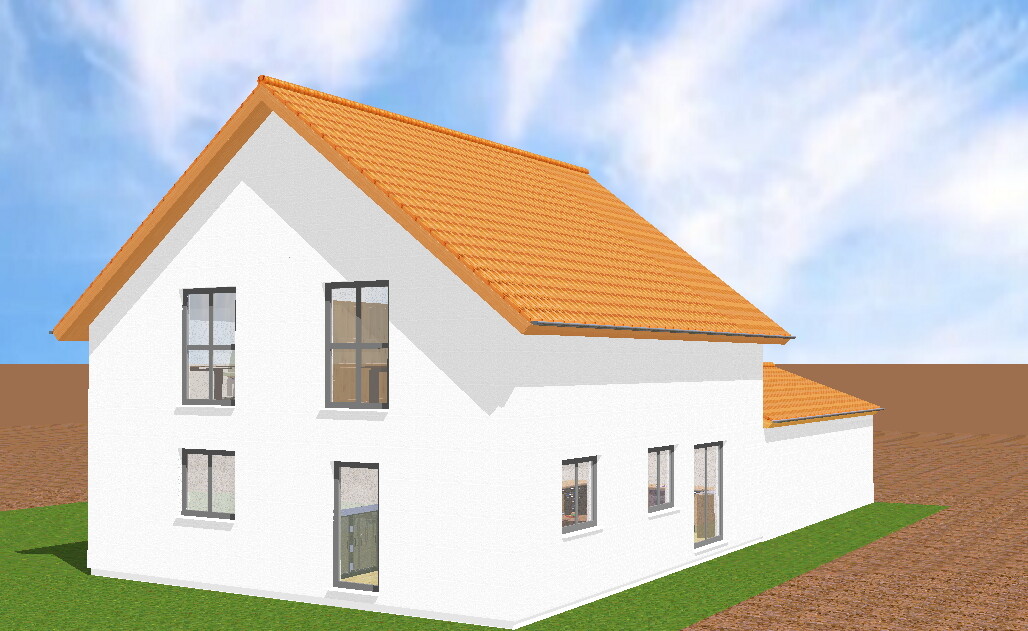
The large patio door is on the south side, in the kitchen. There is also a small door in the living room on the west side. We are still considering adding a small door in the office.
All windows in the children's rooms are floor-to-ceiling to allow plenty of natural light.
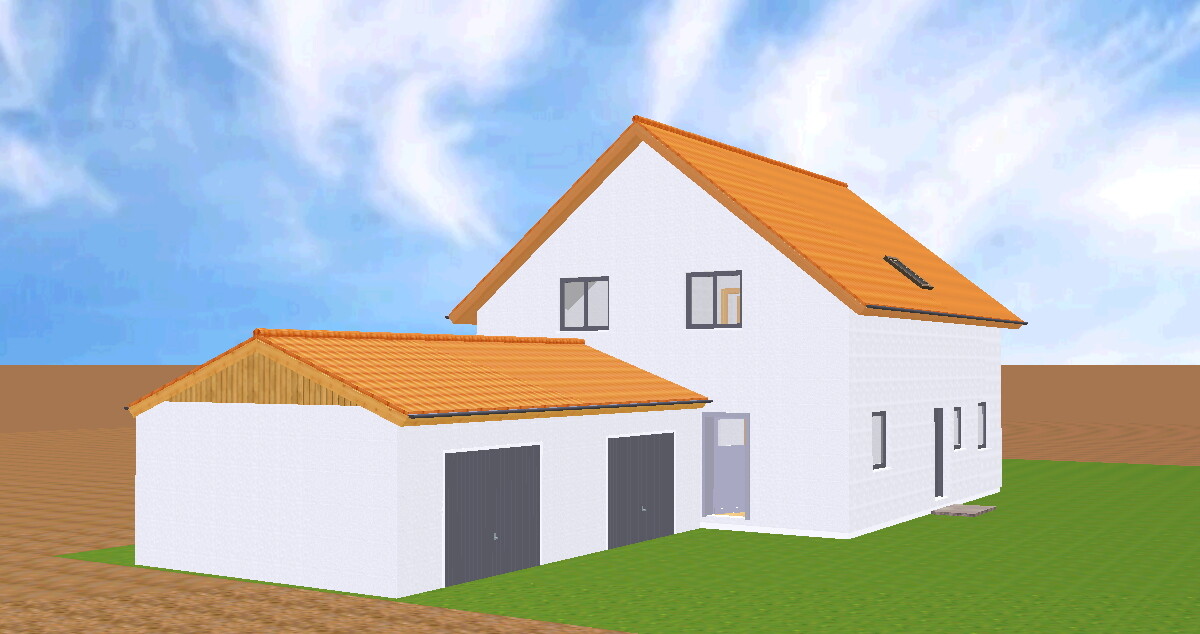
The door to the garage remains our biggest challenge. We would love to have dry access from the garage into the house, but unfortunately, that would cost us a lot of space.
Placing the entrance on the east side does not seem practical, as that would require relocating the stairs and modifying the upper floor.
It would be helpful to hear from homeowners about whether a direct connection to the garage is truly convenient and if you would be willing to sacrifice so much storage area in the utility room for it.
If I have forgotten anything, please feel free to ask.
Thanks for your feedback!
I previously reached out to you about our floor plan.
We received some great suggestions from you, which we have now incorporated.
We have enlarged the utility room and reduced the size of the office, which was too big. We also changed the staircase so it is no longer located within the muddy area.
In addition, we moved the children's room door on the upper floor far enough away from the stairs to prevent the risk of falling.
Now regarding the floor plan:
On the plan, north is at the bottom.
The large patio door is on the south side, in the kitchen. There is also a small door in the living room on the west side. We are still considering adding a small door in the office.
All windows in the children's rooms are floor-to-ceiling to allow plenty of natural light.
The door to the garage remains our biggest challenge. We would love to have dry access from the garage into the house, but unfortunately, that would cost us a lot of space.
Placing the entrance on the east side does not seem practical, as that would require relocating the stairs and modifying the upper floor.
It would be helpful to hear from homeowners about whether a direct connection to the garage is truly convenient and if you would be willing to sacrifice so much storage area in the utility room for it.
If I have forgotten anything, please feel free to ask.
Thanks for your feedback!
scr00ge schrieb:
Hmm no, the hallway is 150cm (59 inches) wide.Where does it say that? When I subtract all these dimensions, I just don’t get anywhere near 150cm (59 inches)... If the door rough opening is 1.01m (3.3 feet), then the hallway can’t be twice that wide.
scr00ge schrieb:
How are we supposed to leave out the wall between the staircase and the toilet? :OSimply don’t build unnecessary walls. @milkie got it right.
Kitchen tip: The island is too deep. Reduce it to a more standard 90cm (35 inches) and orient the narrow side toward the window.
Build the coat area as a niche, so you can box in the tall kitchen cabinets in the corner.
Are there any other drawings from the architect? Elevations, sections...?
Sorry for the late reply, I unfortunately caught a flu-like infection -.-
@milkie: It’s true, the small wall next to the small cloakroom on the staircase side is unnecessary... We removed it, thanks.
You think the kitchen or cooking island is too big :P
We both really enjoy cooking and currently have a tiny and poorly laid-out kitchen in our rental apartment :P
The new kitchen is meant to be not only a centerpiece but also practical and comfortable.
@ypg: Yes, rotating the cooking island would give the whole space better "feng shui," lining everything up nicely, but unfortunately, that’s not possible :/
If we rotated the island that way, the patio doors would just barely open and it wouldn’t be possible to walk past the island into the garden.
The island depth is “American style,” which we like.
We don’t have more from the architect. He is the brother-in-law of my best man, who took about 3 hours to help us with ideas while on vacation (he’s from Austria).
Regarding the dining area: We are now planning to put a nice corner bench there. I think it will look better then!
@milkie: It’s true, the small wall next to the small cloakroom on the staircase side is unnecessary... We removed it, thanks.
You think the kitchen or cooking island is too big :P
We both really enjoy cooking and currently have a tiny and poorly laid-out kitchen in our rental apartment :P
The new kitchen is meant to be not only a centerpiece but also practical and comfortable.
@ypg: Yes, rotating the cooking island would give the whole space better "feng shui," lining everything up nicely, but unfortunately, that’s not possible :/
If we rotated the island that way, the patio doors would just barely open and it wouldn’t be possible to walk past the island into the garden.
The island depth is “American style,” which we like.
We don’t have more from the architect. He is the brother-in-law of my best man, who took about 3 hours to help us with ideas while on vacation (he’s from Austria).
Regarding the dining area: We are now planning to put a nice corner bench there. I think it will look better then!
Similar topics