
Hello everyone!
I previously reached out to you about our floor plan.
We received some great suggestions from you, which we have now incorporated.
We have enlarged the utility room and reduced the size of the office, which was too big. We also changed the staircase so it is no longer located within the muddy area.
In addition, we moved the children's room door on the upper floor far enough away from the stairs to prevent the risk of falling.
Now regarding the floor plan:
On the plan, north is at the bottom.
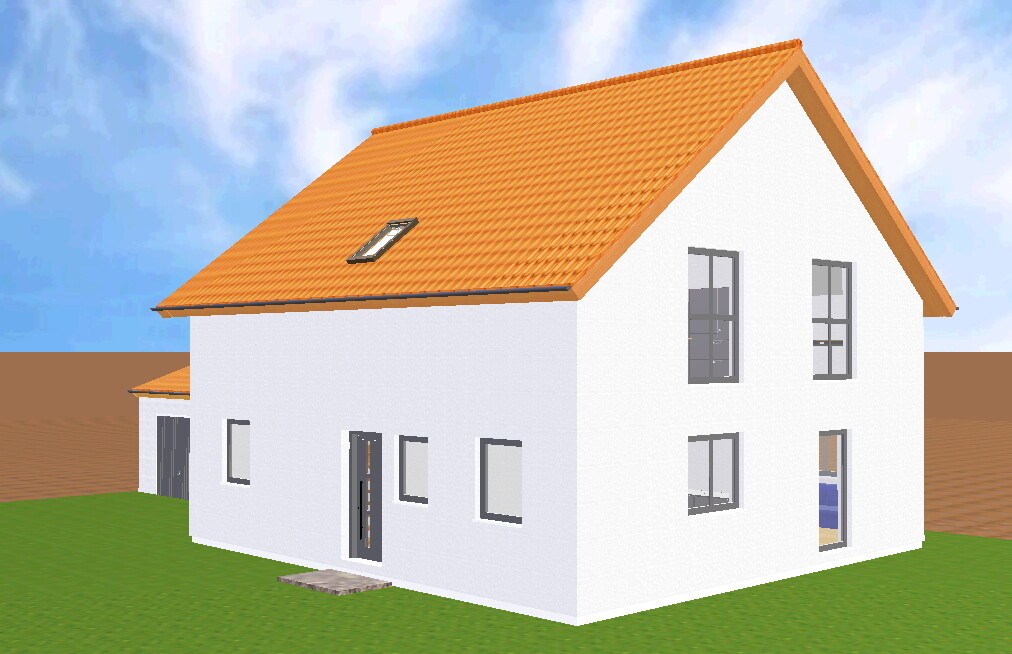
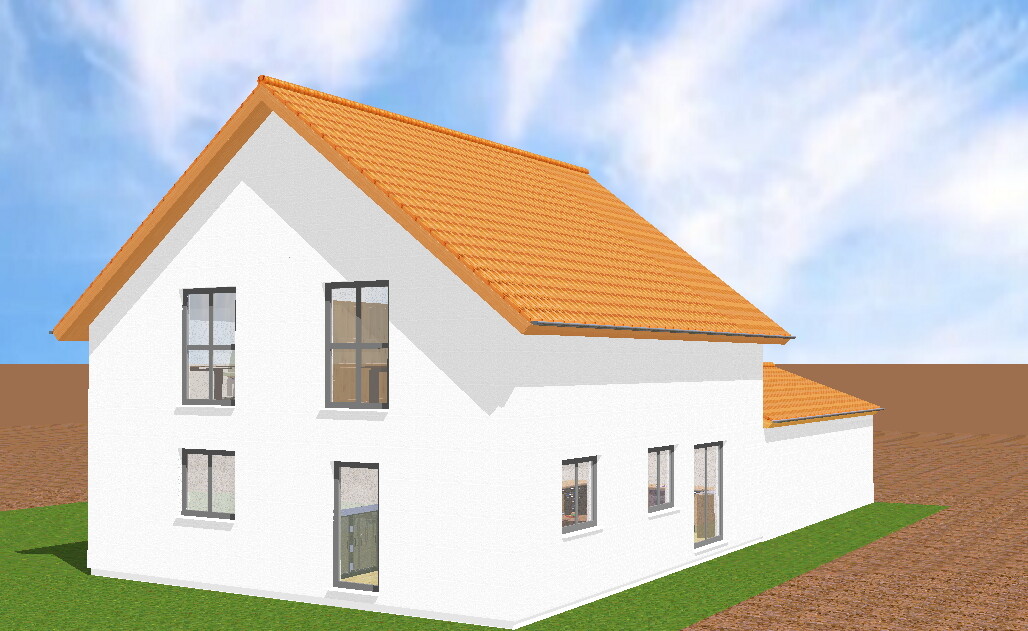
The large patio door is on the south side, in the kitchen. There is also a small door in the living room on the west side. We are still considering adding a small door in the office.
All windows in the children's rooms are floor-to-ceiling to allow plenty of natural light.
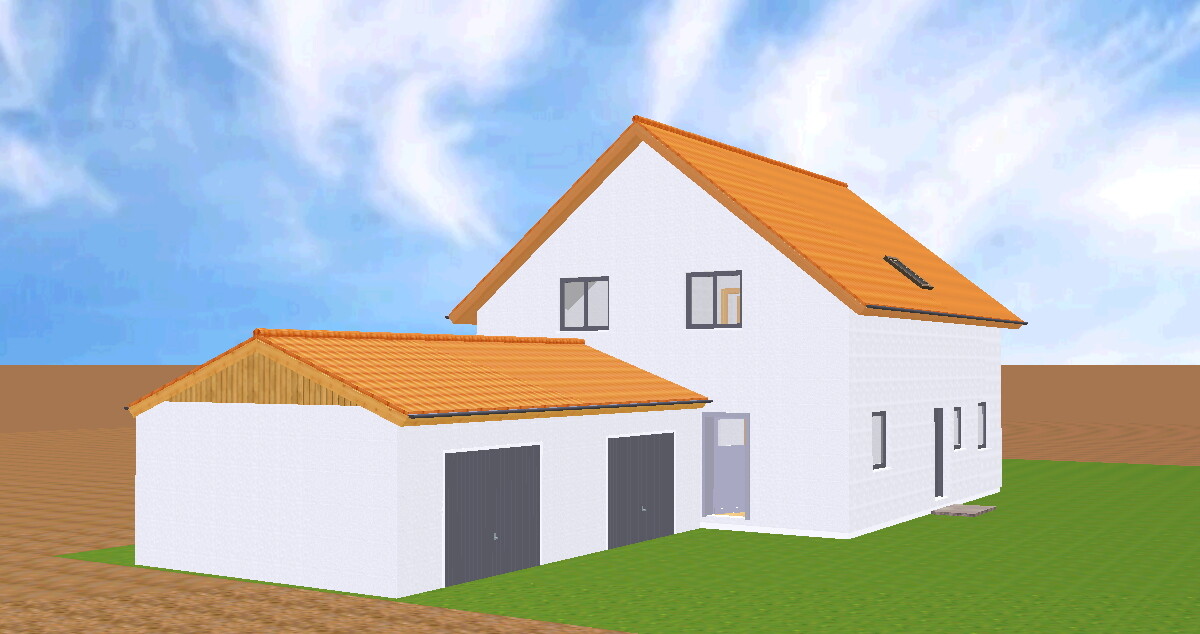
The door to the garage remains our biggest challenge. We would love to have dry access from the garage into the house, but unfortunately, that would cost us a lot of space.
Placing the entrance on the east side does not seem practical, as that would require relocating the stairs and modifying the upper floor.
It would be helpful to hear from homeowners about whether a direct connection to the garage is truly convenient and if you would be willing to sacrifice so much storage area in the utility room for it.
If I have forgotten anything, please feel free to ask.
Thanks for your feedback!
I previously reached out to you about our floor plan.
We received some great suggestions from you, which we have now incorporated.
We have enlarged the utility room and reduced the size of the office, which was too big. We also changed the staircase so it is no longer located within the muddy area.
In addition, we moved the children's room door on the upper floor far enough away from the stairs to prevent the risk of falling.
Now regarding the floor plan:
On the plan, north is at the bottom.
The large patio door is on the south side, in the kitchen. There is also a small door in the living room on the west side. We are still considering adding a small door in the office.
All windows in the children's rooms are floor-to-ceiling to allow plenty of natural light.
The door to the garage remains our biggest challenge. We would love to have dry access from the garage into the house, but unfortunately, that would cost us a lot of space.
Placing the entrance on the east side does not seem practical, as that would require relocating the stairs and modifying the upper floor.
It would be helpful to hear from homeowners about whether a direct connection to the garage is truly convenient and if you would be willing to sacrifice so much storage area in the utility room for it.
If I have forgotten anything, please feel free to ask.
Thanks for your feedback!
Regarding the ground floor: I’m not happy with the layout around the cloakroom. Neither the access to the guest toilet nor to the office is very convenient. I wouldn’t want to go through our cloakroom to get to the bathroom because my kids don’t enjoy tidying up, so there’s always stuff lying around...
Upstairs, I find the bathroom huge, so having only a small shower seems a bit of a waste to me... The bathroom could offer more options.
Your bedroom is also very large, especially since you have a walk-in closet. What do you plan to do with all that space? Maybe consider redesigning the upstairs to include a utility room for laundry and such.
Upstairs, I find the bathroom huge, so having only a small shower seems a bit of a waste to me... The bathroom could offer more options.
Your bedroom is also very large, especially since you have a walk-in closet. What do you plan to do with all that space? Maybe consider redesigning the upstairs to include a utility room for laundry and such.
Plenty of space on the upper floor, but not used well. This can be done with less space and more cost-effectively. The bathroom and bedroom are far too large for what is actually inside.
Unfortunately, the ground floor doesn’t convince me either. The entrance is very narrow, and the wardrobe is far away—dirt spreads throughout the entire hallway.
Unfortunately, the ground floor doesn’t convince me either. The entrance is very narrow, and the wardrobe is far away—dirt spreads throughout the entire hallway.
Hello!
Thank you for the responses.
The bathroom is just a placeholder for now; there will be a large open shower installed. A big wardrobe will be placed against the south wall in the bedroom, and a dressing table will go somewhere as well.
The bedroom is really spacious, but so far, no good ideas have come up on how to best use the room. Where would you place a utility room in such a space?
The entrance only seems very narrow in the floor plan; it features an open wooden staircase. This means it doesn’t appear as bulky.
Thank you for the responses.
The bathroom is just a placeholder for now; there will be a large open shower installed. A big wardrobe will be placed against the south wall in the bedroom, and a dressing table will go somewhere as well.
The bedroom is really spacious, but so far, no good ideas have come up on how to best use the room. Where would you place a utility room in such a space?
The entrance only seems very narrow in the floor plan; it features an open wooden staircase. This means it doesn’t appear as bulky.
Access to the bedroom is through the walk-in closet. Consider separating a utility room between the bathroom and bedroom, or use the rear section of the bathroom as a laundry area.
At the entrance:
Imagine the four of you coming home from an autumn walk or sledding. Everyone walks one behind the other through the hallway to the coat rack. Either the whole hallway gets muddy, or—if you take your boots off at the door—the last person slips and falls.
Or another scenario (which only requires a mother and two children): trying to get dressed for kindergarten, school, and work all at the same time. One ends up with a backpack shoved in their face while passing by. Pure stress! I speak from experience.
At the entrance:
Imagine the four of you coming home from an autumn walk or sledding. Everyone walks one behind the other through the hallway to the coat rack. Either the whole hallway gets muddy, or—if you take your boots off at the door—the last person slips and falls.
Or another scenario (which only requires a mother and two children): trying to get dressed for kindergarten, school, and work all at the same time. One ends up with a backpack shoved in their face while passing by. Pure stress! I speak from experience.
Downstairs, I might consider taking a small corner from the utility room to create a coat area or at least a shoe corner. I have to agree with Milkie: there is a difference between an entrance area feeling spacious and actually being spacious. I also know the problem with the school backpack— you can’t stand under the stairs, so there’s no way to avoid the backpack there.
I definitely find having a door in the utility room practical. However, not so much for getting to the car. I find it useful for drying laundry in the garden, quickly washing your hands when working outside, and storing garden shoes and boots. That’s why it was important for us to have access from the utility room to the terrace (side terrace). From the terrace, we go to our carport. But that’s something everyone has to decide for themselves. I would place the door in your utility room at the same level as the hallway entrance—this way, you can put a nice wall cabinet on the kitchen wall. Another option to consider is splitting the utility room into two parts: one as the utility room and the other as a dedicated technical room. I’ve noticed that when people have 12m² (130 sq ft) for electricity, telephone, water, and heating equipment, they tend to use all the available space, and in the end, you might barely fit a cabinet next to the washing machine and dryer. But if they only have 4m² (43 sq ft), that somehow turns out to be enough space. It gets customized accordingly, and the other 8m² (86 sq ft) really becomes personal space.
Downstairs, the kitchen seems too dark to me. I would miss a window on the exterior wall there. Upstairs, I find it okay as it is.
I definitely find having a door in the utility room practical. However, not so much for getting to the car. I find it useful for drying laundry in the garden, quickly washing your hands when working outside, and storing garden shoes and boots. That’s why it was important for us to have access from the utility room to the terrace (side terrace). From the terrace, we go to our carport. But that’s something everyone has to decide for themselves. I would place the door in your utility room at the same level as the hallway entrance—this way, you can put a nice wall cabinet on the kitchen wall. Another option to consider is splitting the utility room into two parts: one as the utility room and the other as a dedicated technical room. I’ve noticed that when people have 12m² (130 sq ft) for electricity, telephone, water, and heating equipment, they tend to use all the available space, and in the end, you might barely fit a cabinet next to the washing machine and dryer. But if they only have 4m² (43 sq ft), that somehow turns out to be enough space. It gets customized accordingly, and the other 8m² (86 sq ft) really becomes personal space.
Downstairs, the kitchen seems too dark to me. I would miss a window on the exterior wall there. Upstairs, I find it okay as it is.
Similar topics