
ᐅ New Construction of a Semi-Detached House on a Slope in Hesse – Feedback on the Floor Plan
Created on: 1 May 2020 10:31
K
KundF_Hof
Hello everyone,
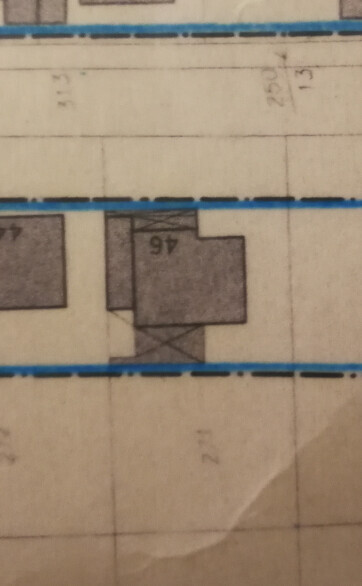
we have now reached the point where we are building a semi-detached house (both owners of the semi-detached) in Hesse. The plot is located in an established residential area with existing buildings that we will have demolished. The plot will be divided lengthwise in the middle.
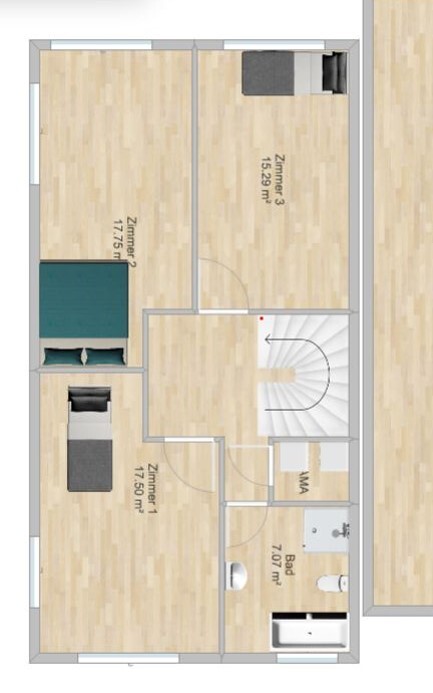
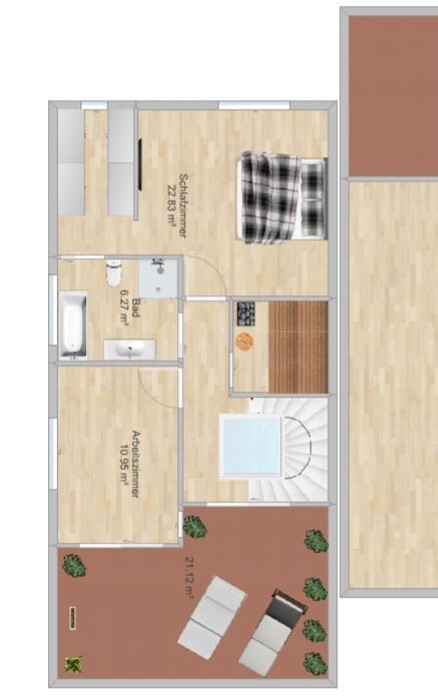
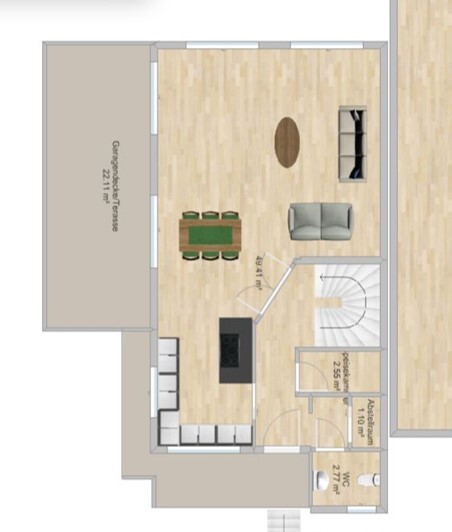
We are currently working on a near-final version of our floor plan with our builder and would greatly appreciate any feedback. Perhaps we can still improve or optimize a few things.
Development Plan / Restrictions
Plot size: currently 783 sqm (8427 sq ft), to be split in the middle
Slope: yes, sloping down towards the street
Floor area ratio: 0.3
Building envelope, building line and boundary: 18 meters (59 feet) length, width up to the setback area, approximately 13 meters (43 feet)
Edge development: no
Number of parking spaces: 1.75 for living area > 50 sqm (538 sq ft), 1 parking space for < 50 sqm (538 sq ft)
Number of floors: 2 full stories, plus 75% attic floor, plus basement
Roof type: flat roof
Architectural style: cubist, Bauhaus
Orientation: east-west
Maximum height / limits: 11 meters (36 feet) above natural ground level
Owners’ Requirements
Style, roof type, building type: minimalist, lots of light, possibly with color, flat roof, semi-detached house
Basement, floors: basement, half below street level, half above ground
Number and age of occupants: 2 adults, 2 kindergarten-aged children
Office: family use or home office: home office, not near children’s rooms
Guest bedrooms per year: grandparents weekly
Open or closed architecture: open
Conservative or modern construction: modern
Open kitchen, kitchen island: open kitchen, with U-shaped layout or kitchen island
Number of dining seats: 6
Fireplace: plan for one to be added later if needed
Balcony, roof terrace: no balcony, 25% roof terrace
Garage, carport: 1 garage, 1 carport
Utility garden, greenhouse: child-friendly garden
House Design
Who designed the plan: discussions with several architects, best elements combined by us
What do you particularly like? Why?: the room layout and functions fit our needs, but is the space adequate for each?
Preferred heating technology: air-to-water heat pump
If you had to give up on any details or expansions
- what could you do without: sauna (but prepared for in the attic)
- what could you not do without: 3 rooms plus master bedroom, study
What is the most important / fundamental question about the floor plan summarized in 130 characters?
The house is on a slope, and the basement will be half above ground facing the street. A separate entrance is needed for the granny flat. The house should be an eye-catcher, possibly (plastic windows) with wood appearance, front overhang covering kitchen and hallway above. Bay window not possible as it is too expensive according to the contractor.

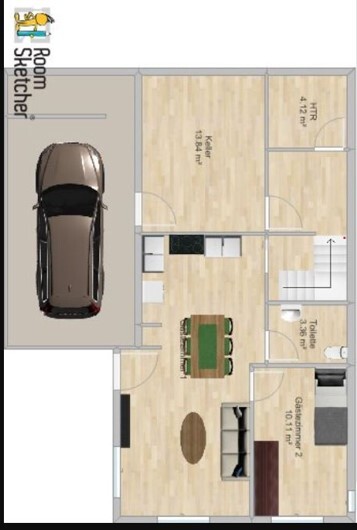
we have now reached the point where we are building a semi-detached house (both owners of the semi-detached) in Hesse. The plot is located in an established residential area with existing buildings that we will have demolished. The plot will be divided lengthwise in the middle.
We are currently working on a near-final version of our floor plan with our builder and would greatly appreciate any feedback. Perhaps we can still improve or optimize a few things.
Development Plan / Restrictions
Plot size: currently 783 sqm (8427 sq ft), to be split in the middle
Slope: yes, sloping down towards the street
Floor area ratio: 0.3
Building envelope, building line and boundary: 18 meters (59 feet) length, width up to the setback area, approximately 13 meters (43 feet)
Edge development: no
Number of parking spaces: 1.75 for living area > 50 sqm (538 sq ft), 1 parking space for < 50 sqm (538 sq ft)
Number of floors: 2 full stories, plus 75% attic floor, plus basement
Roof type: flat roof
Architectural style: cubist, Bauhaus
Orientation: east-west
Maximum height / limits: 11 meters (36 feet) above natural ground level
Owners’ Requirements
Style, roof type, building type: minimalist, lots of light, possibly with color, flat roof, semi-detached house
Basement, floors: basement, half below street level, half above ground
Number and age of occupants: 2 adults, 2 kindergarten-aged children
Office: family use or home office: home office, not near children’s rooms
Guest bedrooms per year: grandparents weekly
Open or closed architecture: open
Conservative or modern construction: modern
Open kitchen, kitchen island: open kitchen, with U-shaped layout or kitchen island
Number of dining seats: 6
Fireplace: plan for one to be added later if needed
Balcony, roof terrace: no balcony, 25% roof terrace
Garage, carport: 1 garage, 1 carport
Utility garden, greenhouse: child-friendly garden
House Design
Who designed the plan: discussions with several architects, best elements combined by us
What do you particularly like? Why?: the room layout and functions fit our needs, but is the space adequate for each?
Preferred heating technology: air-to-water heat pump
If you had to give up on any details or expansions
- what could you do without: sauna (but prepared for in the attic)
- what could you not do without: 3 rooms plus master bedroom, study
What is the most important / fundamental question about the floor plan summarized in 130 characters?
The house is on a slope, and the basement will be half above ground facing the street. A separate entrance is needed for the granny flat. The house should be an eye-catcher, possibly (plastic windows) with wood appearance, front overhang covering kitchen and hallway above. Bay window not possible as it is too expensive according to the contractor.

KundF_Hof schrieb:
You’ll need to explain the second part of your comment to me again, please.A two-meter (6.6 feet) offset to create a shadow gap is completely over the top; the benefit does not justify the effort.https://www.instagram.com/11antgmxde/
https://www.linkedin.com/company/bauen-jetzt/

KundF_Hof schrieb:
Why do you doubt the wastewater disposal? The basement toilet is located above the sewer level. And why the attic? In other words: could you draw the soil pipe for the toilet in the attic through all floors down to the connection? Are there any ideas yet?
If the pipe below the basement is still above the sewer connection level, it shouldn’t be a problem, as long as you maintain a slope until that point.
KundF_Hof schrieb:
We will try to find the best possible solution for the outdoor staircase, but due to the slope and plot conditions, no alternative construction is possible. You mean what you want can’t be done differently.
This is a semi-detached house. Would it be worth considering placing a wide shared staircase in the middle instead of two separate narrow staircases? Then the guest toilet would have to be relocated—perhaps to the basement, if the slope there really works.
In my opinion, as it stands, it’s definitely an eye-catcher—but not in a positive way. I’m open to being convinced otherwise once all elevations are available.

K
KundF_Hof7 May 2020 23:18kaho674 schrieb:
To put it another way: try drawing the WC soil pipe from the attic through all the floors down to the connection point. Are there any ideas yet?
If the pipe below the basement is still above the sewer connection, it shouldn't be a problem, as long as you maintain the slope until that point.
You mean what you want can’t be done any other way.
This is a semi-detached house. Would it be worth considering placing a wide shared staircase in the center instead of two separate narrow ones? However, that would mean losing the guest WC—maybe it could be moved to the basement if the slope there really works.
In my opinion, it’s actually an eyesore as it is—though not in a positive way. I’d be happy to be convinced otherwise once the elevations are complete. We also considered the idea of a shared staircase, but I see this as rather problematic since it would require registering shared building obligations. Hopefully, half a floor could be managed with a clever exterior design.
K
KundF_Hof7 May 2020 23:21kaho674 schrieb:
In other words: could you draw the drainpipe for the WC in the attic through all the floors down to the connection point? Are there any ideas yet?Since I am neither an architect nor a draftsman, I have no ideas for this. I expect this from our general contractor.K
KundF_Hof7 May 2020 23:23Pinky0301 schrieb:
Moat with drawbridge Cool idea, that way we could also include the pool we can’t afford. Does anyone else have constructive comments that could help us?
Similar topics