
ᐅ Is it normal to have a slope from the street down to the house? Looking forward to your feedback!
Created on: 25 Aug 2018 08:43
P
Pädda
Hello.
We have received the final construction application documents ready for signature. In them, I found a document with the elevation details of the street and the plot. Somehow, it seems to me that all the water from the street to the west would flow over the paved parking spaces towards the house because the house is planned at only 97.45 m (house corner points, road surface pavement) or 97.50 m (finished ground floor level). Or am I mistaken and can we leave everything as it is? I would appreciate any ideas.
After the house is built, it cannot be raised anymore...
PS: There is a road to the west, and neighbors will be on the other sides. To the south, we are allowed by the building authority to fill up to 1 m (3 feet 3 inches), possibly with retaining walls according to the contractor. A basement will not be built.
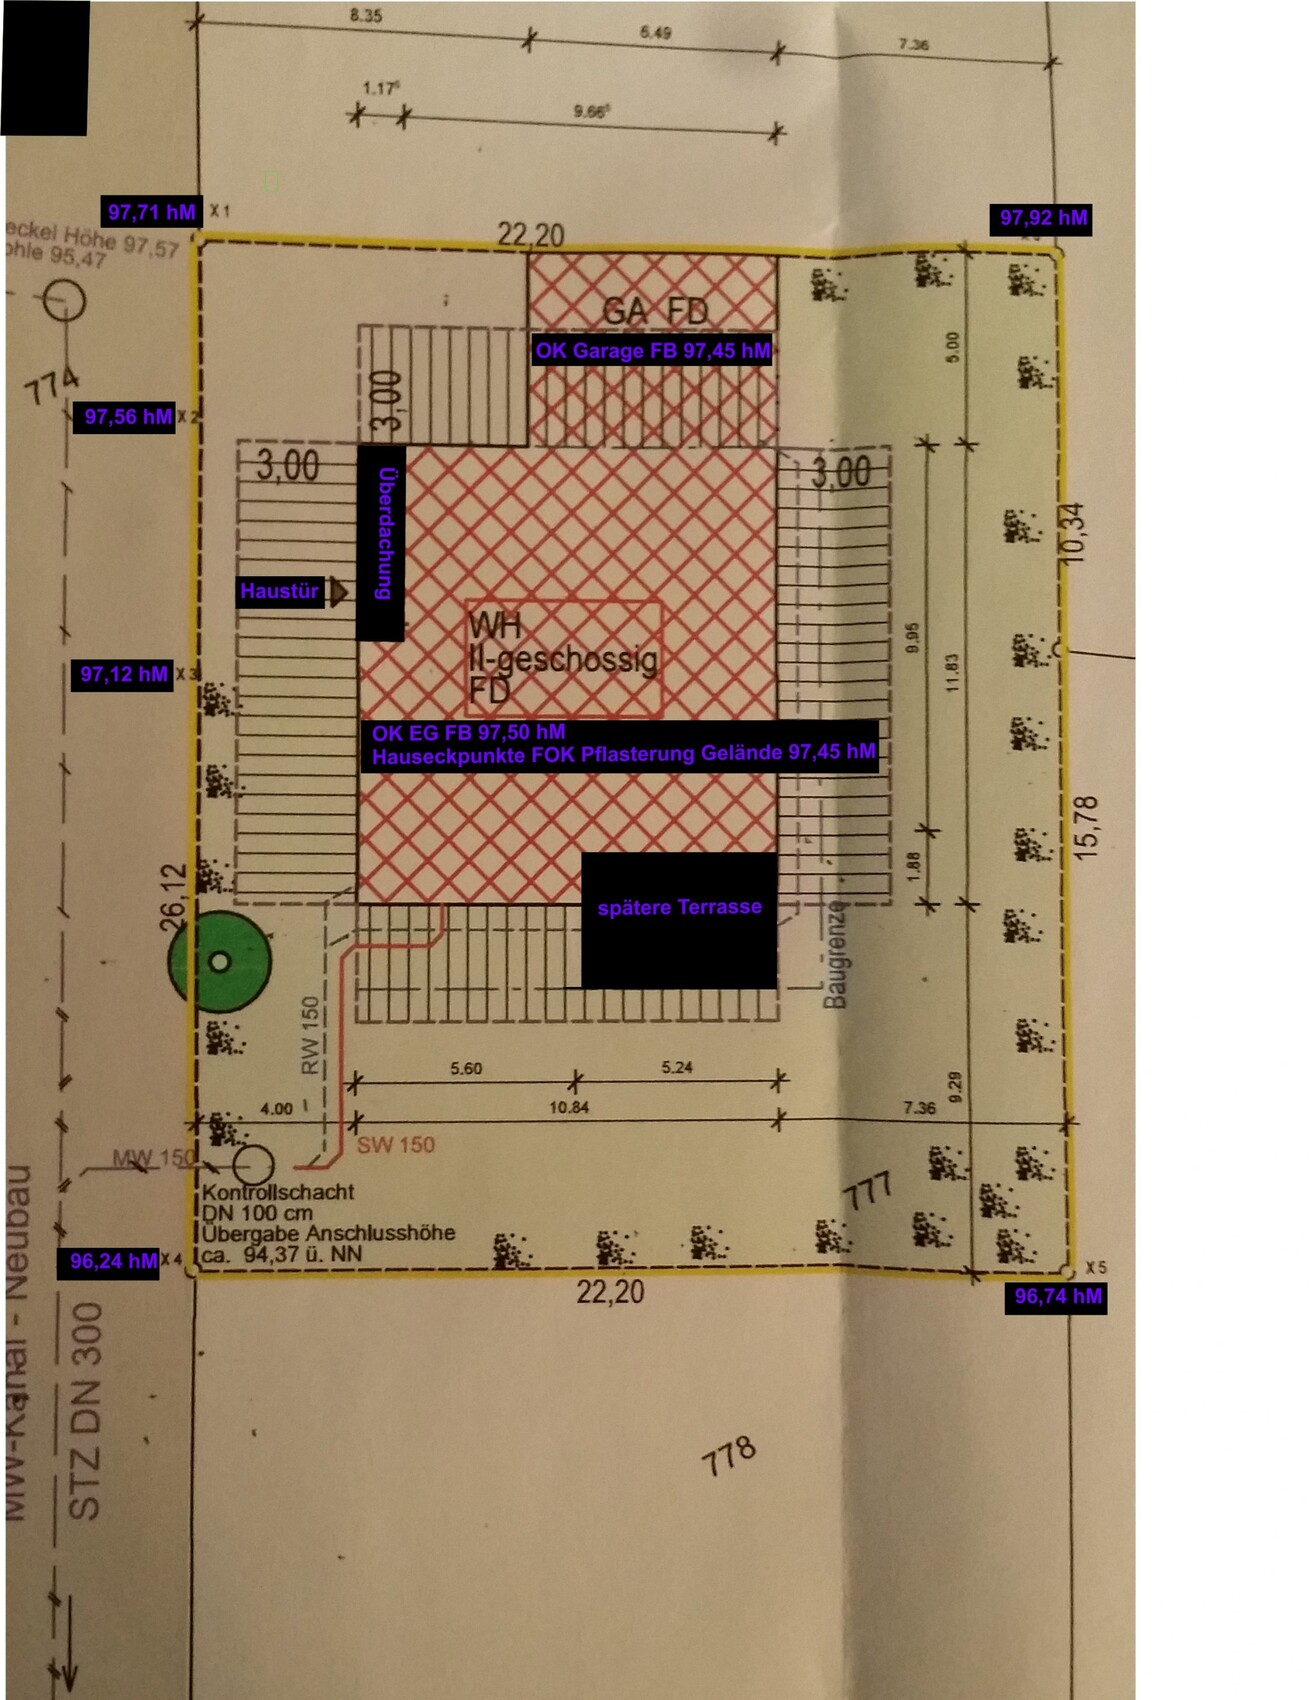
We have received the final construction application documents ready for signature. In them, I found a document with the elevation details of the street and the plot. Somehow, it seems to me that all the water from the street to the west would flow over the paved parking spaces towards the house because the house is planned at only 97.45 m (house corner points, road surface pavement) or 97.50 m (finished ground floor level). Or am I mistaken and can we leave everything as it is? I would appreciate any ideas.
After the house is built, it cannot be raised anymore...
PS: There is a road to the west, and neighbors will be on the other sides. To the south, we are allowed by the building authority to fill up to 1 m (3 feet 3 inches), possibly with retaining walls according to the contractor. A basement will not be built.
Pädda schrieb:
But what about the rainwater that falls on our paved parking spaces? Shouldn't it flow toward our house, or am I mistaken?The paved area is installed so that rainwater drains away from the house, usually with a slope of about 2cm (0.8 inches) per meter. At the front of the driveway, there will be a drainage channel installed.
ypg schrieb:
The paved area is laid out so that rainwater is directed away from the house, with a slope of about 2cm (0.8 inches) per meter. At the front driveway, there is a drainage channel. In this case, the gutters would have to be directly attached to the house. Currently, with our paving, the rainwater would flow toward the house, or am I misunderstanding the layout?
Pädda schrieb:
In this case, the gutters would have to be attached directly to the house. Currently, our pavement would lead rainwater toward the house, or am I seeing it wrong?Yes, you’re confused... please read my post again, first sentence.
Thank you for your input. Maybe you can help me with a question to better understand this. When they refer to "house corner points carriageway surface paving ground level 97.45hM," does that mean the highest level up to which the paving can be laid, or am I mistaken? In other words, is that the height from which I should calculate the slope?
I'm a bit confused because "OK EG FB" is given as 97.50hM, which would mean, for example, that the area at the front door would need to be paved up to 97.50hM, right?
Please let me know what I might have misunderstood...
Best regards
Peter
I'm a bit confused because "OK EG FB" is given as 97.50hM, which would mean, for example, that the area at the front door would need to be paved up to 97.50hM, right?
Please let me know what I might have misunderstood...
Best regards
Peter
It’s strange that you didn’t discuss this with your planner. We also have a sloped plot, and our planner came up with a proposal on how to position the house on the terrain. He explained the pros and cons, and together we weighed how deep we should build the house into the slope. The goal was to set the house low enough to prevent wastewater from backing up out of the shower drain on the ground floor if the sewer system overflows, while also keeping the height of the retaining wall at the end of the property as low as possible.
Your situation is a bit different and, unlike mine, rather relaxed. But to understand this, you simply uploaded the wrong photo. Please upload images of the west and south sides, or the building section.
Your situation is a bit different and, unlike mine, rather relaxed. But to understand this, you simply uploaded the wrong photo. Please upload images of the west and south sides, or the building section.
Pädda schrieb:
Thank you very much for your input. Maybe you can answer a question I have for better understanding. When they talk about "house corner points road surface paving ground 97.45m," does that mean the maximum height up to which you can lay the paving, or am I mistaken? So, is that the height from which I need to calculate the slope?
I’m a bit confused because "OK EG FB" is given as 97.50m, which would mean you have to pave up to 97.50m at the front door, for example?
Please tell me what I misunderstood...
Best regards
PeterWell, in my guess, your paving will follow the height of the road. Your house will be set level into the terrain.
At the garage, you will still be below road level and will need retaining walls (L-shaped concrete blocks) to compensate for the vertical height difference. I suspect the southern left corner of the house reaches road level. The rest of the property from that house corner (there are only about 75cm (30 inches) left) can be easily managed with a slope. That is the most cost-effective solution. Just try not to solve everything with retaining walls. The north side will already be expensive enough.
Similar topics