
ᐅ Is it normal to have a slope from the street down to the house? Looking forward to your feedback!
Created on: 25 Aug 2018 08:43
P
Pädda
Hello.
We have received the final construction application documents ready for signature. In them, I found a document with the elevation details of the street and the plot. Somehow, it seems to me that all the water from the street to the west would flow over the paved parking spaces towards the house because the house is planned at only 97.45 m (house corner points, road surface pavement) or 97.50 m (finished ground floor level). Or am I mistaken and can we leave everything as it is? I would appreciate any ideas.
After the house is built, it cannot be raised anymore...
PS: There is a road to the west, and neighbors will be on the other sides. To the south, we are allowed by the building authority to fill up to 1 m (3 feet 3 inches), possibly with retaining walls according to the contractor. A basement will not be built.
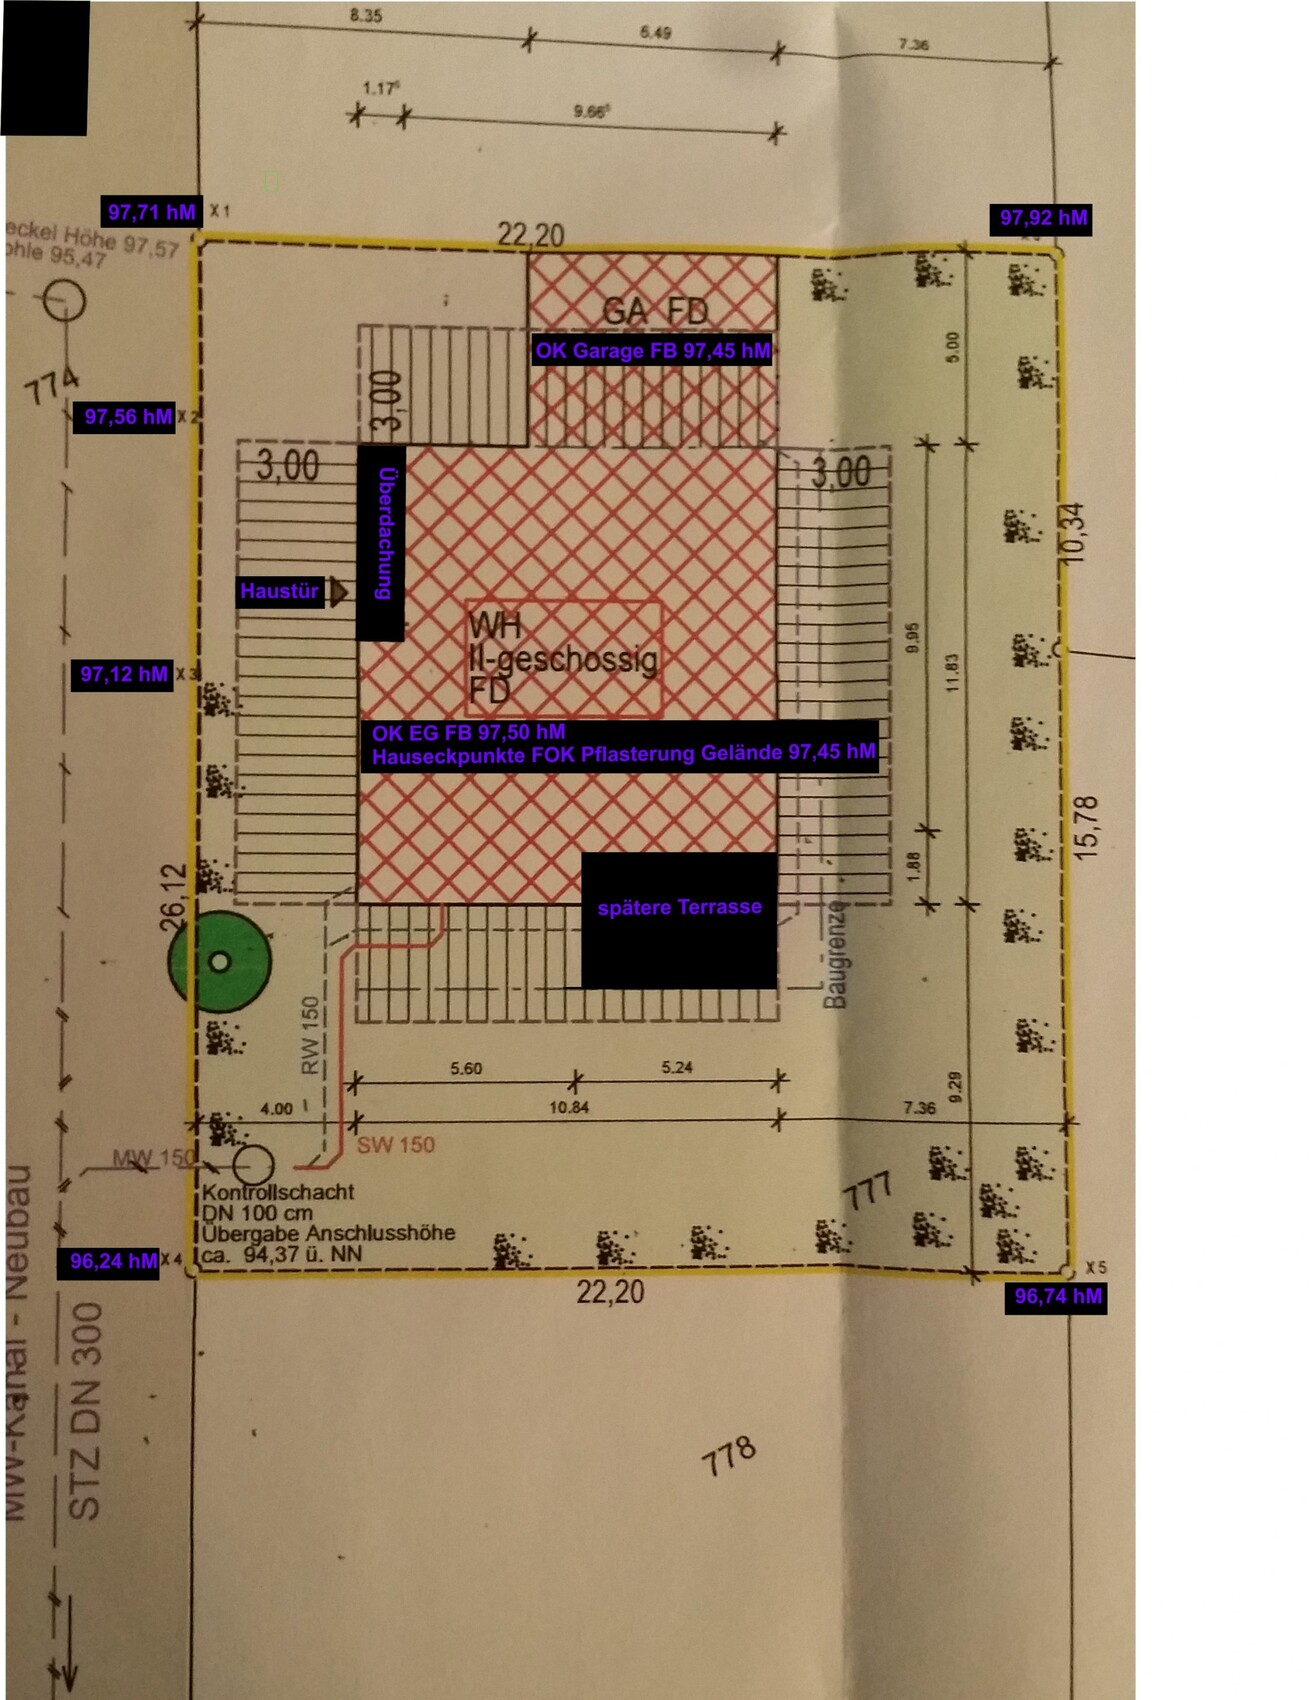
We have received the final construction application documents ready for signature. In them, I found a document with the elevation details of the street and the plot. Somehow, it seems to me that all the water from the street to the west would flow over the paved parking spaces towards the house because the house is planned at only 97.45 m (house corner points, road surface pavement) or 97.50 m (finished ground floor level). Or am I mistaken and can we leave everything as it is? I would appreciate any ideas.
After the house is built, it cannot be raised anymore...
PS: There is a road to the west, and neighbors will be on the other sides. To the south, we are allowed by the building authority to fill up to 1 m (3 feet 3 inches), possibly with retaining walls according to the contractor. A basement will not be built.
Zaba12 schrieb:
I assume that the southern left corner of the house reaches street level. Currently, the southern left street corner is higher than the house. Is it important for the house to be level with the street corner?