
ᐅ New Construction of a Semi-Detached House on a Slope in Hesse – Feedback on the Floor Plan
Created on: 1 May 2020 10:31
K
KundF_Hof
Hello everyone,
we have now reached the point where we are building a semi-detached house (both owners of the semi-detached) in Hesse. The plot is located in an established residential area with existing buildings that we will have demolished. The plot will be divided lengthwise in the middle.
We are currently working on a near-final version of our floor plan with our builder and would greatly appreciate any feedback. Perhaps we can still improve or optimize a few things.
Development Plan / Restrictions
Plot size: currently 783 sqm (8427 sq ft), to be split in the middle
Slope: yes, sloping down towards the street
Floor area ratio: 0.3
Building envelope, building line and boundary: 18 meters (59 feet) length, width up to the setback area, approximately 13 meters (43 feet)
Edge development: no
Number of parking spaces: 1.75 for living area > 50 sqm (538 sq ft), 1 parking space for < 50 sqm (538 sq ft)
Number of floors: 2 full stories, plus 75% attic floor, plus basement
Roof type: flat roof
Architectural style: cubist, Bauhaus
Orientation: east-west
Maximum height / limits: 11 meters (36 feet) above natural ground level
Owners’ Requirements
Style, roof type, building type: minimalist, lots of light, possibly with color, flat roof, semi-detached house
Basement, floors: basement, half below street level, half above ground
Number and age of occupants: 2 adults, 2 kindergarten-aged children
Office: family use or home office: home office, not near children’s rooms
Guest bedrooms per year: grandparents weekly
Open or closed architecture: open
Conservative or modern construction: modern
Open kitchen, kitchen island: open kitchen, with U-shaped layout or kitchen island
Number of dining seats: 6
Fireplace: plan for one to be added later if needed
Balcony, roof terrace: no balcony, 25% roof terrace
Garage, carport: 1 garage, 1 carport
Utility garden, greenhouse: child-friendly garden
House Design
Who designed the plan: discussions with several architects, best elements combined by us
What do you particularly like? Why?: the room layout and functions fit our needs, but is the space adequate for each?
Preferred heating technology: air-to-water heat pump
If you had to give up on any details or expansions
- what could you do without: sauna (but prepared for in the attic)
- what could you not do without: 3 rooms plus master bedroom, study
What is the most important / fundamental question about the floor plan summarized in 130 characters?
The house is on a slope, and the basement will be half above ground facing the street. A separate entrance is needed for the granny flat. The house should be an eye-catcher, possibly (plastic windows) with wood appearance, front overhang covering kitchen and hallway above. Bay window not possible as it is too expensive according to the contractor.
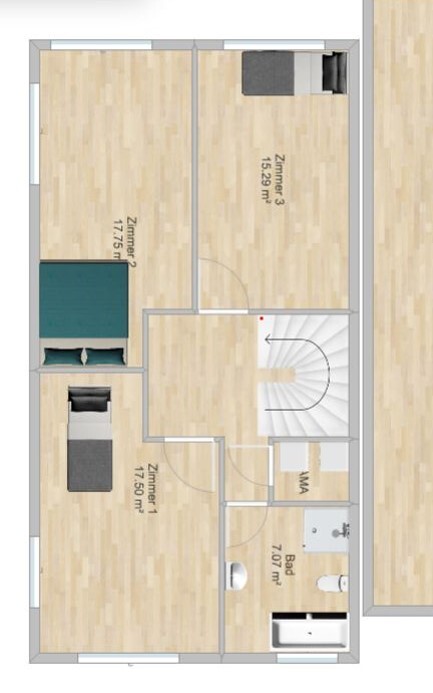
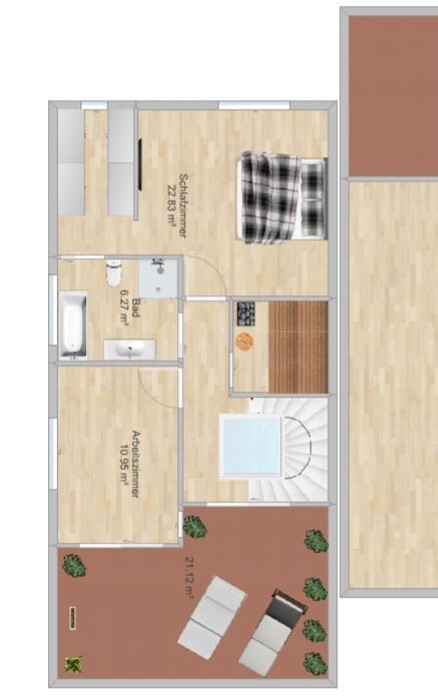
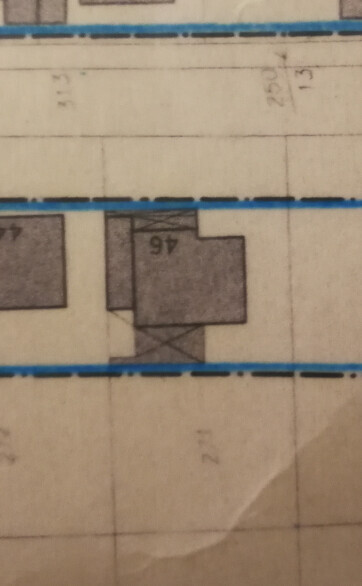
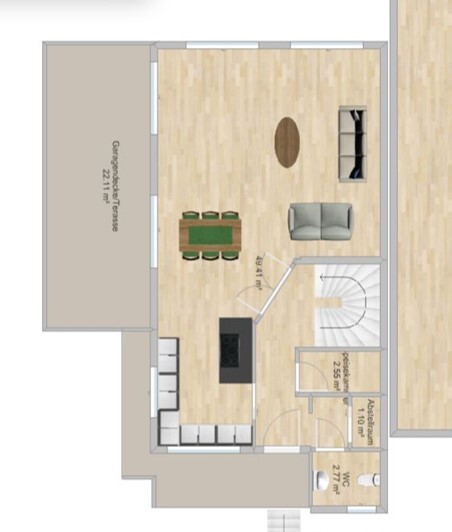

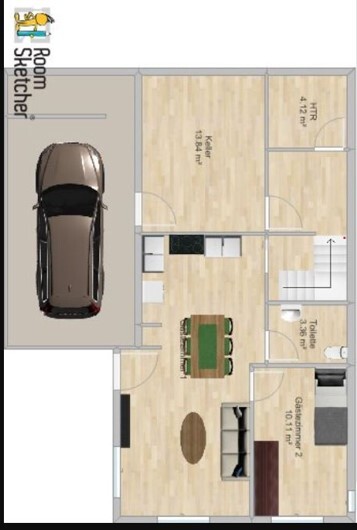
we have now reached the point where we are building a semi-detached house (both owners of the semi-detached) in Hesse. The plot is located in an established residential area with existing buildings that we will have demolished. The plot will be divided lengthwise in the middle.
We are currently working on a near-final version of our floor plan with our builder and would greatly appreciate any feedback. Perhaps we can still improve or optimize a few things.
Development Plan / Restrictions
Plot size: currently 783 sqm (8427 sq ft), to be split in the middle
Slope: yes, sloping down towards the street
Floor area ratio: 0.3
Building envelope, building line and boundary: 18 meters (59 feet) length, width up to the setback area, approximately 13 meters (43 feet)
Edge development: no
Number of parking spaces: 1.75 for living area > 50 sqm (538 sq ft), 1 parking space for < 50 sqm (538 sq ft)
Number of floors: 2 full stories, plus 75% attic floor, plus basement
Roof type: flat roof
Architectural style: cubist, Bauhaus
Orientation: east-west
Maximum height / limits: 11 meters (36 feet) above natural ground level
Owners’ Requirements
Style, roof type, building type: minimalist, lots of light, possibly with color, flat roof, semi-detached house
Basement, floors: basement, half below street level, half above ground
Number and age of occupants: 2 adults, 2 kindergarten-aged children
Office: family use or home office: home office, not near children’s rooms
Guest bedrooms per year: grandparents weekly
Open or closed architecture: open
Conservative or modern construction: modern
Open kitchen, kitchen island: open kitchen, with U-shaped layout or kitchen island
Number of dining seats: 6
Fireplace: plan for one to be added later if needed
Balcony, roof terrace: no balcony, 25% roof terrace
Garage, carport: 1 garage, 1 carport
Utility garden, greenhouse: child-friendly garden
House Design
Who designed the plan: discussions with several architects, best elements combined by us
What do you particularly like? Why?: the room layout and functions fit our needs, but is the space adequate for each?
Preferred heating technology: air-to-water heat pump
If you had to give up on any details or expansions
- what could you do without: sauna (but prepared for in the attic)
- what could you not do without: 3 rooms plus master bedroom, study
What is the most important / fundamental question about the floor plan summarized in 130 characters?
The house is on a slope, and the basement will be half above ground facing the street. A separate entrance is needed for the granny flat. The house should be an eye-catcher, possibly (plastic windows) with wood appearance, front overhang covering kitchen and hallway above. Bay window not possible as it is too expensive according to the contractor.
K
KundF_Hof3 May 2020 17:08kbt09 schrieb:
Another issue, if I understand the 13-meter (43 feet) building width correctly, then this floor plan:
should have exterior walls no thicker than 6.5 cm (2.6 inches). Some of the furniture seems drawn too small (the sofa, for example, about 210 x 80 cm (83 x 31 inches)), the corridors appear too narrow—around 85 cm (33 inches) upstairs—and especially the staircase seems very tight. By reverse calculation, I get a maximum size of 184 x 218 cm (72 x 86 inches), but I think it should be at least around 200 to 230 cm by 210 to 230 cm (79 to 91 by 83 to 91 inches):
Especially considering the expectations.
The separate apartment could also be a wonderful home office space, and the main entrance could be moved slightly with some excavation on the east side, so at the bottom of the plan.
That way, the other areas could be designed more generously.Thank you for your feedback. We will receive the professionally drafted plans from the general contractor tomorrow; I may get back to you then.
The excavation on the east side is not possible because that is where the driveway to the garage is located, and we have the minimum 3-meter (10 feet) setback from the property boundary. However, we will create the excavation with a terrace area facing the street side.
K
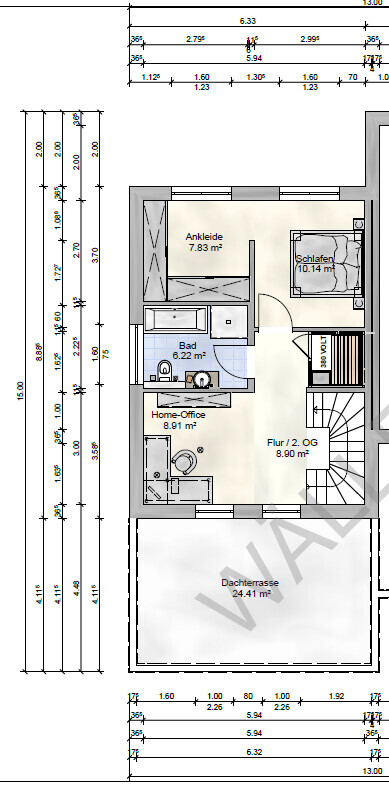
KundF_Hof6 May 2020 17:45Hello everyone, here is an update with professional drawings. I would be very happy and grateful if you could share your thoughts and opinions again.
What I’m missing:
Ground floor, pantry – but I’m not sure where to put it.
Where I have questions:
Is the offset between the houses too long, causing you to often or frequently face the neighbor’s “blank wall”?
Is the utility room on the first floor big enough?
Is the kitchen space sufficient?
Do I really need the “light corridor” on the second floor?



What I’m missing:
Ground floor, pantry – but I’m not sure where to put it.
Where I have questions:
Is the offset between the houses too long, causing you to often or frequently face the neighbor’s “blank wall”?
Is the utility room on the first floor big enough?
Is the kitchen space sufficient?
Do I really need the “light corridor” on the second floor?

KundF_Hof schrieb:
now there is an update with professional drawings.Using professional software doesn’t automatically mean that a professional is sitting at the desk. The separation joint does not go all the way through, so this results in a party wall with a pointless gap. The basement garage is faulty and only works for the other half of the building: in Germany, left-hand drive cars are standard. I do not see any practical advantage in the offset between the two halves of the house.https://www.instagram.com/11antgmxde/
https://www.linkedin.com/company/bauen-jetzt/
K
KundF_Hof6 May 2020 19:3811ant schrieb:
Professional software alone does not guarantee that a professional is working at the desk. The expansion joint does not go through here, so this is a party wall with a pointless finger joint. The basement garage is poorly designed and only functions properly for the other half of the house: left-hand drive cars are standard in Germany. I don’t see any practical benefit to the offset of the two halves.Thanks for your feedback: The offset is intended a) to visually break up the facade so that the front view doesn’t look so massive, and b) so that when I’m sitting on the terrace, I’m not right next to the neighbor’s table.The offset is an expensive privacy screen wall that also consumes considerable building depth; there are far wiser alternatives. The massing break can also be designed more cleverly. Why Pyrrhus is so popular today as a revered military commander is beyond my understanding.
https://www.instagram.com/11antgmxde/
https://www.linkedin.com/company/bauen-jetzt/
https://www.instagram.com/11antgmxde/
https://www.linkedin.com/company/bauen-jetzt/
K
KundF_Hof6 May 2020 20:3211ant schrieb:
The offset is an expensive and space-consuming privacy wall, and there are far wiser conclusions to be drawn.
Also, the way to break up massiveness can be done more cleverly. Why Pyrrhus is so popular today as a revered military commander is beyond my understanding. I want to set aside the question of cost here; the plot is long enough to accommodate the offset. I am aware that there are other options for privacy screening. However, none will be as solid and sound-insulating as a 2m (6 ft 7 in) high house wall.
Could you please explain the second part of your comment again?