
ᐅ Single-family house converted for two families: experiences with floor-by-floor separation?
Created on: 8 Apr 2026 07:45
M
mmyellow
Hello everyone,
We are currently at the beginning of a construction project in Ludwigsburg (Sonnenberg South-West development area) and would like to gather early feedback on the choice of plot and the overall concept.
The plots are allocated through an application process (up to 3 preferences possible, selection not guaranteed). We currently have 4 possible plots shortlisted and need to prioritize them.
Development Plan / Restrictions
Plot size: approx. 440 – 525 m² (4730 – 5650 sq ft)
Slope: no (relatively flat)
Site coverage ratio: 0.4
Number of floors: 2 full stories
Building type: detached construction, single-family or semi-detached houses allowed
Roof style: flat roof (max. 3° pitch, specified)
Maximum height: approx. 9 m (30 ft) to parapet
Special conditions:
• Green roof required
• Photovoltaic system planned / can be integrated effectively
• No underground garage allowed
Homeowners’ Requirements
The plan is not for a conventional single-family house but:
A single-family house to be used by two families, separated by floors
(confirmed provisionally by phone and building regulations, final feedback pending)
Concept:
• Ground floor: approx. 140–160 m² (1500–1700 sq ft) + garden
• Upper floor: approx. 150–160 m² (1600–1700 sq ft)
• Goal: long-term use, not an investment
• rather modern, clear architecture (flat roof is mandatory anyway)
Households:
• two families (each early 40s, each with one child)
Additional requirements:
• preferably quiet location within the development area (no through traffic)
• good orientation (garden ideally facing south)
• practical access / parking solution (2 garages + 2 carports planned)
House Design / Current Status
Who is designing it:
Currently do-it-yourself / concept phase
What is still open:
• Construction method (prefabricated vs. solid, wood vs. concrete)
• Floor plans
• Basement (partial vs. full)
Our Questions to You
Which plots would you generally prefer in such a development area (quietness, location, orientation)?
From your experience, are there any “typical mistakes” in plot selection that only become apparent later?
How critical do you consider the concept of “two families in one single-family house separated by floors” from a practical point of view (sound insulation, everyday life, usage)?
What would you pay special attention to regarding the placement of garage/carport and access?
We are aware that we are still early in the planning and open to honest feedback.
The concept is still under discussion, especially regarding a suitable second family. If anyone is in a similar situation or wants more information, just search for “Sonnenberg South-West”; we are happy to exchange ideas.
Thank you very much!
Best regards
Richard
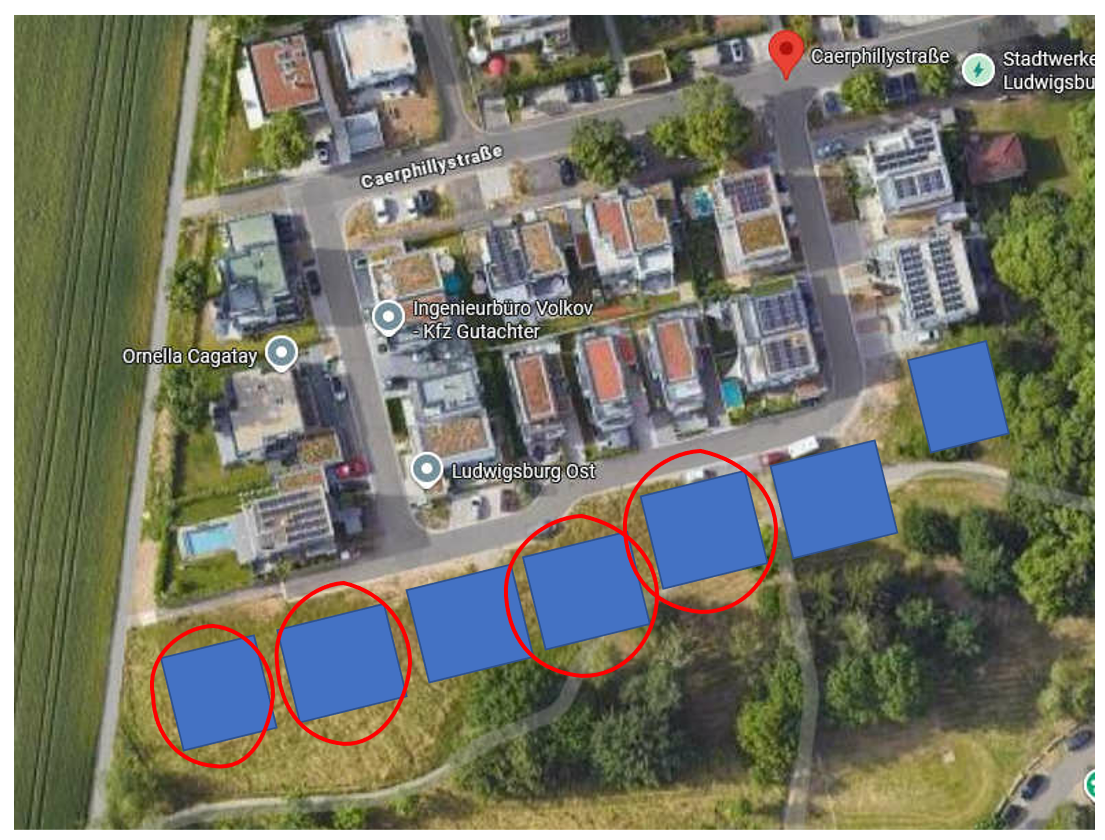
We are currently at the beginning of a construction project in Ludwigsburg (Sonnenberg South-West development area) and would like to gather early feedback on the choice of plot and the overall concept.
The plots are allocated through an application process (up to 3 preferences possible, selection not guaranteed). We currently have 4 possible plots shortlisted and need to prioritize them.
Development Plan / Restrictions
Plot size: approx. 440 – 525 m² (4730 – 5650 sq ft)
Slope: no (relatively flat)
Site coverage ratio: 0.4
Number of floors: 2 full stories
Building type: detached construction, single-family or semi-detached houses allowed
Roof style: flat roof (max. 3° pitch, specified)
Maximum height: approx. 9 m (30 ft) to parapet
Special conditions:
• Green roof required
• Photovoltaic system planned / can be integrated effectively
• No underground garage allowed
Homeowners’ Requirements
The plan is not for a conventional single-family house but:
A single-family house to be used by two families, separated by floors
(confirmed provisionally by phone and building regulations, final feedback pending)
Concept:
• Ground floor: approx. 140–160 m² (1500–1700 sq ft) + garden
• Upper floor: approx. 150–160 m² (1600–1700 sq ft)
• Goal: long-term use, not an investment
• rather modern, clear architecture (flat roof is mandatory anyway)
Households:
• two families (each early 40s, each with one child)
Additional requirements:
• preferably quiet location within the development area (no through traffic)
• good orientation (garden ideally facing south)
• practical access / parking solution (2 garages + 2 carports planned)
House Design / Current Status
Who is designing it:
Currently do-it-yourself / concept phase
What is still open:
• Construction method (prefabricated vs. solid, wood vs. concrete)
• Floor plans
• Basement (partial vs. full)
Our Questions to You
Which plots would you generally prefer in such a development area (quietness, location, orientation)?
From your experience, are there any “typical mistakes” in plot selection that only become apparent later?
How critical do you consider the concept of “two families in one single-family house separated by floors” from a practical point of view (sound insulation, everyday life, usage)?
What would you pay special attention to regarding the placement of garage/carport and access?
We are aware that we are still early in the planning and open to honest feedback.
The concept is still under discussion, especially regarding a suitable second family. If anyone is in a similar situation or wants more information, just search for “Sonnenberg South-West”; we are happy to exchange ideas.
Thank you very much!
Best regards
Richard
11ant schrieb:
E/D plots do not mean that every landowner is free to choose between E and D according to their preference. If the winner of the neighboring purchase opportunity decides on D and submits their building application before you, that action locks in the choice for both of you (login for them, lock-in for you) and forces you to also choose D, which means your option E is effectively lost. Then you have to build an extension onto their house. Fortunately, with a 21m (69 feet) wide plot and over 400sqm (4,300 sq ft) of plot area, it is very unlikely that the neighbor will opt for D. If you look at the excerpts from the development plan I posted, post 11, then the question doesn’t really arise. I can buy numbers 3 to 10 individually, which means the decision for a semi-detached house, emphasis on HALF, on an approximate 250sqm (2,700 sq ft) plot and its neighboring plot is made. Or if I buy numbers 3 and 4, then I have to build a single-family house there.
Case closed.
mmyellow schrieb:
Curtain up! Please start throwing out ideas. Phew, first of all, I have to say that stacking random 3D shapes on top of each other doesn’t automatically result in a house. If you want to comply with the floor area ratio, you need to look at a 2D plan to see how a house design would fit into the building envelope and then calculate accordingly. But whatever.
Dimensions are easier to represent in 2D on a drawing, without having to check four different perspectives.
A two-family house planned over two levels also requires more consideration. It’s about privacy, for example, you wouldn’t place the ground floor terrace directly under the roof terrace on the upper floor. It’s best to arrange these offset to avoid acoustic or visual disturbances. Keep in mind: given high land prices, we’re not talking about a “whatever, as long as it’s affordable” segment. When investing that much money, you want a neat added value compared to an apartment in a multi-family building. After all, you plan to spend half your life there and want to live privately as well.
If you plan a recessed area (setback) on the upper floor, that has structural consequences (more effort) as well as additional work for ceiling insulation.
Regarding a thicker concrete slab: this doesn’t help much, if at all, acoustically. Sound and noise are minimized by installing the floor covering as a floating floor and planning and insulating downpipes and piping properly so that, for example, toilet noises from the upper floor are not heard on the ground floor.
mmyellow schrieb:
The ground floor will be a bit smaller than the upper floor, simply to not violate the floor area ratio, and will be compensated by the garden. Interesting statement. A smaller upper floor has no impact on the floor area ratio. The floor area ratio is basically the footprint from a bird’s eye view.
And what exactly does the garden compensate for?
The floor area ratio is the developed footprint, including paths and terraces. Roof overhangs starting from 50cm (20 inches) are also counted, but in your case, with a flat roof, you don’t have those.
mmyellow schrieb:
The listing says: “Building lots for the construction of single-family homes or semi-detached houses.” You couldn’t be clearer about that... Exactly. If you take that literally, then you’re not building either. Because the two-family house you want to build is neither of those. However, you have already received approval from the building authority for your two-family house. And why? Because a sales brochure is not a legal document but a marketing sheet.
The zoning plan is basically the legal document, and that is the bible. There it doesn’t say “single-family homes,” but “detached houses.” And that is why a two-family house is allowed.
Regarding §19: it must be explicitly mentioned. There is no implicit permission.
mmyellow schrieb:
Honestly: the whole idea behind this is that nobody (at least no one I know) can or wants to afford 1,000+ €/m². Of course, subdividing land is always an option to reduce costs. And it is usually the land that makes building a house very expensive. That’s why most people are careful with their land and the house on it. The municipality or city signals through the zoning plan that semi-detached houses are allowed.
mmyellow schrieb:
My wife is terrified that someone will break in.
I grew up in a 7,000-inhabitant “town” and as a village kid. Meanwhile, I have lived for several years in cities with 8, 10, and 25 million inhabitants — always in high-rise buildings on the 20th or 40th floor.
Thanks to my endurance sports, I also spend plenty of time outdoors.
My wife and I both don’t need a ground floor or a garden. Let’s be honest: the child won’t be playing soccer or running around in the garden anymore. Hmm… it’s easier to say that you just don’t want the less attractive upper floor. Because you will certainly find a buyer for the ground floor more quickly, although that might also be difficult. Many people prefer barrier-free or low-step access to the terrace and garden when investing that much money. Most tend to prefer a semi-detached house rather than sharing everything vertically or a lot of things, especially since the ground floor is somewhat limited, as there will be a neighbor with their family roaming their paid area somewhere. This lateral, informal division is not as simple as it seems. There are plenty of friction points when something must be shared, like entrance, stairs, and basement hallway.
mmyellow schrieb:
I believe that is well separable under German law. No, it certainly doesn’t say how personal limitations can be imposed on others, that a plot may only be split 50:50, or how to ensure good coexistence.
However, the Basic Law (Grundgesetz) does guarantee the right to personal development, freedom of action, self-determination, and… tadaa …the protection of privacy.
What you need or don’t need, we can’t know.
But one should never make snap judgments. This means that everyone changes over time, their personality and preferences.
Regarding fear:
It should be noted that if you fear break-ins, a plot bordering fields or forest may not be the best choice. Also, burglars quickly find their way into houses via climbing aids such as trash bins, rainwater pipes, garages, and roof terraces—whether ground floor or upper floor is almost irrelevant to the perpetrator. Valuables in a single-family house are often stored on the upper floors. And burglars rarely calculate how the house is set up. Otherwise, the tip is to improve security measures for all house openings (including windows on the upper floor).

mmyellow schrieb:
Sorry, I don’t quite understand the question. I am planning standard garages at ground floor level. Underground garages are prohibited according to the development plan. The reason for excluding underground garages is often related to drinking water protection or similar concerns and usually comes with a ban on basements as well. This is stated in the development plan and its justification.
kbt09 schrieb:
I can buy plots No. 3 to 10 individually, which means I have decided on a semi-detached house, emphasis on HALF, for an approximate plot size of 250m² (2700 sq ft) and its neighboring plot. Or if I buy plots No. 3 and 4 together, then I have to build a single-family house there. I have not found any explanation on how a prospective buyer for plot 3 or 4 can outbid a buyer for the combined plots 3+4.
ypg schrieb:
A reduced upper floor has no effect on the floor area ratio. The floor area ratio is simply the built-up area seen from above. [...] So the floor area ratio includes the built-up area. This also covers paths and terraces. Roof eaves from 50cm (20 inches) count, which you don’t have here with a flat roof anyway. I wouldn’t say it has no effect: I see the floor area ratio as also being maintainable with a ground floor over which the upper floor projects less than 50cm (20 inches) as a “roof overhang.”
In any case, I recommend the original poster aim for a condominium or look around the various semi-detached house offerings by developers. These often have the desired 140+ square meters (1500+ sq ft) of living space, minimal garden, and for an endurance athlete, constantly using the stairs in a two-and-a-half-story apartment can be just right ;-)
Fitting out a Japanese-style toilet strikes me as unusual but doable. However, I would advise against bars on the ground floor windows — in a residential area with “twin” houses, burglars could interpret this as a sign of “there is more to steal here” and it might actually increase the risk of break-ins. That’s also why there are communal carports, so you can’t immediately tell which house owns the most expensive car ;-)
https://www.instagram.com/11antgmxde/
https://www.linkedin.com/company/bauen-jetzt/
ypg schrieb:
It should be noted that if you are concerned about break-ins, a plot located on the edge of fields or near a forest might not be the best choice. It is not uncommon for roads on the outskirts of a town to also be at the edge of a police precinct (and its associated emergency dispatch center).
https://www.instagram.com/11antgmxde/
https://www.linkedin.com/company/bauen-jetzt/
nordanney schrieb:
Airborne sound, structure-borne sound, impact sound. These must be addressed as a package. 11ant schrieb:
Your idea of an acoustic barrier layer between the floors ypg schrieb:
Also more effort needed for ceiling insulation.
Regarding a thicker floor slab: acoustically, that won’t help you much or any more than a standard solution. Sound and noise are best reduced by installing a floating floor covering and by carefully planning and insulating the drainage pipes and plumbing, so, for example, toilet noises upstairs are not heard downstairs. Your three comments are really valuable. Thanks for the insights on soundproofing. I definitely underestimated that aspect.
My idea of a “thicker slab” was too simplistic. I understood I would need a better-than-average, probably somewhat more expensive solution, especially since two households will live one above the other, but I hadn’t thought it through in detail until now.
I will prioritize this topic in further planning and not treat it as a secondary issue.
If anyone has experience with effective solutions in new builds, especially for two separate housing units stacked vertically, I’d appreciate concrete examples or tips.
ypg schrieb:
Regarding concerns about security:
It’s worth noting that if you’re worried about burglary, a plot on the edge of a field or next to a forest may not be the best choice. 11ant schrieb:
It’s not uncommon that streets on the outskirts of a town are also near a police precinct (and its emergency dispatch center). WOW! Good point, thanks to both of you. I hadn’t really considered the risks of an edge-of-town location so far.
Up until now, I was focused mainly on plot size and development options and didn’t pay enough attention to burglary risks or a location at the town’s edge.
I will include this in my evaluation of plots and discuss it with my wife.
11ant schrieb:
So you can’t immediately tell which house the most expensive car belongs to ;-) Then I don’t have to worry much about our vehicle fleet in that regard.
11ant schrieb:
The reason for excluding underground garages is often related to drinking water protection or similar regulations and frequently comes along with the exclusion of basements, which is usually stated in the development plan and its rationale. That makes sense.
The property brochure mentions existing pipe shafts that can be removed if needed, but at the buyer’s own cost.
Basements are not explicitly mentioned either in the brochure or in the text part of the development plan.
https://www.hausbau-forum.de/attachments/grafik-png.96853
kbt09 schrieb:
Then the question doesn’t even arise. I can buy lots 3 - 10 individually, so the decision is a semi-detached house, emphasis on HALF, for roughly 250 m² (about 2,700 sq ft) per plot and the neighboring plot. I understand the process somewhat differently.
The brochure states that the allocation will be made to the most economically advantageous offer, essentially based on the highest bid, complemented by the 5% rule and criteria like children or local resident preference.
From my point of view, the decisive factor is the city’s overall consideration, which applicant or which combination of bids yields the highest total proceeds.
Example:
If bidder A offers 1,200 €/m² (about 111 $/sq ft) on plot 3 and bidder B offers 1,800 €/m² (about 166 $/sq ft) on plot 4, while bidder C offers 1,700 €/m² (about 157 $/sq ft) for the combined plots 3+4, then awarding the plots individually would likely be more financially attractive for the city.
Therefore, I currently assume that combinations like 3+4 will not automatically be favored, but have to compete against individual bids.
Additionally, the concept already defines which semi-detached houses belong together, so the assignment is predetermined structurally and not controlled by the timing of a building permit application.
ypg schrieb:
If you want to comply with the floor area ratio, you look in 2D at how a house design fits in the building envelope and then calculate. But anyway,
it’s easier to measure on a 2D drawing. I didn’t do the 2D step properly for plots 3+4 initially. Now I have carefully calculated everything in 2D, including all areas like garages, carports, walkways, garden slabs, etc.
For plot number 2 with 525 m² (about 5,650 sq ft) and a floor area ratio of 0.4, i.e., 210 m² (about 2,260 sq ft), I currently get:
Total ancillary areas: approx. 108 m² (about 1,160 sq ft)
Remaining for house footprint: approx. 102 m² (about 1,100 sq ft)
It’s clear my original plan for about 140 to 160 m² (about 1,500 to 1,700 sq ft) per floor won’t fit on this plot.
Attached is my current sketch, without architectural details, just focused on space planning.
For me, this calculation shows especially that parking and access areas take up much more space than I initially thought, and that is currently the biggest opportunity for optimization.
Next, I plan to:
Consolidate parking instead of mirroring it on left and right
Further reduce walkways and ancillary areas
Simultaneously, calculate the larger plots 1 and 5+6
If you have specific ideas on where space can be gained realistically, without wishful thinking, please share.
Your bid example has nothing to do with the development consequences.
Plots 3 and 4 ==> one semi-detached house per plot, even if plots 3 and 4 have the same owner, I see this as possibly two semi-detached houses or one single-family house on the entire area. However, with semi-detached houses, the building footprints are clearly separated, which is not the case with a two-family house, which is what your design is.
If plots 3 and 4 are bought together ==> a single-family house is possible.
I don't see where the possibility of your type of ownership division comes from, neither in version 3+4 (Post 9) nor in version 2 (Post 17). I still define "single-family house" as a house with one dwelling unit. It might be worth clarifying whether your design can be realized on plots suitable for single-family houses.
By the way, plots 2 and 3 are located in an area prone to heavy rainfall; only plots 1 and 2 currently have connections for drainage. For the other plots, this still needs to be done, which will increase the price of the plot by 10,000 to 15,000 euros.
Plots 3 and 4 ==> one semi-detached house per plot, even if plots 3 and 4 have the same owner, I see this as possibly two semi-detached houses or one single-family house on the entire area. However, with semi-detached houses, the building footprints are clearly separated, which is not the case with a two-family house, which is what your design is.
If plots 3 and 4 are bought together ==> a single-family house is possible.
I don't see where the possibility of your type of ownership division comes from, neither in version 3+4 (Post 9) nor in version 2 (Post 17). I still define "single-family house" as a house with one dwelling unit. It might be worth clarifying whether your design can be realized on plots suitable for single-family houses.
By the way, plots 2 and 3 are located in an area prone to heavy rainfall; only plots 1 and 2 currently have connections for drainage. For the other plots, this still needs to be done, which will increase the price of the plot by 10,000 to 15,000 euros.
Similar topics