
ᐅ Single-family house converted for two families: experiences with floor-by-floor separation?
Created on: 8 Apr 2026 07:45
M
mmyellow
Hello everyone,
We are currently at the beginning of a construction project in Ludwigsburg (Sonnenberg South-West development area) and would like to gather early feedback on the choice of plot and the overall concept.
The plots are allocated through an application process (up to 3 preferences possible, selection not guaranteed). We currently have 4 possible plots shortlisted and need to prioritize them.
Development Plan / Restrictions
Plot size: approx. 440 – 525 m² (4730 – 5650 sq ft)
Slope: no (relatively flat)
Site coverage ratio: 0.4
Number of floors: 2 full stories
Building type: detached construction, single-family or semi-detached houses allowed
Roof style: flat roof (max. 3° pitch, specified)
Maximum height: approx. 9 m (30 ft) to parapet
Special conditions:
• Green roof required
• Photovoltaic system planned / can be integrated effectively
• No underground garage allowed
Homeowners’ Requirements
The plan is not for a conventional single-family house but:
A single-family house to be used by two families, separated by floors
(confirmed provisionally by phone and building regulations, final feedback pending)
Concept:
• Ground floor: approx. 140–160 m² (1500–1700 sq ft) + garden
• Upper floor: approx. 150–160 m² (1600–1700 sq ft)
• Goal: long-term use, not an investment
• rather modern, clear architecture (flat roof is mandatory anyway)
Households:
• two families (each early 40s, each with one child)
Additional requirements:
• preferably quiet location within the development area (no through traffic)
• good orientation (garden ideally facing south)
• practical access / parking solution (2 garages + 2 carports planned)
House Design / Current Status
Who is designing it:
Currently do-it-yourself / concept phase
What is still open:
• Construction method (prefabricated vs. solid, wood vs. concrete)
• Floor plans
• Basement (partial vs. full)
Our Questions to You
Which plots would you generally prefer in such a development area (quietness, location, orientation)?
From your experience, are there any “typical mistakes” in plot selection that only become apparent later?
How critical do you consider the concept of “two families in one single-family house separated by floors” from a practical point of view (sound insulation, everyday life, usage)?
What would you pay special attention to regarding the placement of garage/carport and access?
We are aware that we are still early in the planning and open to honest feedback.
The concept is still under discussion, especially regarding a suitable second family. If anyone is in a similar situation or wants more information, just search for “Sonnenberg South-West”; we are happy to exchange ideas.
Thank you very much!
Best regards
Richard
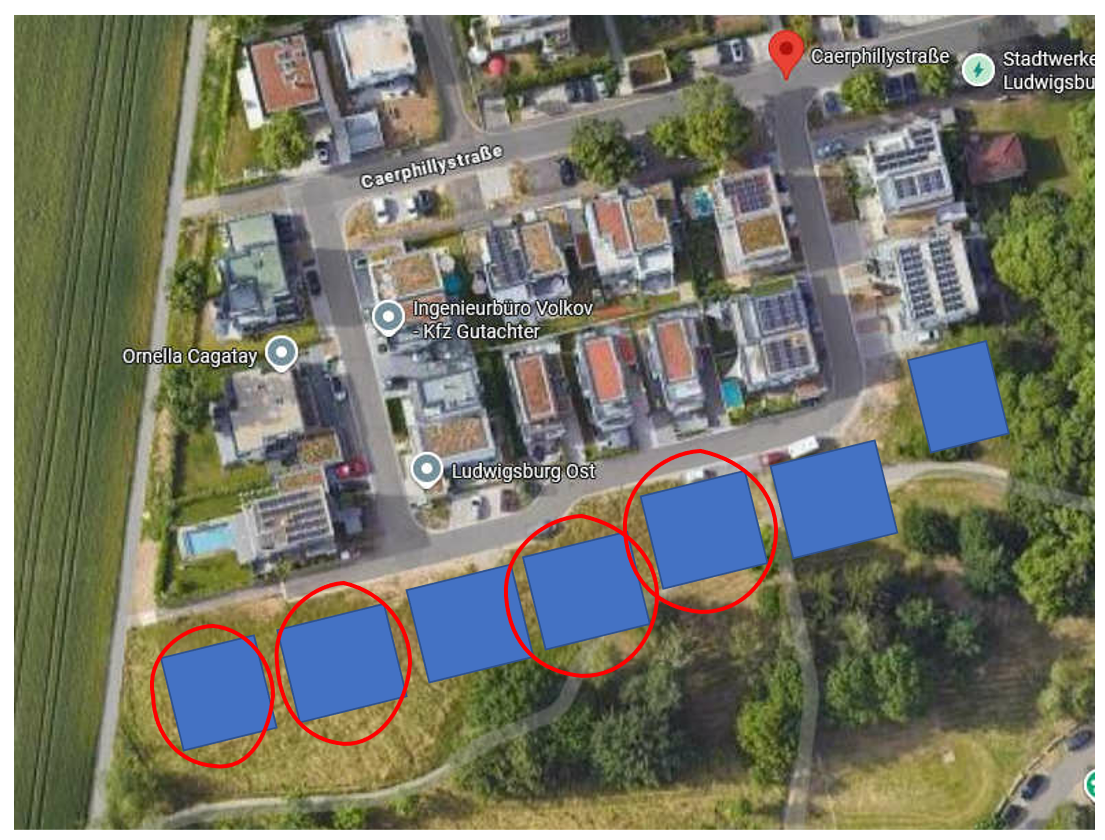
We are currently at the beginning of a construction project in Ludwigsburg (Sonnenberg South-West development area) and would like to gather early feedback on the choice of plot and the overall concept.
The plots are allocated through an application process (up to 3 preferences possible, selection not guaranteed). We currently have 4 possible plots shortlisted and need to prioritize them.
Development Plan / Restrictions
Plot size: approx. 440 – 525 m² (4730 – 5650 sq ft)
Slope: no (relatively flat)
Site coverage ratio: 0.4
Number of floors: 2 full stories
Building type: detached construction, single-family or semi-detached houses allowed
Roof style: flat roof (max. 3° pitch, specified)
Maximum height: approx. 9 m (30 ft) to parapet
Special conditions:
• Green roof required
• Photovoltaic system planned / can be integrated effectively
• No underground garage allowed
Homeowners’ Requirements
The plan is not for a conventional single-family house but:
A single-family house to be used by two families, separated by floors
(confirmed provisionally by phone and building regulations, final feedback pending)
Concept:
• Ground floor: approx. 140–160 m² (1500–1700 sq ft) + garden
• Upper floor: approx. 150–160 m² (1600–1700 sq ft)
• Goal: long-term use, not an investment
• rather modern, clear architecture (flat roof is mandatory anyway)
Households:
• two families (each early 40s, each with one child)
Additional requirements:
• preferably quiet location within the development area (no through traffic)
• good orientation (garden ideally facing south)
• practical access / parking solution (2 garages + 2 carports planned)
House Design / Current Status
Who is designing it:
Currently do-it-yourself / concept phase
What is still open:
• Construction method (prefabricated vs. solid, wood vs. concrete)
• Floor plans
• Basement (partial vs. full)
Our Questions to You
Which plots would you generally prefer in such a development area (quietness, location, orientation)?
From your experience, are there any “typical mistakes” in plot selection that only become apparent later?
How critical do you consider the concept of “two families in one single-family house separated by floors” from a practical point of view (sound insulation, everyday life, usage)?
What would you pay special attention to regarding the placement of garage/carport and access?
We are aware that we are still early in the planning and open to honest feedback.
The concept is still under discussion, especially regarding a suitable second family. If anyone is in a similar situation or wants more information, just search for “Sonnenberg South-West”; we are happy to exchange ideas.
Thank you very much!
Best regards
Richard

mmyellow schrieb:
I will address this issue specifically in further planning It seems to me that, amidst all the individual comments, you have overlooked that your project is mostly regarded here as generally inadvisable, and you are happily getting sidetracked with detailed tactics.
hanghaus2023 schrieb:
You probably mean 3500 Euros/m2 No, he initially means the land “price” (or better: the offer expressed with his purchase application), for which he already necessarily needs a co-payer, who is then supposed to receive the “building plot from the top edge of the ground floor slab” (along with the benefit of the garden, which he apparently does not value).
All I can do is repeat that I consider this, overall, a crazy idea—mind you, not something that can be fixed by devising (seemingly) feasible approaches for individual parts!
https://www.instagram.com/11antgmxde/
https://www.linkedin.com/company/bauen-jetzt/
[quote=11ant, post: j2r1c8, member: i1r6w9]No, he initially means the plot "price" (or rather: the bid he submitted with his purchase application), for which he already definitely needs a co-payer, who is then supposed to receive the "building plot ab top edge of the ground floor slab" (along with the enjoyment of the garden, which he does not appreciate).[ /quote]
Of course, I meant: up to the top edge of the ground floor slab. Sorry, ideas like this already make me a little tipsy just from reading them!
https://www.instagram.com/11antgmxde/
https://www.linkedin.com/company/bauen-jetzt/
Of course, I meant: up to the top edge of the ground floor slab. Sorry, ideas like this already make me a little tipsy just from reading them!
https://www.instagram.com/11antgmxde/
https://www.linkedin.com/company/bauen-jetzt/
11ant schrieb:
the plot "price" (or better: the offer expressed with the purchase application), for which he already necessarily needs a co-payer, By the way, the purchase offer should also be submitted subject to a financing confirmation; otherwise, there would be a risk of "fraudulent inducement" if it is already clear at the time of submitting the offer that there are reasonable doubts about one’s ability to pay. After all, you would actually need a binding contract with the neighboring co-buyer (and correctly appear to the seller as a joint ownership with the co-buyer). Legally, that is hardly less complex than technically. So once again: F-O-R-G-E-T A-B-O-U-T I-T!
https://www.instagram.com/11antgmxde/
https://www.linkedin.com/company/bauen-jetzt/
H
hanghaus202311 Apr 2026 10:0511ant schrieb:
No, he initially means the land "price" I didn’t understand it that way. Thanks. I also think it’s a pipe dream.
timbaumal schrieb:
We did this with my brother’s family, and to be honest, it was quite practical at first, but over time it just became exhausting. Over the years, there are more and more conflicts about shared costs, utilities, and who handles which repairs — this puts a strain on the relationship. My biggest recommendation: have a watertight contract with clear rules beforehand, otherwise it often ends in disputes. And really think about whether you want to live together all the time, even if it seems financially sensible. Thank you for the specific example. And in your case, it was even with a close family member, yet there were still conflicts.
That’s exactly why I said: you need to document all contingencies clearly. Basically, a thorough FMEA covering everything that could happen, and then derive a clear contract from it.
mmyellow schrieb:
Anything that could go wrong must be discussed and documented beforehand. Not to restrict the other party, but to make each side aware of the risks. And if any of these cases happen, it’s already settled in advance, which avoids exactly these conflicts.
ypg schrieb:
I have to admit, I looked at the plot with the 458 sqm (4,933 sq ft) yesterday and followed your idea without paying attention to the floor area ratio.
BUT: there is still a) the problem with the ignored floor area ratio
b) actually little comfort and options relative to the costs
c) the built-in trouble if only two parties need to agree on anything
There’s potential for conflict if the other person thinks differently. And this is not your fault, don’t get me wrong, it’s just sender/receiver issues. Thank you, that is extremely valuable. This kind of run-through is exactly what I was hoping for, to get a neutral perspective from the outside.
After my last post, when I finally worked it out cleanly in 2D, I basically came to a very similar conclusion.
You mostly agree: if it doesn’t work with the partner, there’s no point even looking at the technical side.
I’m deliberately taking the opposite approach:
I want to first understand and ensure the technical feasibility, then address the partner aspect.
Please don’t stone me for potentially coming to the same conclusion by a different path.
And that’s exactly why I’m now waiting for two concrete answers.
If neither fits, I’m done with this topic.
Floor Area Ratio
If the city confirms that the floor area ratio of 0.4 applies strictly and the additional 50% according to §19 of the Federal Land Utilization Ordinance for ancillary buildings is not allowed, from my perspective the concept becomes extremely difficult.
(It’s now clear to me that it’s not just about the pure living area, but especially the combination of the building structure, garage, and parking spaces within the floor area ratio.)
Usage
If a single-family house with two equivalent living units (basically a two-family house) without a classic granny flat / accessory dwelling unit is not permitted, the concept is also off the table.
mmyellow schrieb:
A single-family house used by two families, separated by floors
(confirmed informally by phone and preliminarily also by building regulations, final feedback still pending) (I’m aware of the ownership and structure topic (condominium ownership / strata title vs. single owner with renting) and this is being considered in parallel.)
My current understanding is that it must result in a clear separation into two units so that both parties remain independent.
For me, this is not a minor detail but one of the key prerequisites for the whole thing to work.)
One more point in addition:
I looked at the 2016 development plan for the same building area. Some things were explicitly regulated there:
Underground parking garages permitted
Roof designs much freer
Floor area ratio extensions under §19 of the Land Utilization Ordinance expressly mentioned
These points are missing in the current development plan.
I cannot judge whether this was intentionally made more restrictive or simply not explicitly stated. That’s why I’m currently clarifying this directly with the city.
mmyellow schrieb:
You need to carefully document all possibilities. Essentially a thorough FMEA covering all potential issues, from which a clear contract can then be derived. [...] I’m deliberately taking the reverse approach: I want to first understand and ensure technical feasibility, and then build the partnership aspect on that. While you’re still trying to grasp the situation, Villariba will have already snapped up the plot. Philosophers are too slow to make decisions to successfully participate in “Who gets the land” competition castings.
mmyellow schrieb:
I reviewed the 2016 development plan for the same building area. Some aspects were specifically regulated there:
Underground parking garages allowed # Roof shapes significantly less restricted # Increase in floor area ratio explicitly mentioned under §19 of the Land Use Ordinance
In the current development plan, exactly these points are missing. I can’t judge whether this is a deliberate tightening or simply not explicitly stated. Before development plans are issued, explanatory reports are prepared to address such questions. Changes often follow recognized issues found in the existing development plan or those of neighboring areas (or more recent development plans). Builders who exploit blatant loopholes lead to more restrictive subsequent planning and amendments. Your case (stacked bungalow as a new two-family house type) will probably not become part of development plan history at any rate ;-)
https://www.instagram.com/11antgmxde/
https://www.linkedin.com/company/bauen-jetzt/
Similar topics