
A
Alex19011022 Jul 2019 14:51Hi everyone,
I have the opportunity to build a bungalow, but the zoning plan is quite puzzling to me, and I don’t yet have a clear idea of how to make the best use of it. Here’s what I have been able to gather from the zoning plan:
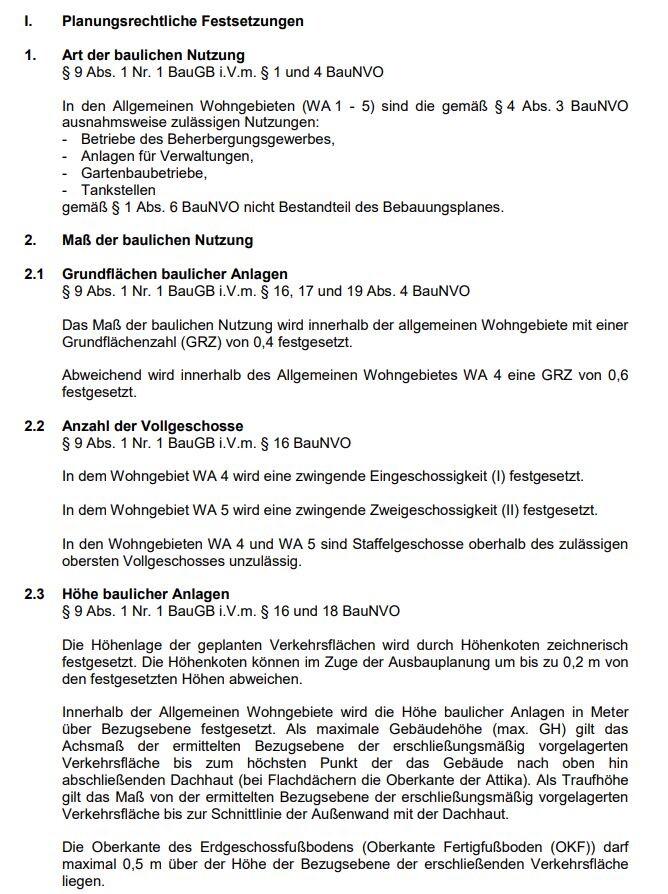
- mandatory single-story
- setback floors (setback storeys) are not allowed
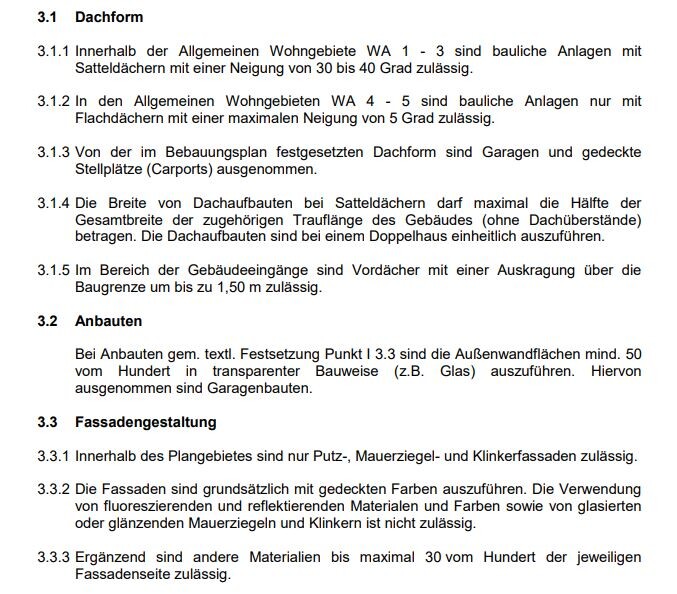
- mandatory flat roof
- roof height 5.50 m (18 ft)
- the plot size is 500 sqm (5380 sq ft)
I’m not a professional, but why allow a building height of 5.50 m (18 ft) and require a single story with no setback floors? Since I would like to keep some garden space on the plot, I wanted to try to incorporate a second level to save footprint area. Desired living area is about 170 sqm (1830 sq ft), either with a basement apartment, which as far as I know shouldn’t be a problem, or a kind of gallery that would be enclosed within the 5.50 m (18 ft) height inside the building. But is it allowed to locate living spaces in such a “gallery”? Maybe that’s the wrong term, but it would basically be a second level without being classified as a full storey according to the building code.
Has anyone had a similar issue or seen a good solution somewhere? Ideas and suggestions are very welcome.
Thank you
Alex190110
I have the opportunity to build a bungalow, but the zoning plan is quite puzzling to me, and I don’t yet have a clear idea of how to make the best use of it. Here’s what I have been able to gather from the zoning plan:
- mandatory single-story
- setback floors (setback storeys) are not allowed
- mandatory flat roof
- roof height 5.50 m (18 ft)
- the plot size is 500 sqm (5380 sq ft)
I’m not a professional, but why allow a building height of 5.50 m (18 ft) and require a single story with no setback floors? Since I would like to keep some garden space on the plot, I wanted to try to incorporate a second level to save footprint area. Desired living area is about 170 sqm (1830 sq ft), either with a basement apartment, which as far as I know shouldn’t be a problem, or a kind of gallery that would be enclosed within the 5.50 m (18 ft) height inside the building. But is it allowed to locate living spaces in such a “gallery”? Maybe that’s the wrong term, but it would basically be a second level without being classified as a full storey according to the building code.
Has anyone had a similar issue or seen a good solution somewhere? Ideas and suggestions are very welcome.
Thank you
Alex190110
Well, you could have a basement level that extends above ground (check the exact maximum height in your local building code) plus the main floor. I still wouldn’t reach 5.50m (18 feet), but it would get closer. You might also be able to combine that with your gallery idea. In that case, a room would need to extend vertically over at least XX% (depending on how a setback or recessed floor is defined in your area) of the floor area across both levels. Although, I’m not sure if that can be legally justified.
Would you maybe like to attach the zoning plan here?
Would you maybe like to attach the zoning plan here?
A
Alex19011022 Jul 2019 15:47That's right, I forgot an important detail. The top edge of the ground floor finished floor level is allowed to be at most 0.5m (1.6 feet) above the standard reference level. This corresponds to two steps, and this height is likely to be consumed by the floor thickness of 30–40cm (12–16 inches).


A
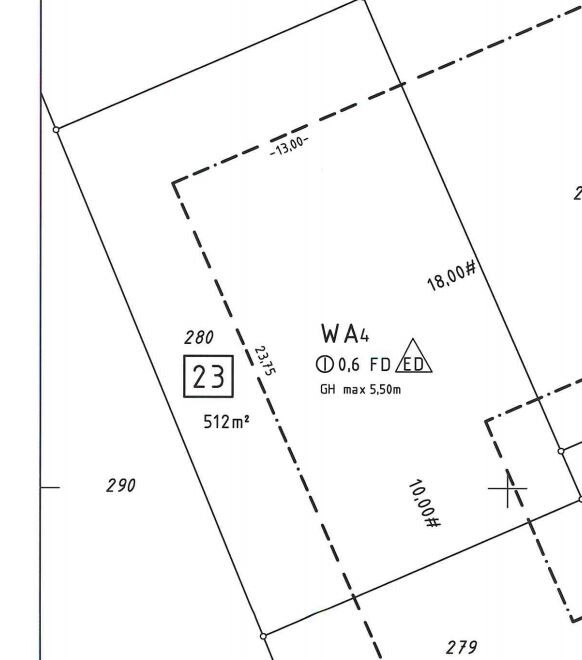
Alex19011022 Jul 2019 16:14Yes, the plot is located in WA 4 with a floor-area ratio of 0.6. With garages and paved areas, space will be tight; I am hoping for a garden of about 300m² (3,230 sq ft).
Similar topics