
Good evening everyone,
I have been following this forum for a while now and am really impressed by how many tips and useful information can be found here.
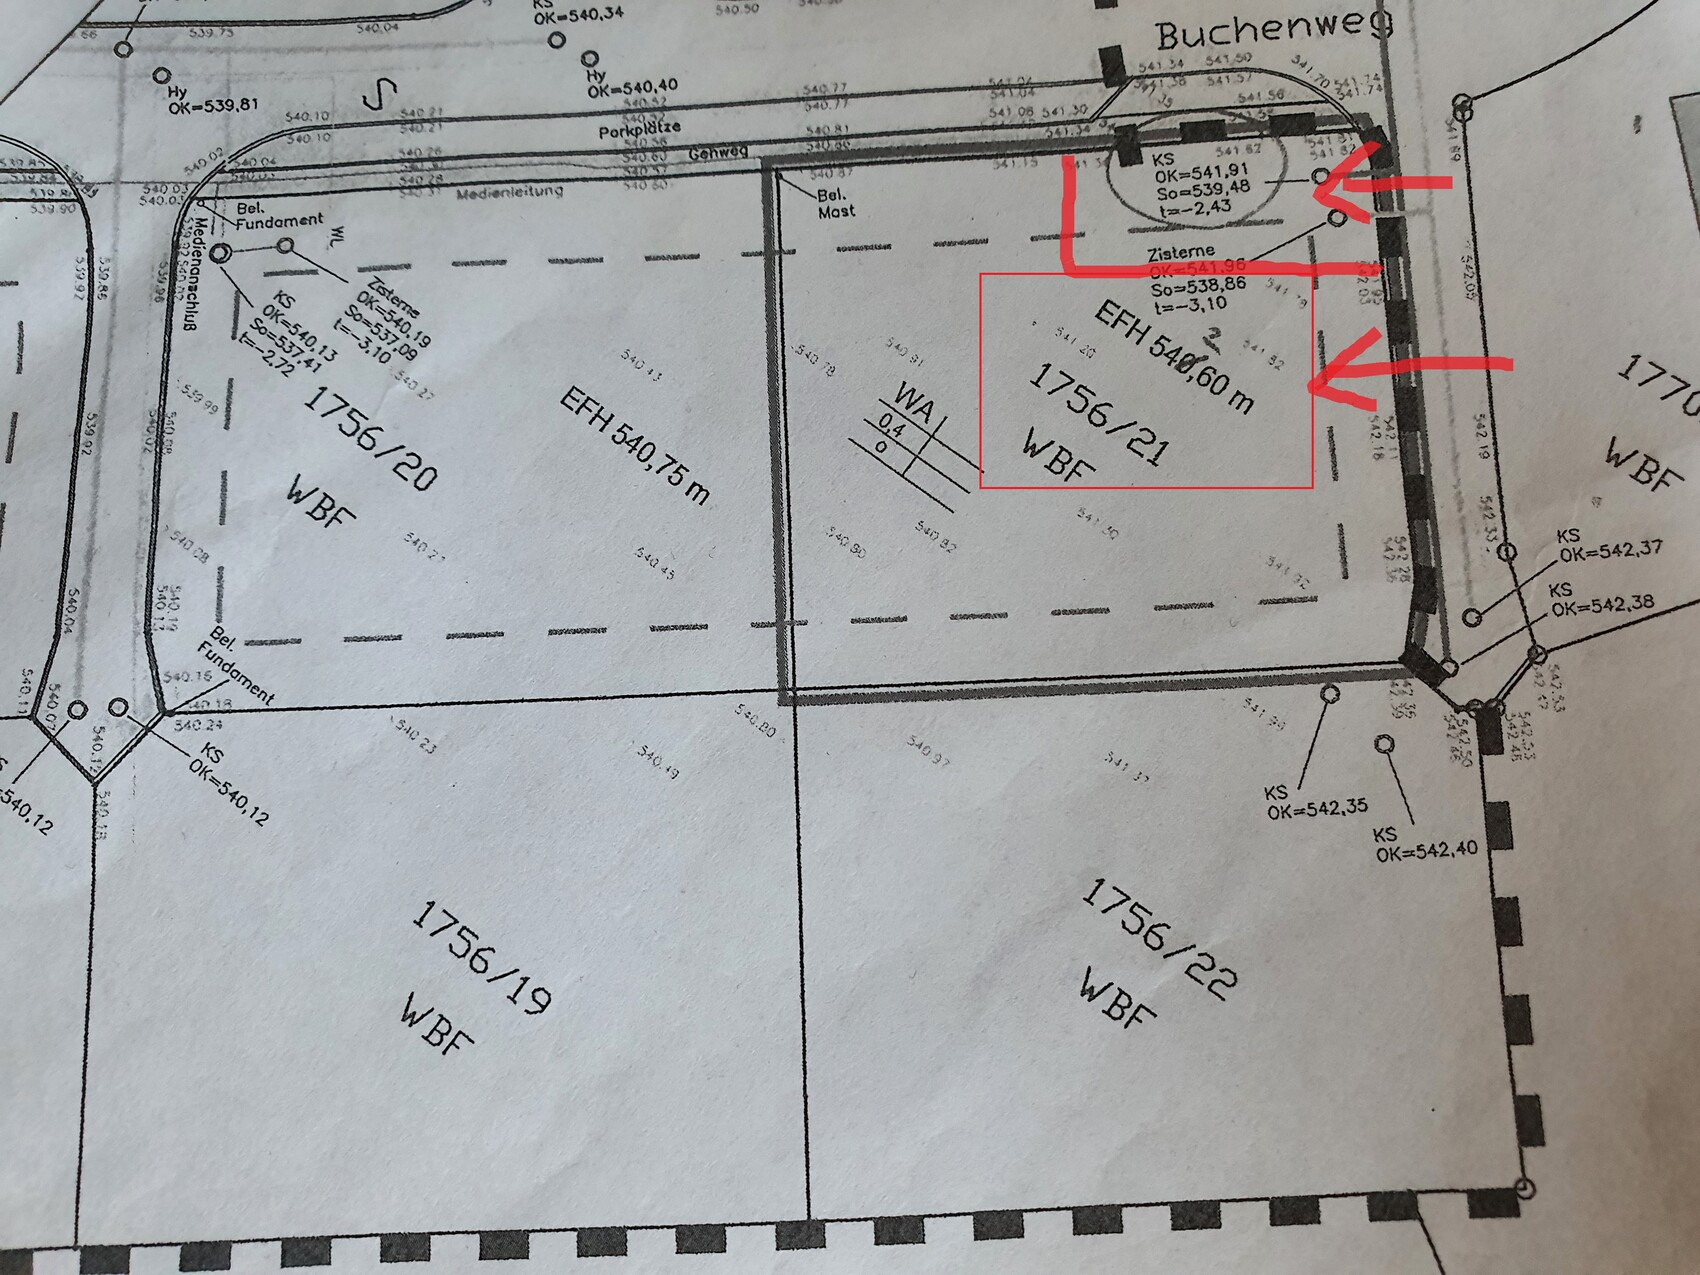
Attached is the plot of land I intend to buy. It is 649m2 (approx. 25x25m).
My main question now is at what level we should most easily place the house/garage/terrace or even the entire plot?
Honestly, I am also a bit worried about the costs.
Next Monday, I have an on-site meeting with an earthworks contractor but would like to get your input beforehand so I don’t go into the appointment completely unprepared.
The neighbor on the left (1756/20) is at about elevation 540.5, the neighbor above (1756/22) estimated at 543.
The neighbor above has already built a retaining wall on my side of the property.
My idea is to bring the house + garage + terrace up to street level (about 542) and let the rest of the land slope gently down.
Is something like that even possible?
That would mean building some kind of wall towards the street (Buchenweg) / left neighbor, which would naturally cost quite a bit.
As you can tell, I am not very experienced and appreciate any suggestions.
Unfortunately, the numbers aren’t very clear on the plan, but I hope you can make something of it and I look forward to an engaging discussion.
Sorry for the amateur drawing, quickly done on my phone; north is exactly at the corner where the garage is located.
The house is about 10x10m, plus a double garage about 6.5x8m.
Thanks in advance!
Regards
I have been following this forum for a while now and am really impressed by how many tips and useful information can be found here.
Attached is the plot of land I intend to buy. It is 649m2 (approx. 25x25m).
My main question now is at what level we should most easily place the house/garage/terrace or even the entire plot?
Honestly, I am also a bit worried about the costs.
Next Monday, I have an on-site meeting with an earthworks contractor but would like to get your input beforehand so I don’t go into the appointment completely unprepared.
The neighbor on the left (1756/20) is at about elevation 540.5, the neighbor above (1756/22) estimated at 543.
The neighbor above has already built a retaining wall on my side of the property.
My idea is to bring the house + garage + terrace up to street level (about 542) and let the rest of the land slope gently down.
Is something like that even possible?
That would mean building some kind of wall towards the street (Buchenweg) / left neighbor, which would naturally cost quite a bit.
As you can tell, I am not very experienced and appreciate any suggestions.
Unfortunately, the numbers aren’t very clear on the plan, but I hope you can make something of it and I look forward to an engaging discussion.
Sorry for the amateur drawing, quickly done on my phone; north is exactly at the corner where the garage is located.
The house is about 10x10m, plus a double garage about 6.5x8m.
Thanks in advance!
Regards
schichtler91 schrieb:
North is exactly in the corner where the garage is located. Is the thick red line supposed to represent the future garage? It is almost certainly not permitted in that spot.
schichtler91 schrieb:
Are there any problems if the garage is built slightly lower than the house? No.
schichtler91 schrieb:
Is there anything to keep in mind? No, unless you want direct access to the house through the garage, which is often overrated and therefore not recommended here.
schichtler91 schrieb:
I need to check what actually applies here now. Unfortunately, this is not the final legal plan, and the textual regulations cannot be found anywhere. But let's assume that nothing has changed since the public display of the development plan.
S
schichtler918 Sep 2020 10:38haydee schrieb:
From which side do you plan to access the plot?The plot must be accessed from the "right" side because the yellow line marks a pedestrian walkway and the yellow/green line indicates parking spaces.
haydee schrieb:
Why can’t the house be set deeper? You have a relatively flat building area. Just ignore the street on the right side of the plan. The street itself slopes down towards Buchenweg. Water also flows that way.Theoretically, it could be set deeper, but then the height difference to the neighbor, who has significantly raised their ground level, would be quite large, which would make it feel like the house is sitting in a bit of a hole… not ideal either.
Within the building area, the height difference from left to right is almost exactly one meter (3 feet 3 inches).
Escroda schrieb:
Is the thick red line supposed to be the future garage? That is almost certainly not allowed there.The zoning plan only specifies:
1 meter (3 feet 3 inches) distance from public spaces and 5 meters (16 feet 5 inches) clearance in front of garage doors, so that shouldn’t be a problem, right?
The plot is probably not ideal since it will likely be more expensive to build on than a completely flat one.
One big advantage I see is that the garage/house can be placed well towards the north, allowing good orientation for the terrace/garden.
Does anyone have a rough idea of what additional costs I should plan for here? I understand that it depends on the ground conditions, etc., but a very rough estimate would already help.
Thanks a lot for all the input so far.
schichtler91 schrieb:
which has a lot of fill and is relatively high, which then makes it feel a bit like sitting in a hole... also not ideal.Better in a hole than on a hill – just put a hedge in front and that’s fine.
Why do you want to spend a five-figure amount just to build higher because your neighbor did?
Filling costs are very individual.
Retaining depends on the method you use.
The house is slightly below street level, positioned lengthwise along the street. This way, you have a large, continuous garden at the back.
Filling costs are very individual.
Retaining depends on the method you use.
The house is slightly below street level, positioned lengthwise along the street. This way, you have a large, continuous garden at the back.
S
schichtler918 Sep 2020 13:49That’s probably true as well. Being slightly below street level would then mean (viewed from the planned entrance) roughly at elevation 542.
Which in turn means that you would still need to raise the ground by almost one meter at the “end” of the planned house, and would likely have 2-3 steps or similar leading down from the terrace into the garden.
Or am I misunderstanding something?
Which in turn means that you would still need to raise the ground by almost one meter at the “end” of the planned house, and would likely have 2-3 steps or similar leading down from the terrace into the garden.
Or am I misunderstanding something?

The reference height was apparently adjusted upwards by two meters (about 6.6 feet) during the transfer from the cadastral extract to the development plan, and I suspect the neighbor has only raised their ground level to align with this reference height (which corresponds closely to the conditions at their driveway corner) and continued this height toward the sloping corner of their plot. Depending on their children’s ages, they’ll probably be climbing onto the neighbor’s garage roof terrace.
I further suspect that, since you cannot access the property via the northern street’s parking strip, this has resulted in the adjustment of the reference height. It now seems that 542.60 (meters) (about 1781.2 feet) is to apply, which is quite close to your planned 542.00 (meters) (1778.2 feet). You can see at @Nordlys how this looks in practice when the ground level is averaged rather than “brutally” raised. I consider this a practical approach: a house sitting 20 or 30 cm (8 to 12 inches) below terrain at one corner does not look sunken at all— even in an area where elevated mounds (terps) are common.
https://www.instagram.com/11antgmxde/
https://www.linkedin.com/company/bauen-jetzt/
I further suspect that, since you cannot access the property via the northern street’s parking strip, this has resulted in the adjustment of the reference height. It now seems that 542.60 (meters) (about 1781.2 feet) is to apply, which is quite close to your planned 542.00 (meters) (1778.2 feet). You can see at @Nordlys how this looks in practice when the ground level is averaged rather than “brutally” raised. I consider this a practical approach: a house sitting 20 or 30 cm (8 to 12 inches) below terrain at one corner does not look sunken at all— even in an area where elevated mounds (terps) are common.
https://www.instagram.com/11antgmxde/
https://www.linkedin.com/company/bauen-jetzt/
Similar topics