
Good evening everyone,
I have been following this forum for a while now and am really impressed by how many tips and useful information can be found here.
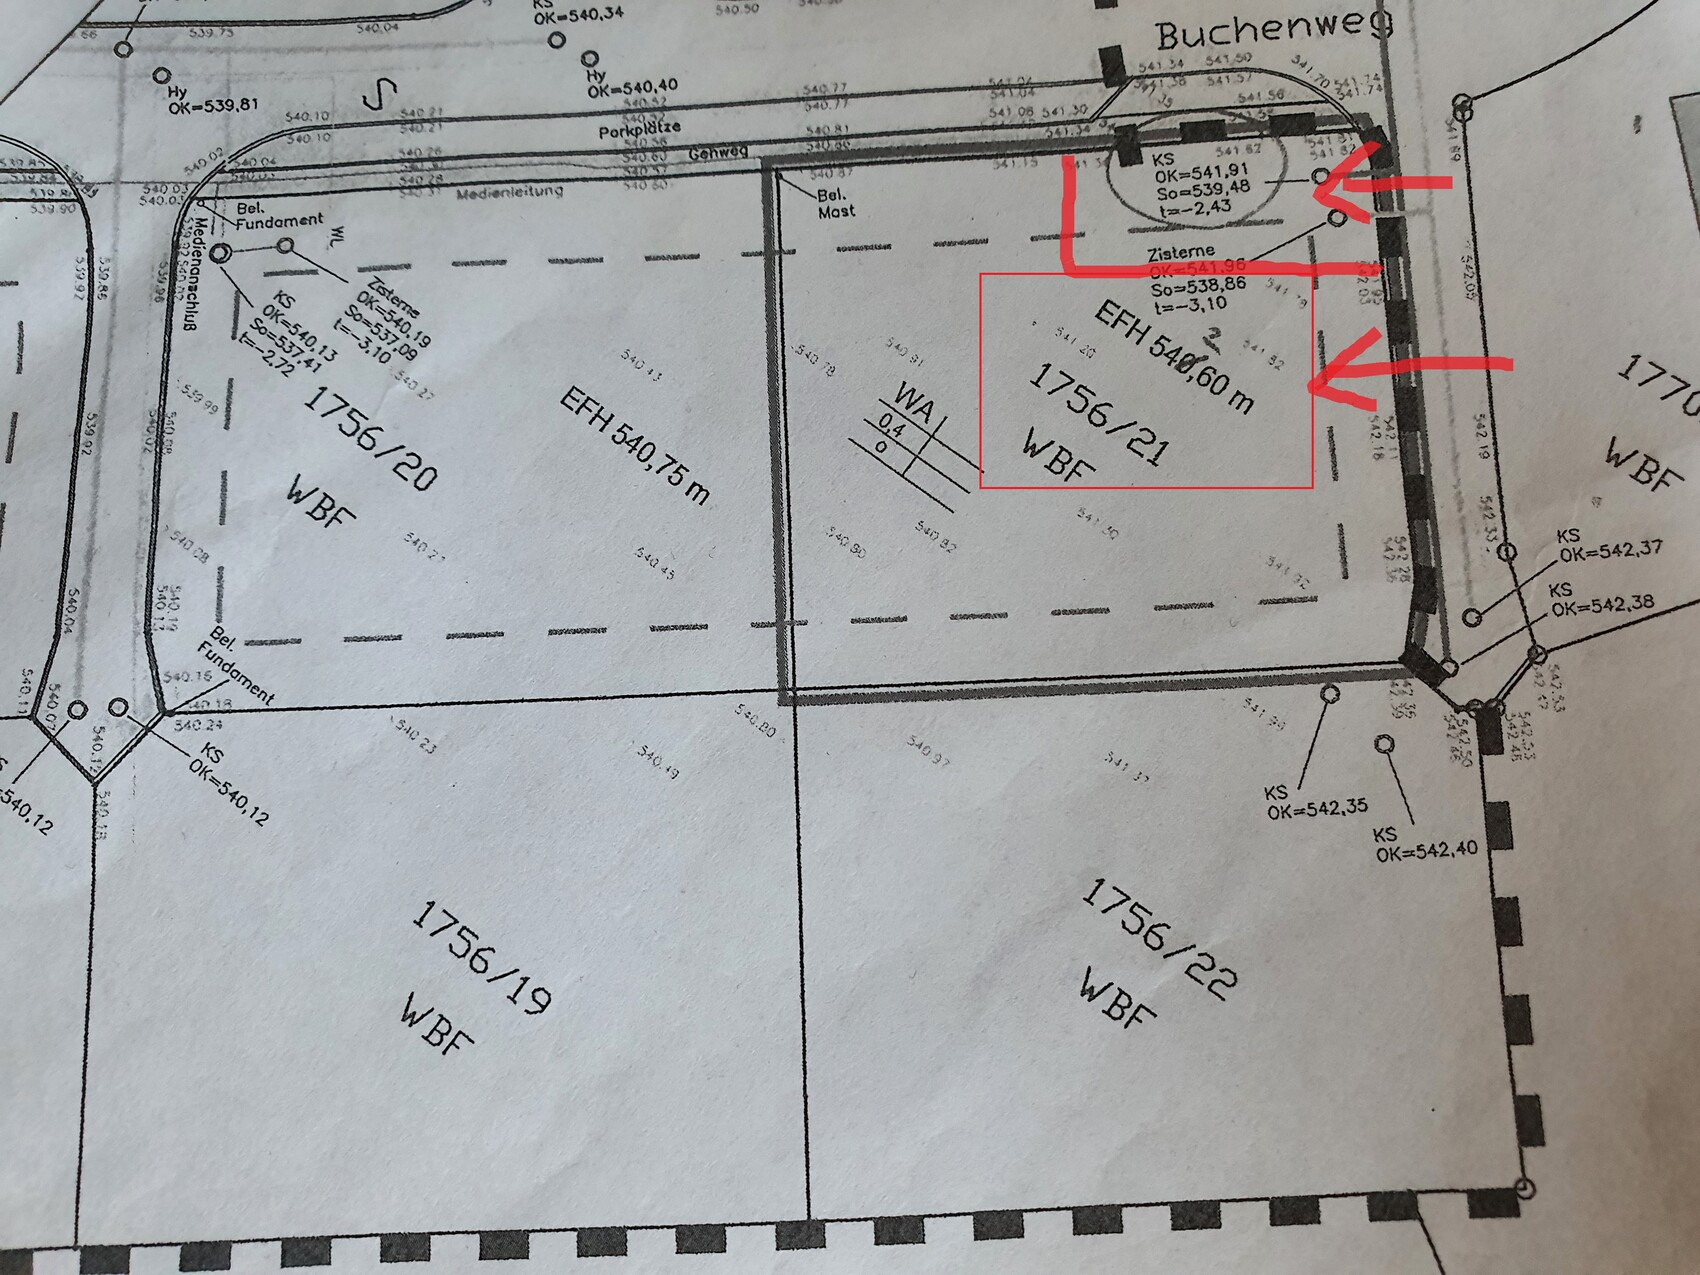
Attached is the plot of land I intend to buy. It is 649m2 (approx. 25x25m).
My main question now is at what level we should most easily place the house/garage/terrace or even the entire plot?
Honestly, I am also a bit worried about the costs.
Next Monday, I have an on-site meeting with an earthworks contractor but would like to get your input beforehand so I don’t go into the appointment completely unprepared.
The neighbor on the left (1756/20) is at about elevation 540.5, the neighbor above (1756/22) estimated at 543.
The neighbor above has already built a retaining wall on my side of the property.
My idea is to bring the house + garage + terrace up to street level (about 542) and let the rest of the land slope gently down.
Is something like that even possible?
That would mean building some kind of wall towards the street (Buchenweg) / left neighbor, which would naturally cost quite a bit.
As you can tell, I am not very experienced and appreciate any suggestions.
Unfortunately, the numbers aren’t very clear on the plan, but I hope you can make something of it and I look forward to an engaging discussion.
Sorry for the amateur drawing, quickly done on my phone; north is exactly at the corner where the garage is located.
The house is about 10x10m, plus a double garage about 6.5x8m.
Thanks in advance!
Regards
I have been following this forum for a while now and am really impressed by how many tips and useful information can be found here.
Attached is the plot of land I intend to buy. It is 649m2 (approx. 25x25m).
My main question now is at what level we should most easily place the house/garage/terrace or even the entire plot?
Honestly, I am also a bit worried about the costs.
Next Monday, I have an on-site meeting with an earthworks contractor but would like to get your input beforehand so I don’t go into the appointment completely unprepared.
The neighbor on the left (1756/20) is at about elevation 540.5, the neighbor above (1756/22) estimated at 543.
The neighbor above has already built a retaining wall on my side of the property.
My idea is to bring the house + garage + terrace up to street level (about 542) and let the rest of the land slope gently down.
Is something like that even possible?
That would mean building some kind of wall towards the street (Buchenweg) / left neighbor, which would naturally cost quite a bit.
As you can tell, I am not very experienced and appreciate any suggestions.
Unfortunately, the numbers aren’t very clear on the plan, but I hope you can make something of it and I look forward to an engaging discussion.
Sorry for the amateur drawing, quickly done on my phone; north is exactly at the corner where the garage is located.
The house is about 10x10m, plus a double garage about 6.5x8m.
Thanks in advance!
Regards
S
schichtler918 Sep 2020 19:41That's correct, the target of 542 seems to be a good value.
I'm curious to see what additional costs this will bring compared to a flat plot of land.
Thanks for the input.
I'm curious to see what additional costs this will bring compared to a flat plot of land.
Thanks for the input.

Without contour lines and with so few survey points, it is difficult to estimate or recommend the best locations to minimize earthworks.
https://www.instagram.com/11antgmxde/
https://www.linkedin.com/company/bauen-jetzt/
https://www.instagram.com/11antgmxde/
https://www.linkedin.com/company/bauen-jetzt/
S
schichtler918 Sep 2020 22:38Hmm, so maybe build the house slightly below street level, excavate a bit on the right side, and use that to fill the left side, so the amount of backfilling is limited?
I’m looking forward to the appointment with the earthworks contractor—maybe they have a good, not too expensive, idea.
I’m looking forward to the appointment with the earthworks contractor—maybe they have a good, not too expensive, idea.
schichtler91 schrieb:
The property has to be accessed from the "right" I don’t think that’s the case, as at least the draft zoning plan doesn’t specify any entrance restrictions.
schichtler91 schrieb:
because the yellow line marks a pedestrian path and the yellow/green line indicates parking spaces. ... that doesn’t necessarily mean that driveways are not allowed there. In other parts of the development, there are plots that wouldn’t be accessible otherwise.
schichtler91 schrieb:
1 meter (3 feet) distance from public areas and 5 meters (16 feet) clearance in front of garage doors shouldn’t be a problem, right? I’m not sure, as I’m not familiar with the legally binding plans or the textual provisions of the zoning plan. The sight triangle at the end of the side street could still be an issue.