
ᐅ Garage Location on the Property – A Decision-Making Guide
Created on: 25 Nov 2022 09:23
T
TeilzeitplanerT
Teilzeitplaner25 Nov 2022 09:23Hello everyone,
We are considering a building plot that is currently being reclassified from former farmland to residential land in the development plan, together with the municipality / local building authority. During this process, the road layout was changed, and now I am uncertain about the best way to position the garage on the property. Since the west / south side is practically unbuildable, I would like to have a fixed covered terrace on the west side, which could potentially include a lounge area, barbecue spot, or an open conservatory.
This is not primarily about the floor plan; however, the schematic drawings attached represent the situation quite well. I would be very grateful for your thoughts. 🙂
If any information is missing, I will be happy to provide it.
Thank you very much in advance! 🙂
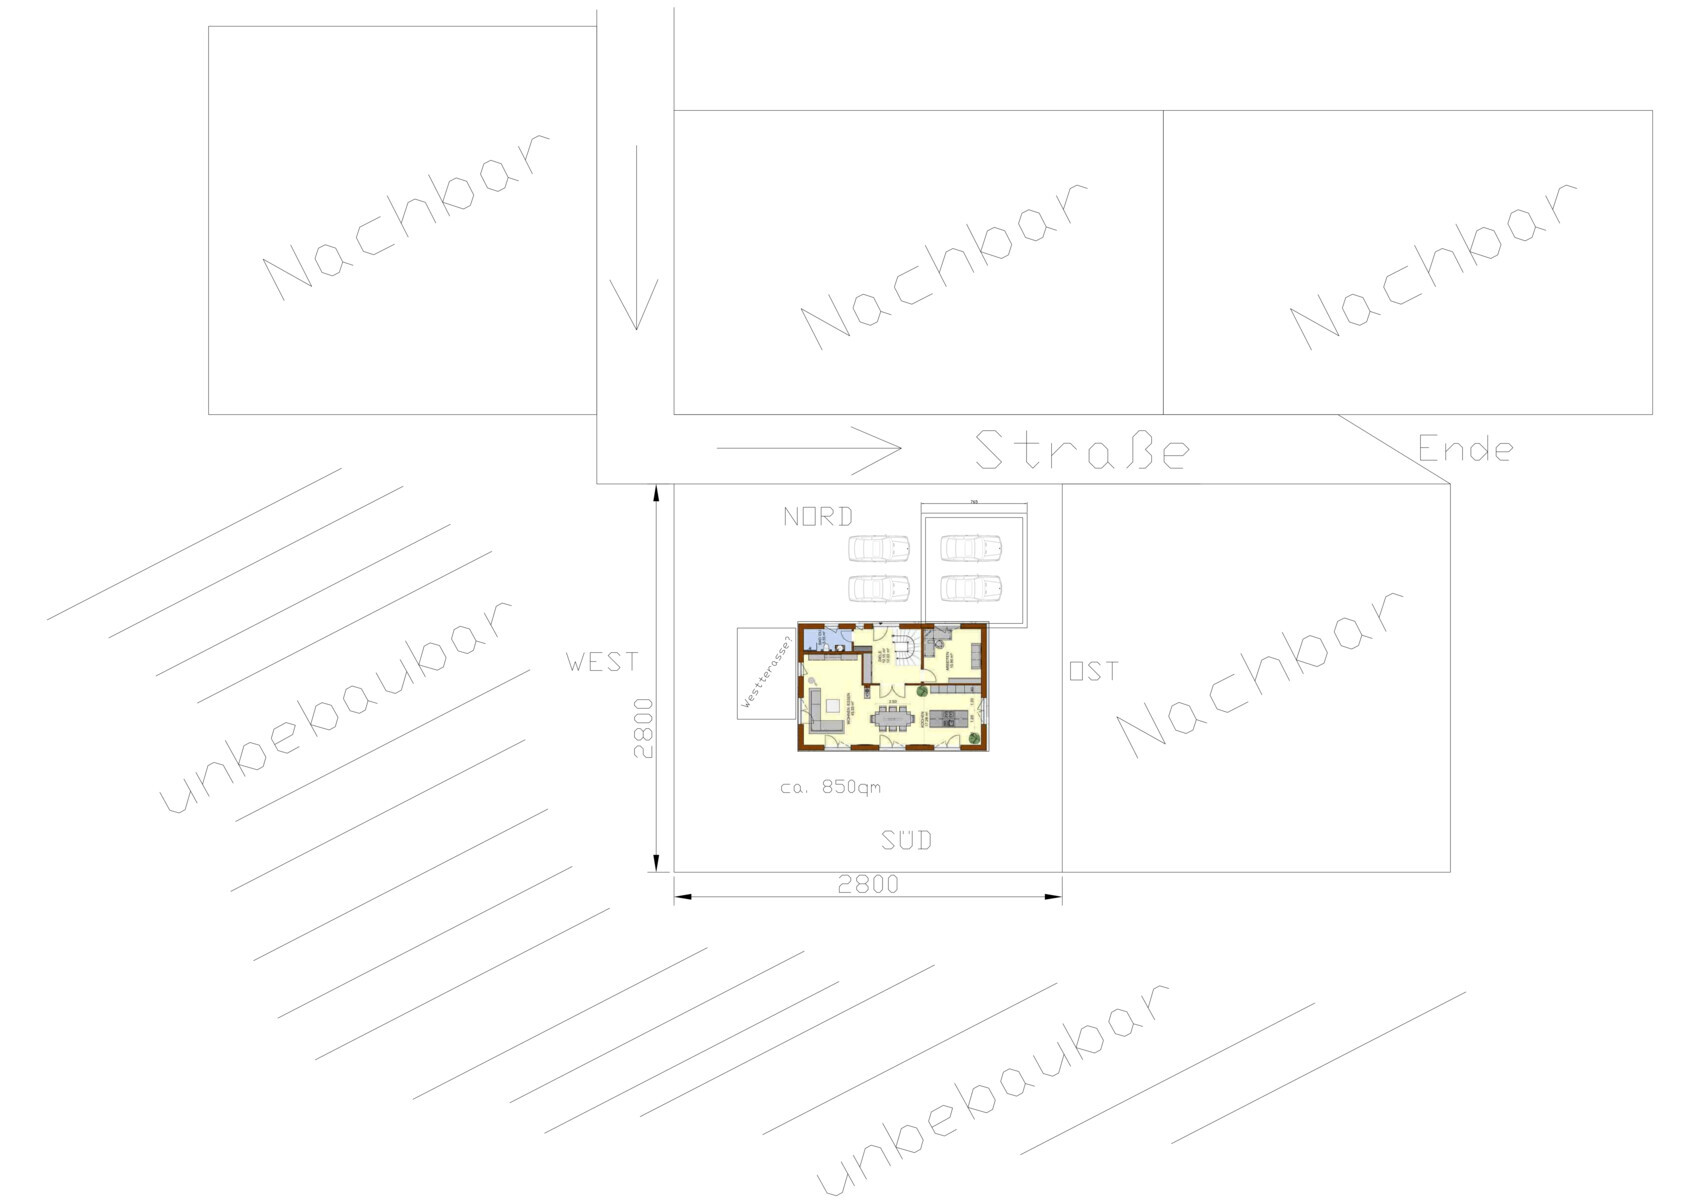

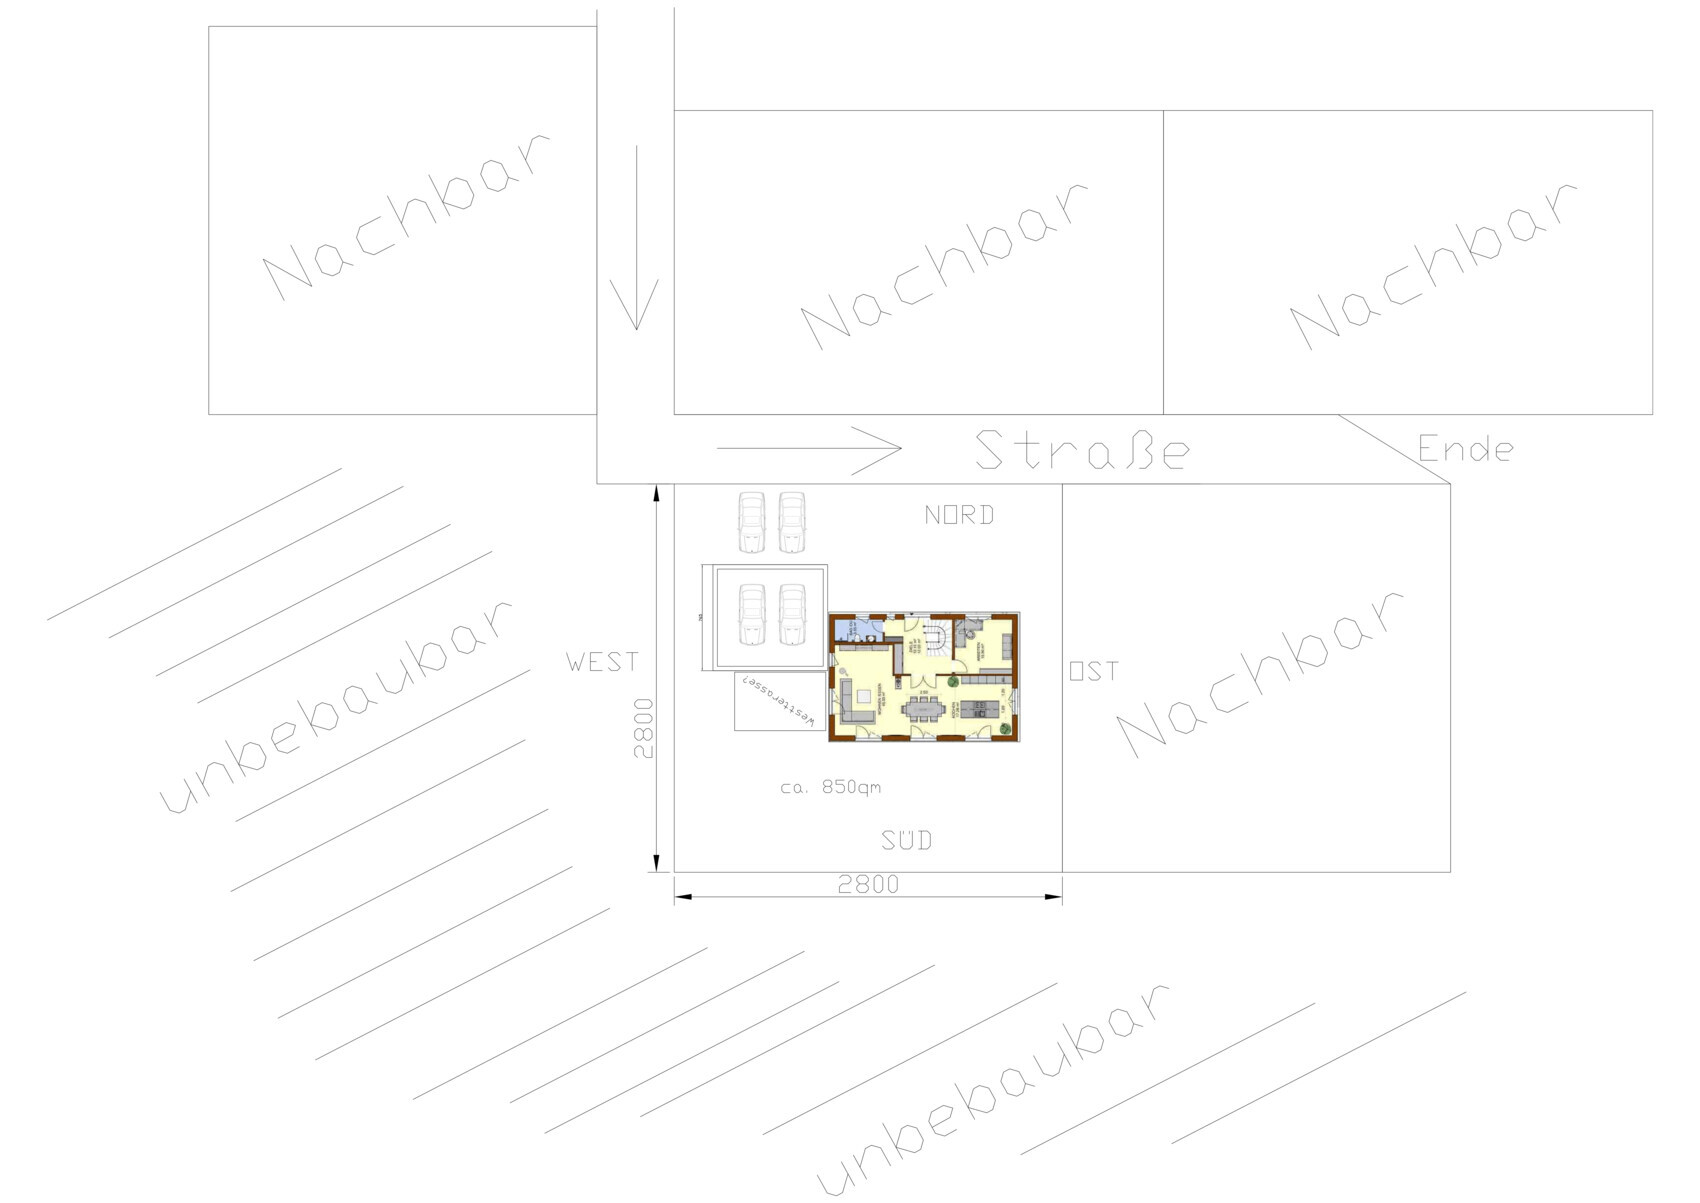
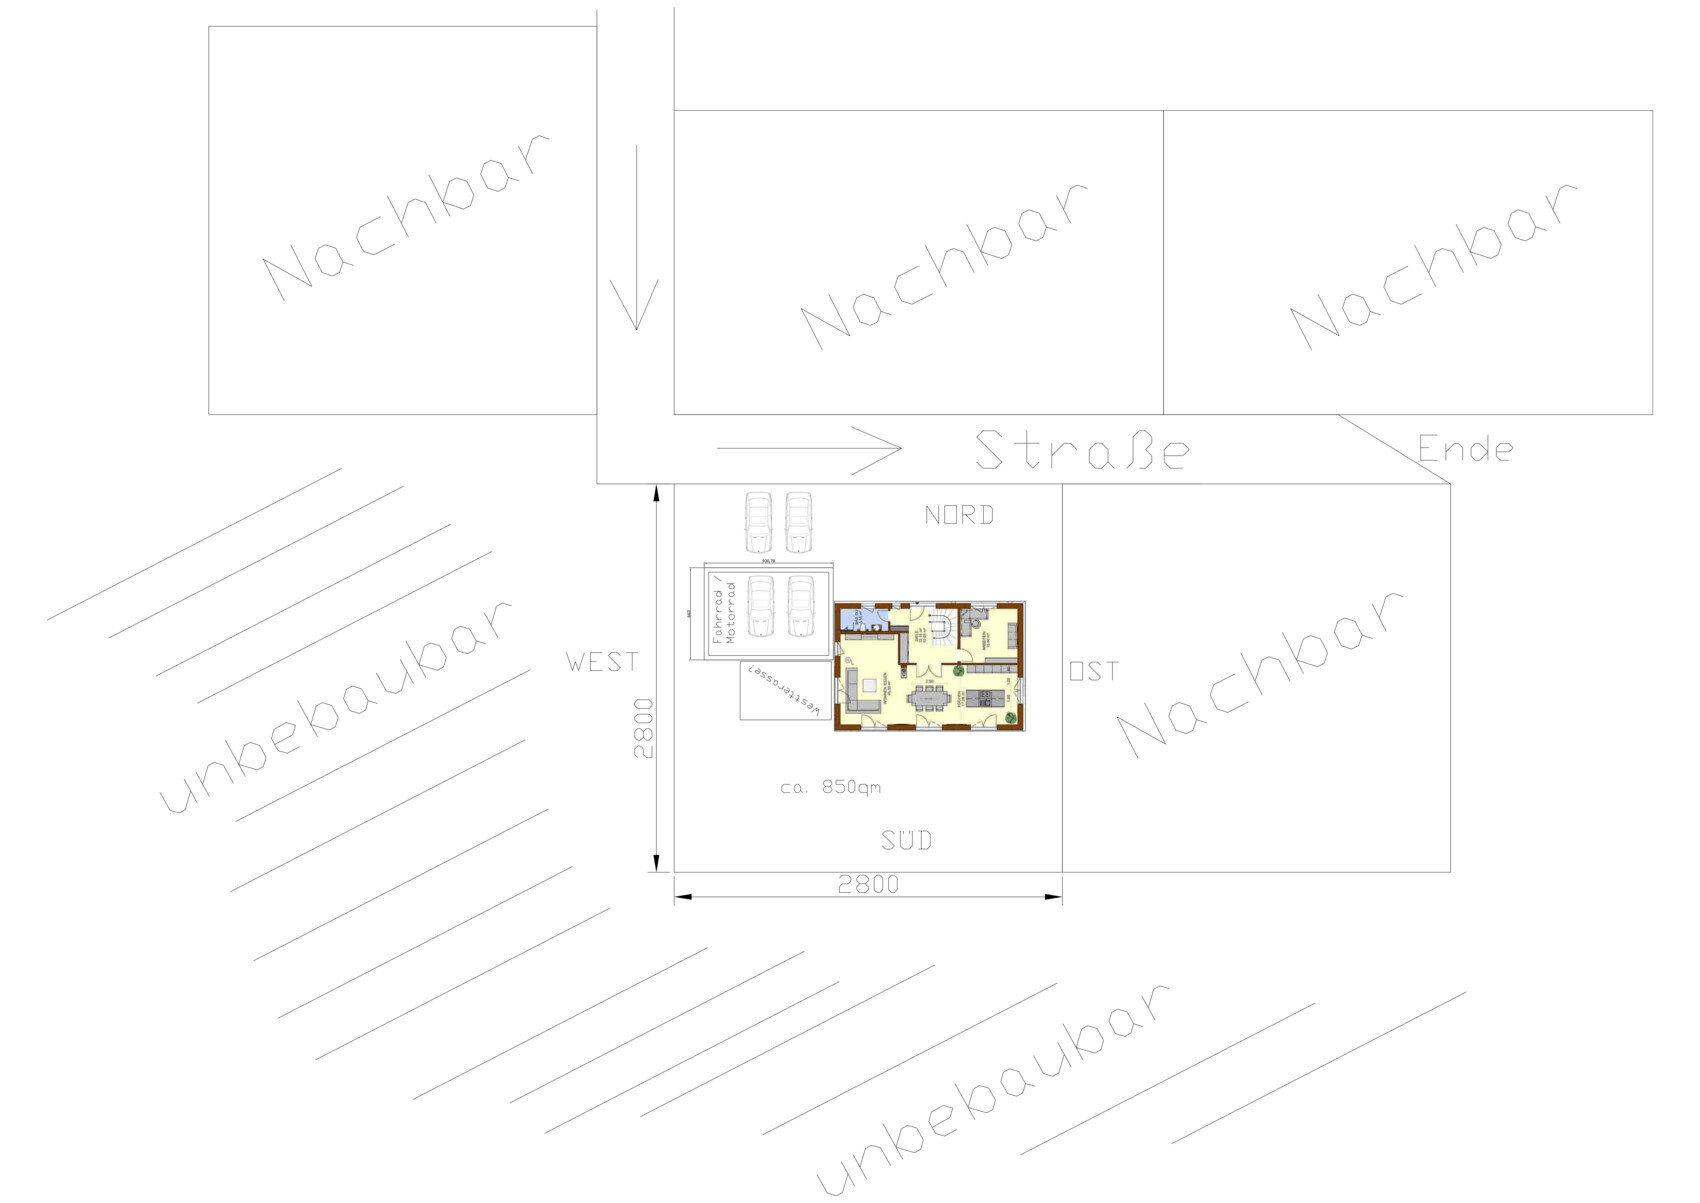
We are considering a building plot that is currently being reclassified from former farmland to residential land in the development plan, together with the municipality / local building authority. During this process, the road layout was changed, and now I am uncertain about the best way to position the garage on the property. Since the west / south side is practically unbuildable, I would like to have a fixed covered terrace on the west side, which could potentially include a lounge area, barbecue spot, or an open conservatory.
This is not primarily about the floor plan; however, the schematic drawings attached represent the situation quite well. I would be very grateful for your thoughts. 🙂
If any information is missing, I will be happy to provide it.
Thank you very much in advance! 🙂
N
Nice-Nofret25 Nov 2022 09:40I would position the garage in the northwest to create a wind-protected terrace, which could then also be easily covered.

H
hanghaus202325 Nov 2022 10:17A boundary garage should be placed at the property line.
Are there any photos of the situation? I can’t quite imagine such a 90-degree bend.
Presumably no slope?
I wouldn’t make the garage that wide, rather long. 9 m (30 feet) is usually allowed at the boundary.
What does the building plan / planning permission say about garages and driveways?
Are the neighbors already established?
Are there any photos of the situation? I can’t quite imagine such a 90-degree bend.
Presumably no slope?
I wouldn’t make the garage that wide, rather long. 9 m (30 feet) is usually allowed at the boundary.
What does the building plan / planning permission say about garages and driveways?
Are the neighbors already established?
W
WilderSueden25 Nov 2022 10:24Basically, I would also position the garage towards the northeast. Under no circumstances should you park parallel to the street, as you will need a lot of space to maneuver. However, you should definitely plan the house and garage together, as you currently have windows that face into the garage.
In this case, I would even consider placing the terrace more to the south, so it is not visible from the street. Also keep in mind that, generally, you cannot and do not want to place the terrace right up to the boundary line. But as mentioned above, plan it all together: terrace with its access points, house with garage and terrace...
In this case, I would even consider placing the terrace more to the south, so it is not visible from the street. Also keep in mind that, generally, you cannot and do not want to place the terrace right up to the boundary line. But as mentioned above, plan it all together: terrace with its access points, house with garage and terrace...
S
Sunshine38725 Nov 2022 10:34I would prefer the second option directly at the property line. And plan the garage with the proven dimensions of 6x9m (20x30 ft). This way, you also have a nice storage room at the back measuring 3x6m (10x20 ft), which is very practical. This also allows you to fully utilize the plot, and you can still design an L-shaped terrace facing southwest. I also imagine it will look much nicer if it is separated from the street by plants instead of a 3m (10 ft) high garage wall.
Similar topics