
ᐅ Garage Location on the Property – A Decision-Making Guide
Created on: 25 Nov 2022 09:23
T
Teilzeitplaner
Hello everyone,
We are considering a building plot that is currently being reclassified from former farmland to residential land in the development plan, together with the municipality / local building authority. During this process, the road layout was changed, and now I am uncertain about the best way to position the garage on the property. Since the west / south side is practically unbuildable, I would like to have a fixed covered terrace on the west side, which could potentially include a lounge area, barbecue spot, or an open conservatory.
This is not primarily about the floor plan; however, the schematic drawings attached represent the situation quite well. I would be very grateful for your thoughts. 🙂
If any information is missing, I will be happy to provide it.
Thank you very much in advance! 🙂
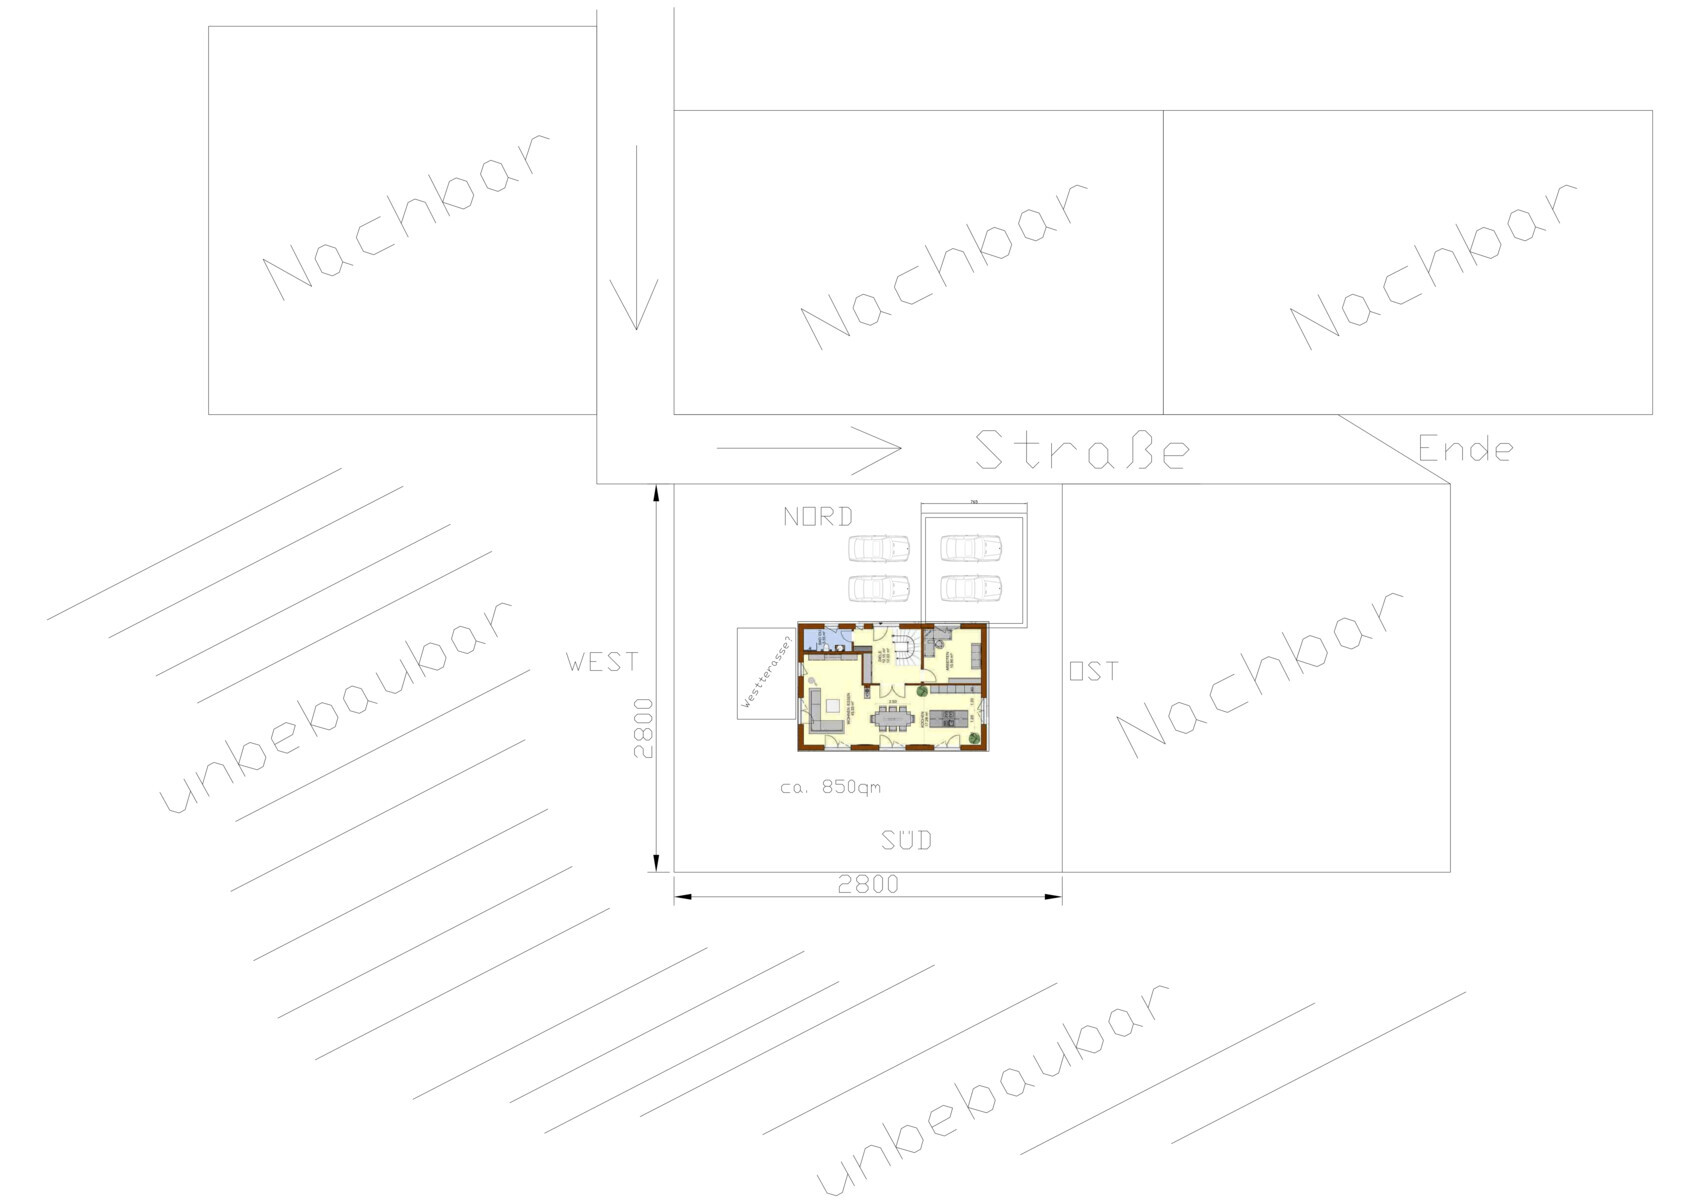

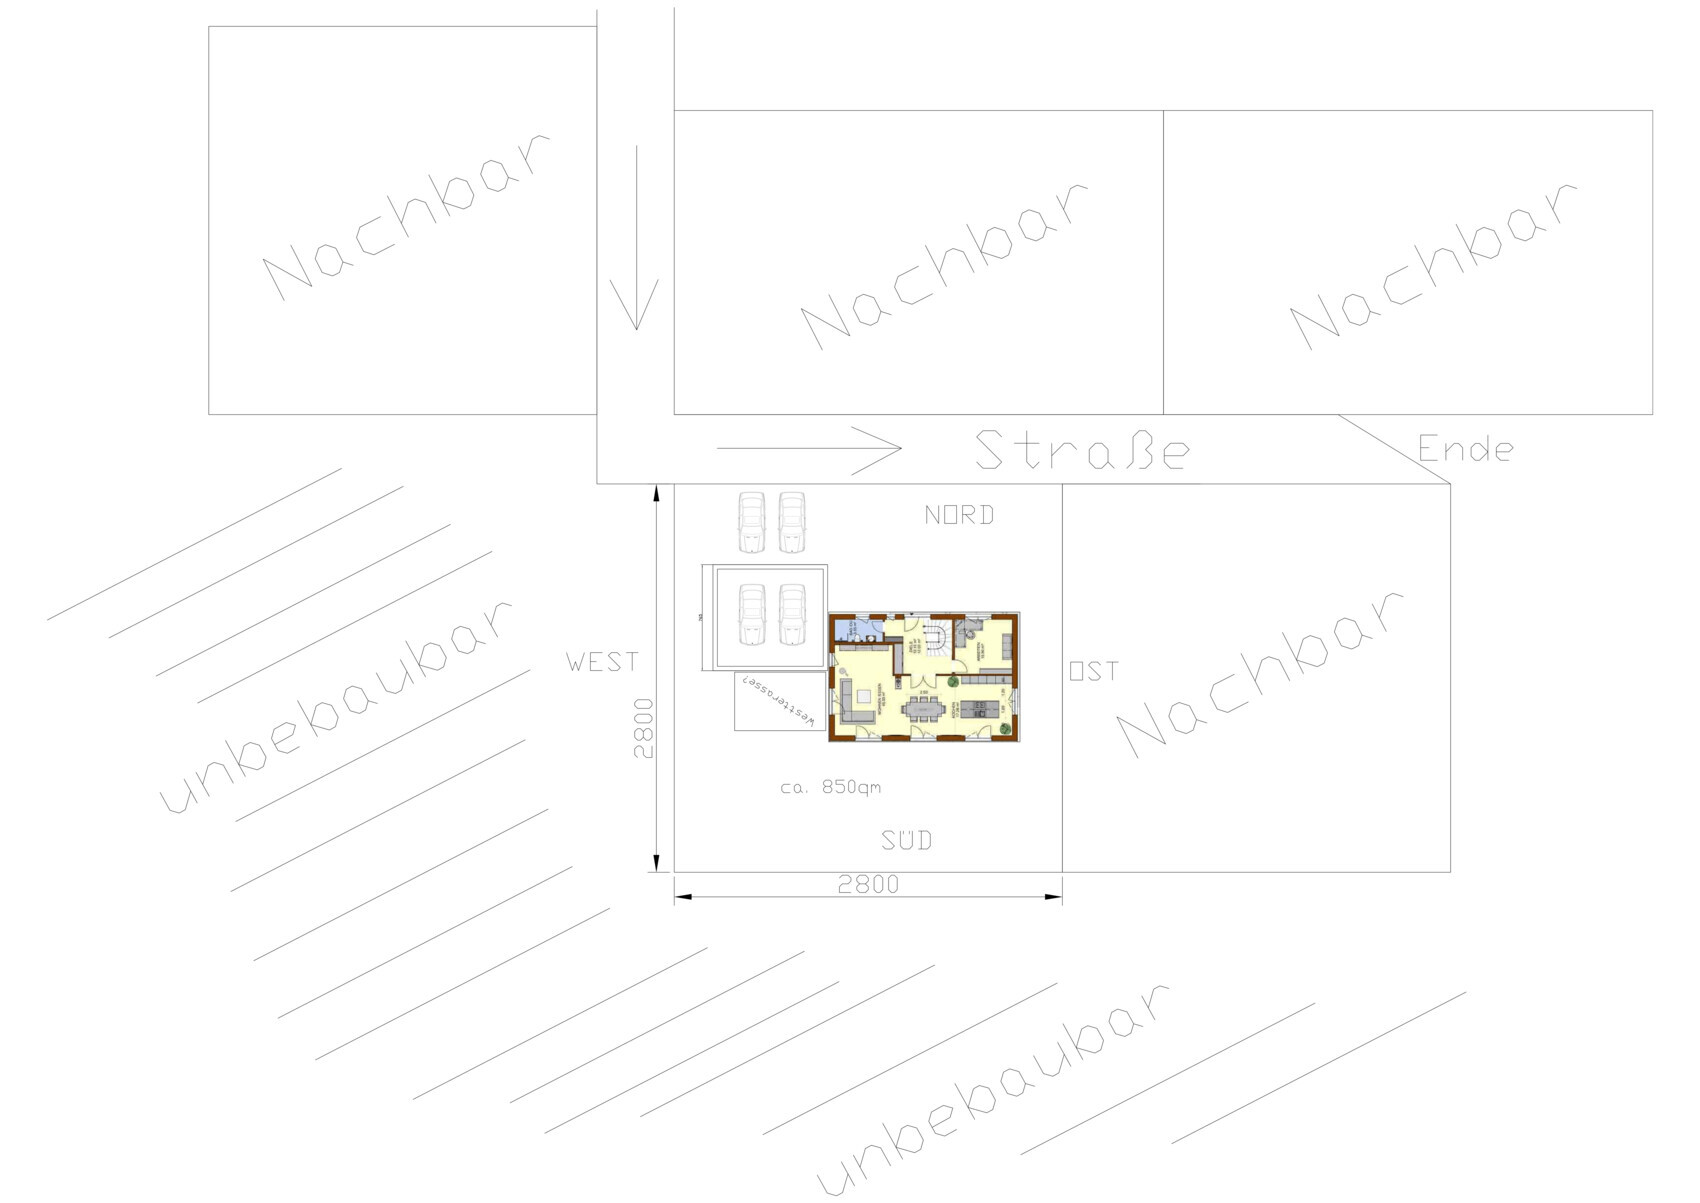
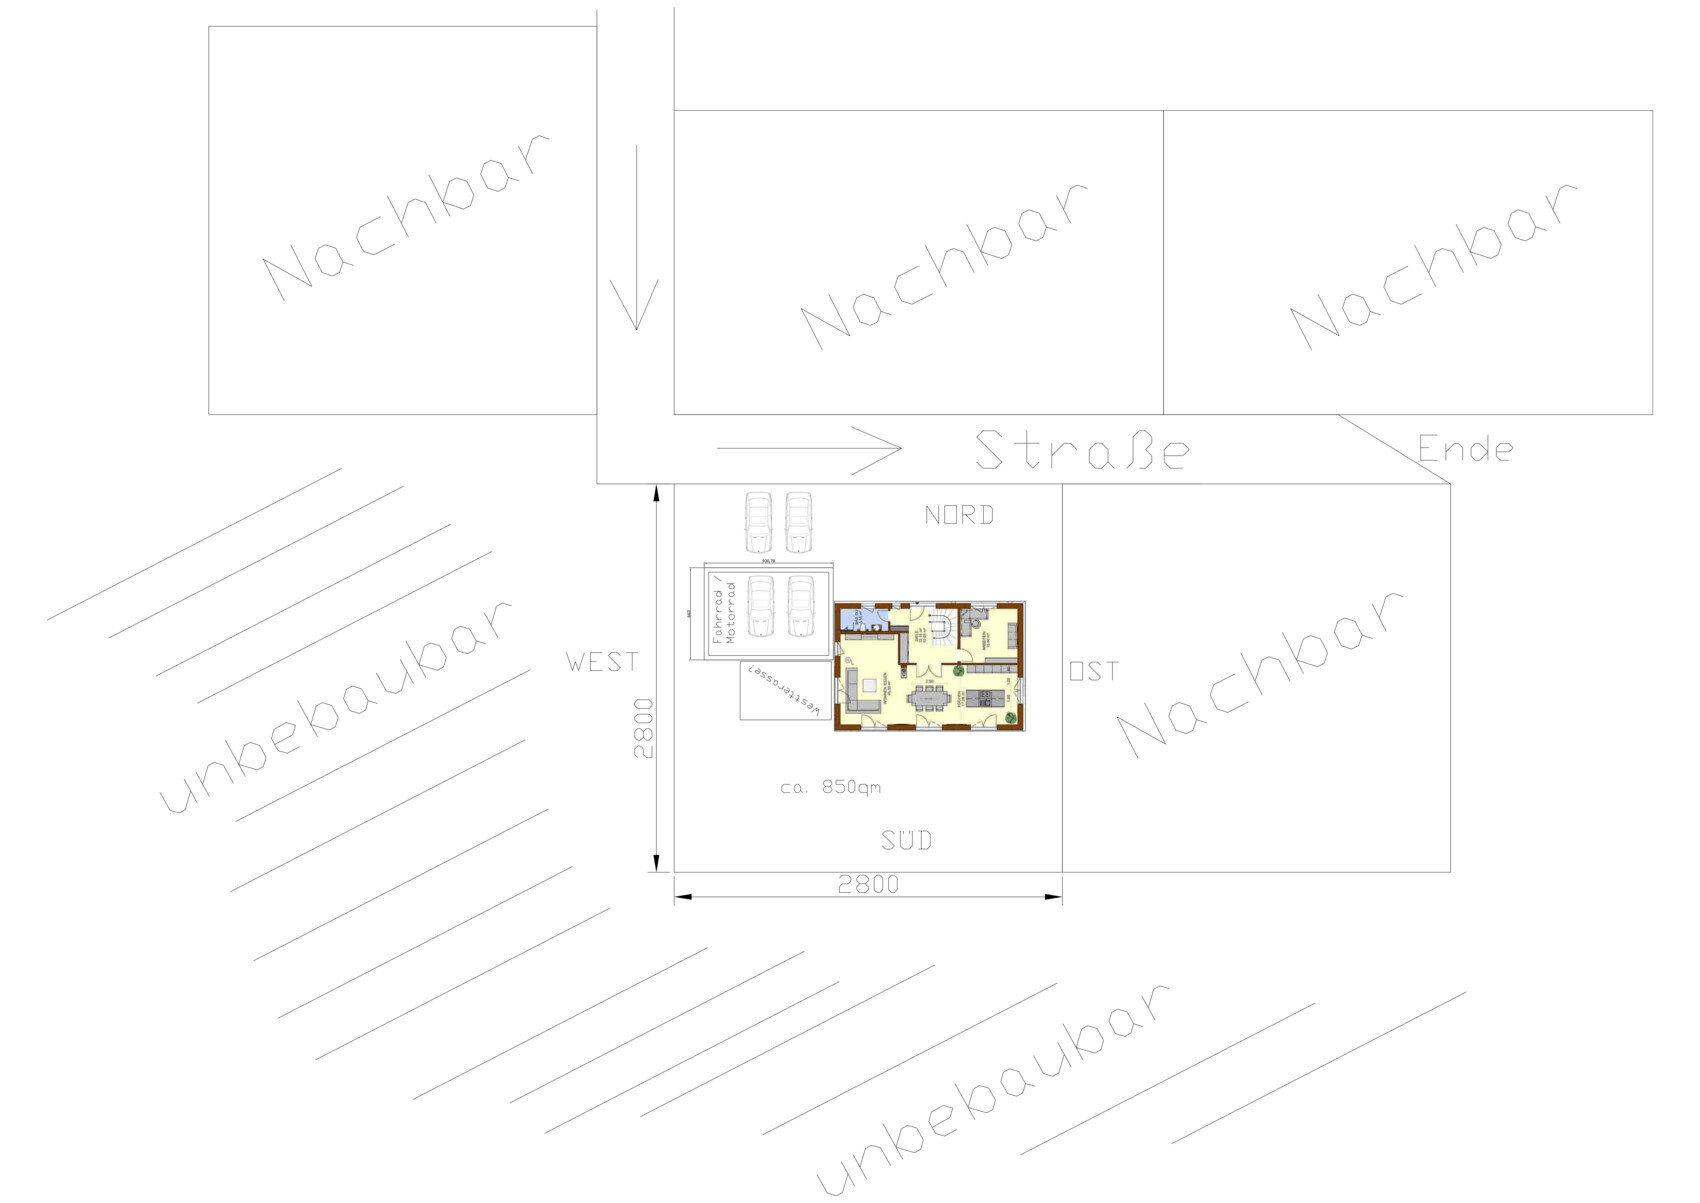
We are considering a building plot that is currently being reclassified from former farmland to residential land in the development plan, together with the municipality / local building authority. During this process, the road layout was changed, and now I am uncertain about the best way to position the garage on the property. Since the west / south side is practically unbuildable, I would like to have a fixed covered terrace on the west side, which could potentially include a lounge area, barbecue spot, or an open conservatory.
This is not primarily about the floor plan; however, the schematic drawings attached represent the situation quite well. I would be very grateful for your thoughts. 🙂
If any information is missing, I will be happy to provide it.
Thank you very much in advance! 🙂
X
xMisterDx11 Dec 2022 11:4411ant schrieb:
(...)
Usually there is always something off, like a polygonal curve or similar. If there is even a surface-mounted installation, almost all heights will change significantly.Seriously?
Here in the development area, at least 60 out of 88 plots are perfectly rectangular.